How to Integrate a Pool into a Miami Home’s Architecture
The most successful residential pool is not placed beside the house after the architecture is resolved. It helps organize the plan, climate response, landscape and daily life from the beginning.

The short answer
A pool becomes architecture when it is designed with the house—not added after it. Its position, proportions, levels, shade, structure, materials, safety, equipment and planting should reinforce the plan and the way people move between interior and exterior. In Miami, water can then improve atmosphere, climate response and everyday wellbeing while giving the property one coherent identity.
Key decisions
What to understand first.
- 01
Design the house, pool and landscape together from the first site studies.
- 02
Treat the water and surrounding terrace as an outdoor room, not leftover yard space.
- 03
Resolve shade, drainage, safety barriers, equipment and services before they compromise the design.
- 04
Coordinate floor levels, views, materials and circulation from inside the home to the water.
- 05
Use water to support climate, wellbeing and long-term value—not spectacle alone.
Begin with the life around the water.
Before drawing the pool, define the life it must support. A family pool, a quiet water court, a place for exercise and a setting for entertaining require different proportions, depths, privacy and relationships to the house.
The strongest solution begins with daily movement: how people leave the kitchen, where they gather in shade, what can be seen from the living room, how children are supervised and where wet circulation meets the interior without disrupting it.
- Everyday family use
- Quiet views from the interior
- Protected outdoor dining
- Exercise, play and entertaining
- Privacy from neighboring properties
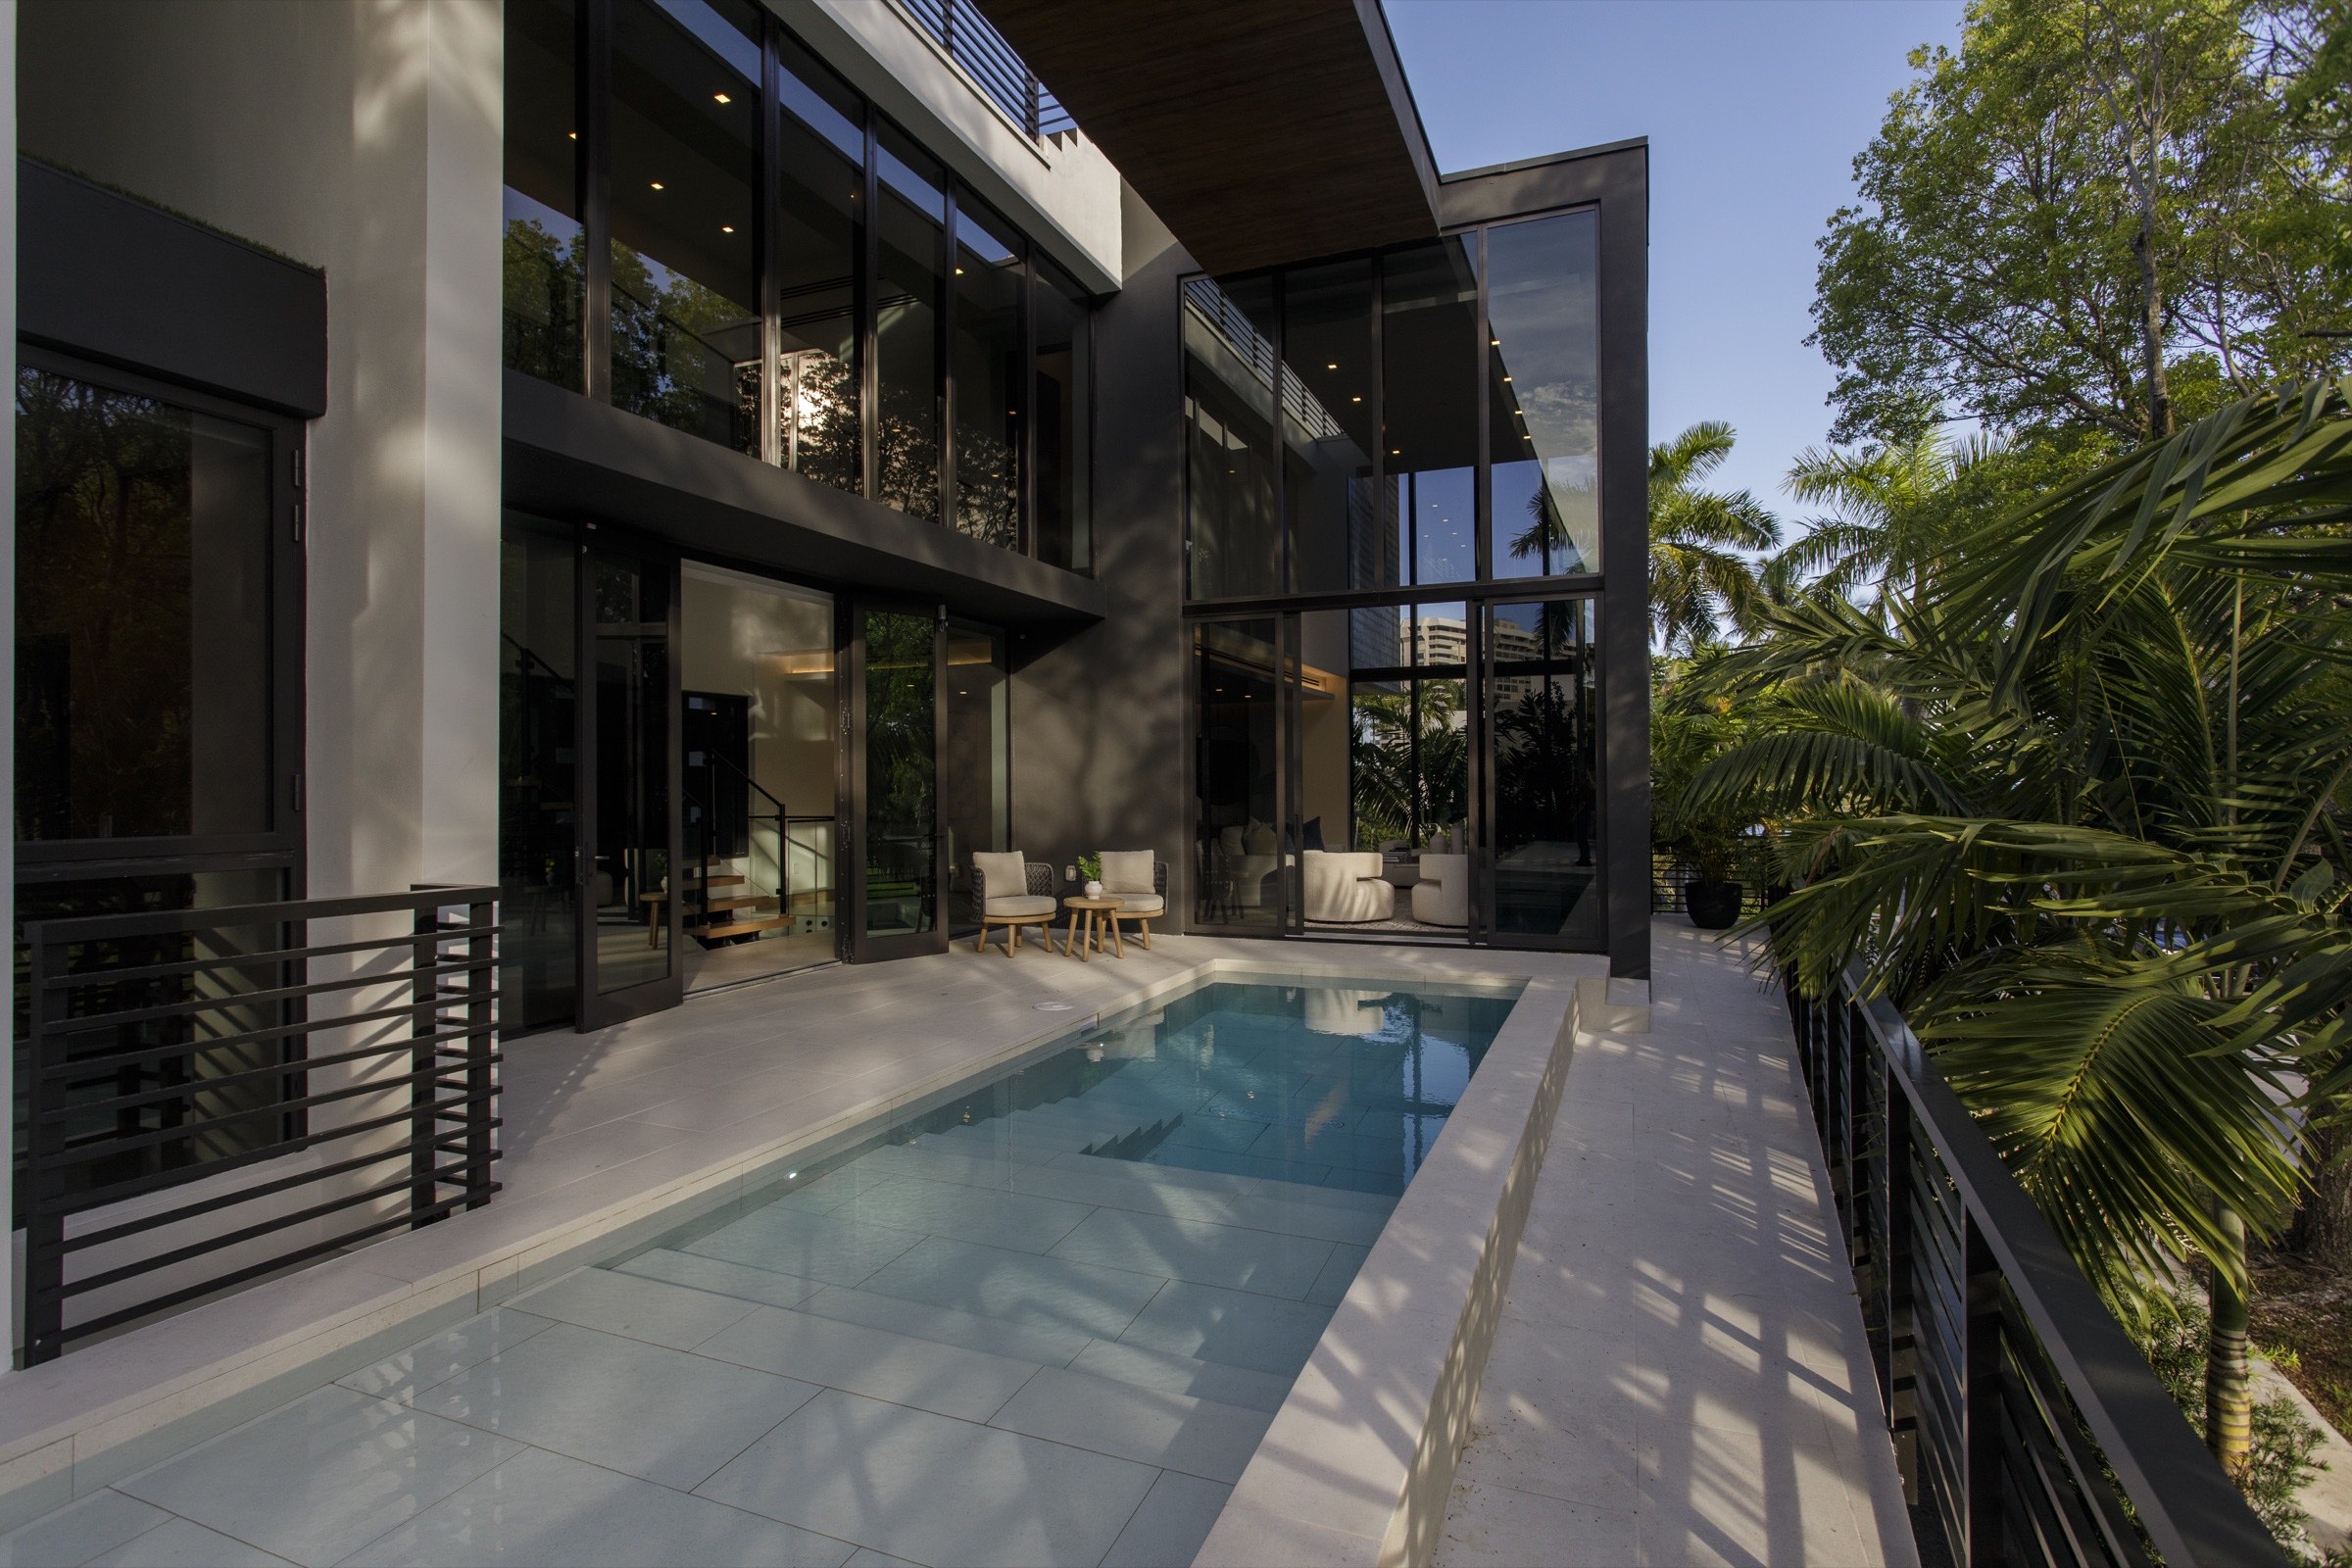
Let Miami’s climate shape the edge.
In South Florida, the comfort of the pool environment depends as much on shade, breeze and protection from rain as it does on the water itself. Deep roof overhangs, covered terraces, trees and planted thresholds allow the outdoor room to remain useful through more of the day and year.
The architecture should also consider reflected glare, heat stored by paving, prevailing rain, stormwater and the transition between conditioned interiors and humid exterior spaces. Climate response is therefore visible in the section, roof and material palette—not hidden as a technical afterthought.
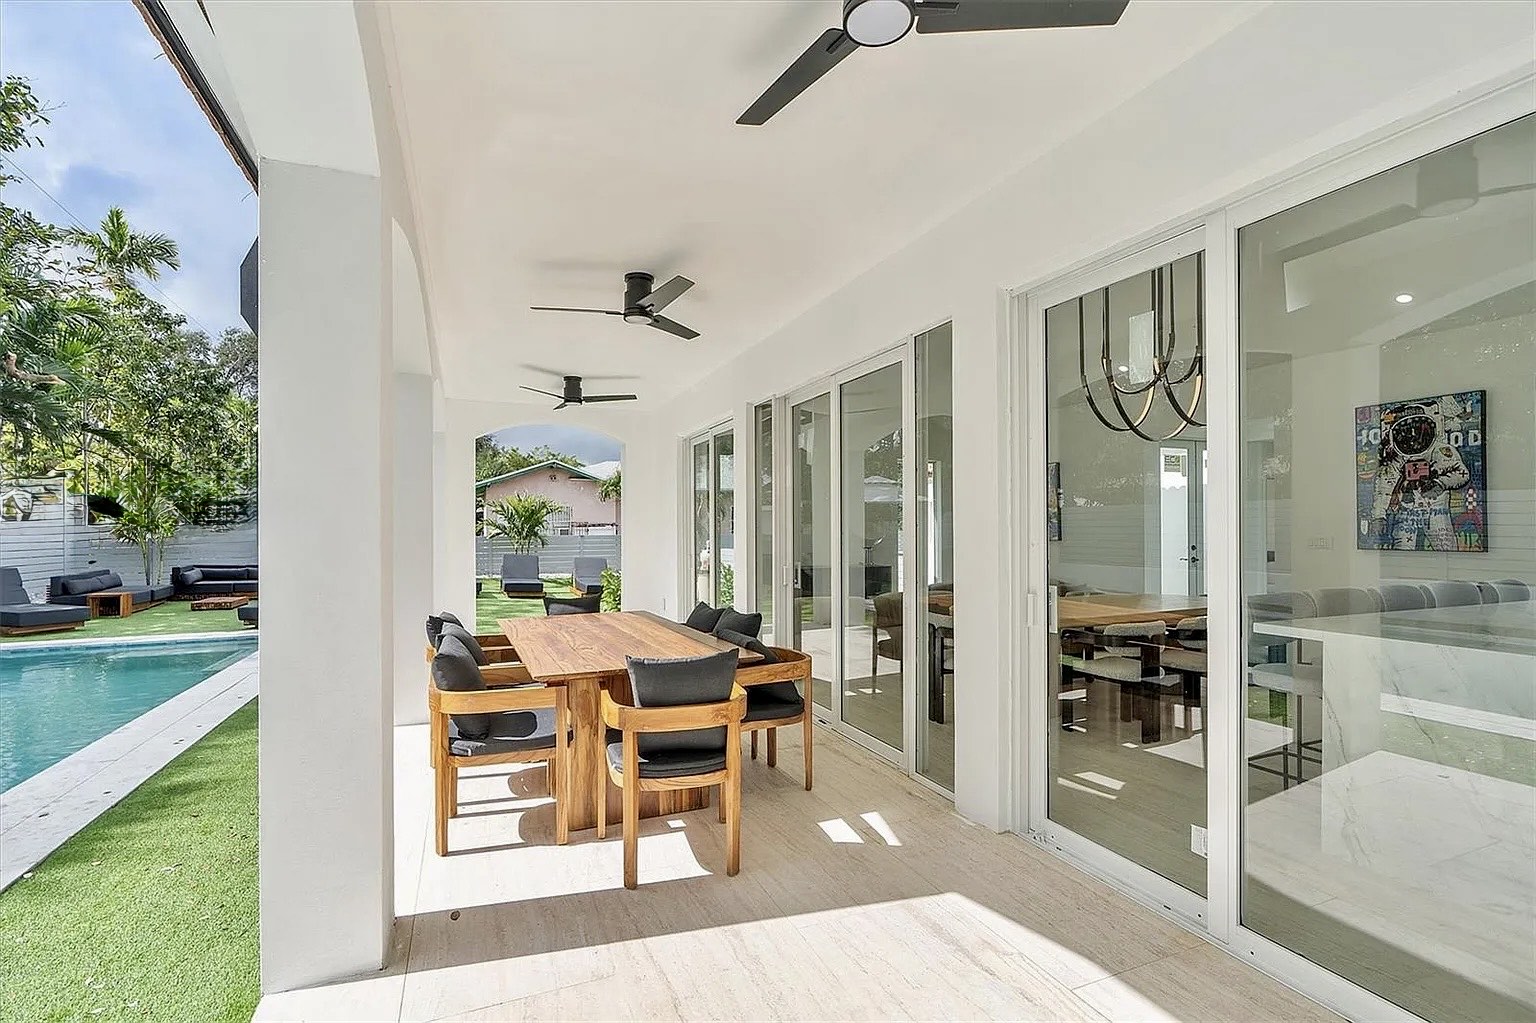
Coordinate levels, views and circulation.
A few inches of level difference can determine whether the interior feels connected to the water or separated from it. Finished floors, coping, deck slopes, drainage, door thresholds and steps must be resolved as one coordinated section.
The same precision applies to views and movement. The pool may extend a principal axis, reflect daylight into a room or create a visual destination from the entrance, but those effects should never obstruct comfortable circulation or safe access around the property.
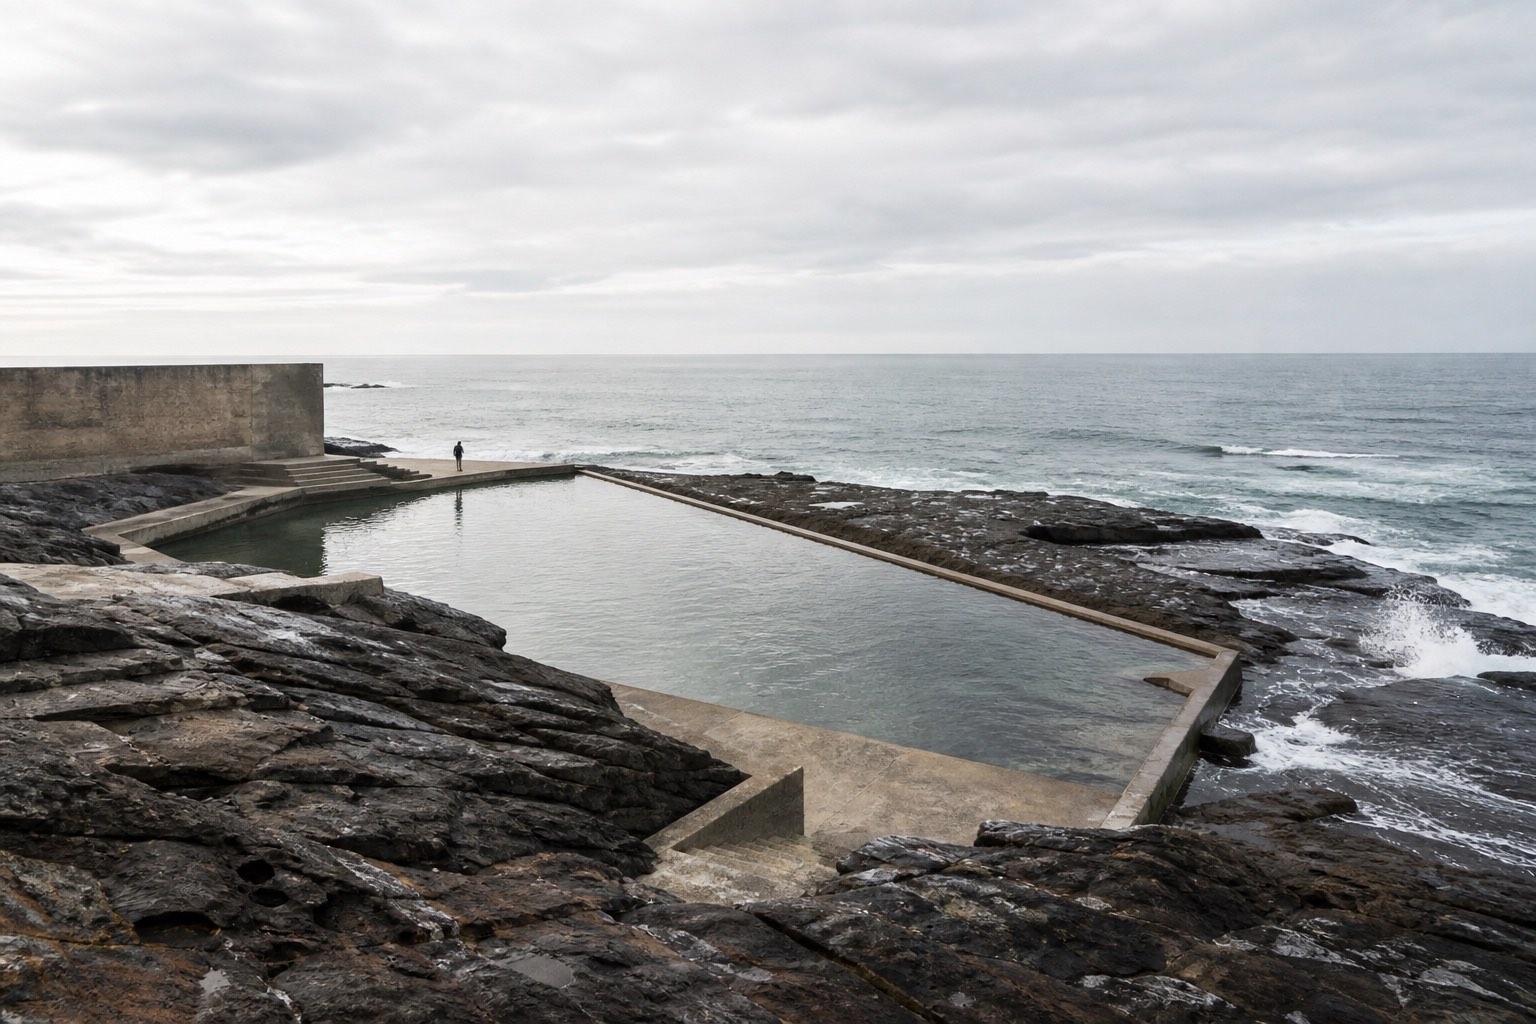
Use water, material and landscape as one composition.
Water changes architecture through reflection, sound, movement and light. Its character depends on the surfaces around it: pale stone may intensify brightness, darker finishes can create depth and surrounding vegetation can soften glare while giving the water privacy and seasonal change.
The pool shape should emerge from the larger composition rather than from novelty. Edges, planting, walls, terraces and the building envelope can frame one another so that the water feels inevitable to the property—even when viewed from inside on a day when nobody swims.
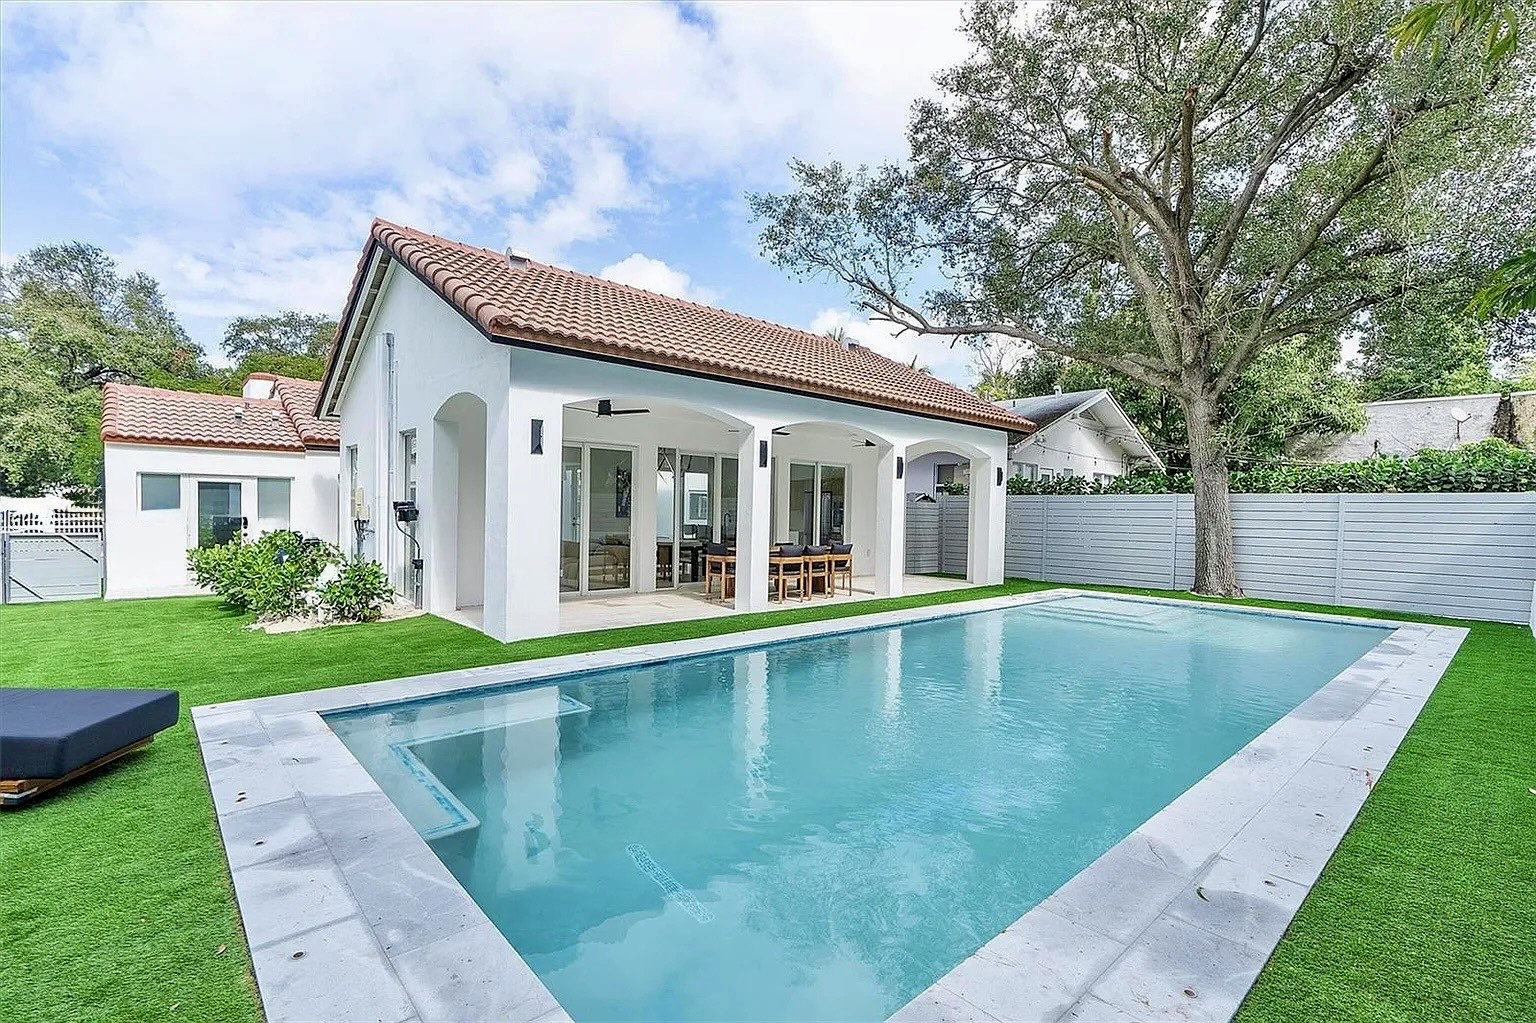
Transform an existing home as one system.
Adding a pool to an existing residence is an opportunity to reconsider more than the backyard. Openings, room layouts, covered areas, exterior levels, planting and circulation can be reorganized so the whole house gains a stronger relationship with light and landscape.
When these decisions are fragmented, the pool often feels detached and the renovation misses its greatest potential. A coordinated architectural transformation can make old and new elements read as one deliberate home while preserving the character worth keeping.
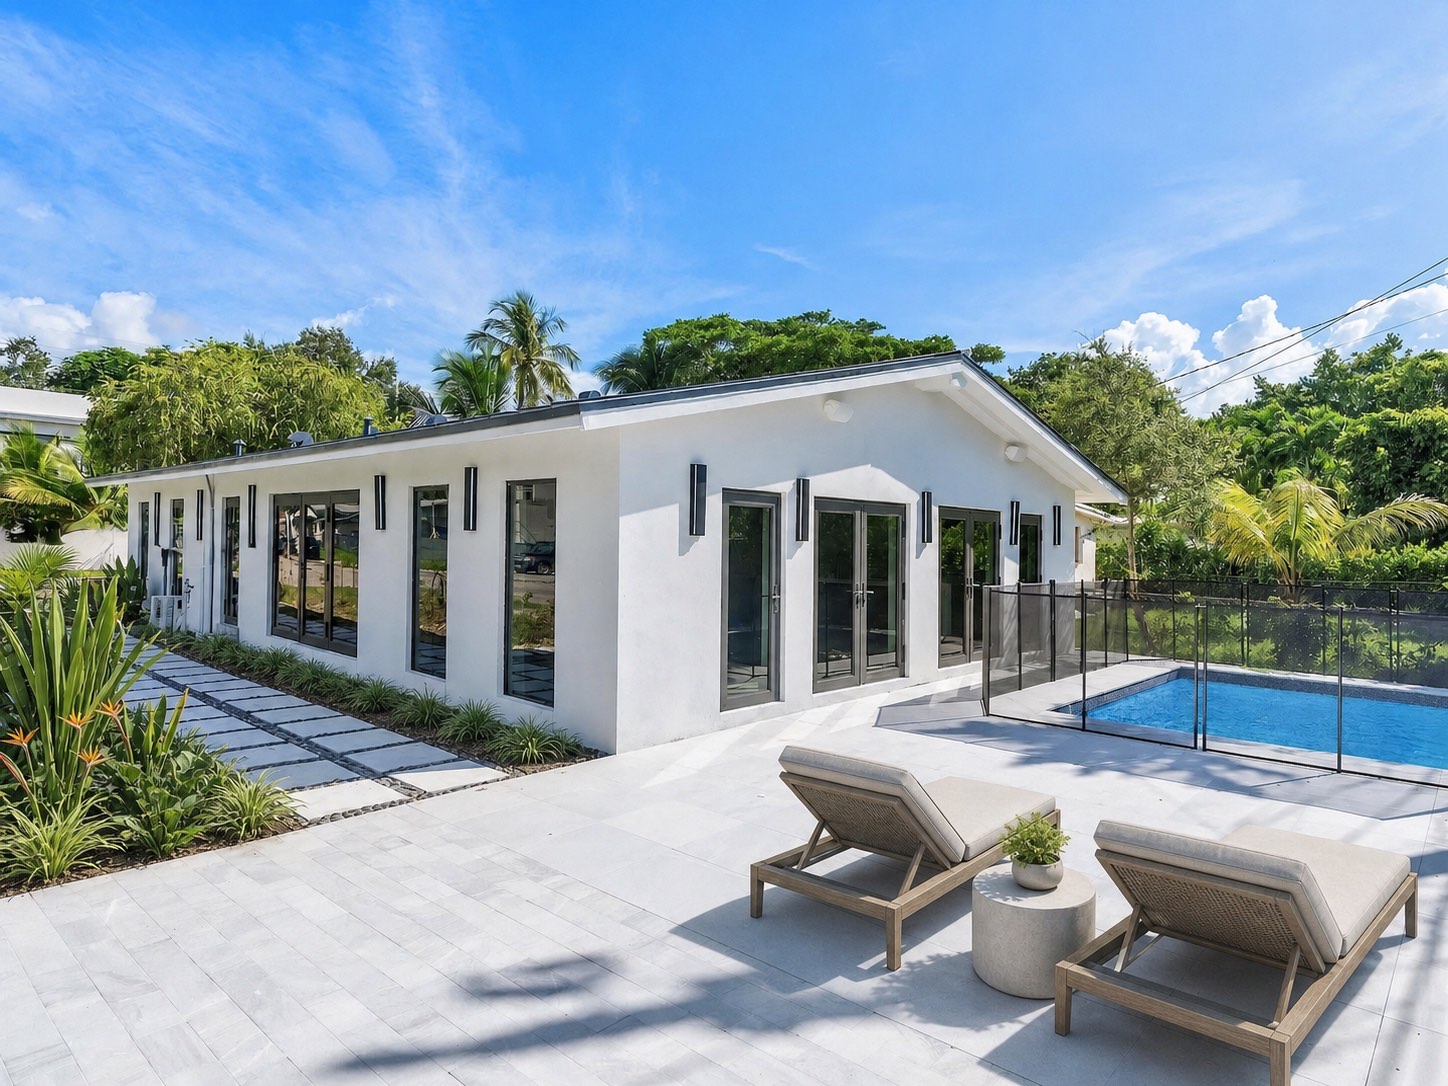
Protect the design through permitting and construction.
Miami-Dade requires pool drawings to document the site, structure, dimensions, electrical and plumbing connections, and applicable calculations; the drawings must be signed and sealed by an architect or engineer. Safety barriers and the relevant building, electrical and plumbing requirements must also be coordinated.
Those obligations are easier to resolve when the pool is part of the architectural process from the beginning. The architect can align design intent with the necessary specialists, consultants and contractor so that equipment, drainage, structure and safety do not appear later as visual or functional compromises.
Frequently asked
Direct answers.
Should the pool be designed at the same time as a custom home?+
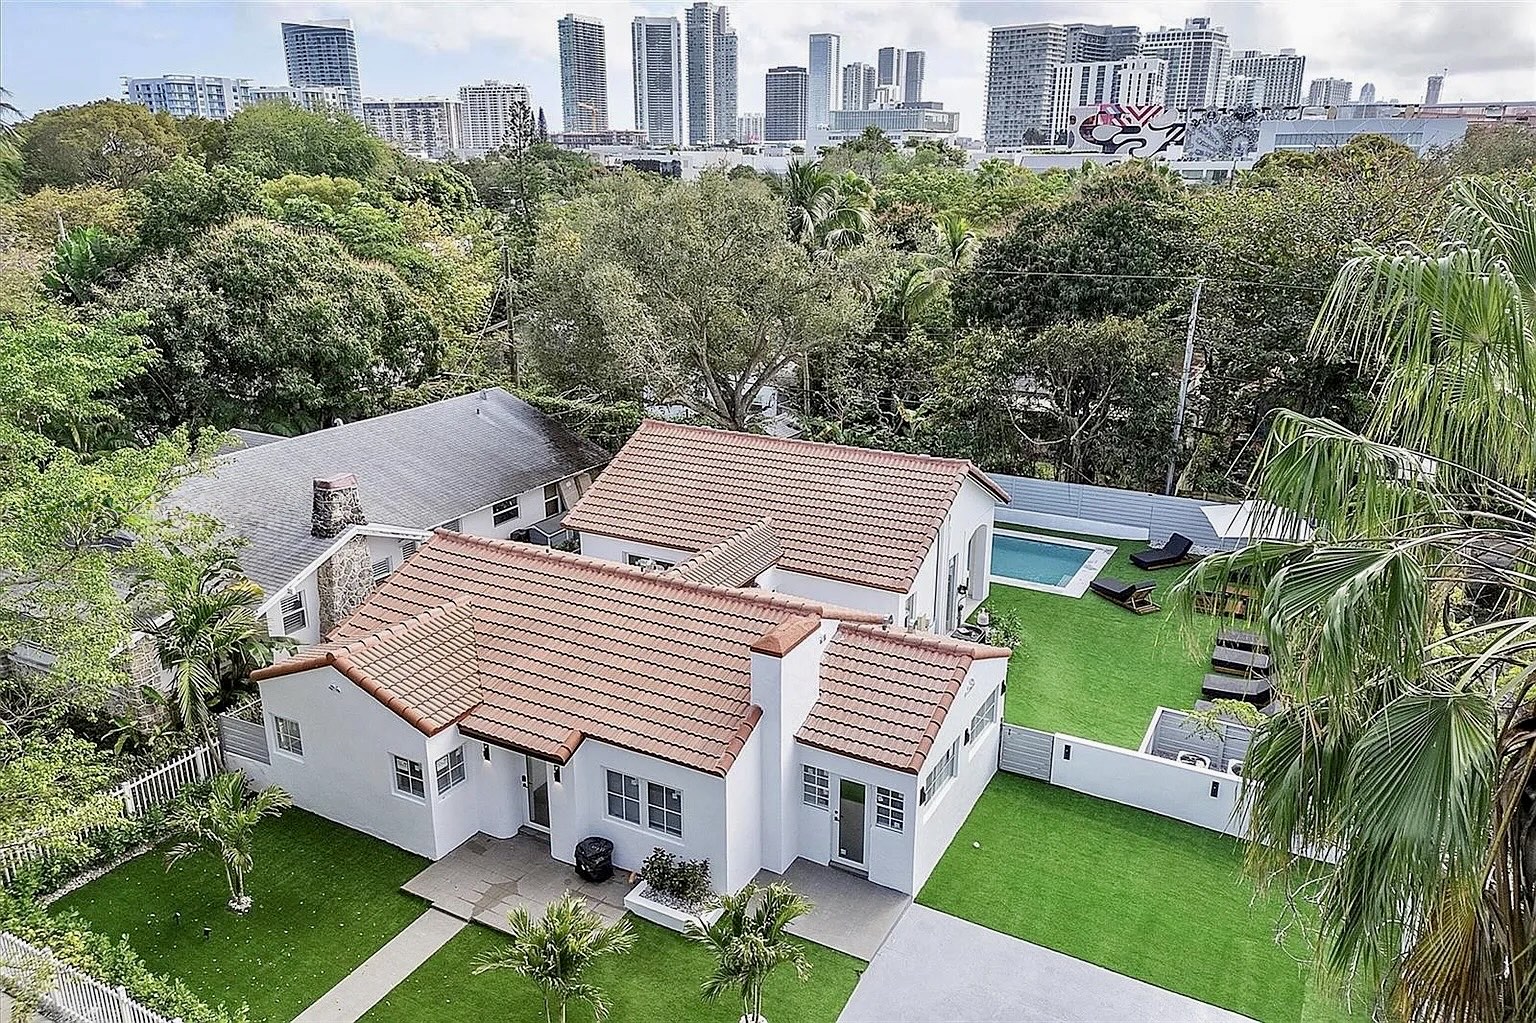
Yes. Designing both together allows the plan, structure, views, floor levels, drainage, shade, landscape and services to support one coherent idea. A pool added after the house is resolved can still succeed, but it usually requires more compromise.
Can a pool be integrated into a major home renovation in Miami?+
Yes. A substantial renovation can reorganize openings, terraces, room layouts and landscape around a new or improved pool. The best result treats the intervention as a transformation of the whole property rather than as a separate backyard project.
What makes a pool feel like part of the architecture?+
The relationship matters more than an unusual shape. A pool feels architectural when its position, proportion, edge, level, material, reflection and surrounding landscape reinforce the rooms, circulation and atmosphere of the home.
Who prepares pool permit drawings in Miami-Dade?+
Miami-Dade states that pool design drawings must be signed and sealed by a design professional—an architect or engineer—and include the site plan, structure, dimensions, connections and calculations. The exact team and reviewing authority depend on the property and municipality.
What should be considered beyond the appearance of a residential pool?+
The architectural team should coordinate safety barriers, access, supervision, shade, drainage, deck temperatures, equipment, electrical and plumbing work, maintenance, privacy, planting and the pool’s effect on everyday movement through the home.
ESSENCE references
Explore the thinking through our work.
This guide combines Fernandez Architecture’s built residential work with current public guidance for swimming-pool permitting and safety in Florida and Miami-Dade County.
- Miami-Dade CountySwimming Pool Permits
- Florida SenateResidential Swimming Pool Safety Act · Chapter 515
- Fernandez ArchitectureFair Isle Residence
- Fernandez ArchitectureNE 45th Street Residence
Related services
Carry the reading into the right decision.
If this article connects with a real property or decision, these services turn the editorial perspective into a useful next conversation.
-
ESSENCE Residences
Residential Architecture in Miami
Define a custom home through the property, the climate and the life it must support.
-
ESSENCE Transformations
Residential Renovation in Miami
Rework an existing property without losing architectural value or long-term coherence.
-
ESSENCE Advisory
Architectural Advisory in Miami
Assess a property, its feasibility and the right next move before committing capital.
Continue with ESSENCE
Plan the house and water as one architectural idea.
ESSENCE Residences integrates home, interiors, climate, pool and landscape into a living environment with a distinct identity.
Explore ESSENCE Residences