Plan and daily life
Can the living areas be reorganized without losing proportion, circulation, daylight or storage?
ESSENCE ADVISORY · PRE-PURCHASE SERVICE
Pre-purchase architectural assessment · Miami
An architect-led assessment for buyers considering renovation, expansion or reconfiguration—and needing to distinguish a property’s real potential from its unresolved questions.

Before an offer becomes a project
An oversized living room, misplaced kitchen or home disconnected from its garden may be an opportunity—or the beginning of a more complex intervention than expected.
The assessment connects your goals with the plan, visible conditions, Miami’s climate and apparent building services. It cannot remove what remains concealed; it identifies the questions that should be resolved before commitment and the kind of project that may follow.
Decisions worth understanding
Can the living areas be reorganized without losing proportion, circulation, daylight or storage?
What may an enlarged or relocated kitchen require from structure, drainage, ventilation, electrical and HVAC systems?
Can the home improve shade, ventilation, privacy and its relationship with a terrace, garden or pool?
Is this a focused intervention, a complete transformation or a property that requires more investigation before proceeding?
A process proportionate to the decision
Not every property requires the same investigation. We begin with a focused review and expand the scope only when the conditions or decision justify it.
We review the listing, supplied documents, priorities and decision window.
When the scope requires it, we visit and measure priority areas and document relevant conditions.
We identify opportunities, apparent risks, specialist input and information still required.
The report and closing conversation translate the findings into proportionate next steps.
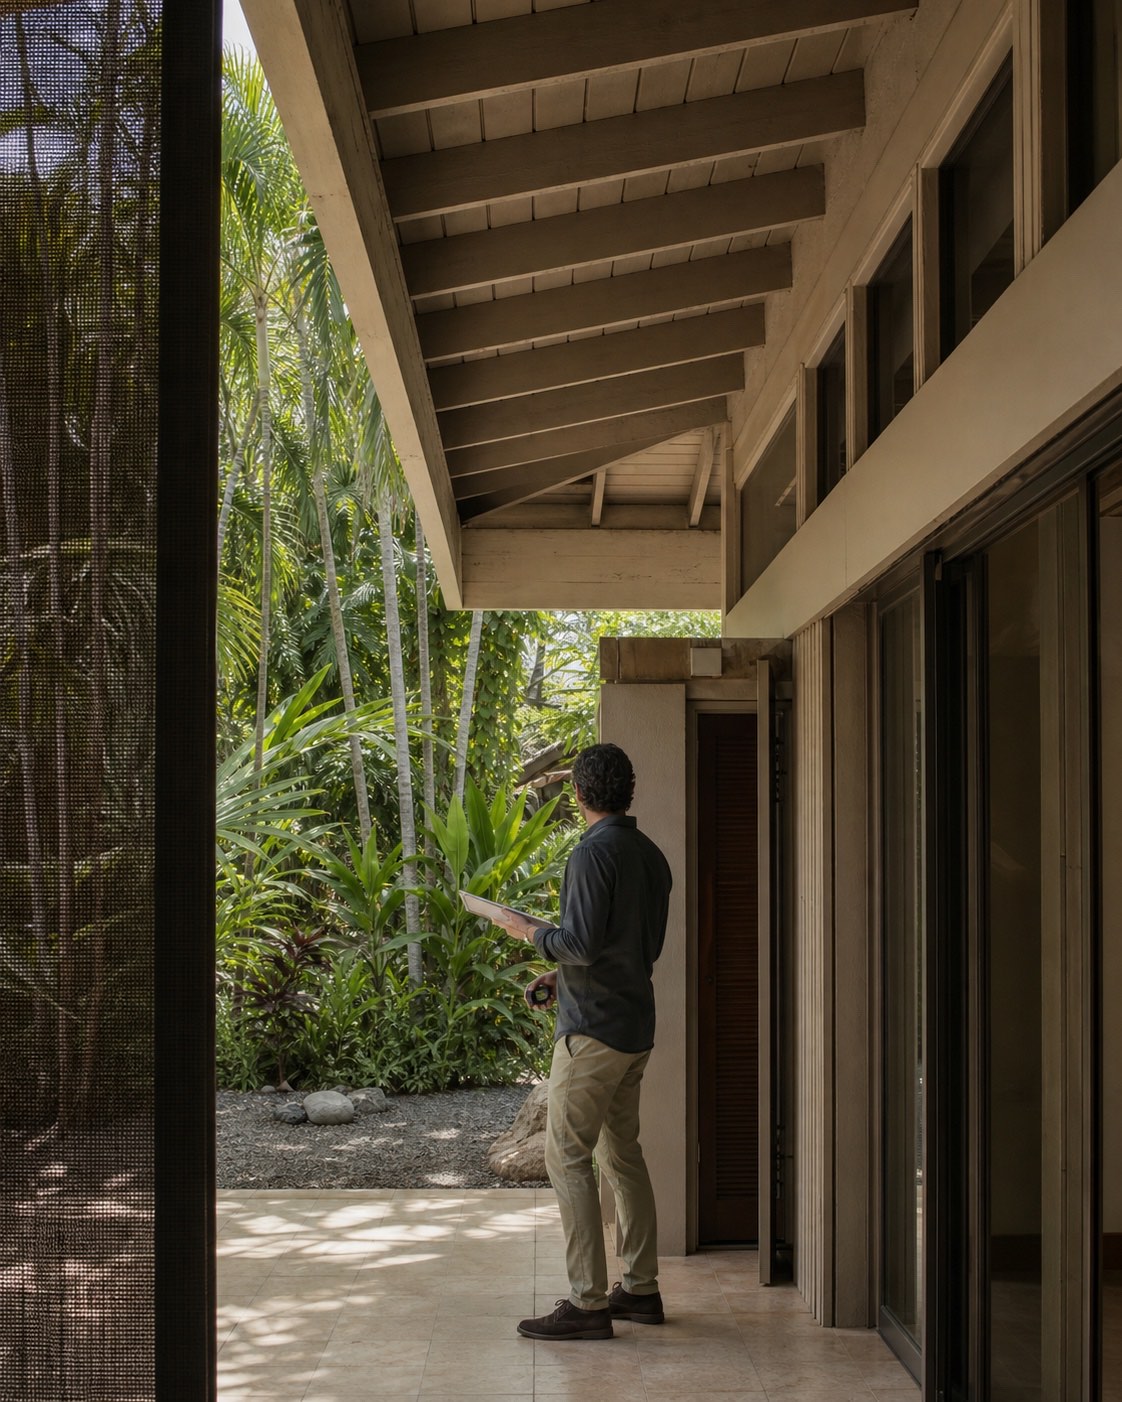
Online first. On site when it matters.
Photographs can begin the conversation, but they rarely explain how spaces, levels, roofs, service routes or the real relationship with the site come together.
For decisions involving structure, kitchens, bathrooms, additions or a complete transformation, an on-site assessment provides an architectural reading that should not be replaced by assumptions.
Three scopes, one professional responsibility
Final fees are confirmed in writing before work begins. The initial consultation is credited to the next level when retained within 30 days.
Online Discovery Consultation
For framing the decision, reviewing the listing and establishing whether the property requires an on-site assessment.
Reserve online · $200Focused Property Assessment
For a defined decision—such as the kitchen and living area—that needs a visit, observation and a documented conclusion.
Assessment + Concept Options
For understanding not only whether to intervene, but how priority areas could be organized before entering design.
Starting fees assume a single-family home and a defined study area. Property size, available documentation, access, urgency and complexity may change the scope and fee.
The deliverable
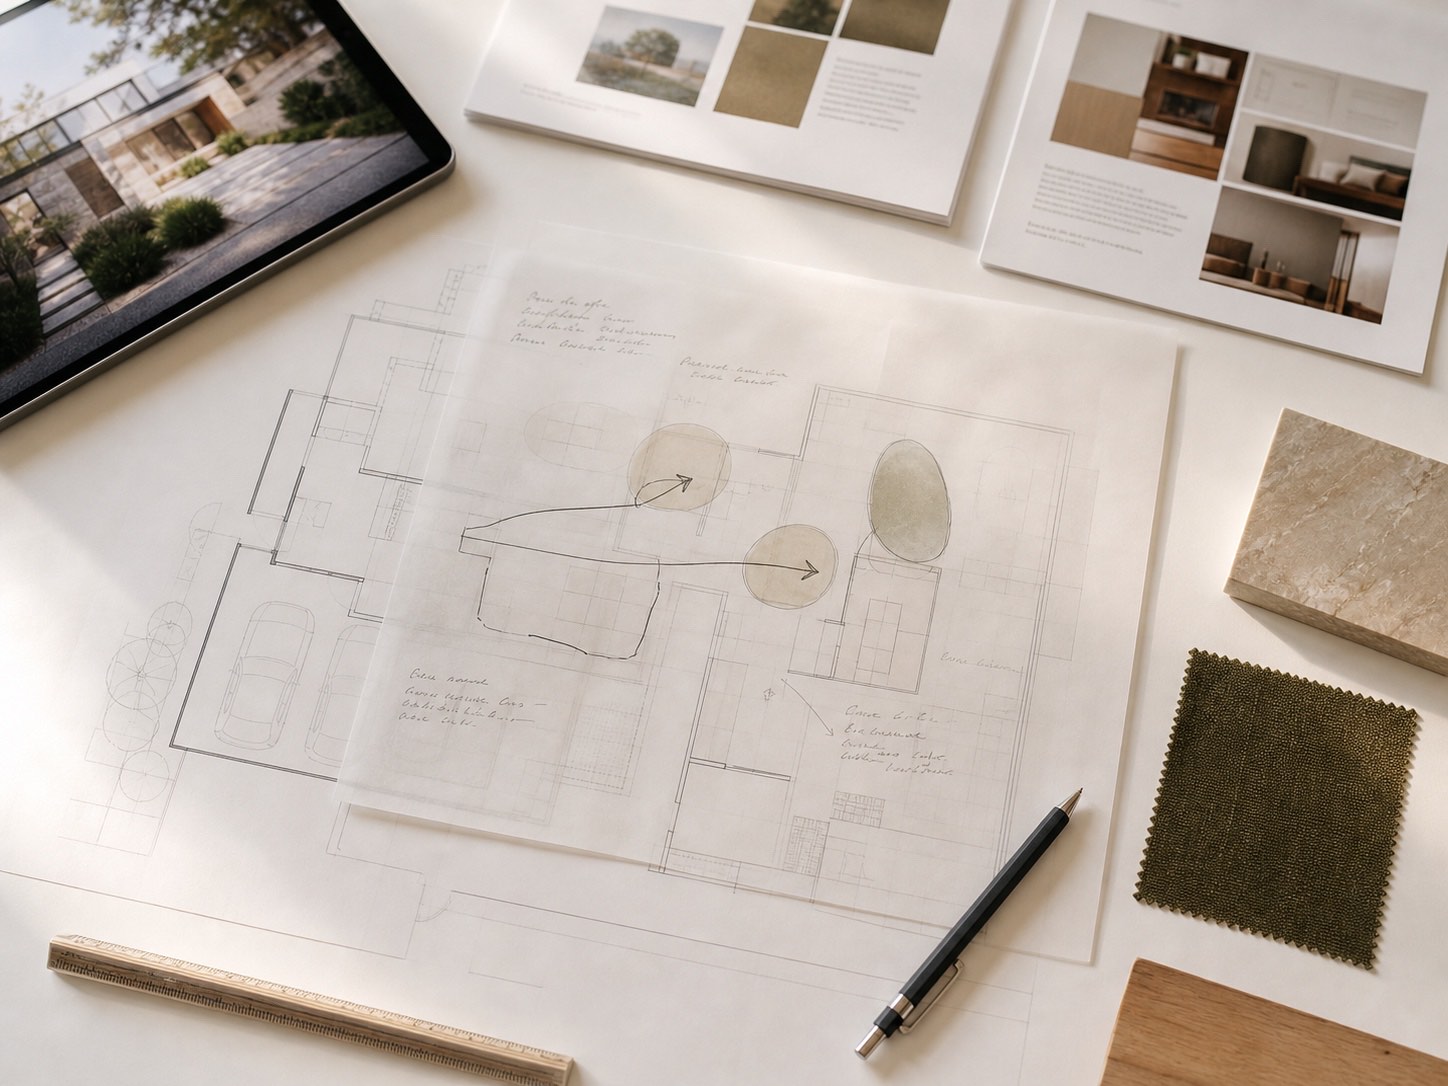
The report does not attempt to design the house before it is purchased. It keeps the analysis at the level needed to understand the opportunity without creating a false sense of certainty.
Property information and client objectives
Relevant photographs and observations
Planning and transformation opportunities
Visible constraints and information still required
Specialists and further studies recommended
Recommended direction for the next phase
What it provides
An independent reading of how the property may respond to your priorities and what should be known before beginning a renovation.
What it does not replace
It is not a home inspection, appraisal, property survey, engineering, legal review, contractor estimate, exhaustive code analysis or municipal guarantee. We identify when and why these may be required.
For buyers and real estate advisors
We work directly with the buyer and, when requested, coordinate relevant information with their agent, inspector, attorney, contractor or other professionals. The assessment does not make the purchase decision for the client; it provides the architectural perspective that is often missing from it.
Open or expired permits do not by themselves explain a property’s risk. When they appear in the record, they should be reviewed together with the jurisdiction, inspections, sub-permits and existing condition.
Understand open and expired permits before purchaseRequest an assessment
Include the address, listing link, offer or inspection deadline, changes you want to explore and any available plans or reports. We will respond personally to confirm the appropriate scope.
This site is protected by reCAPTCHA and the Google Privacy Policy and Terms of Service apply.
ESSENCE Advisory
A home inspection reviews the condition of systems and components to identify observable deficiencies. The architectural assessment asks whether the plan, space, climate response, visible structure and apparent building services can support the changes and way of living the buyer is considering. The services are complementary, not interchangeable.
The online consultation can review the listing, establish priorities and identify the questions that matter. When the decision depends on walls, levels, service routes, additions or physical conditions, we recommend a site visit before providing a more complete architectural assessment.
We can assess the preliminary opportunities and principal planning, structural, drainage, water, electrical, HVAC and ventilation considerations. Final confirmation may require original plans, measurement, exploratory work, engineering, contractor input or other specialists.
We can undertake a basic dimensional survey of the agreed study areas. Its extent depends on the selected service level and it is not a complete building survey, property survey or permit-ready documentation.
Depending on scope, the client receives an illustrated PDF report documenting objectives, the architectural reading, annotated photographs, opportunities, visible constraints, information still required and recommended next steps. The highest service level adds up to two preliminary spatial strategies for the study area.
We adapt scheduling when an offer or inspection deadline exists, but timing depends on access, available documents and scope. Before accepting the engagement, we confirm what can be delivered responsibly within the available decision window.
Yes. The $200 Online Discovery Consultation is credited toward a Focused Property Assessment or Assessment + Concept Options engagement retained within 30 days.
No. It is a preliminary architectural opinion based on available information and visible conditions. It does not replace a home inspection, property survey, appraisal, legal advice, engineering, contractor estimate, exhaustive code analysis or municipal approval.
When the property is right
If you decide to purchase and proceed, ESSENCE Transformations can develop architecture and interiors as one vision.