Before Designing a Waterfront Home in Miami
The site decisions that shape the home

A waterfront home begins with a question more consequential than its style: how can this particular property support the life you imagine? Before buying or commissioning a design, bring together the property's boundaries and elevations, flood conditions, water's edge, access and intended living program. Reading these together separates what is known from what still needs investigation and turns the landscape into a considered architectural decision.
The view is part of a waterfront property's appeal. Arrival, garden privacy, a shaded terrace and the connection between indoors and outdoors matter just as much. When these relationships are studied early, the technical response can enrich the architecture.
An early review can begin with architectural advisory and continue through an integrated custom-home design process.
Identify the property before imagining the house
The first review should begin with a specific address and folio, an available survey and a description of what the owner hopes to create. Establish the property's jurisdiction and identify the missing information needed to evaluate its potential.
Confirm the specific jurisdiction: City of Miami, Miami Beach or an unincorporated area. Miami-Dade provides municipal and coastal reviews; the team should identify those applicable to each part of the project. Miami-Dade permitting procedures.
For the designer, the useful starting drawing brings the lot geometry, street, neighbors, trees and water into one view. A generous property can contain difficult relationships; a smaller one may offer an exceptional sequence of spaces. Area alone does not determine the quality of a home.
Read elevations as a section through everyday life
A flood map helps identify the property's flood conditions. An existing home's Elevation Certificate provides another piece of information: how its elevations relate to the flood zone. These documents complement one another; they do not replace a review of the particular project. See Miami-Dade's flood maps and Elevation Certificates.
For the architect, these levels should become a legible section: street, entrance, living floor, terrace, garden and water's edge. Consider arriving with groceries, moving through the home with limited mobility and enjoying the view while seated. A stair or level change introduced late can interrupt the continuity that made the property attractive.
The required elevation of a house and that of a seawall concern different elements and rules. Each must be verified for the location and proposed work. This guide does not prescribe one universal elevation for Miami.
Understand the water's edge
An existing dock or seawall deserves its own review. To evaluate its relationship with the future home, gather available plans, permits, repair information and a technical assessment of its condition. Its physical presence alone does not establish what changes will be feasible.
Miami-Dade lists Class I permitting services for coastal work involving docks, seawalls and mangroves. The applicable process should be confirmed for the scope and conditions of the property. DERM coastal reviews.
If boating is part of the intended lifestyle, explain that use in the initial brief. It allows the relationship between dock access, bedroom privacy, terraces and service areas to be studied before the layout becomes fixed. The home and its waterfront edge need to work together.
Design for the view and for daily comfort
Opening an entire facade does not guarantee a good experience. During design, study where sunlight falls, when each room is used, which neighbors have overlooking views and how much outdoor space can be enjoyed in shade.
A deep terrace can extend indoor life; a protected courtyard can offer a more intimate experience than continuous exposure. Overhangs, screens and changes in orientation help tune the relationship with the landscape. Material decisions should also consider cleaning, maintenance and access to exposed components.
These choices belong to the same process that establishes the plan and section. ESSENCE residential architecture brings interiors and exteriors together from the initial concept.
A lesson from Fair Isle: the section organizes the project
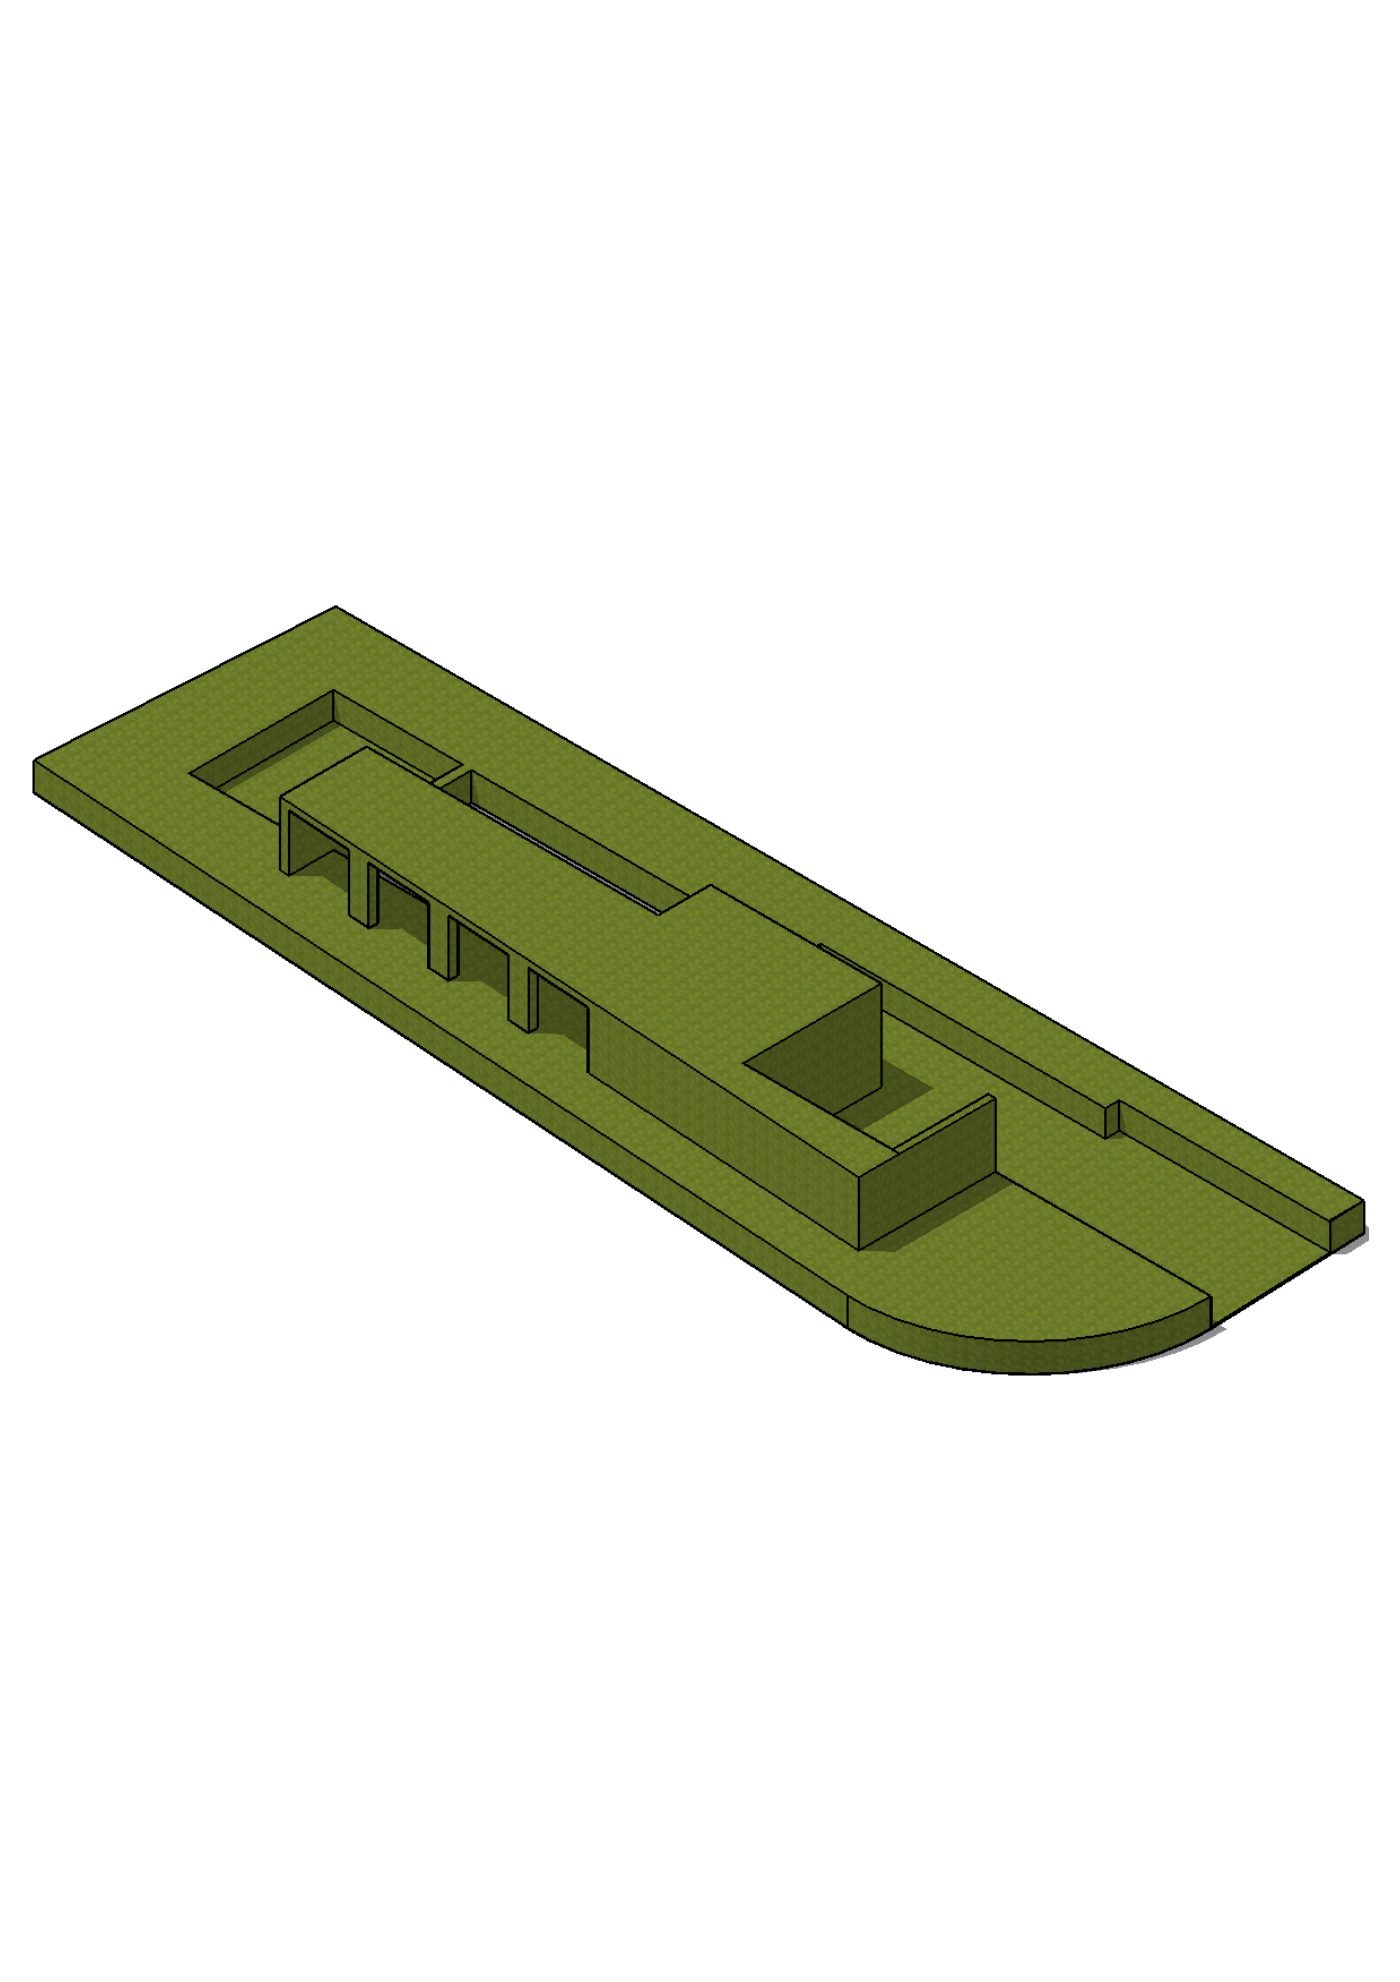
The published Fair Isle Residence study in Coconut Grove uses a raised courtyard and sheltered lower porch to show how reading a site can generate inhabited space. The lesson here is methodological: connect privacy, landscape and elevations through one idea. It is not a proposal to transfer that solution to another lot, or evidence of dock or seawall approvals. Explore the Fair Isle process.
Define the scope before committing to the program
The first conversation should clarify whether you intend to build a new home, transform an existing one or evaluate a property before buying it. Each situation calls for different questions and deliverables.
A new home requires coordination between the residence, site and any intended work at the water's edge. A transformation begins by understanding what remains, what changes and what constraints the existing building introduces. A pre-purchase architectural review should identify opportunities, unknowns and further investigations within an agreed scope; it should not promise a future approval.
The initial budget should distinguish the house from property-specific and waterfront work. It should also acknowledge investigations and decisions that remain open. Explaining those dependencies is more useful than suggesting a cost per square foot before they are understood.
What to bring to the first conversation
- Property address and folio; any available survey.
- An Elevation Certificate, if available, and existing building plans.
- Available records for the dock, seawall and previous repairs.
- Photographs of the approach, neighbors, garden and water's edge.
- Your intended program: daily life, guests, work, outdoor living and use of the water.
- Investment range, project horizon and decisions that remain open.
You do not need every document to begin. Identifying gaps helps establish what should be obtained and who should review it.
Frequently asked
Direct answers.
Should I speak with an architect before buying a waterfront lot?+
Yes, when your purchase decision depends on creating a particular home. An early architectural review helps test your brief against the property and identify the investigations needed before proceeding.
Is there one required elevation for waterfront homes in Miami?+
Do not assume a common elevation for every property. Jurisdiction, flood conditions, survey information and project scope should be checked with the relevant professionals and authorities.
Does an existing dock mean I can enlarge it?+
Its existence does not establish that an extension can be approved. Review its records and the conditions applicable to the proposed work before treating an enlargement as a confirmed part of the program.
Does this guide replace a property assessment?+
No. It explains how to organize early decisions. Conclusions about a specific property require documentation, a defined professional scope and, where appropriate, input from specialists and authorities.
How does work with Fernandez Architecture begin?+
With a conversation about your property and the life you want to create there. If the goal is a custom home, we define the scope of ESSENCE Residences. If you are still evaluating a purchase, a focused architectural advisory service may be appropriate.
ESSENCE references
Explore the thinking through our work.
Local sources consulted September 12 and checked again September 14, 2026. Their application must be verified for the particular property and proposed work.
- Miami-Dade CountyMiami-Dade permitting procedures
- Miami-Dade Countyflood maps
- Miami-Dade CountyElevation Certificates
- Fernandez ArchitectureESSENCE residential architecture
- Fernandez ArchitectureExplore the Fair Isle process
Related services
Carry the reading into the right decision.
If this article connects with a real property or decision, these services turn the editorial perspective into a useful next conversation.
-
ESSENCE Residences
Residential Architecture in Miami
Define a custom home through the property, the climate and the life it must support.
-
ESSENCE Transformations
Residential Renovation in Miami
Rework an existing property without losing architectural value or long-term coherence.
-
ESSENCE Advisory
Architectural Advisory in Miami
Assess a property, its feasibility and the right next move before committing capital.
Continue with ESSENCE
Let's discuss your home and its site
Share the location, the program you imagine and the decisions you need to make. This helps direct the conversation toward the right service and scope.
DISCUSS MY WATERFRONT HOME