Why Architecture and Interior Design Should Be Conceived as One
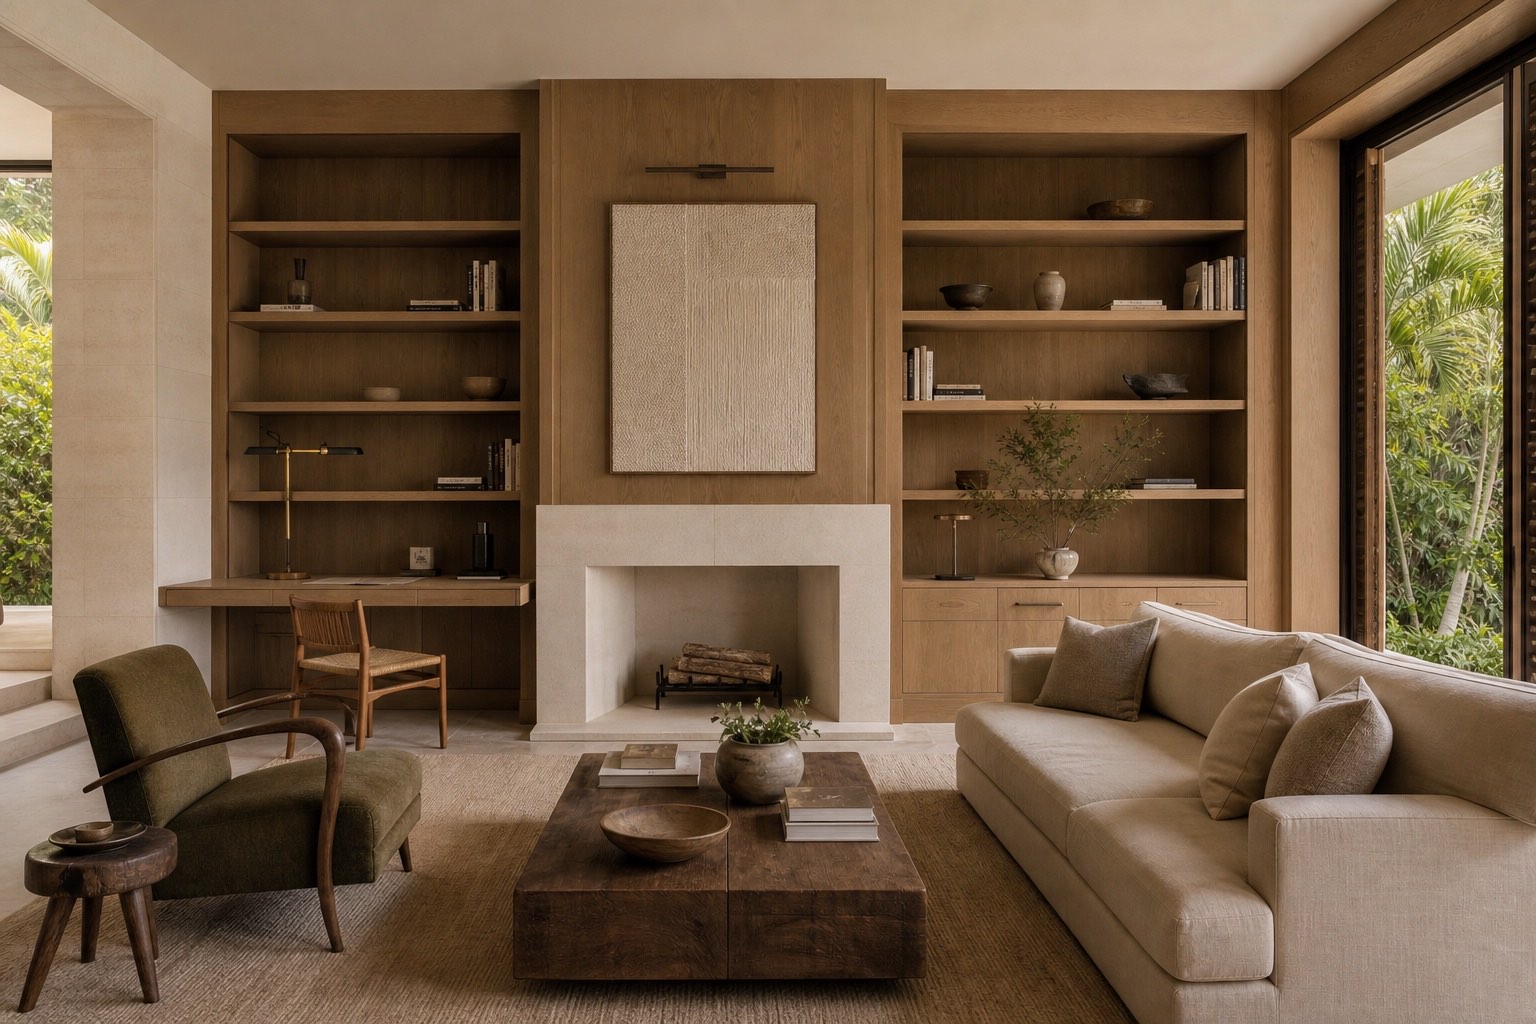
The most convincing interiors are not applied after the architecture is complete. They emerge from the same spatial idea, developed from structure to furniture as one continuous experience.

The short answer
Architecture and interior design should be conceived as one because people experience a building from within. The dimensions of a room, position of a window, path of circulation, placement of furniture, quality of light, acoustic character and junction between materials all belong to the same experience. When they are coordinated from the beginning, the result is clearer, more functional and more distinctive than an interior added after the architecture has already fixed the important decisions.
Key decisions
What to understand first.
- 01
Plan rooms around life, furniture, light and views—not empty floor area.
- 02
Use millwork and storage to strengthen the architectural order.
- 03
Coordinate natural light, architectural lighting and material response.
- 04
Resolve structure, systems and interior details before they compete on site.
- 05
Build one restrained material language from exterior threshold to private room.
People experience architecture from the inside.
A façade may define the public image of a building, but daily life happens through rooms, passages, thresholds, surfaces and objects. Interior architecture is therefore not a secondary discipline. It is where the architectural idea becomes intimate and useful.
The strongest projects consider the exterior form and interior experience simultaneously. An opening is positioned not only for composition from the street, but for the view, light and furniture it creates inside. A structural span is judged by the freedom and proportion it gives the room beneath it.
Begin with sequence, proportion and use.
A coherent interior begins before colors and finishes. It begins with the way one room leads to another, the balance between openness and enclosure, the height and proportion of each volume and the activities the plan must support.
Furniture should be part of these early studies. A room is not successful because a sofa can technically fit; it succeeds when circulation, conversation, views, daylight and storage create a natural way of inhabiting it.
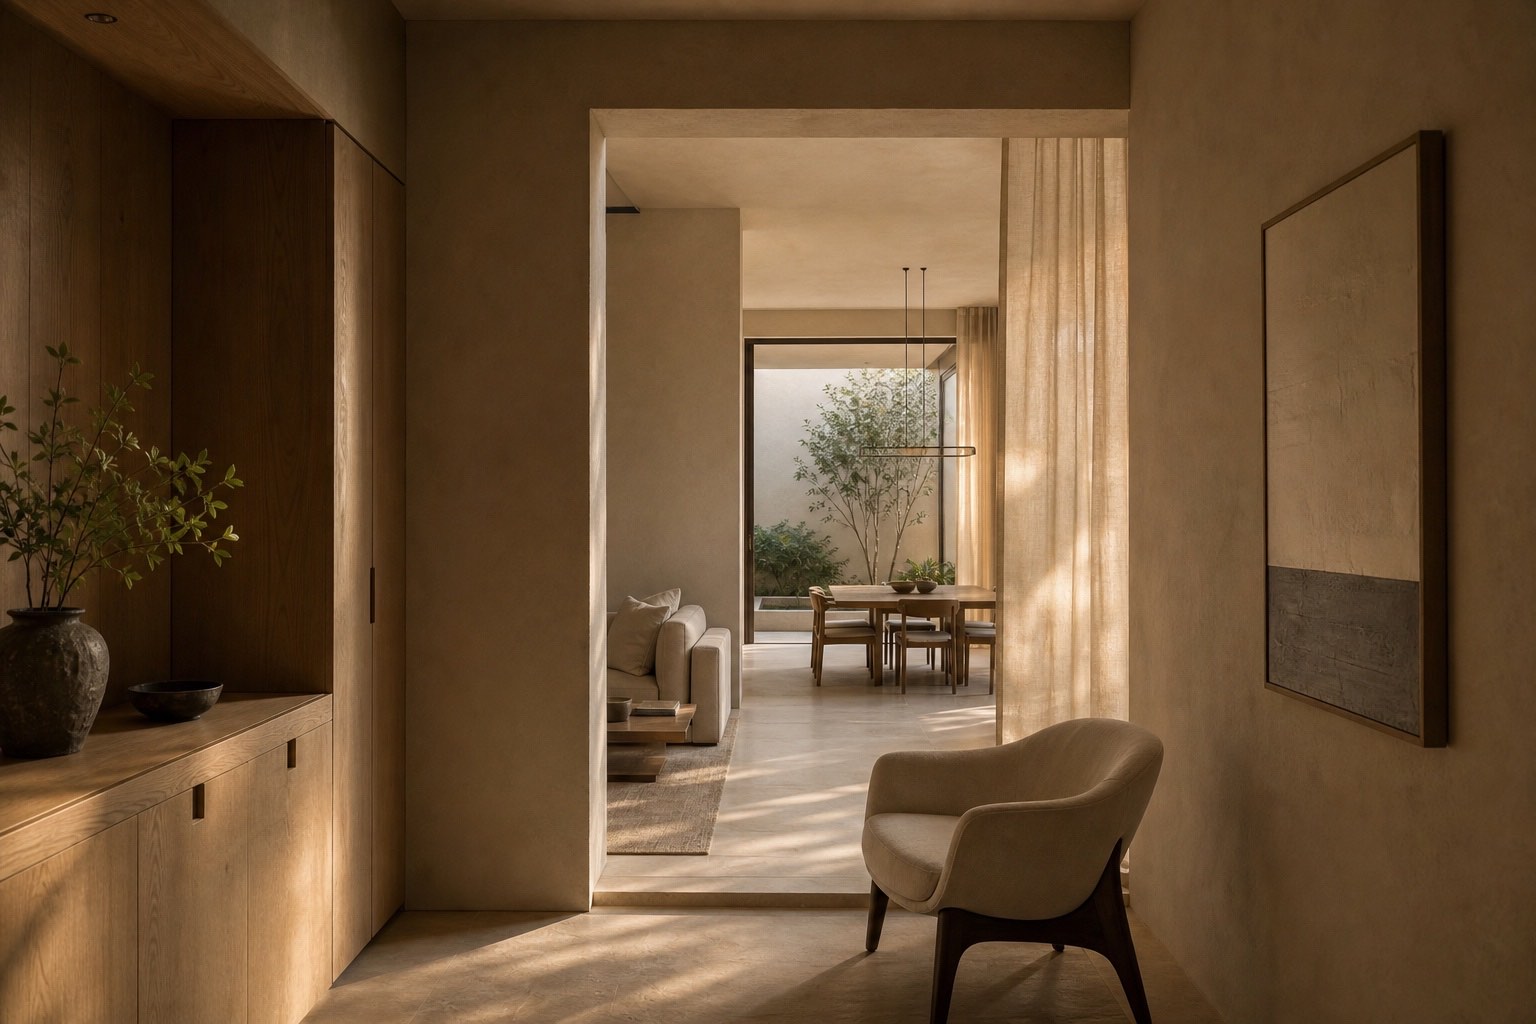
Let millwork become part of the space.
Custom millwork can organize storage, frame a view, create a threshold and give human scale to a large room. When it is designed as architecture, it belongs to the plan rather than reading as furniture pushed against a wall.
Its depth, rhythm, shadow lines, hardware, lighting and relationship to structure should be resolved together. This precision creates calm because practical needs disappear into a clear spatial order.
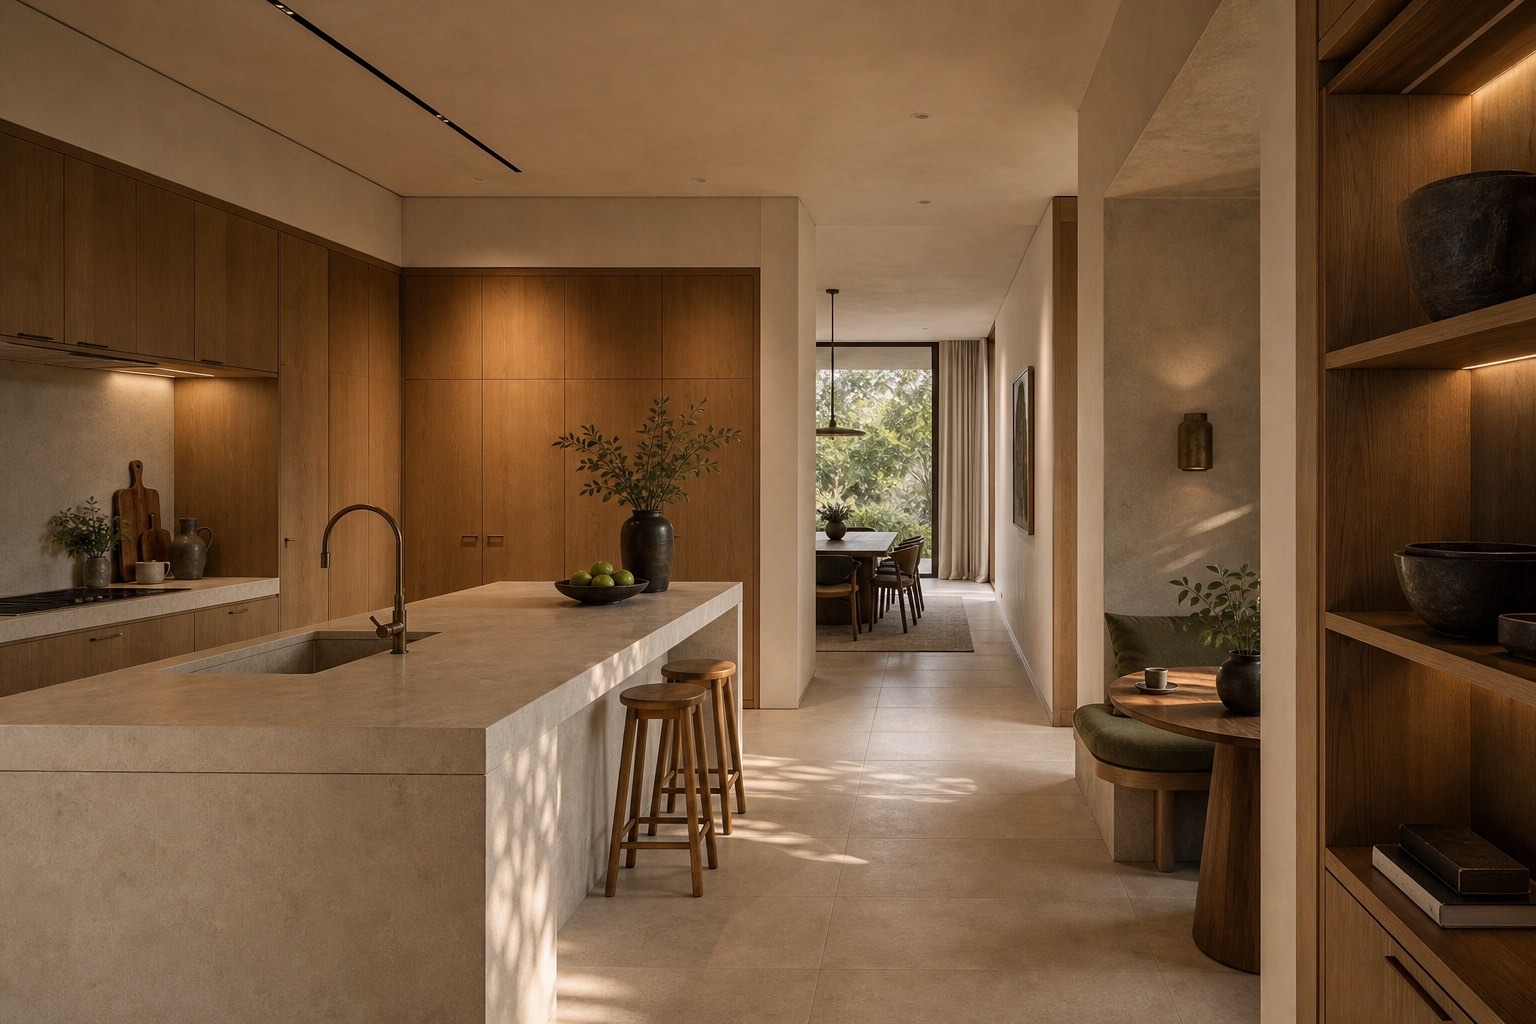
Compose daylight and architectural light together.
Natural light reveals proportion and material; architectural lighting extends that atmosphere after sunset. If either is considered too late, ceilings become crowded, focal points are missed and the interior loses hierarchy.
A coordinated approach studies glare, shadow, reflection, task light and the emotional rhythm of the day. The goal is not to illuminate everything equally, but to make the spatial idea legible at every hour.
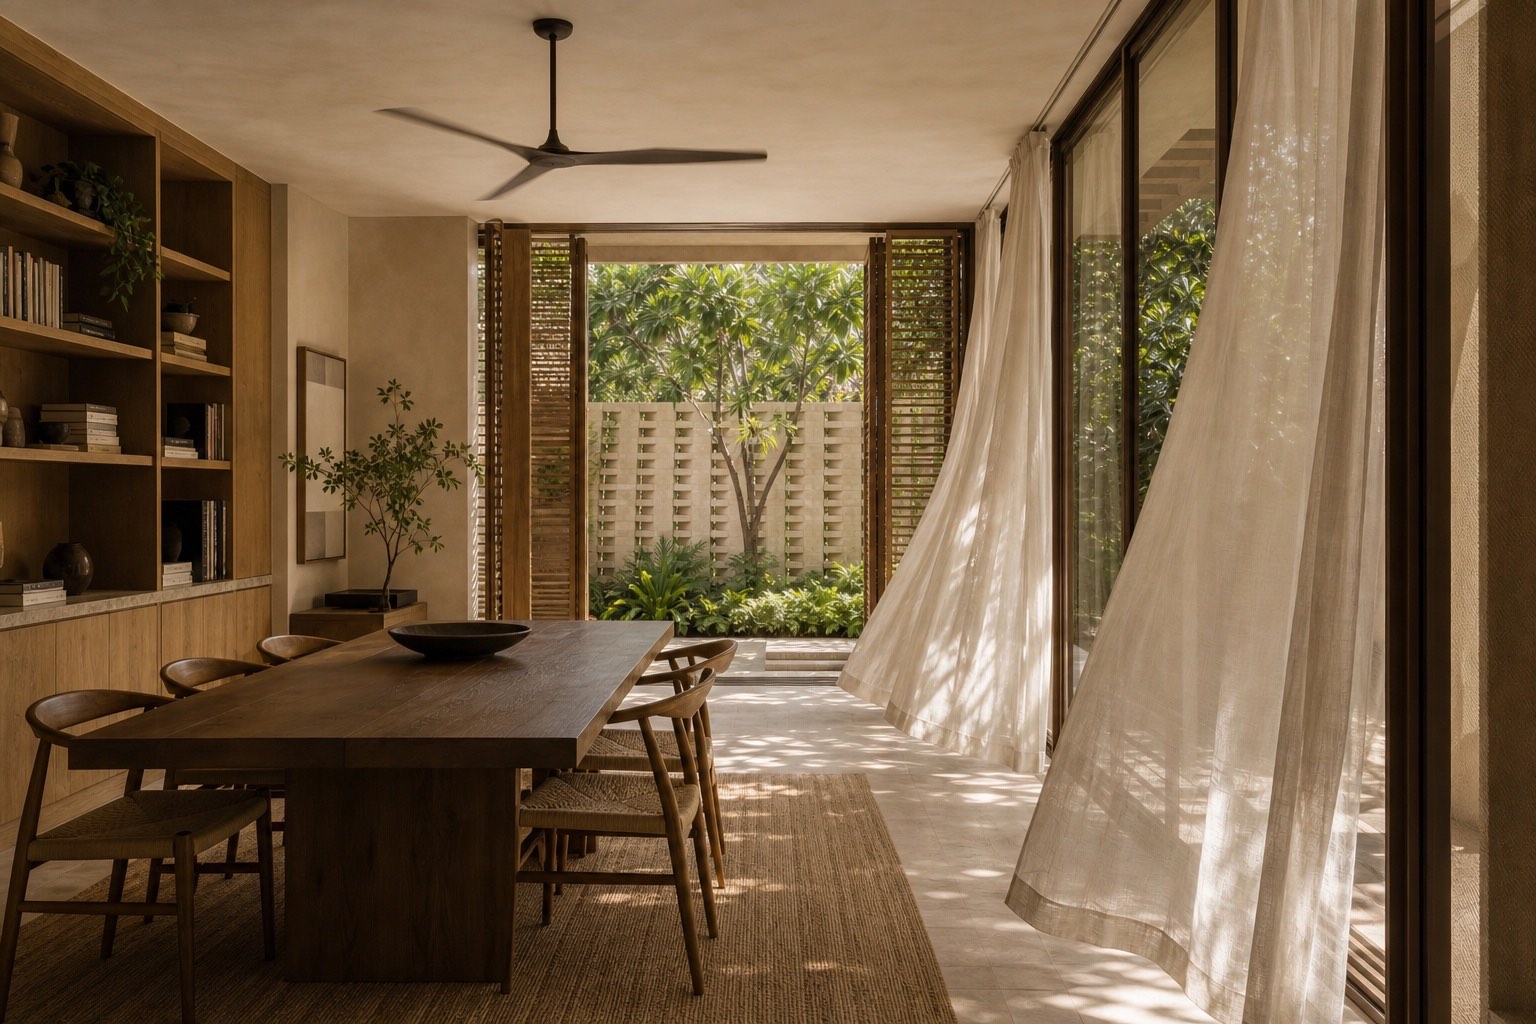
Build one material language.
Material continuity can connect entry, living spaces, private rooms and exterior thresholds without making them identical. A restrained palette gains richness through texture, scale, grain, edge and changing light.
Selection and detailing must happen together. Stone thickness, wood direction, plaster termination, metal finish and the meeting between surfaces determine whether the interior feels crafted or merely specified.
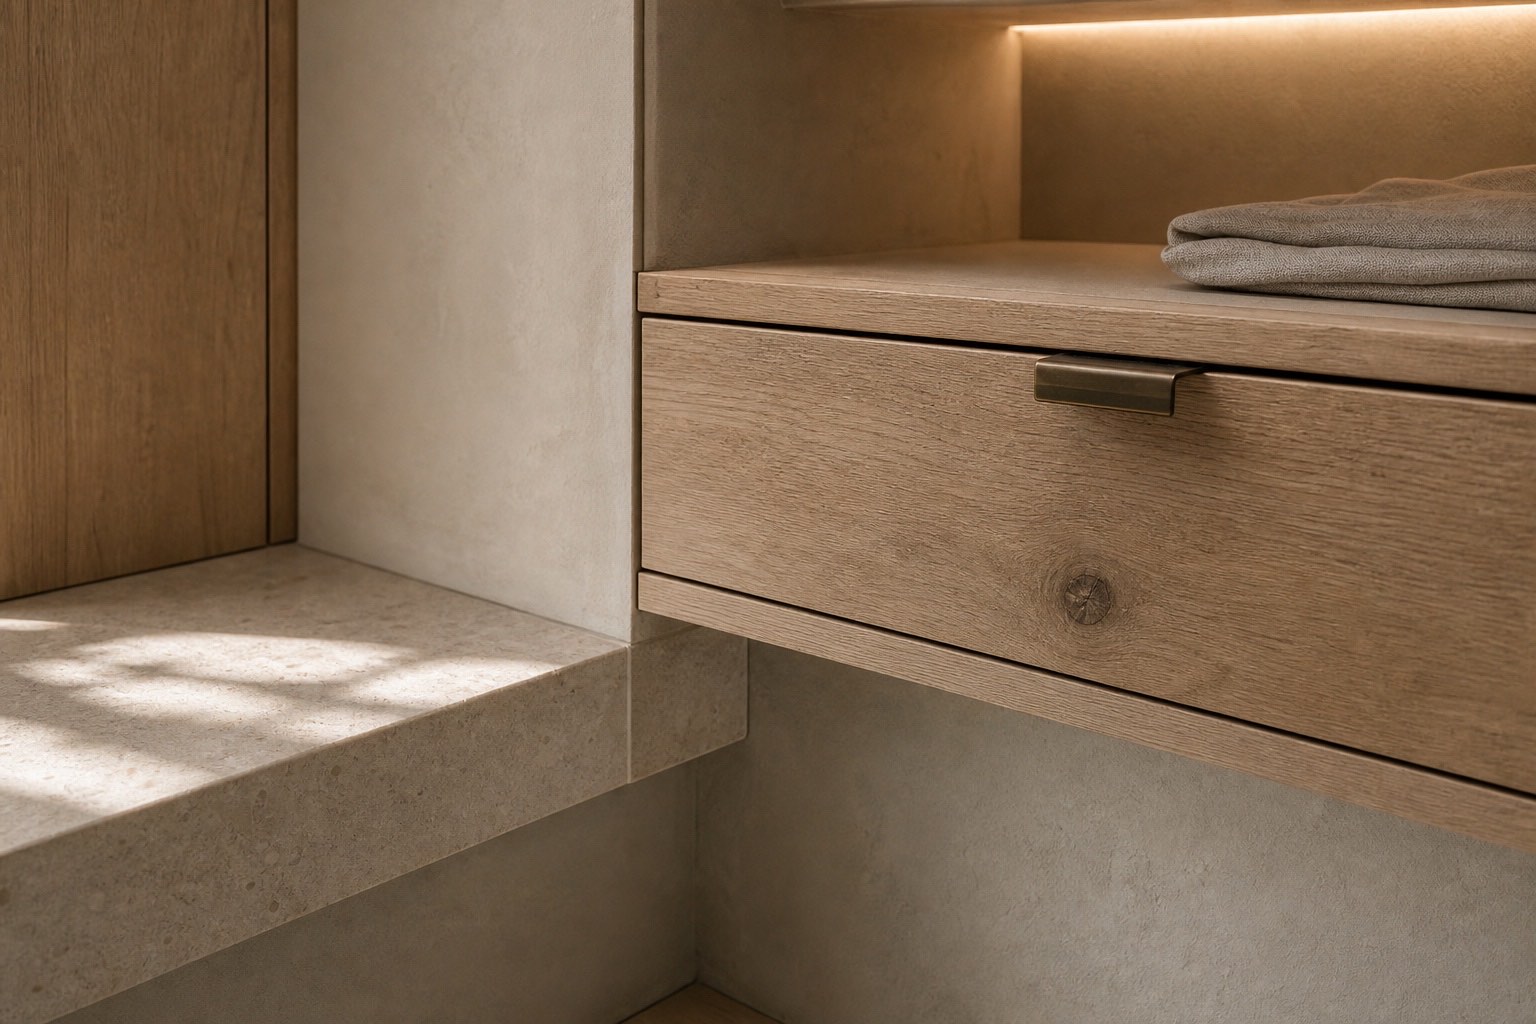
Coordinate what must remain invisible.
Comfort depends on systems that are rarely meant to dominate the room: air distribution, acoustics, shading, power, controls, plumbing and technology. Their routes and access requirements should be coordinated while the architecture is still flexible.
Early integration protects ceiling heights, clean junctions and the intended atmosphere. It also reduces the compromises and corrective details that appear when separate disciplines meet for the first time during construction.
Create spaces with identity, not a collection of finishes.
A memorable interior is recognized by its spatial character before its individual products are named. Light, movement, material, furniture and craft support one idea rather than competing for attention.
That coherence is what allows a space to feel both personal and timeless. It can evolve with art, objects and daily life without losing the architectural identity established at the beginning.
Frequently asked
Direct answers.
What is the difference between interior architecture and interior decoration?+
Interior architecture shapes space, circulation, openings, proportions, built-in elements, lighting and material construction. Decoration can add furniture, color and objects, but it does not replace those underlying spatial decisions.
When should an interior architect join a new-home project?+
From the beginning. Early coordination allows the plan, structure, windows, lighting, millwork, systems, materials and furniture to develop as one coherent environment.
Can ESSENCE Interiors work within an existing residence?+
Yes. The same integrated approach can transform an apartment or existing home by reconsidering flow, light, storage, materials, custom elements and the relationship between rooms.
Does an integrated interior require every piece of furniture to be custom?+
No. Custom and selected pieces can coexist. What matters is that scale, placement, function and character support the spatial idea rather than being chosen independently.
ESSENCE references
Explore the thinking through our work.
This guide expresses Fernandez Architecture’s integrated approach to interior architecture and is illustrated through ESSENCE Interiors and selected built work.
- ESSENCE InteriorsResidential Interior Architecture in Miami
- Fernandez ArchitectureThe Essence Method
- Selected WorkIcon South Beach Apartment
- Selected WorkPairings Restaurant
Related services
Carry the reading into the right decision.
If this article connects with a real property or decision, these services turn the editorial perspective into a useful next conversation.
-
ESSENCE Interiors
Interior Architecture in Miami
Shape interiors, light, materials and furnishing into one coherent spatial vision.
-
ESSENCE Residences
Residential Architecture in Miami
Define a custom home through the property, the climate and the life it must support.
-
ESSENCE Transformations
Residential Renovation in Miami
Rework an existing property without losing architectural value or long-term coherence.
Continue with ESSENCE
Create an interior that belongs to the architecture.
ESSENCE Interiors shapes space, light, materials, millwork and furniture as one complete living environment.
Explore ESSENCE Interiors