What Shapes the Investment in a Custom Home in Miami?
A responsible custom-home budget does not begin with a price per square foot. It begins by defining the property, program, scope, quality and confidence level behind every line item.

There is no responsible universal answer to the question “How much does a custom home cost in Miami?” Two residences with a similar enclosed area can require very different investments because the land, jurisdiction, flood conditions, program, structural strategy, interior architecture, landscape, level of customization and construction timing are different.
A useful budget therefore begins with a definition, not a rate. It identifies what is included, which facts have been verified, which items are still allowances and how uncertainty will be reduced as the project develops.
An early review can begin with architectural advisory and continue through an integrated custom-home design process.
The short answer
The investment in a Miami custom home is shaped by ten connected components: property and site conditions; zoning and jurisdiction; program and area; climate and resilience; architecture and interiors; consultants and technical studies; permits and utility requirements; construction and procurement; contingencies; and long-term operation and maintenance. The right early question is not “What is the price per square foot?” It is “What complete scenario are we budgeting, on which property, with which assumptions, and at what level of confidence?”
Key decisions
What to understand first.
- 01
Define the property, program, priorities and complete scope before fixing a number.
- 02
Verify zoning, jurisdiction, flood context, access and utilities before relying on an estimate.
- 03
Separate enclosed area from terraces, garages, pools, landscape and site work.
- 04
Integrate climate, resilience, architecture, interiors and landscape from the beginning.
- 05
Include consultants, studies, permits, utilities and owner-provided items.
- 06
Distinguish verified amounts, quotes, allowances and contingency.
- 07
Update the budget at each phase and record the effect of every change.
The property is part of the project budget
The land purchase and the construction contract are not the same number, but the property can change nearly every part of the project that follows. Lot dimensions, orientation, access, trees, existing structures, utilities, soil conditions, topography, neighboring relationships, waterfront conditions and required elevation can affect both the design and the work needed to build it.
A lower acquisition price does not necessarily create a lower total investment. A property may require demolition, environmental review, utility work, fill, retaining strategies, unusual foundations or a design response to constraints that were not visible during the first visit.
Before purchase—or before assuming a particular house will fit—the team should review the survey, jurisdiction, zoning, flood information, visible site conditions and the owner’s intended program. This is where early architectural advisory can prevent the budget from being built around the wrong property hypothesis.
Zoning defines the useful design envelope
Lot area alone does not determine what can be built. The applicable zoning district and municipality may regulate use, setbacks, height, lot coverage, open space, parking and other conditions. Easements, covenants, overlays or waterfront requirements may add further constraints.
Miami-Dade County explains that every property is assigned a zoning classification defining permitted uses and conditions such as height, area, open space and setbacks. It also notes that incorporated municipalities have their own building and zoning officials. A Miami address is therefore not enough to define the approval path.
Zoning analysis should occur before the program is treated as fixed. If the desired area, garage, pool, outdoor living or relationship to the water does not fit the verified envelope, the project must change—or a different property may be the better decision.
Program, area and geometry matter differently
Enclosed square footage is only one measure. A residence may also include covered terraces, garages, pools, service areas, exterior kitchens, courtyards, landscape structures and other spaces that contribute to construction but are not described by the same interior-area figure.
Geometry matters too. Large spans, cantilevers, double-height rooms, extensive glazing, complex roofs, deep overhangs and seamless indoor-outdoor transitions may create the experience the owner wants, while also requiring additional structure, waterproofing, detailing and coordination.
The most useful early program distinguishes needs from preferences and identifies the rooms, relationships and experiences that create real value for the owner. The purpose is not to reduce a custom home to a generic box. It is to invest intentionally in the elements that define the life of the residence.
Miami’s climate and resilience requirements cannot be an afterthought
Sun, heat, humidity, wind, heavy rain and flood exposure influence the architecture and technical systems. Orientation, external shade, roof geometry, drainage, envelope design, impact protection, mechanical systems and landscape should be coordinated from the beginning.
As of this review, the 8th Edition (2023) Florida Building Code remains the effective statewide edition; the 9th Edition (2026) is scheduled to take effect on December 31, 2026. The applicable code, supplements and local requirements must be confirmed for the actual permit date and jurisdiction. Miami-Dade and Broward are within Florida’s High-Velocity Hurricane Zone.
Miami-Dade also states that elevation certificates are required for new construction and substantial improvements in the applicable flood context. Flood zone, design elevation and drainage strategy can affect the site plan, finished-floor relationship, access, landscape and insurance conversation. These are design inputs as well as compliance matters.
Architecture, interiors and landscape form one investment
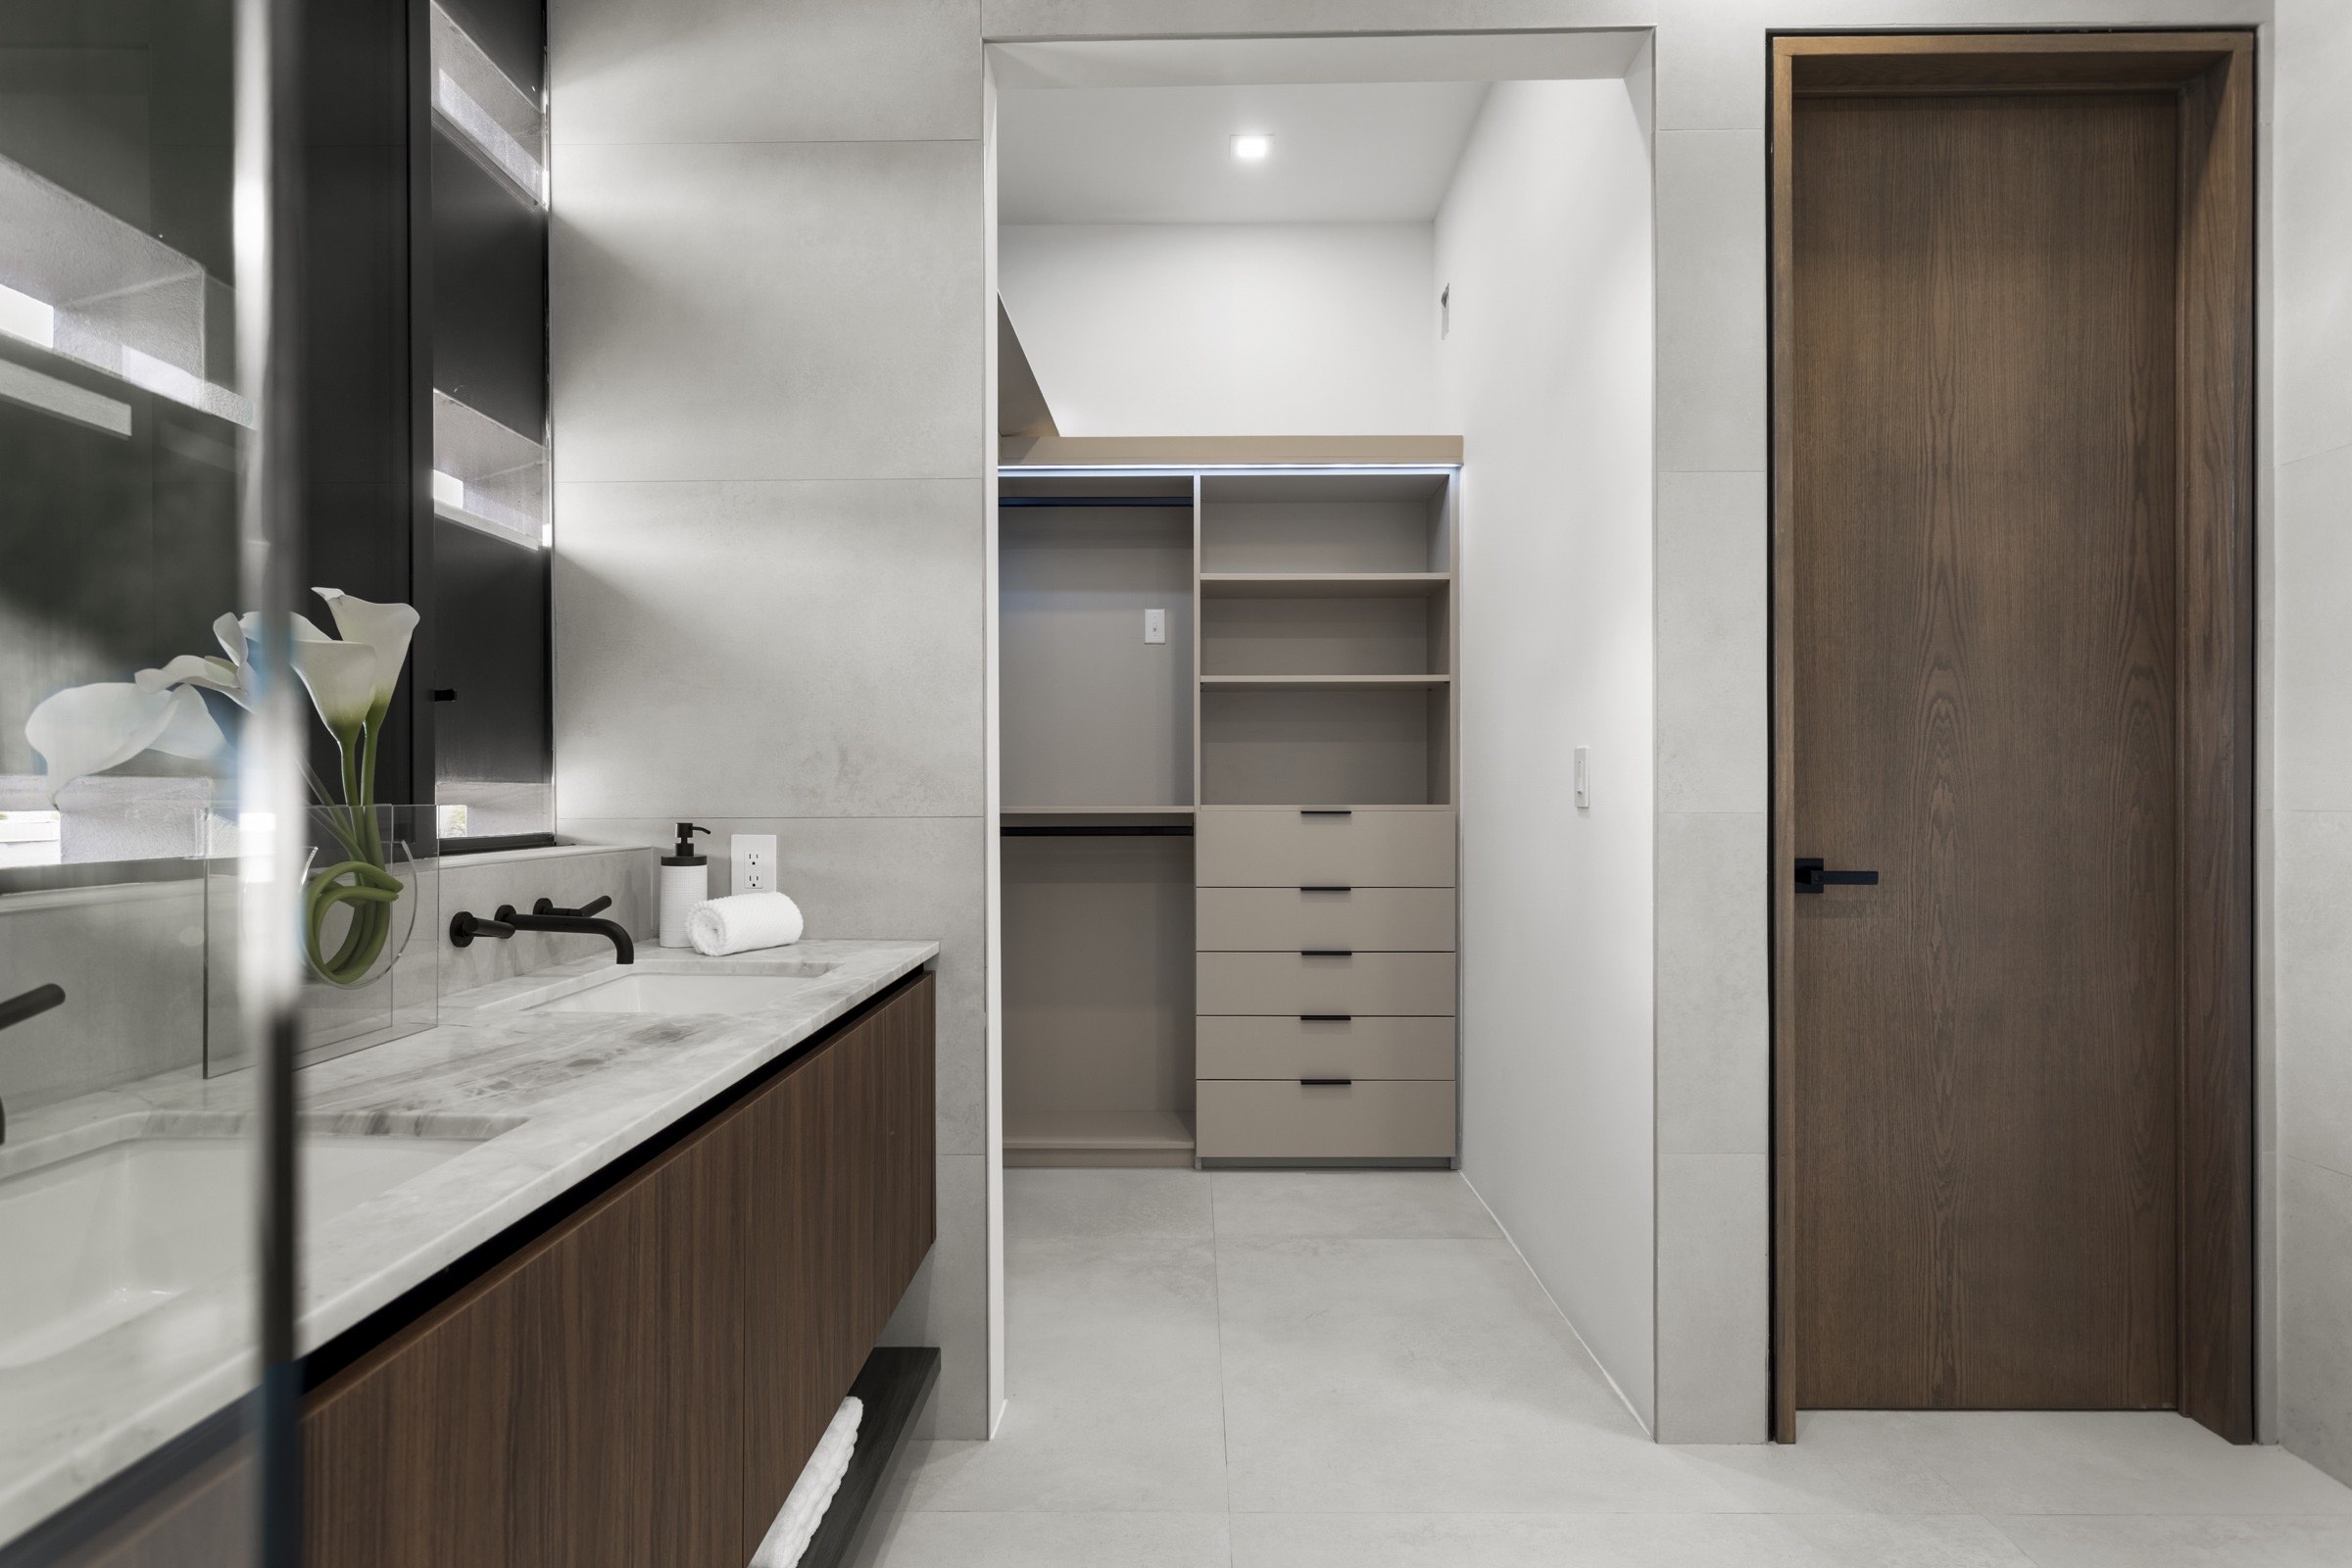
A custom residence is not only a shell followed by decoration. Architecture, interior architecture, lighting, millwork, kitchens, bathrooms, materials, landscape and outdoor rooms shape one experience and often share the same dimensions, structure and building systems.
If these layers are postponed or budgeted independently, the project may pay twice: first to construct a generic condition and later to modify it. An integrated custom-home design process allows priorities to be coordinated before they become expensive changes.
The level of customization must also be explicit. Standard-sized products, made-to-order assemblies and one-off fabricated elements have different design, lead-time and installation implications. The budget should identify where bespoke work creates meaningful value and where a disciplined standard solution is appropriate.
Professional services and technical studies are part of the complete picture
The architect coordinates the central design, but a custom home may also require survey, geotechnical investigation, civil, structural, mechanical, electrical and plumbing engineering, landscape architecture, interior design, lighting, pool design, energy work and other specialists. Waterfront or unusual sites may require additional disciplines.
The exact team depends on the property and scope. A responsible preliminary budget should therefore carry clearly identified allowances for consultants that have not yet been appointed rather than pretending they do not exist.
Professional fees should be compared by scope, not percentage alone. Owners should understand the phases, deliverables, exclusions, consultant responsibilities, construction-phase services and decision process included in each proposal.
Permits, reviews and utilities depend on jurisdiction and scope
New construction typically requires coordinated reviews rather than one generic approval. Miami-Dade’s current guidance identifies building, roofing, mechanical, electrical, plumbing and other submissions, while zoning and environmental reviews may also apply. Inside an incorporated municipality, that city’s building official and procedures govern the permit path.
Permit fees, impact-related requirements, utility connections, reviews and third-party documentation should be investigated for the actual property. Their timing matters as much as their direct cost: an incomplete submission, an unresolved agency question or a late design change can affect the project sequence.
No architect or contractor should guarantee an approval date or outcome. The useful commitment is a disciplined process: identify the authority, confirm current requirements, submit coordinated documents and respond clearly to comments.
Construction cost depends on information, market conditions and procurement
An early concept estimate, a design-development estimate and a contractor’s price based on coordinated construction documents do not carry the same confidence. As drawings, specifications and selections become more complete, fewer items should remain as assumptions or allowances.
Construction pricing can be influenced by labor availability, material lead times, contractor capacity, market conditions, access, sequencing and the procurement method. Allowances should name what they cover and what quality level they assume. Exclusions should be visible. Owner-supplied items should still account for delivery, storage, coordination and installation where applicable.
A budget is more useful when it is updated at decision gates than when one early number is repeated after the project has changed.
Contingency is a decision tool, not unused money
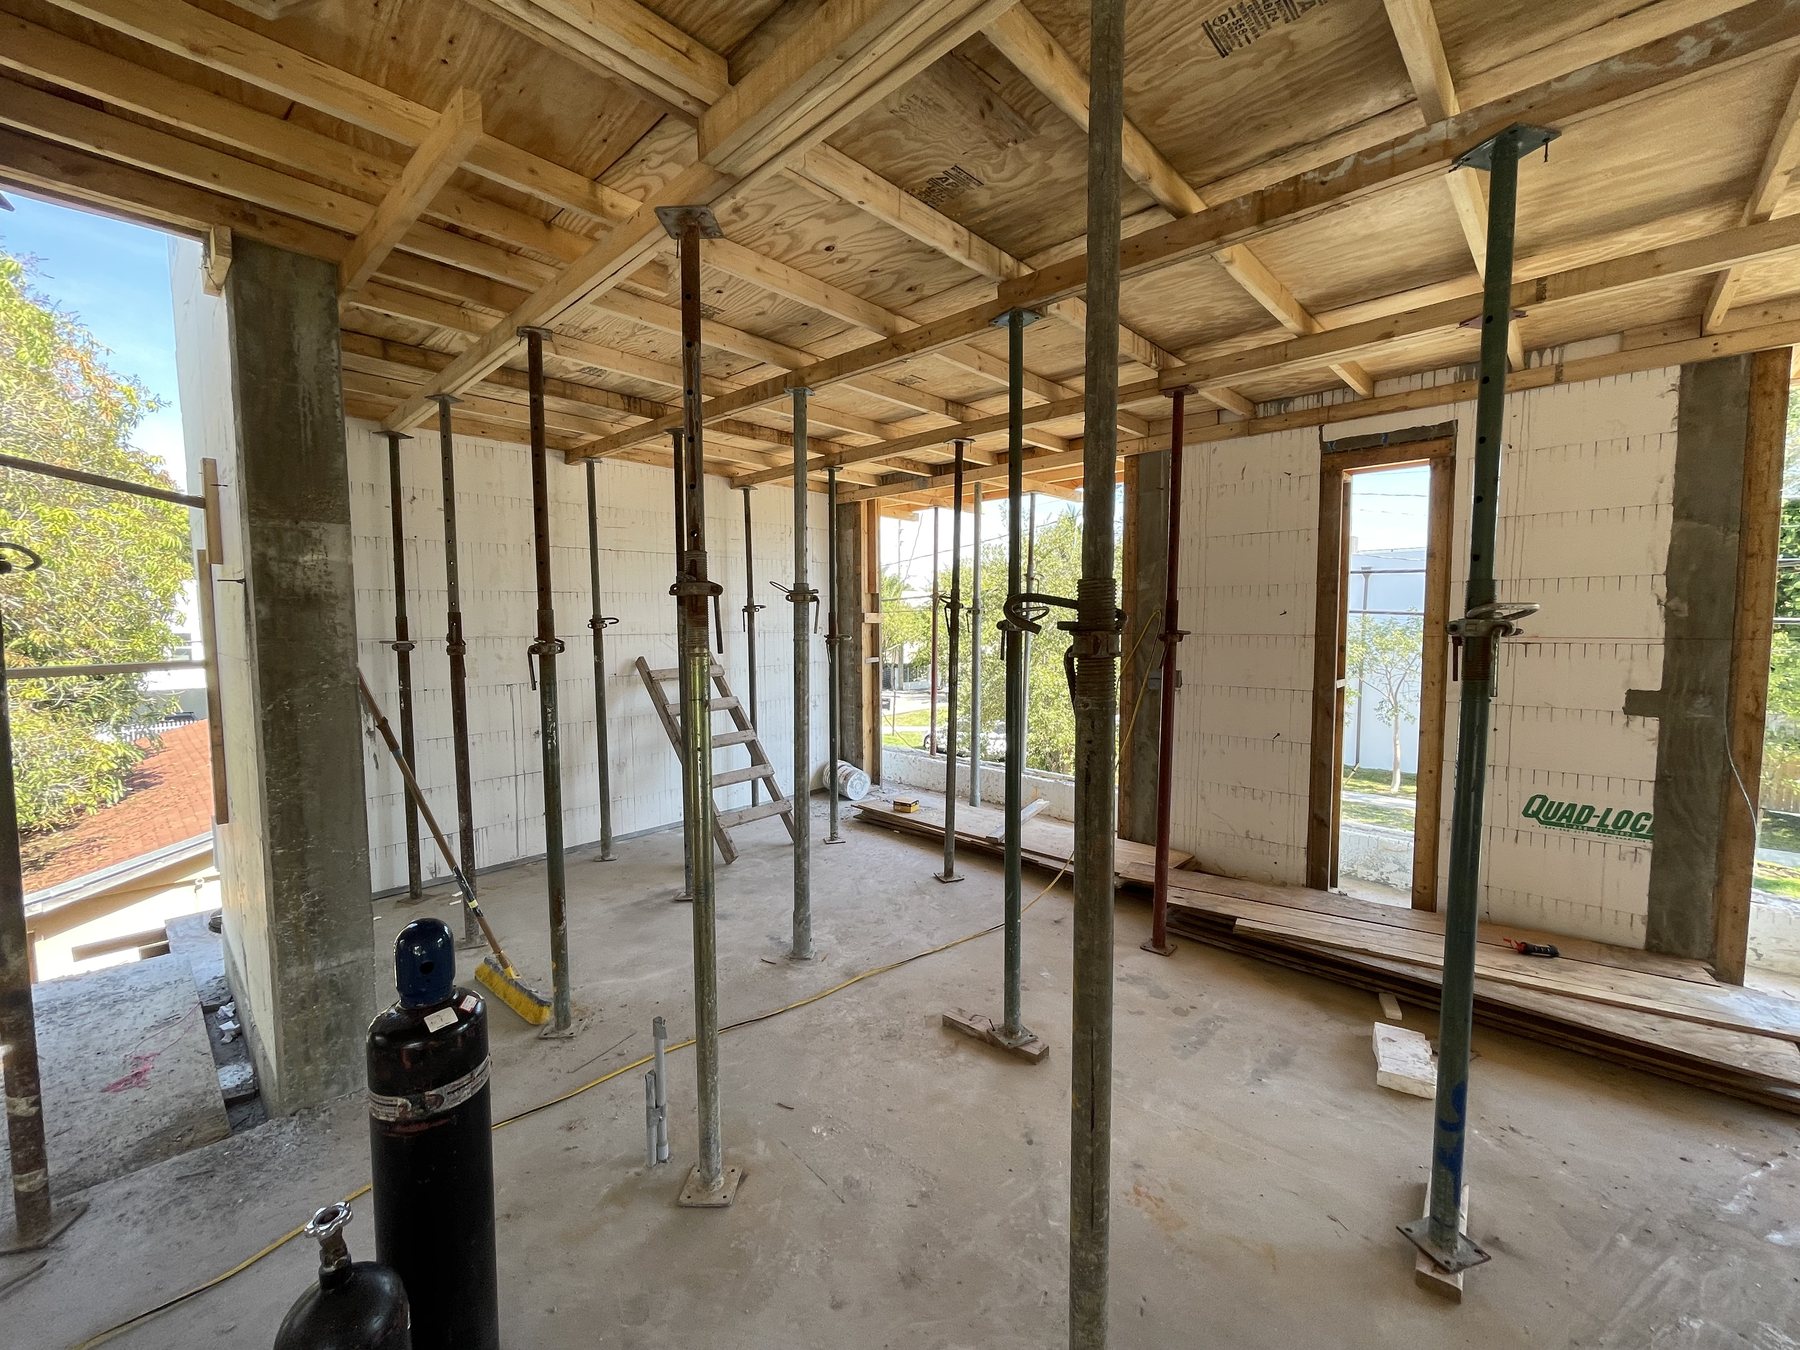
Custom construction contains uncertainty. Site information becomes more precise, agencies comment, products change and construction may reveal conditions that could not reasonably be confirmed earlier.
Contingency should be explicit and appropriate to the project phase and risk profile. It is different from an allowance: an allowance covers an identified item whose selection or price is not final; contingency addresses uncertainty and change.
Using contingency responsibly also requires change control. Proposed changes should state the reason, cost, schedule effect and impact on adjacent systems before approval. A project without this discipline can lose both budget clarity and design coherence through many individually small decisions.
The investment continues after completion
Initial construction cost is only one part of value. Energy use, water management, landscape care, equipment access, durability, replacement cycles and the ability to adapt the house over time affect long-term ownership.
The least expensive initial option may not be the most responsible choice if it increases heat gain, maintenance, early replacement or operational complexity. Conversely, expensive features do not automatically create lasting value. Each decision should be tested against daily use, climate, maintenance and the owner’s horizon.
The short answer
A responsible way to build the budget
Start with one all-in framework and improve it as facts become available:
- Define the property, intended use, program, quality priorities and target timeline.
- Separate acquisition, site work, hard construction, interiors, landscape, professional services, approvals, owner items and financing-related costs where relevant.
- Record the source and date of every estimate.
- Mark each line as verified, quoted, allowance or contingency.
- Review the budget at the end of each design phase and before major selections.
- Compare changes against the complete project, not only the affected item.
- Preserve a decision log so scope, cost and design remain connected.
This approach does not remove uncertainty. It makes uncertainty visible enough to manage.
Frequently asked
Direct answers.
Can you give me a cost per square foot for a Miami custom home?+
A broad rate may be useful as an initial market reference, but it is not a reliable project budget without a defined property, program, inclusions, design stage, quality level and date. Covered exterior areas, pools, site work, interiors, landscape, consultants, permits and owner items may also sit outside the quoted denominator.
Should I buy the lot before speaking with an architect?+
Not necessarily. Early review can test whether the property supports the intended program and identify questions related to zoning, flood conditions, access, existing structures and utilities before the purchase becomes irreversible.
When should a contractor become involved?+
The appropriate timing depends on the procurement strategy. Early contractor input can help with market conditions, sequencing and constructability, while pricing becomes more reliable as the documents and selections become more complete. The roles and basis of each estimate should remain clear.
Do architectural fees include engineers, permits and interior selections?+
Not automatically. Scope varies by agreement. Every proposal should identify included architectural phases, construction-phase services, consultants, reimbursable expenses, permit-related work and exclusions.
Can a preliminary budget guarantee the final construction cost?+
No. A preliminary budget is a planning tool based on stated assumptions and available information. Confidence improves through site verification, design development, consultant coordination, selections and contractor pricing.
ESSENCE references
Explore the thinking through our work.
Primary sources and related ESSENCE references reviewed on August 20, 2026. Applicable requirements must be confirmed for the actual jurisdiction, scope and project date.
- Miami-Dade CountyZoning Districts
- Miami-Dade CountyHow to Apply for a Permit
- Miami-Dade CountyConstruction and Permitting Procedures
- Miami-Dade CountyFlood Zone Maps
- Miami-Dade CountyElevation Certificates
- Florida Building CommissionFlorida Building Code and resources
- Florida Building Commission9th Edition (2026) Code Development Process
- Florida Building CommissionUpdated Commission Milestones — April 14, 2026
- Fernandez ArchitectureESSENCE Residences — Residential Architecture in Miami
- Fernandez ArchitectureFair Isle Residence — Custom Home in Coconut Grove
Related services
Carry the reading into the right decision.
If this article connects with a real property or decision, these services turn the editorial perspective into a useful next conversation.
-
ESSENCE Residences
Residential Architecture in Miami
Define a custom home through the property, the climate and the life it must support.
-
ESSENCE Transformations
Residential Renovation in Miami
Rework an existing property without losing architectural value or long-term coherence.
-
ESSENCE Advisory
Architectural Advisory in Miami
Assess a property, its feasibility and the right next move before committing capital.
Continue with ESSENCE
Begin with the complete investment, not an isolated construction number.
ESSENCE helps owners connect property, program, climate, architecture, interiors, approvals and long-term priorities before irreversible decisions are made.
Book a Private Consultation