Completed residence · Coconut Grove, Miami · 2025
Fair Isle
Residence.
A house that raises the ground to transform regulation, privacy and climate into an inhabited landscape.
The house as terrain
The architecture does not simply occupy the lot. It reconstructs it in section.
On an irregular corner property within Miami’s flood zone, Fair Isle Residence turns a demanding set of constraints into the project’s principal spatial idea: terraforming.
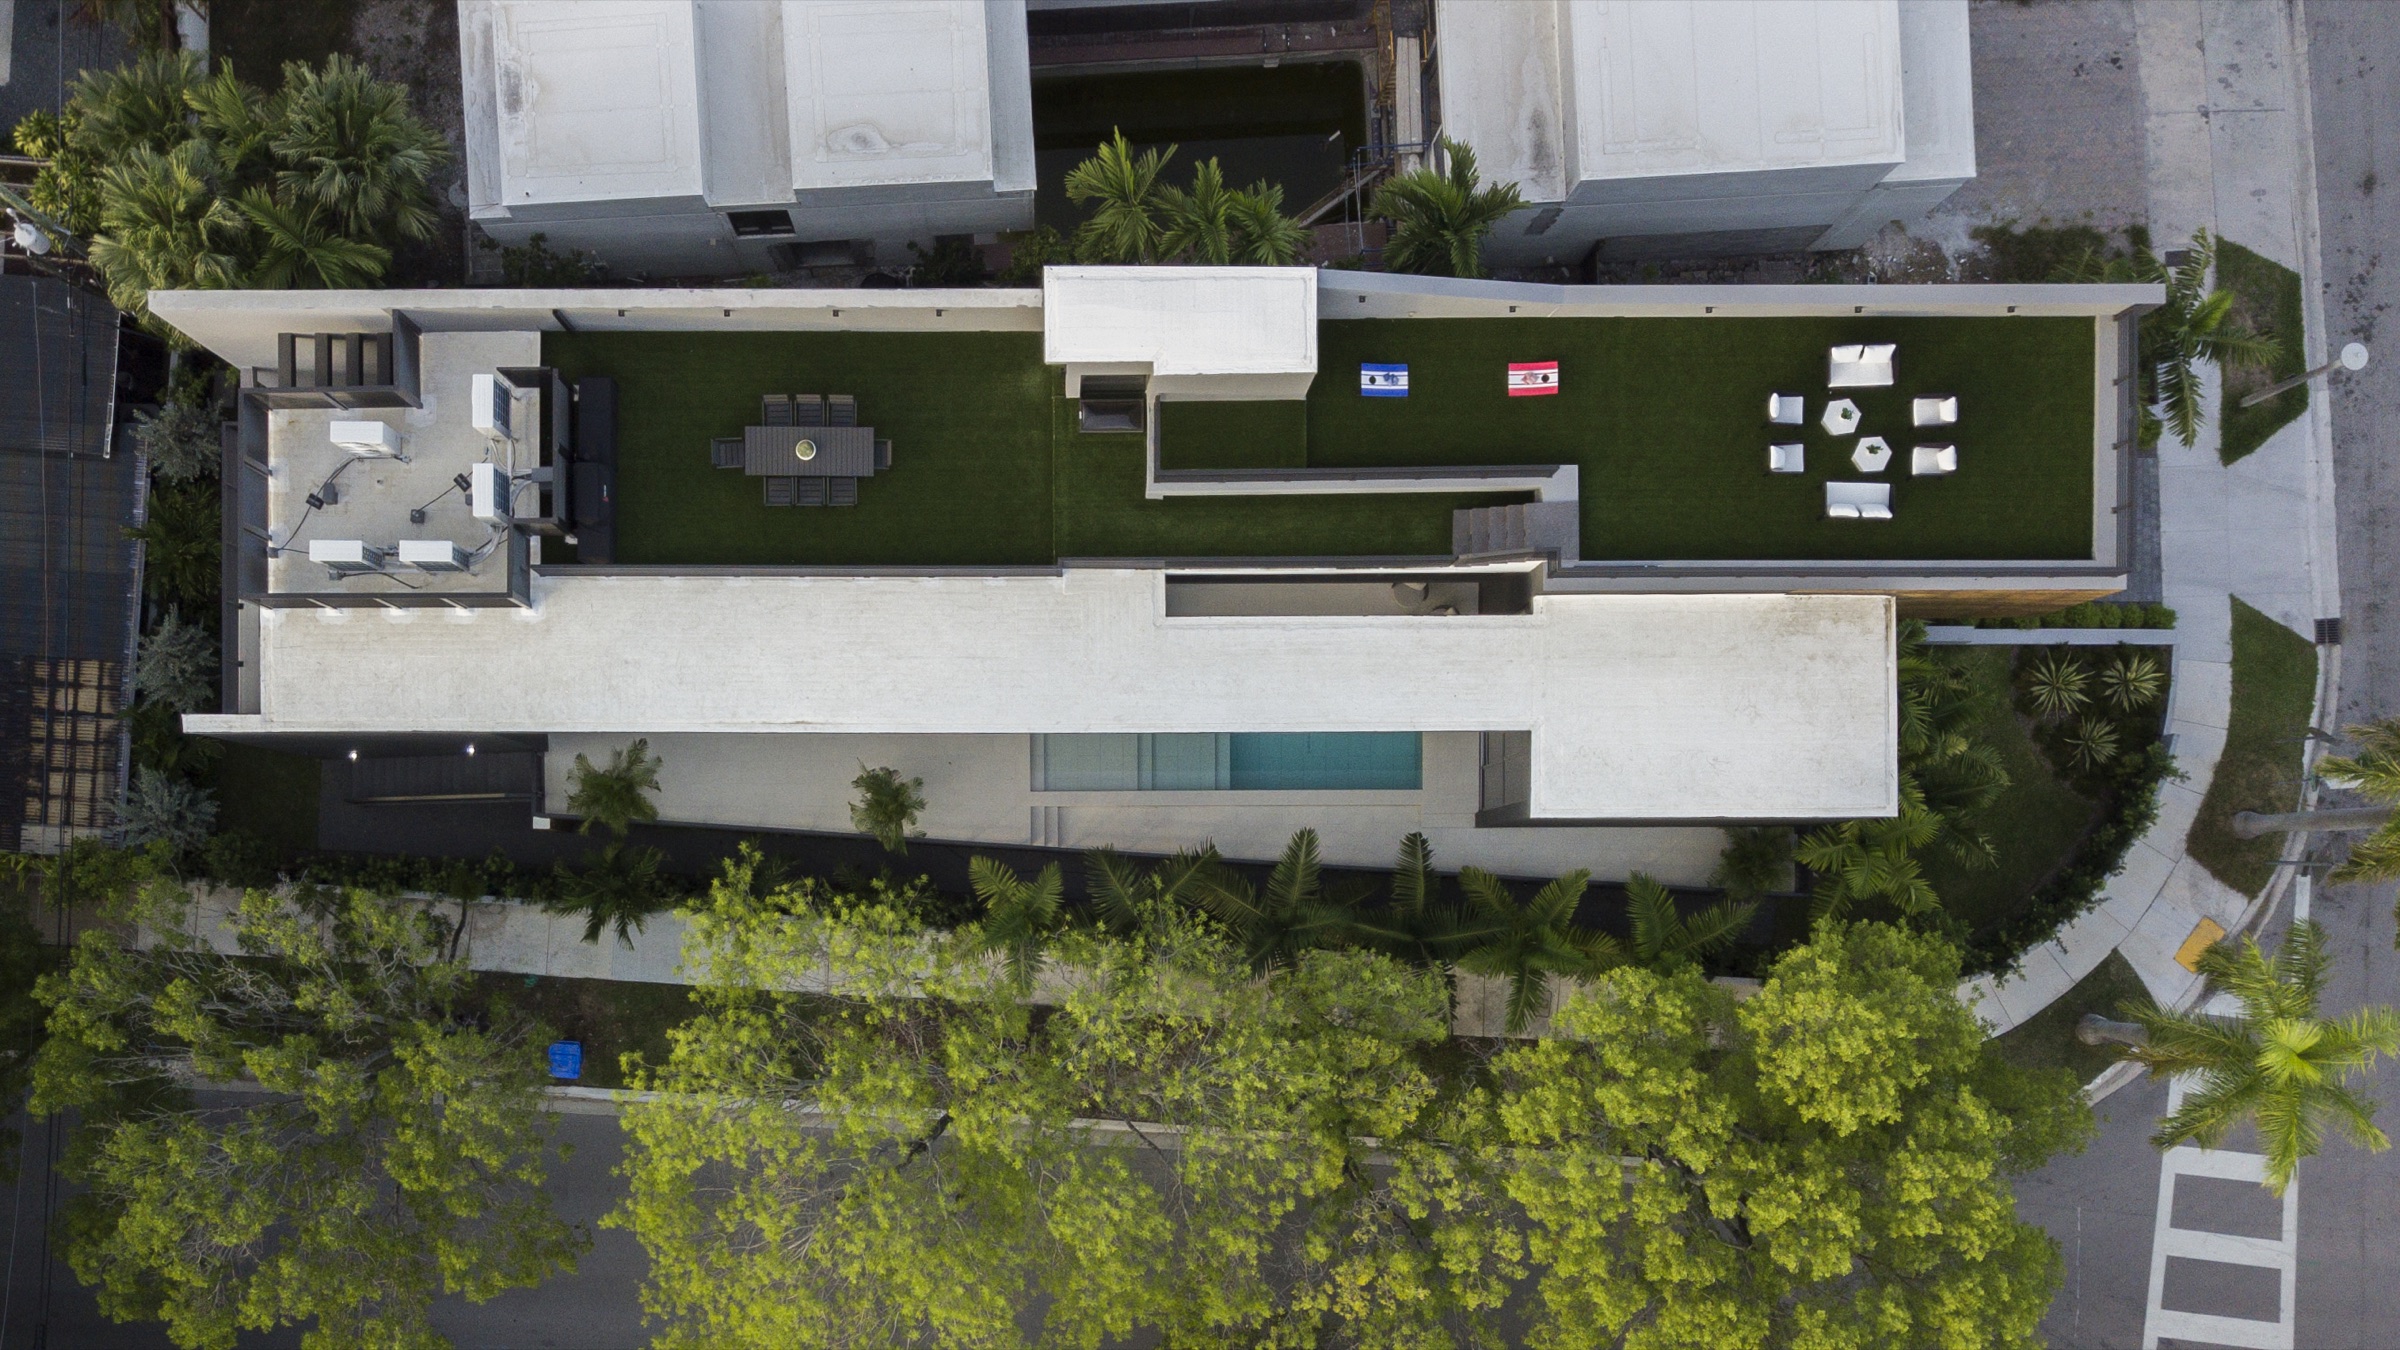
The main garden, courtyard and pool are raised approximately four feet above the street. Below them, a shaded, semi-buried porch extends the house outdoors; above, the living spaces open into the tree canopy. The result is a private domestic landscape composed across several levels.
- Location
- Coconut Grove
Miami, Florida - Completion
- 2025
- Area
- Approx. 4,600
sq ft - Scope
- Architecture
Interiors · Landscape
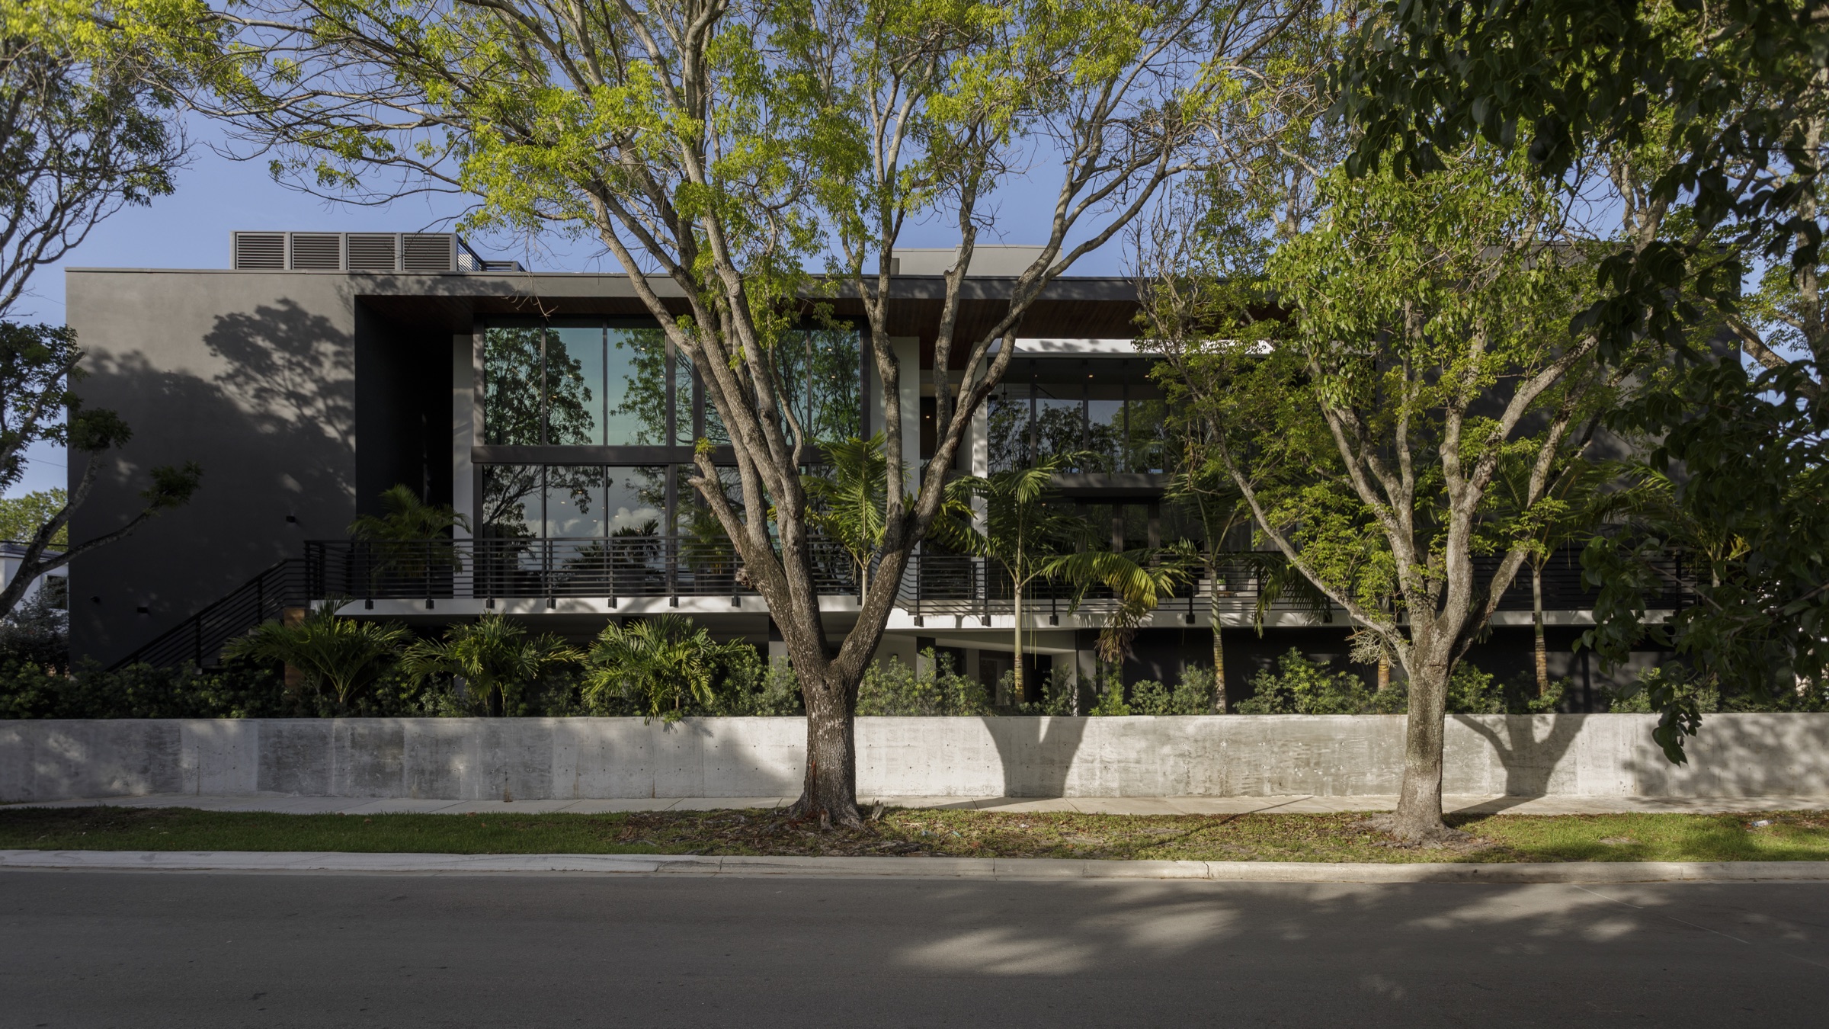
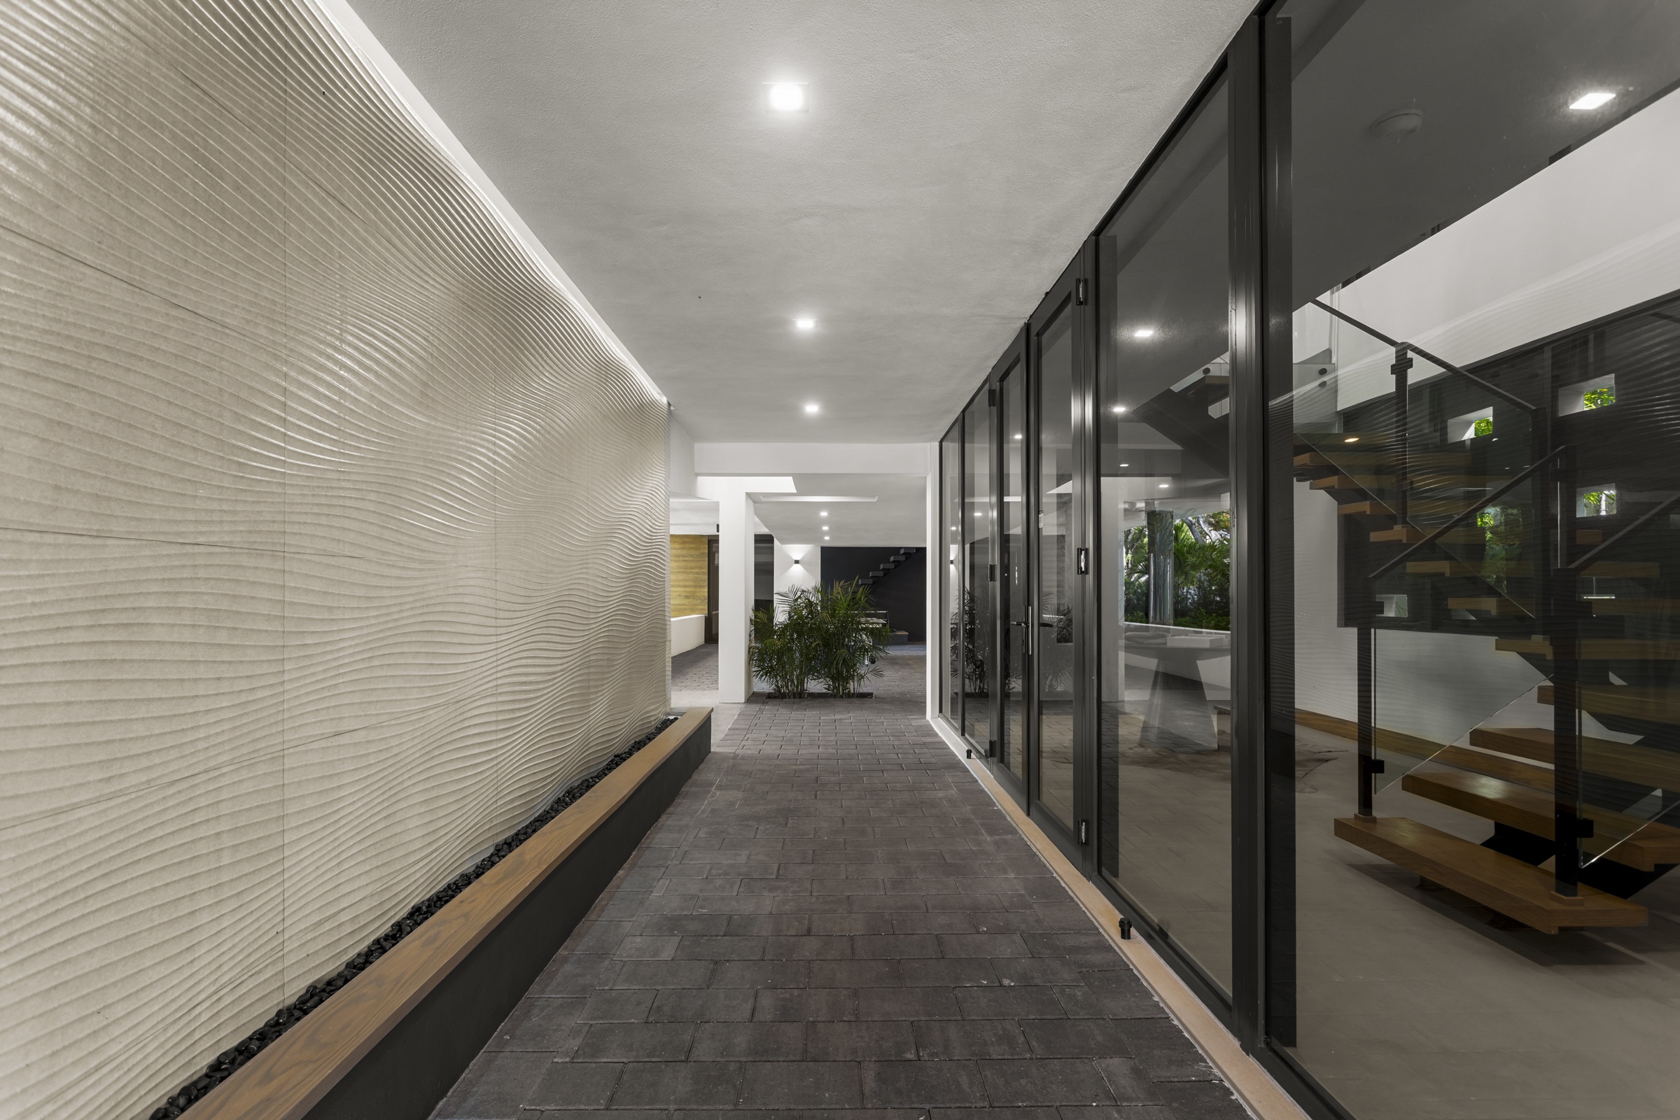
Terraforming the ground
A shaded porch occupies the space between street and home.
The lower level is conceived as protected exterior ground: private from the corner streets, open to planted setbacks and naturally illuminated from above.
Main and service arrivals remain independent. A discreet secondary route connects the kitchen with the service bedroom and technical volume, while vertical patios bring light and air into the long porch. By keeping part of circulation and daily life outdoors, the design gains generous protected space within the permitted envelope.
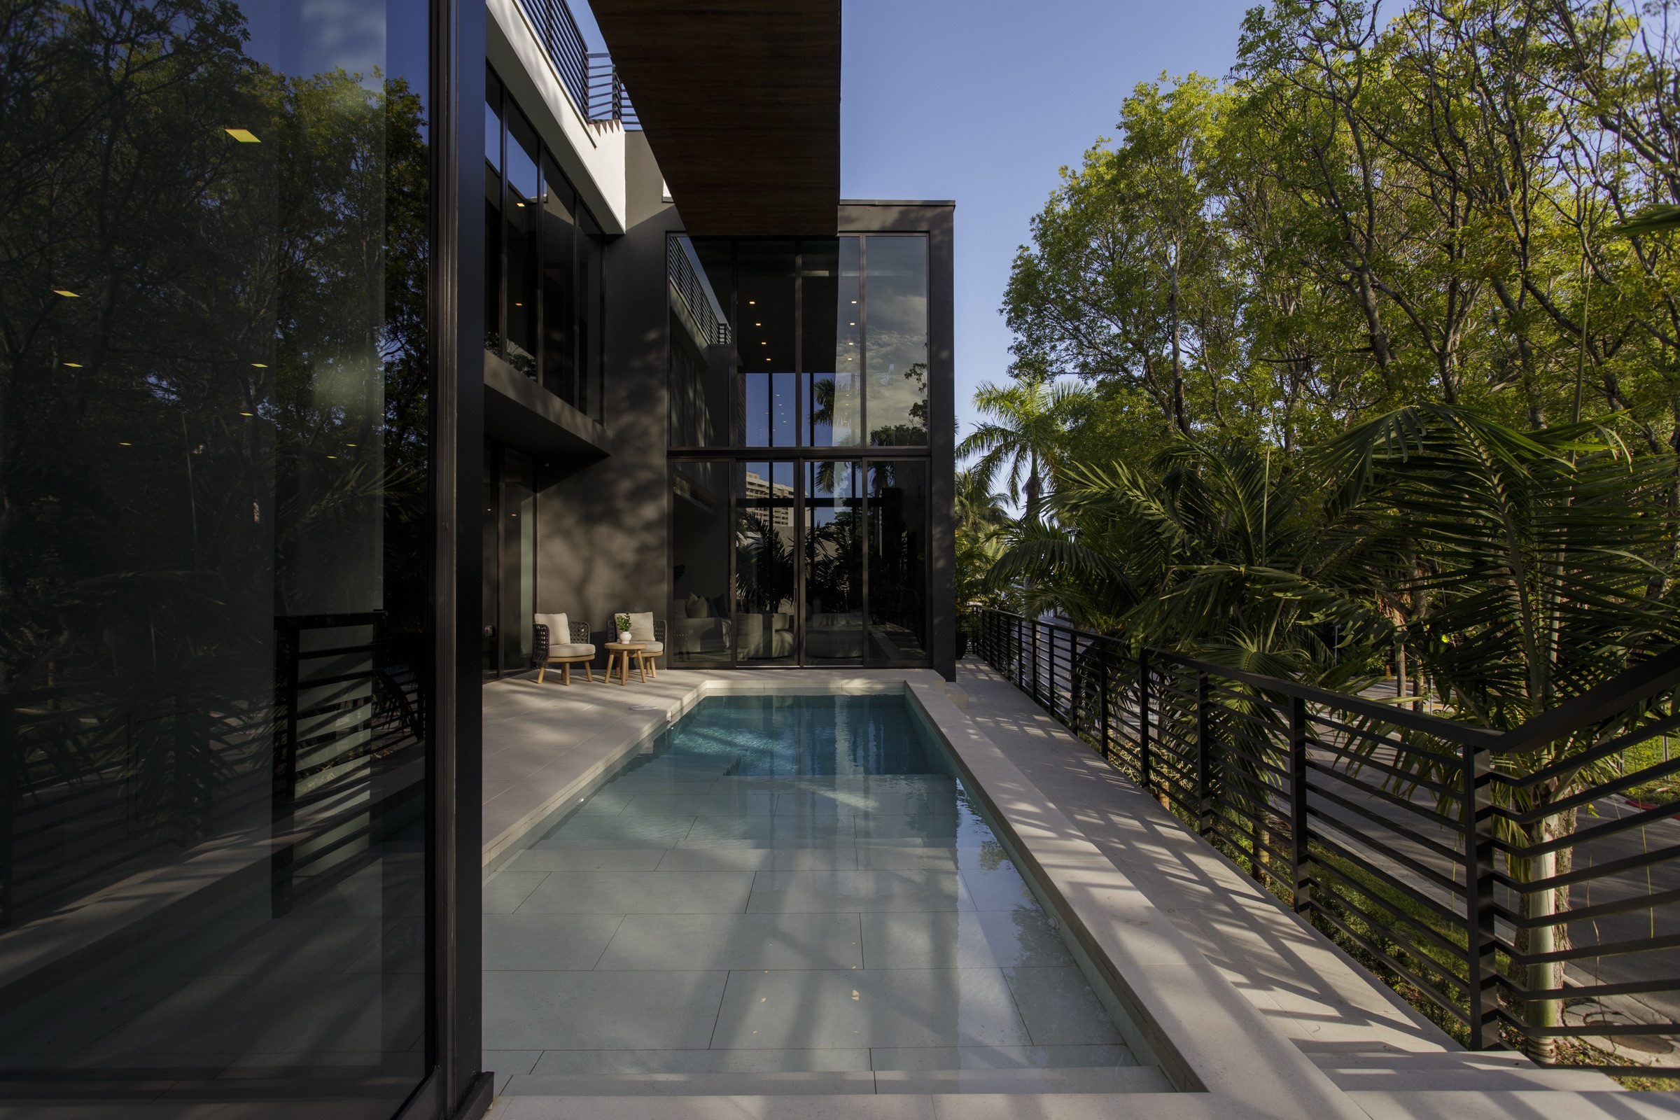
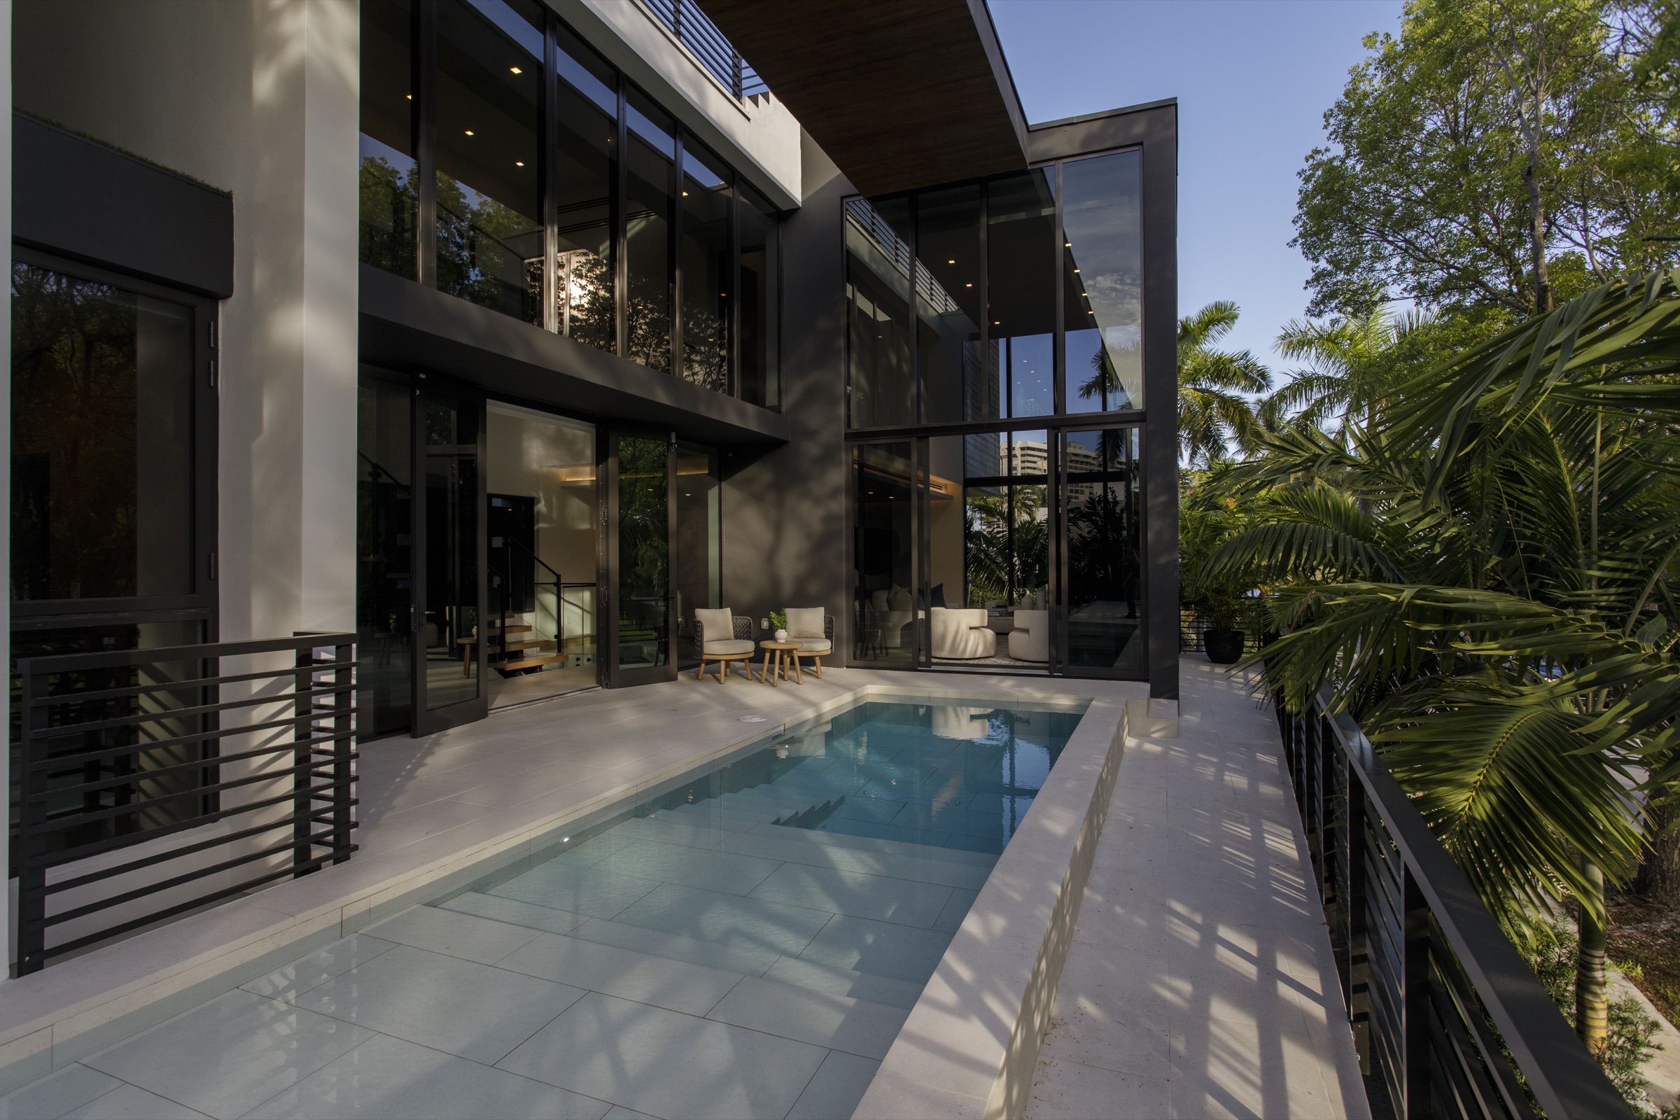
The central ascent
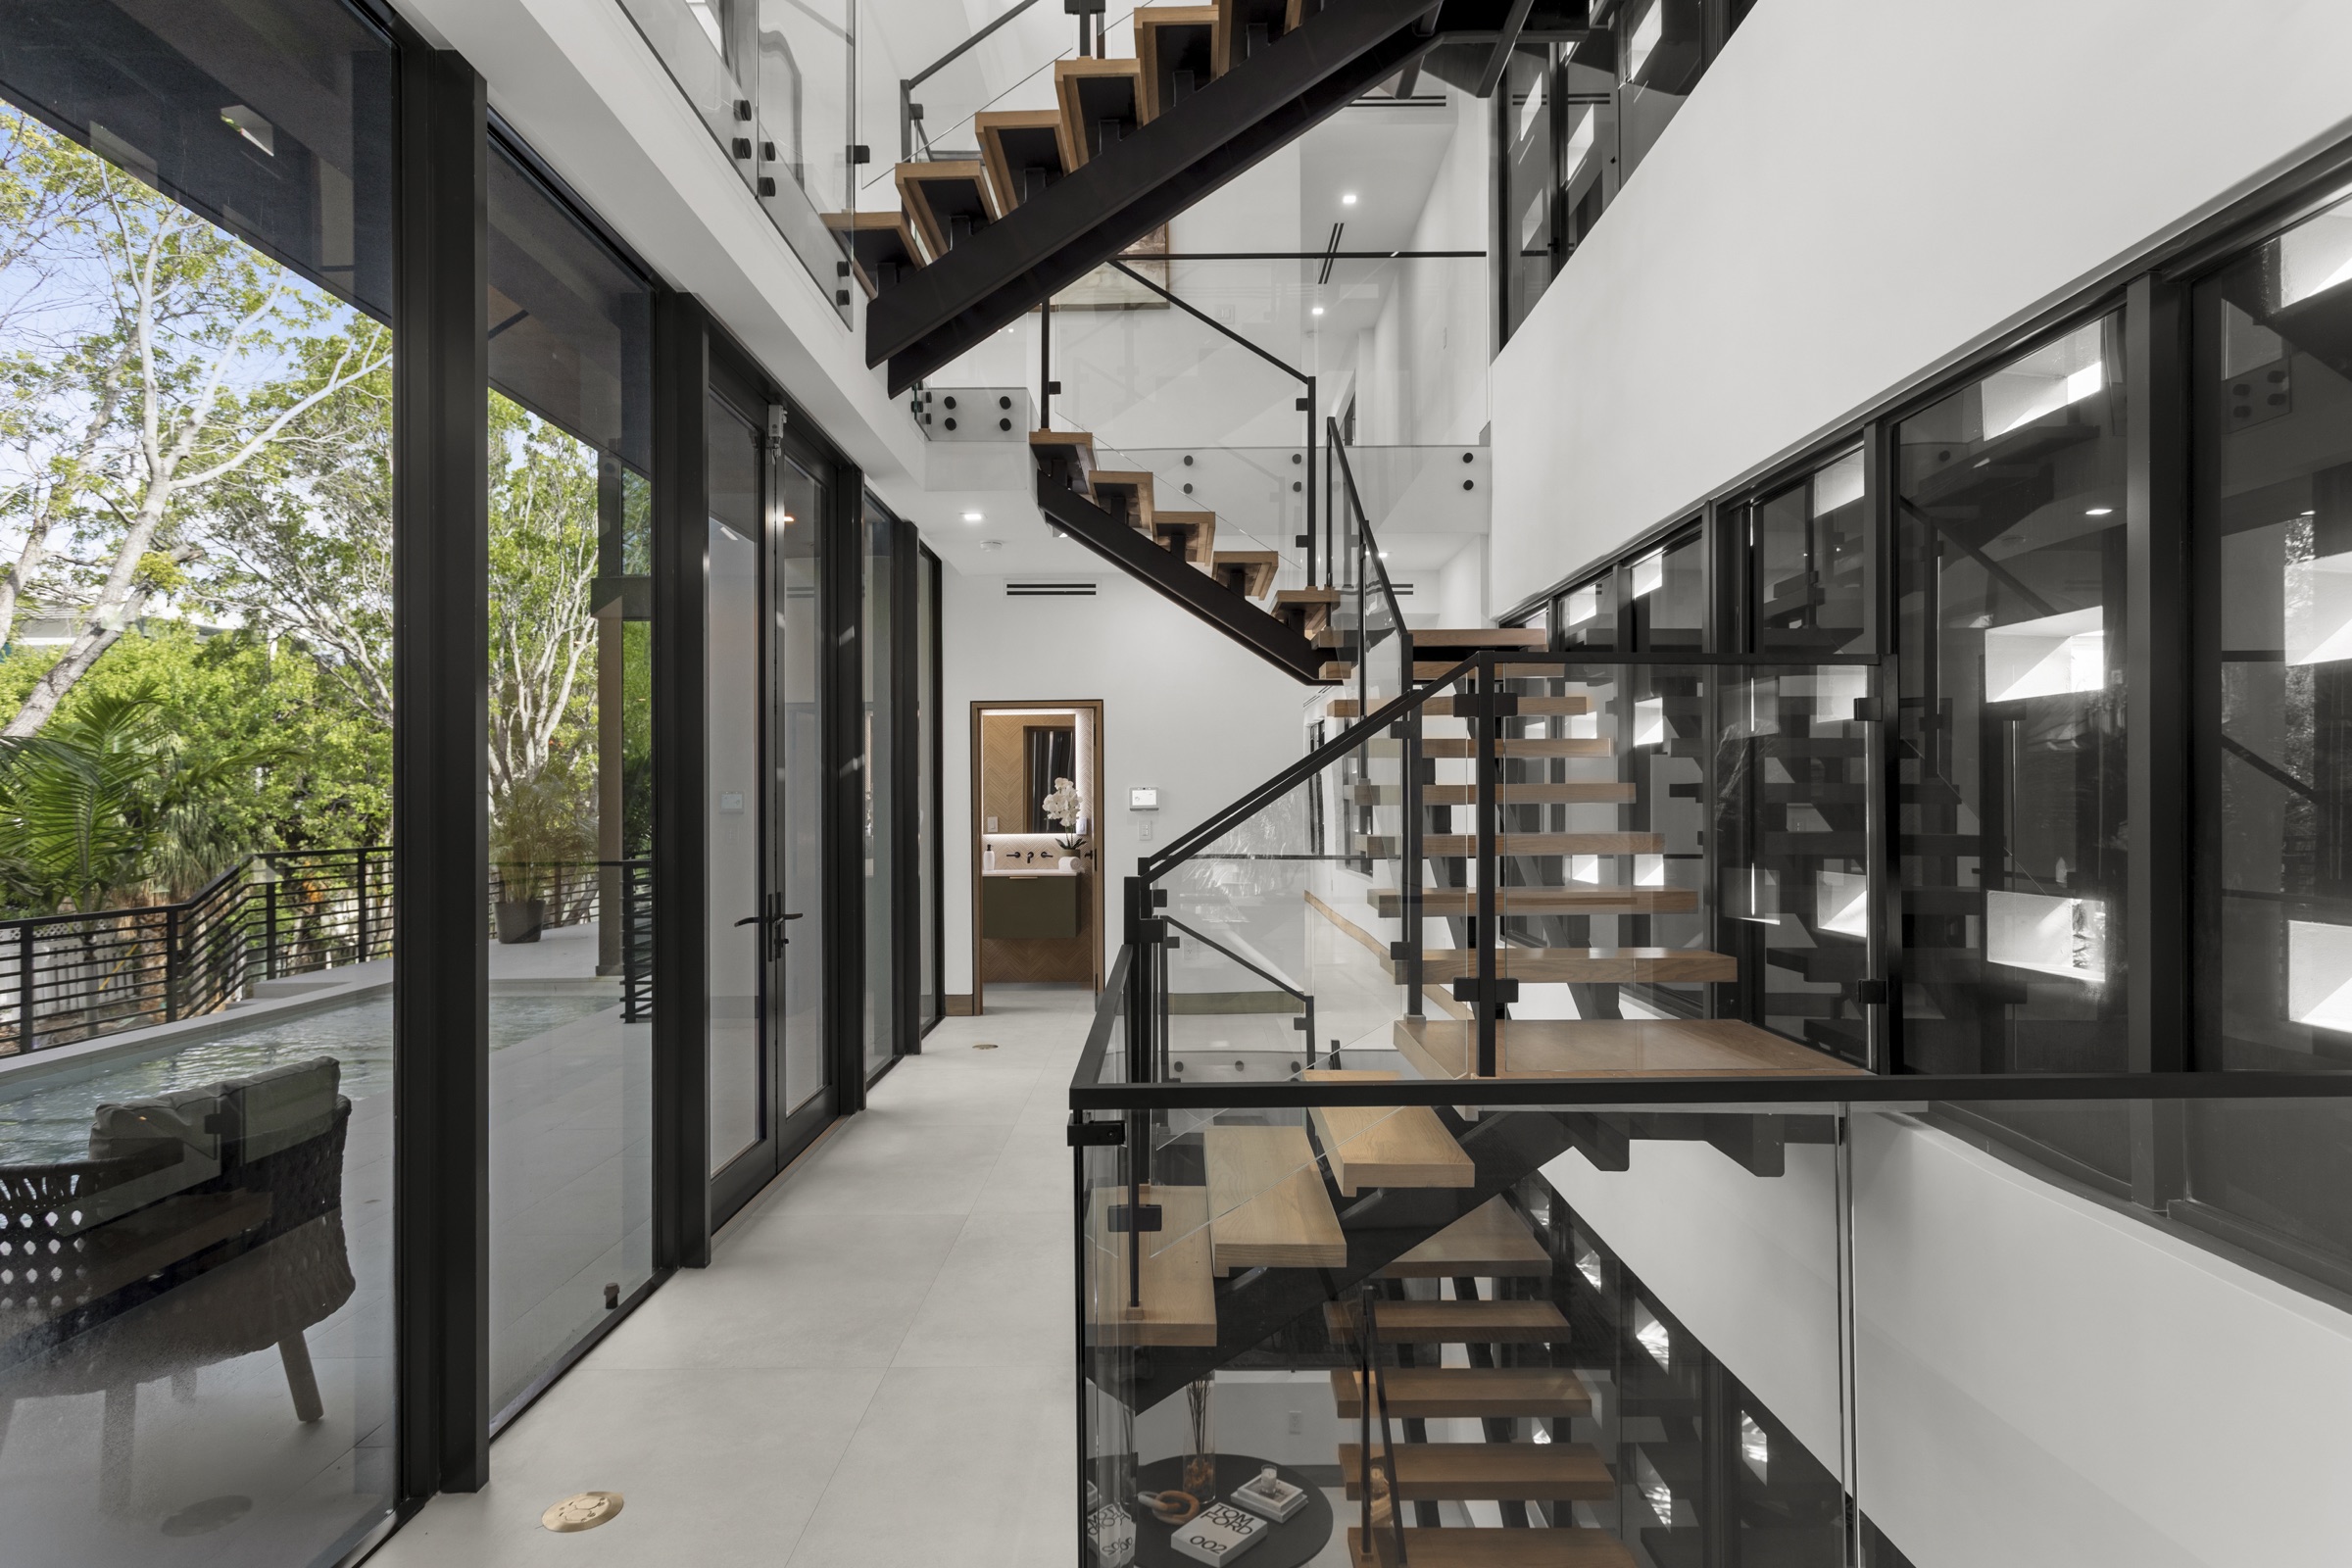
A staircase rises like a tree with aerial roots.
The route from the shaded ground to the principal floor is a deliberate change of atmosphere—from enclosure and shadow toward water, daylight and canopy.
The stair articulates the house as an inward-facing courtyard. Vertical openings around it draw daylight into the lower level and encourage continuous airflow through cross-ventilation and stack effect.
Architecture in motion · Elevated ground, shade and tropical canopy
The Essence Method in practice
One section. Five interdependent decisions.
Fair Isle integrates atmosphere, climate, materiality, wellness and legacy through a single sectional strategy rather than treating them as separate features.
- 01
Atmosphere
The ascent moves from a dark, protected porch into water, daylight and the tree canopy.
- 02
Climate
Flood response, deep shade, cross-ventilation and vertical air courts shape the entire section.
- 03
Materiality
Reinforced concrete, stone, exposed brick, glass and corten balance permanence and permeability.
- 04
Wellness
Privacy, daylight, natural airflow and direct access to planted outdoor rooms guide daily life.
- 05
Legacy
Garden, courtyard and planted roof return the site to landscape across multiple levels.
Living in the canopy
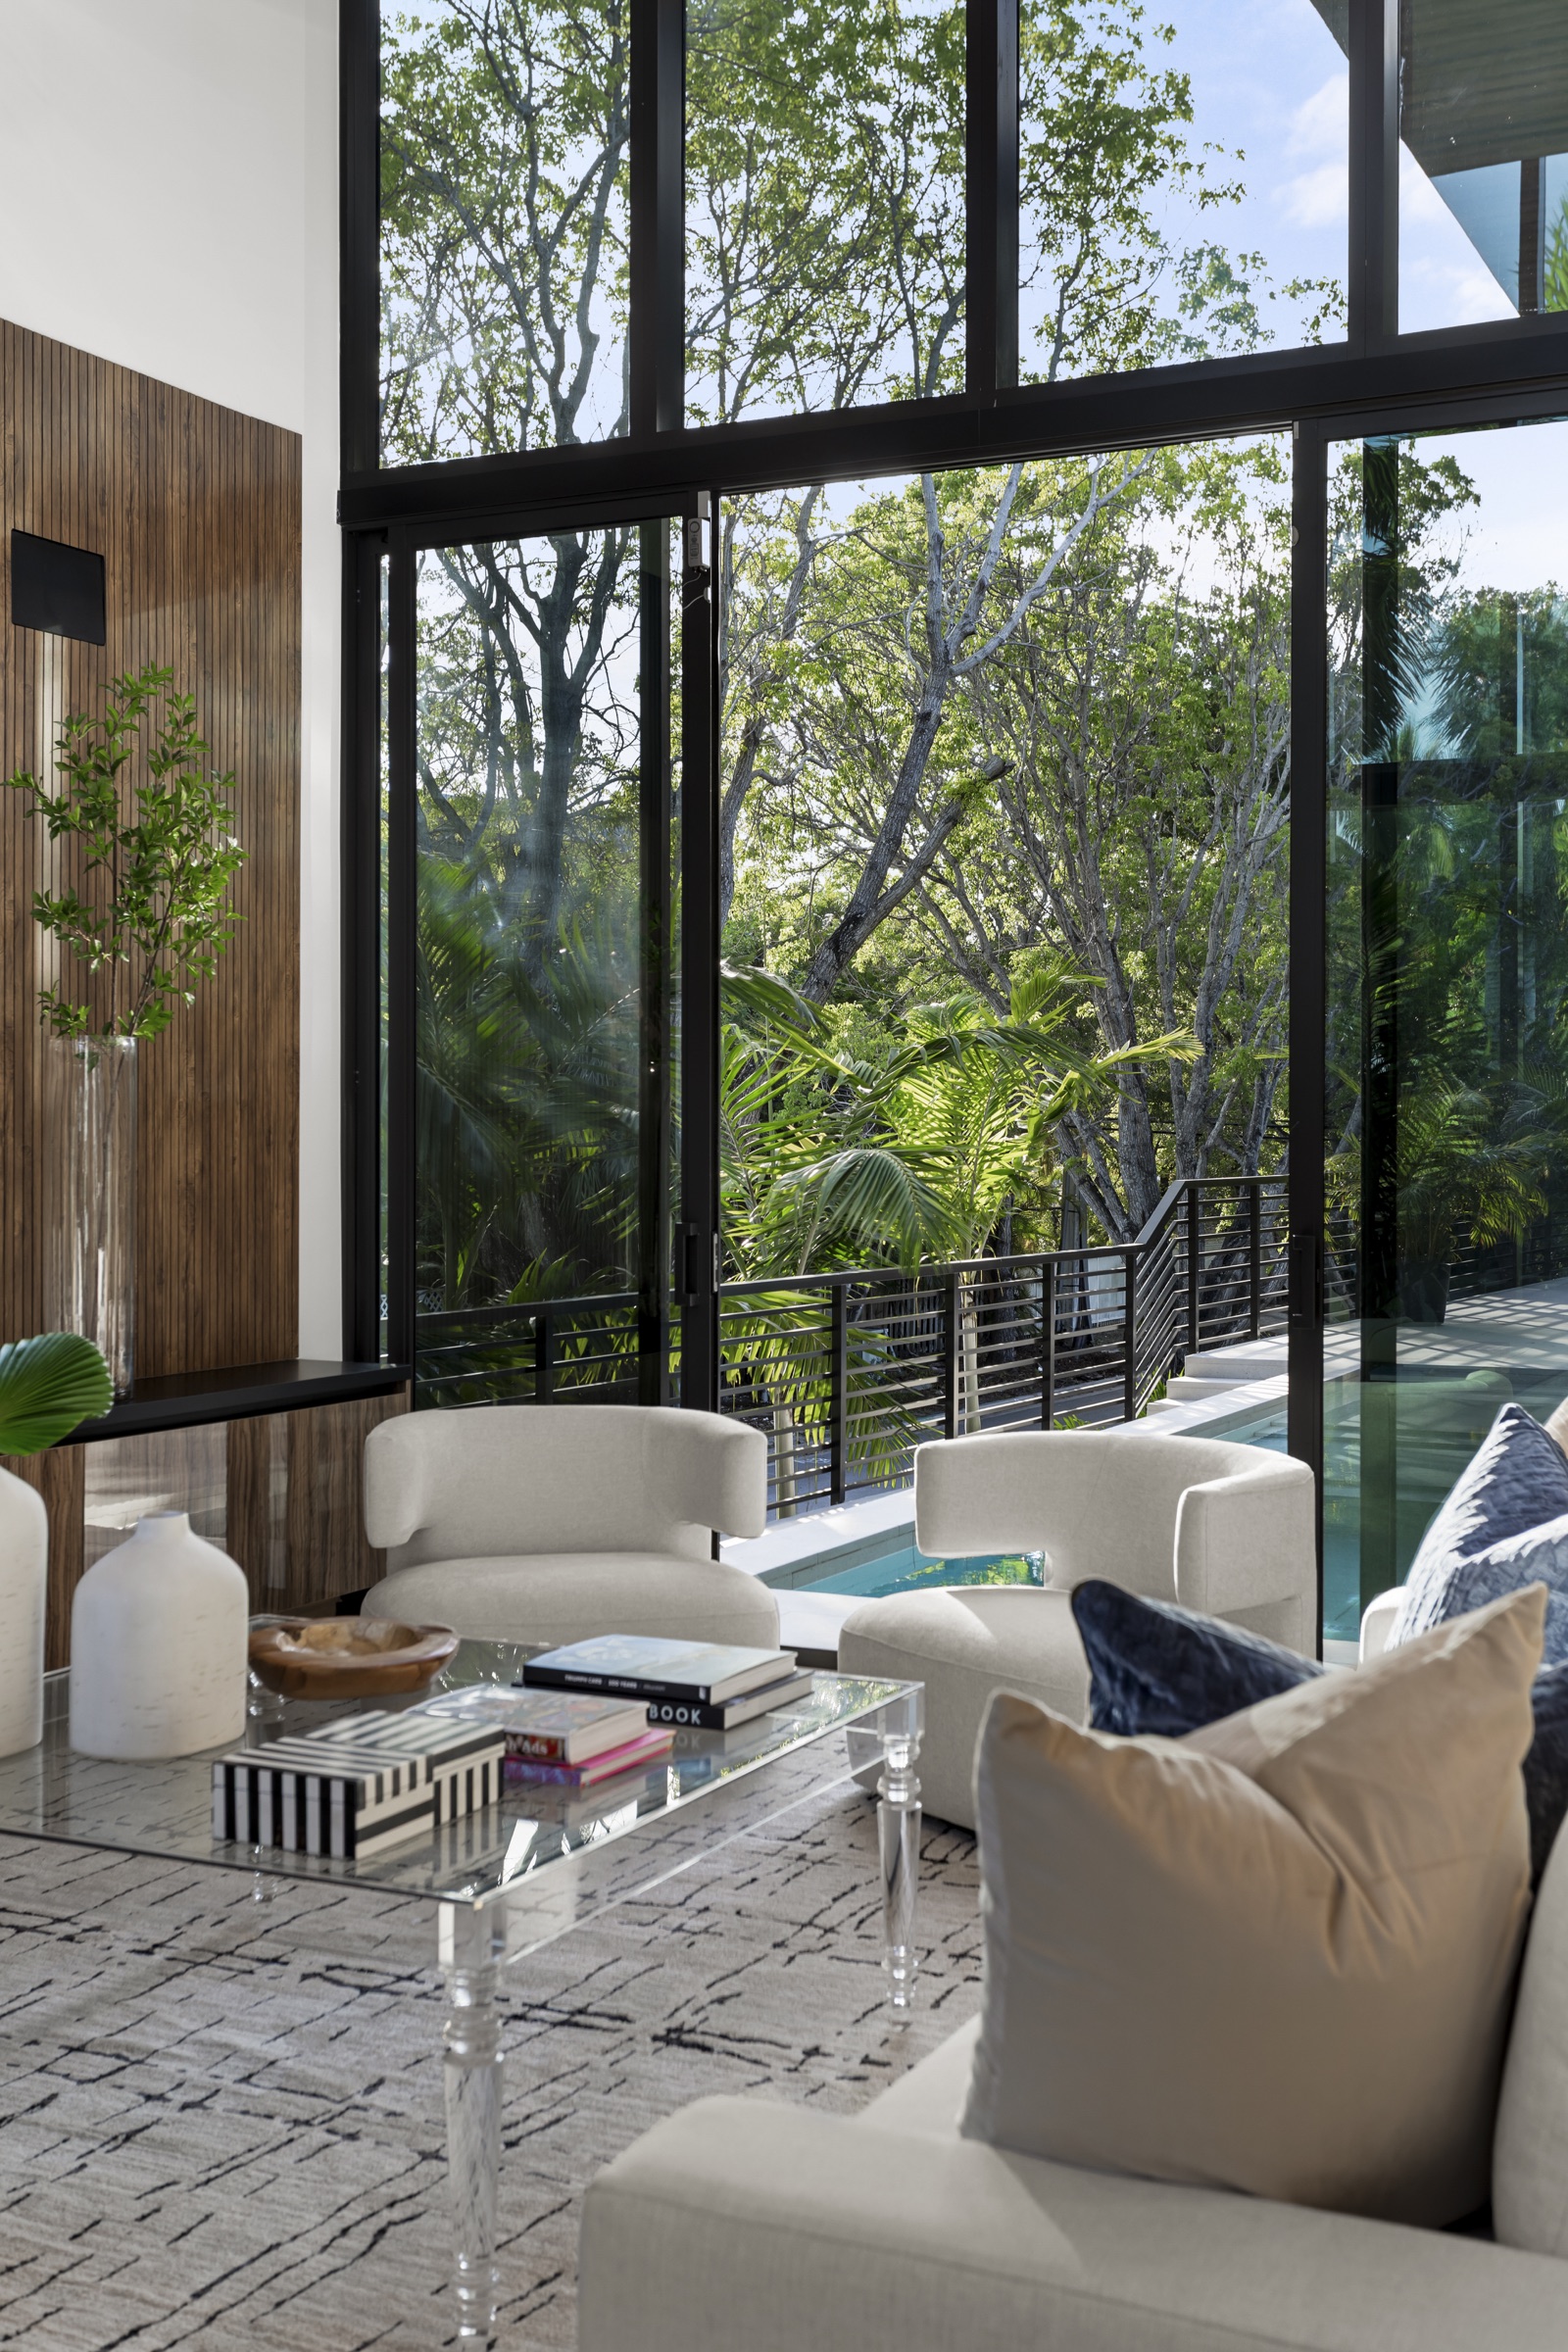
The principal floor opens inward, not toward the city.
Three principal volumes and a fourth rear volume turn away from neighboring properties and frame a protected central court.
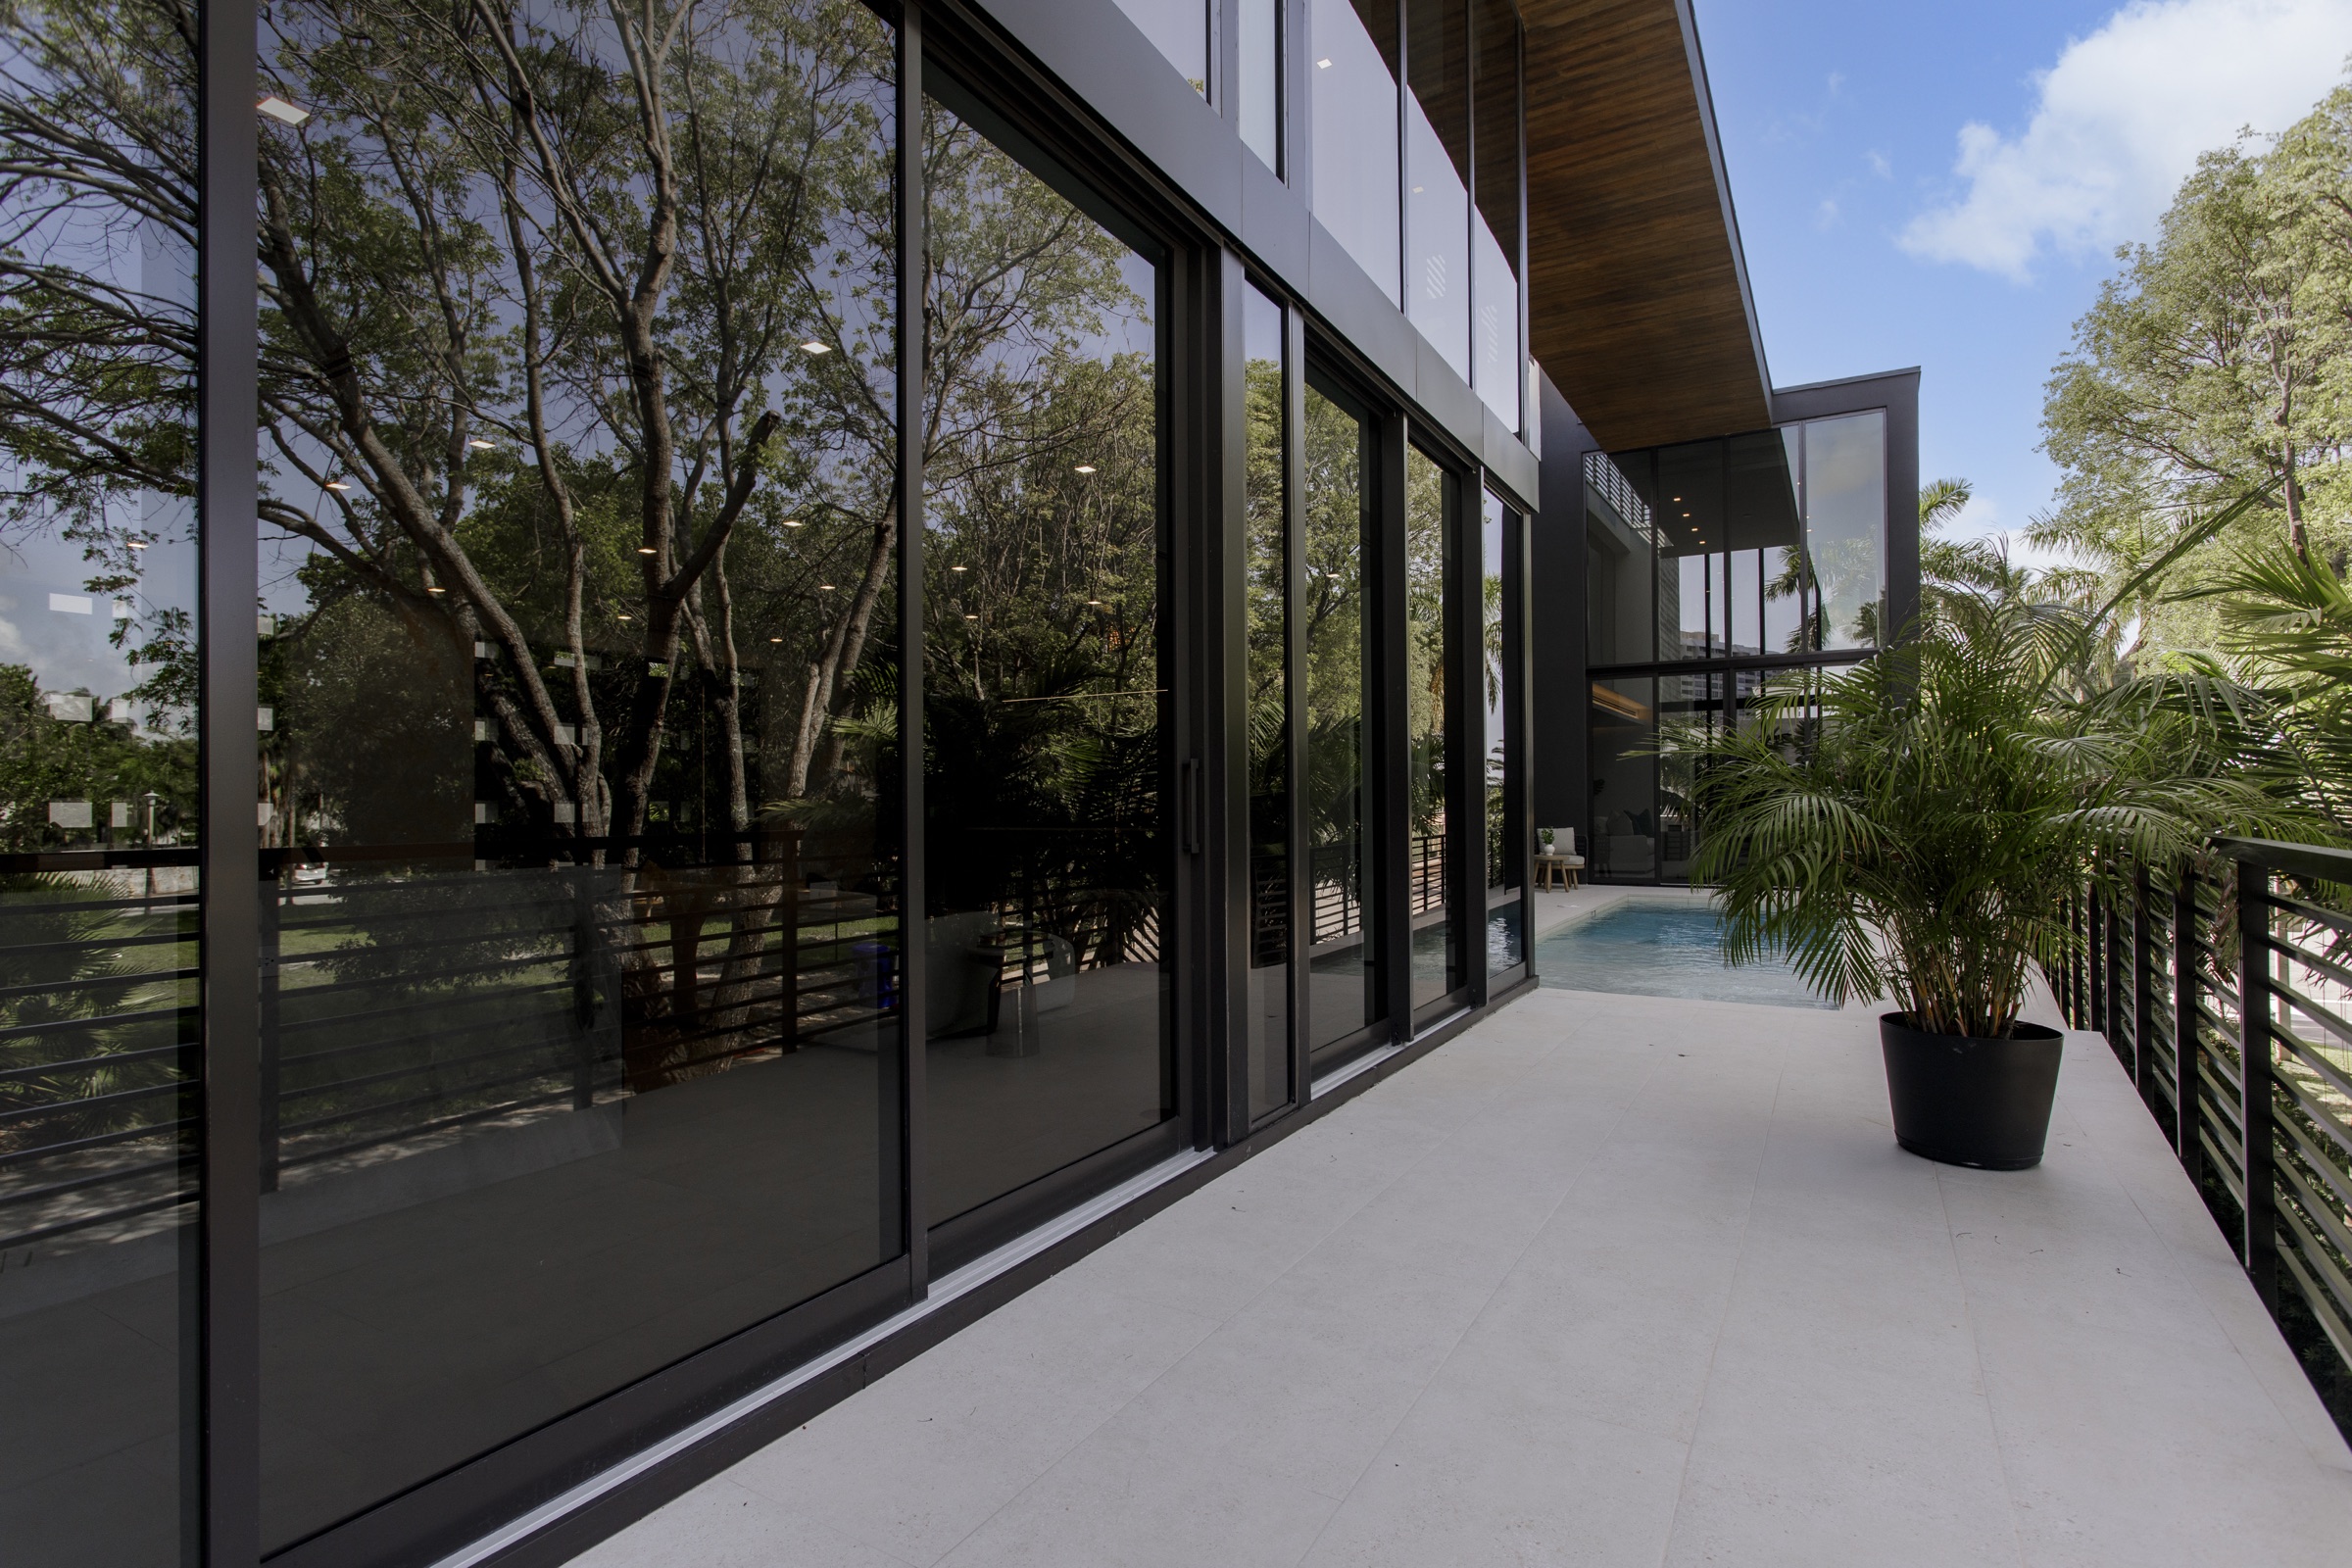

Large glass panels dissolve the edge between rooms, pool and vegetation. From inside, the surrounding trees make the house feel closer to a forest clearing than an exposed urban corner.
Material and protection
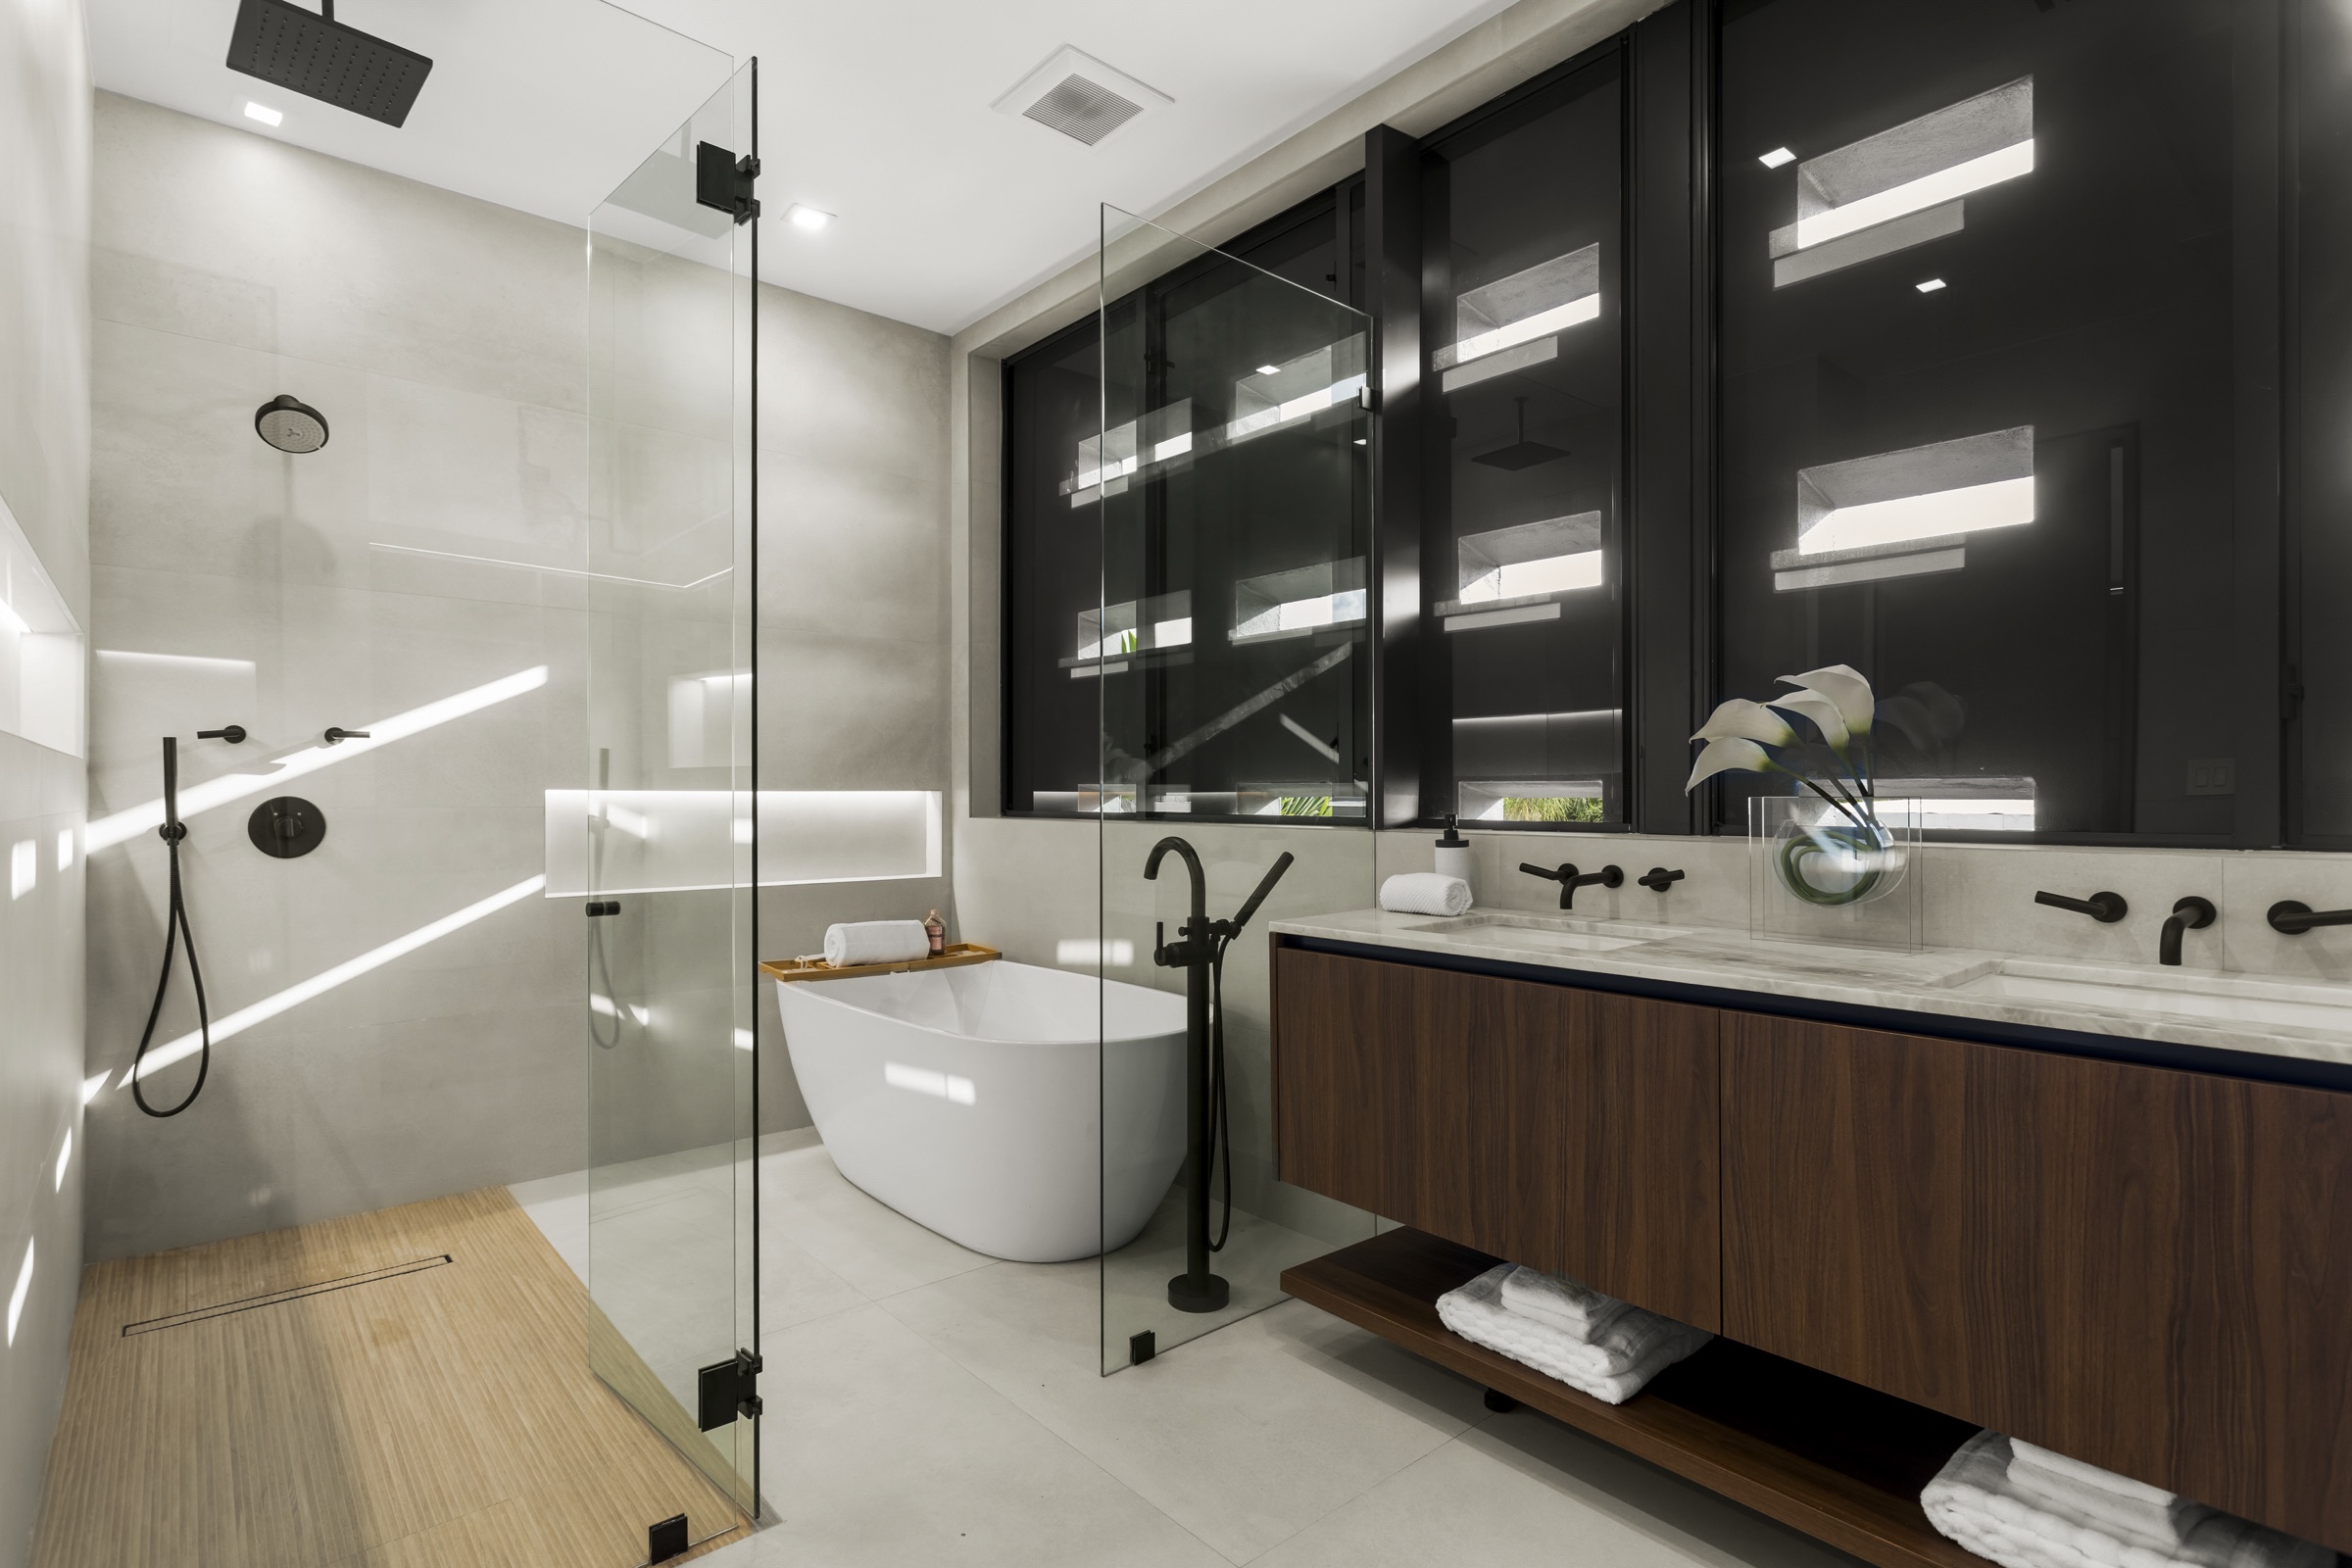

Mass, texture and transparency define the boundary.
Reinforced concrete establishes the house’s permanence; stone cladding and exposed brick give it tactile depth.
Glass opens the living floor to its private landscape, while corten elements and deep overhangs modulate views, glare and solar exposure. Each material participates in the environmental strategy.
A new ground for tropical life
Approximately 4,600 square feet shaped as architecture and landscape together.
Fair Isle Residence uses the constraints of an irregular corner lot, Miami 21 and a flood-zone condition to create a home that is more private, more connected to its climate and more generous in its relationship with outdoor space.
Read the complete Journal study: Architecture Begins with the Site.
The exact address and client identity remain private. The completed residence is located in Coconut Grove, Miami.
- Architecture · Interior architecture · Landscape design
- Joaquín Fernández · Fernandez Architecture
- General contractor
- AG Contractors
- Photography
- Joaquín Fernández
- Completion
- 2025
Project questions
Understanding Fair Isle Residence.
Why is Fair Isle Residence elevated above the street?+
The raised section responds to the site’s flood-zone requirements while creating privacy from the corner streets. It also moves the principal garden, pool and living spaces into the tree canopy, above a shaded lower porch.
What does “terraforming” mean in this project?+
Terraforming is the project’s central design idea: the ground is reconstructed as a sequence of occupied platforms. The lower porch, elevated courtyard, pool terraces and planted roof turn almost the entire lot into usable landscape at different levels.
How does the house respond passively to Miami’s climate?+
Deep shade, planted setbacks, cross-ventilation and vertical light courts work together. The courts encourage stack-effect airflow and bring daylight into the protected lower porch, while the main living floor opens toward the interior garden and mature canopy.
Who designed and built Fair Isle Residence?+
Architecture, interior architecture and landscape design were developed by Joaquín Fernández of Fernandez Architecture. AG Contractors served as general contractor. The project was completed in 2025 and photographed by Joaquín Fernández.
Your future home