Architecture Begins with the Site: How Fair Isle Became a One-of-a-Kind Home
A truly unique home does not begin with an image. It begins by reading a property that will never be repeated: its geometry, orientation, regulations, neighbors, canopy, climate and the owners’ way of living.

An architect’s work begins before a floor plan is drawn. It begins by listening to the client and gathering evidence about the property: survey, geometry, orientation, access, trees, streets, neighbors, flood information, zoning and the buildable limits. These conditions are not administrative preliminaries to architecture; they are the material from which its idea is made.
Fair Isle Residence makes that process visible through a completed home. Its irregular corner property, exposure to the street, need for privacy, flood condition and desire for an intense relationship with landscape did not support a generic house. The response was to reconstruct the ground in section and turn a regulatory limit into a new inhabited landscape.
The diagrams published here are a limited editorial edition of Joaquín Fernández’s original studies. They do not reproduce the municipal submission, contain no client, address, file, dimensional or administrative information, and do not replace zoning or flood analysis for another property.
An early review can begin with architectural advisory and continue through an integrated custom-home design process.
The short answer
An architect does not begin by choosing the shape of a house. The first task is to interpret the client, site, orientation, climate, regulations, neighbors and landscape, then turn those forces into one spatial strategy. Fair Isle Residence is unrepeatable because its raised courtyard, shaded lower porch, privacy, vertical courts and life within the canopy only make sense together and on this Coconut Grove property.
Key decisions
What to understand first.
- 01
Understand the owners’ life before turning the program into square footage.
- 02
Gather the survey, zoning, flood information and surrounding conditions before fixing a form.
- 03
Read orientation, streets, neighbors, trees and views as forces that organize the plan.
- 04
Use the permitted envelope as a field of work, not as a predetermined house.
- 05
Transform the flood condition into an inhabited section through a new raised ground.
- 06
Coordinate architecture, interiors, landscape, shade, ventilation and movement from the first idea.
- 07
Carry the concept through approvals and construction without turning it into a repeatable formula.
Fair Isle · Protected process
Five traces of a much broader transformation.
The sequence does not release plans or reusable parameters. It shows only the essential logic: recognize the property, raise the ground, understand the limit, carve it for inhabitation and turn it into architecture.

01 · Property
Existing geometry is the first fact. The project does not begin with a plan transferred from another place.
Concept process diagram · © Joaquín Fernández / Fernandez Architecture · Web edition; the original municipal submission remains private.
02 · New ground
The flood response becomes architectural terrain rather than a correction added at the end.
Concept process diagram · © Joaquín Fernández / Fernandez Architecture · Web edition; the original municipal submission remains private.
03 · Limit
Regulation defines a possible field. Creative work begins by deciding what not to occupy and why.
Concept process diagram · © Joaquín Fernández / Fernandez Architecture · Web edition; the original municipal submission remains private.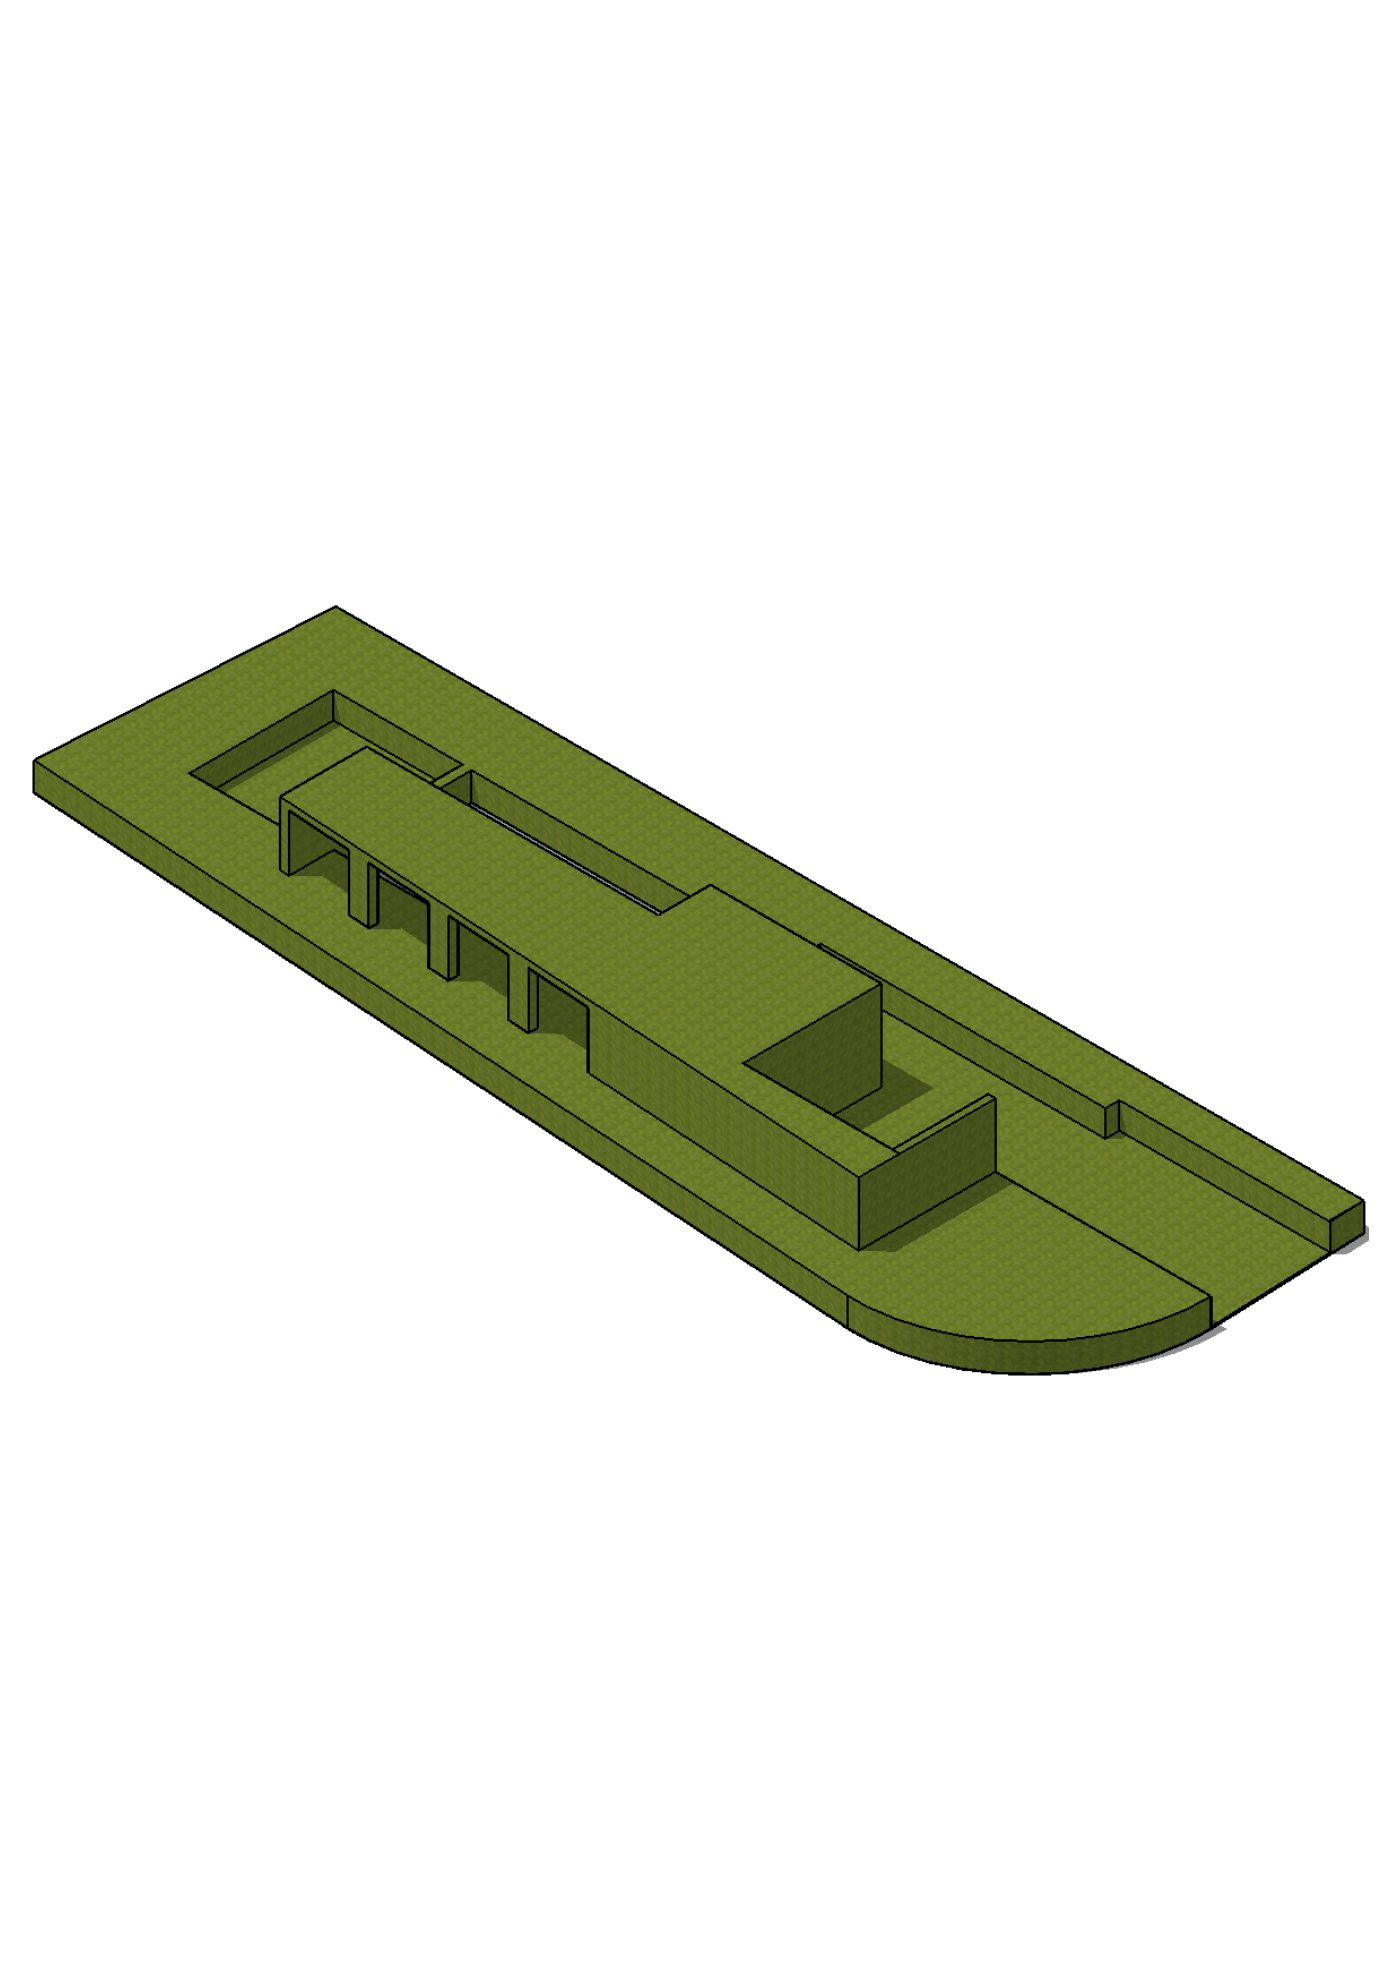
04 · Inhabited void
Carving and modeling the ground produces the porch, arrivals, vertical light and a protected exterior continuity.
Concept process diagram · © Joaquín Fernández / Fernandez Architecture · Web edition; the original municipal submission remains private.
05 · Architecture
The volumes are not a transferable style; they fix precise relationships among street, neighbors, court, canopy and interior life.
Concept process diagram · © Joaquín Fernández / Fernandez Architecture · Web edition; the original municipal submission remains private.The project begins with questions, not an image.
Before proposing form, the architect needs to understand who will live in the house and the relationships it must support: main and service arrival, privacy, family gathering, cooking, rest, outdoor life, maintenance and future change. The program is not a neutral list of rooms; it describes a way of living that must meet a particular property.
At the same time, that intent is tested against the physical and administrative reality of the place. At Fair Isle, the corner increased exposure, the geometry was irregular, neighbors conditioned openings and the tree canopy offered protection and atmosphere. The task was not to fit a known house, but to discover what house could belong there.
Regulation establishes the field; it does not design the house.
Miami 21 and the information applicable to a property allow the team to study uses, setbacks, height, coverage and other conditions that delimit a possible volume. That envelope is necessary, but it contains no architectural answer. Two architects can read the same limit and produce completely different experiences.
The Fair Isle analysis sought to use available area and volume responsibly, yet the decisive act was to introduce void: separate pieces, protect an interior court and transform part of the ground level into covered exterior space. Quality emerged from both what could be built and what should remain open.
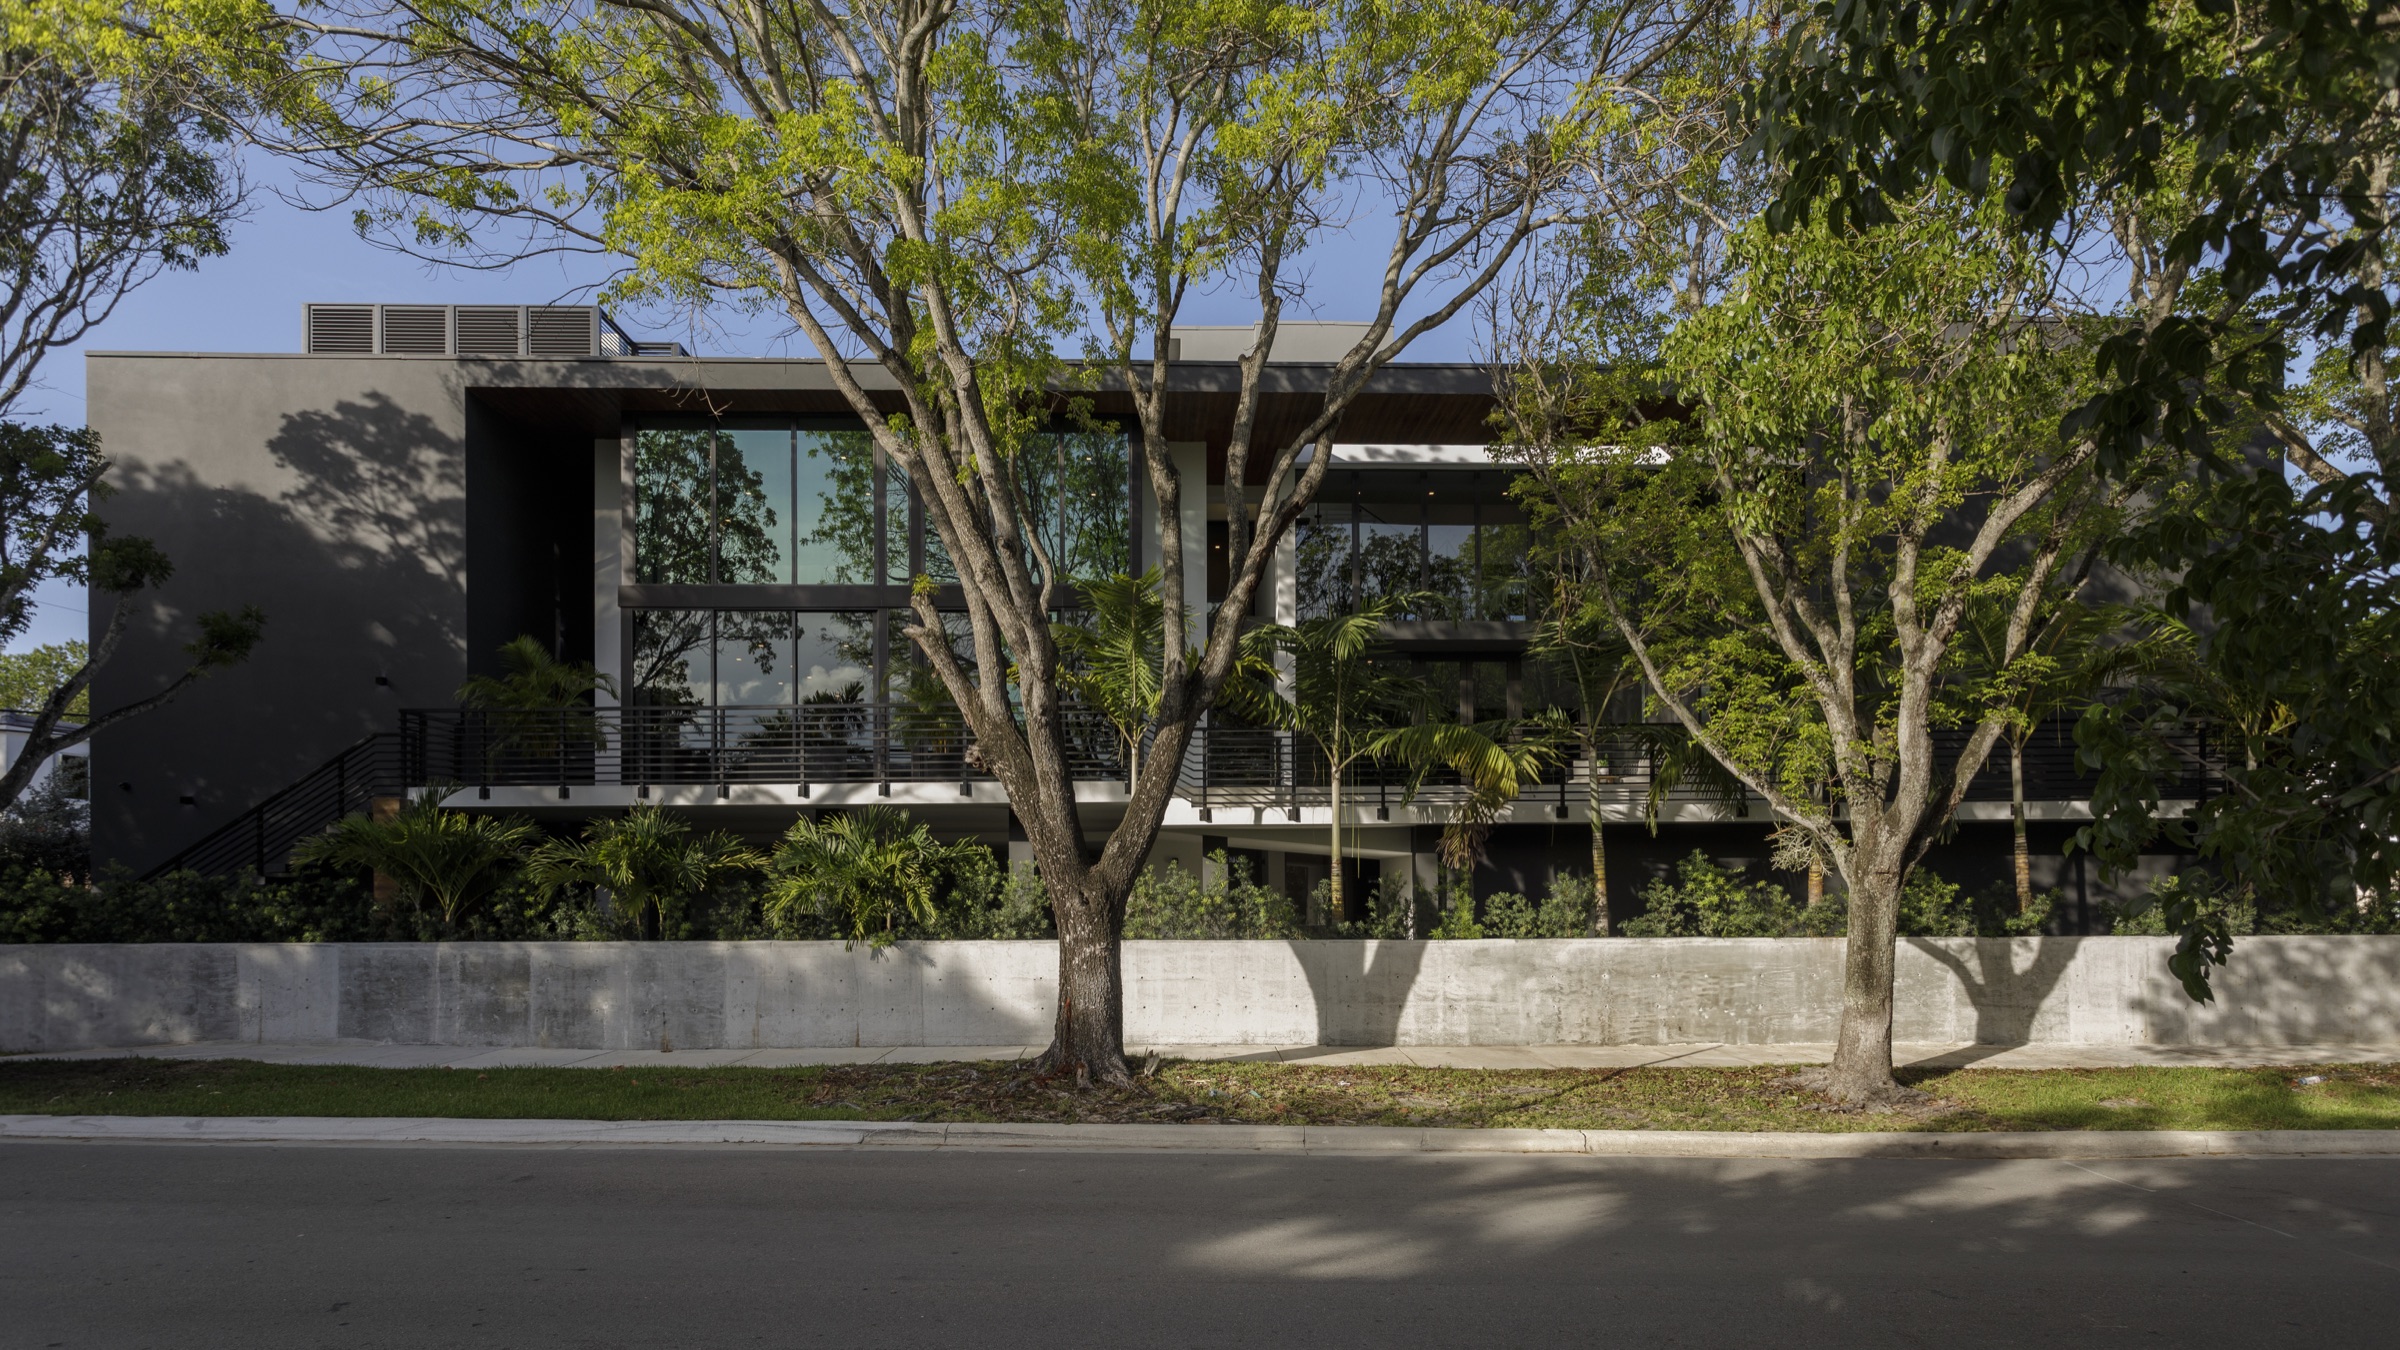
Orientation, corner exposure and neighbors turn the site into a plan.
The corner exposes the residence to two public fronts. Side and rear relationships require controlled views without enclosing the house. The strategy turns away from the least favorable conditions and opens the principal spaces toward a court observed only by the architecture itself.
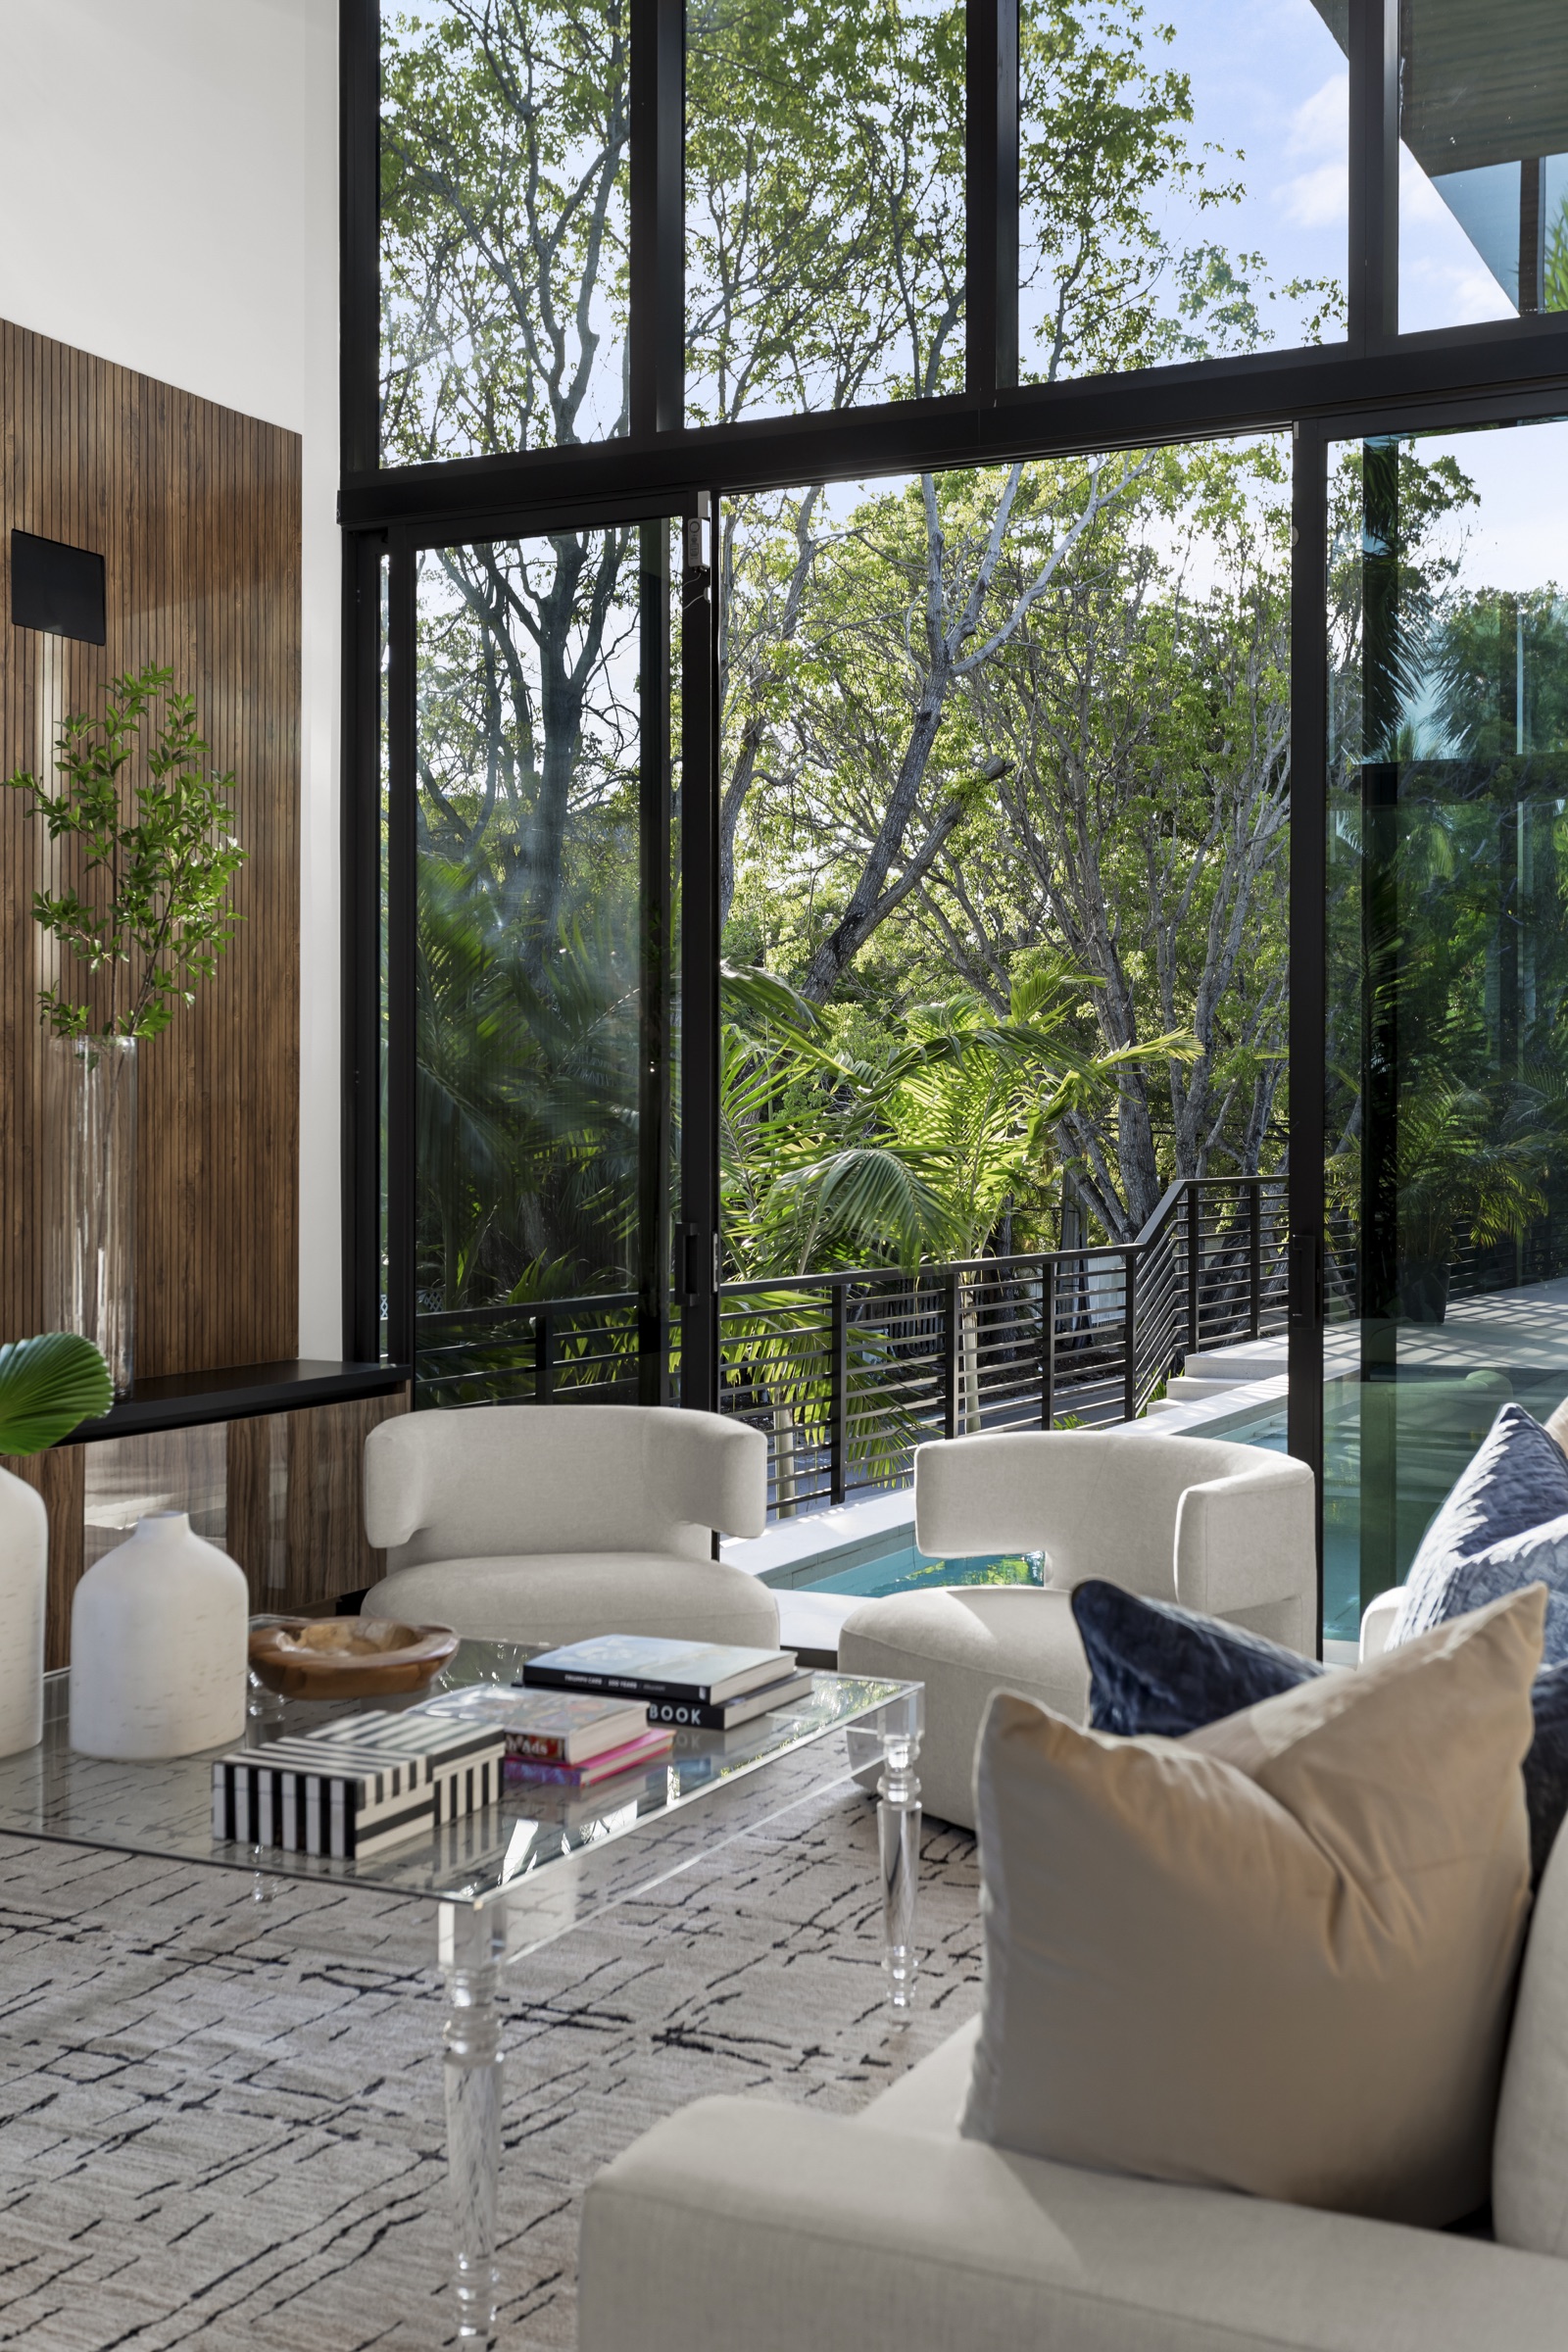
The volumes are placed to protect one another. Large glass panels do not seek indiscriminate transparency; they open toward the interior landscape, pool and mature canopy. From within, the city progressively disappears and the home reads as a clearing among trees.
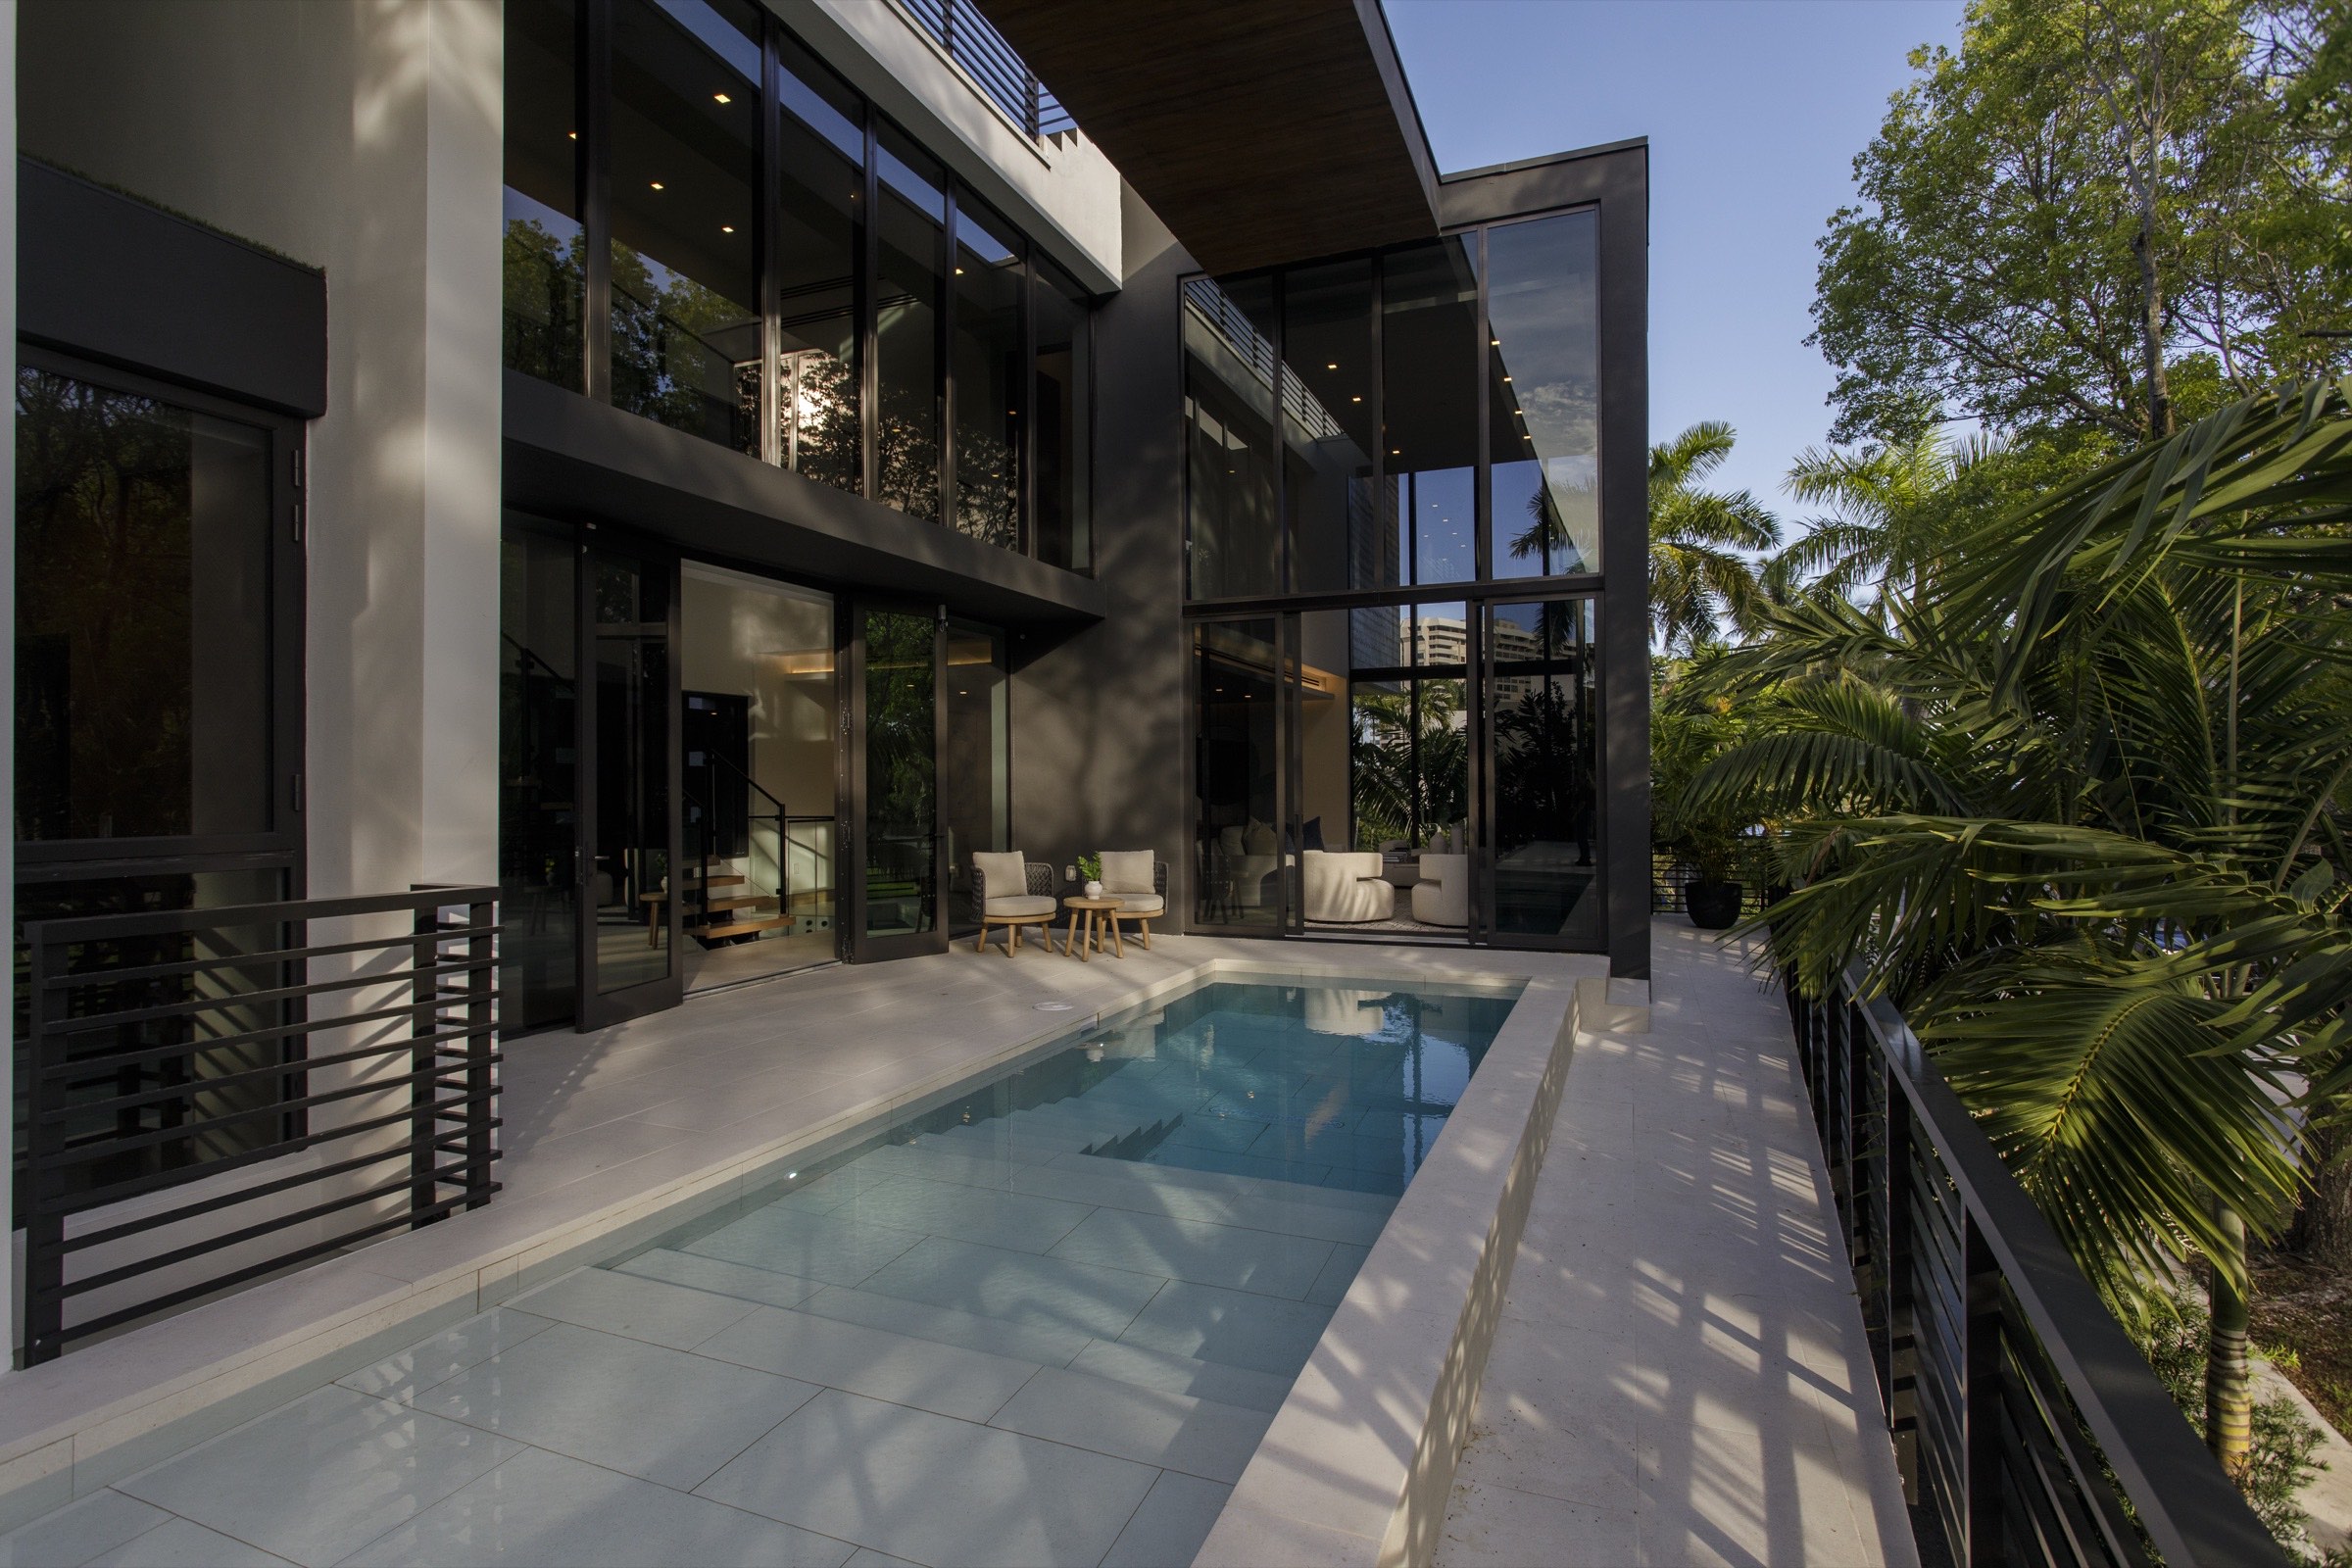
The flood condition becomes a new domestic topography.
Raising the inhabited level could have remained a purely technical obligation. Fair Isle turns that need into the origin of its section: garden, court and pool rise approximately four feet above the street while a long, shaded and protected porch appears below.
Joaquín Fernández called this process terraforming. The ground stops behaving as one surface and is reconstructed as inhabited platforms at several heights. Lower porch, raised court and planted roof become parts of one extended terrain.
If you are considering a waterfront property, our guide Before Designing a Waterfront Home in Miami brings together the early decisions about site levels, the water’s edge, access and documentation to review for each property.
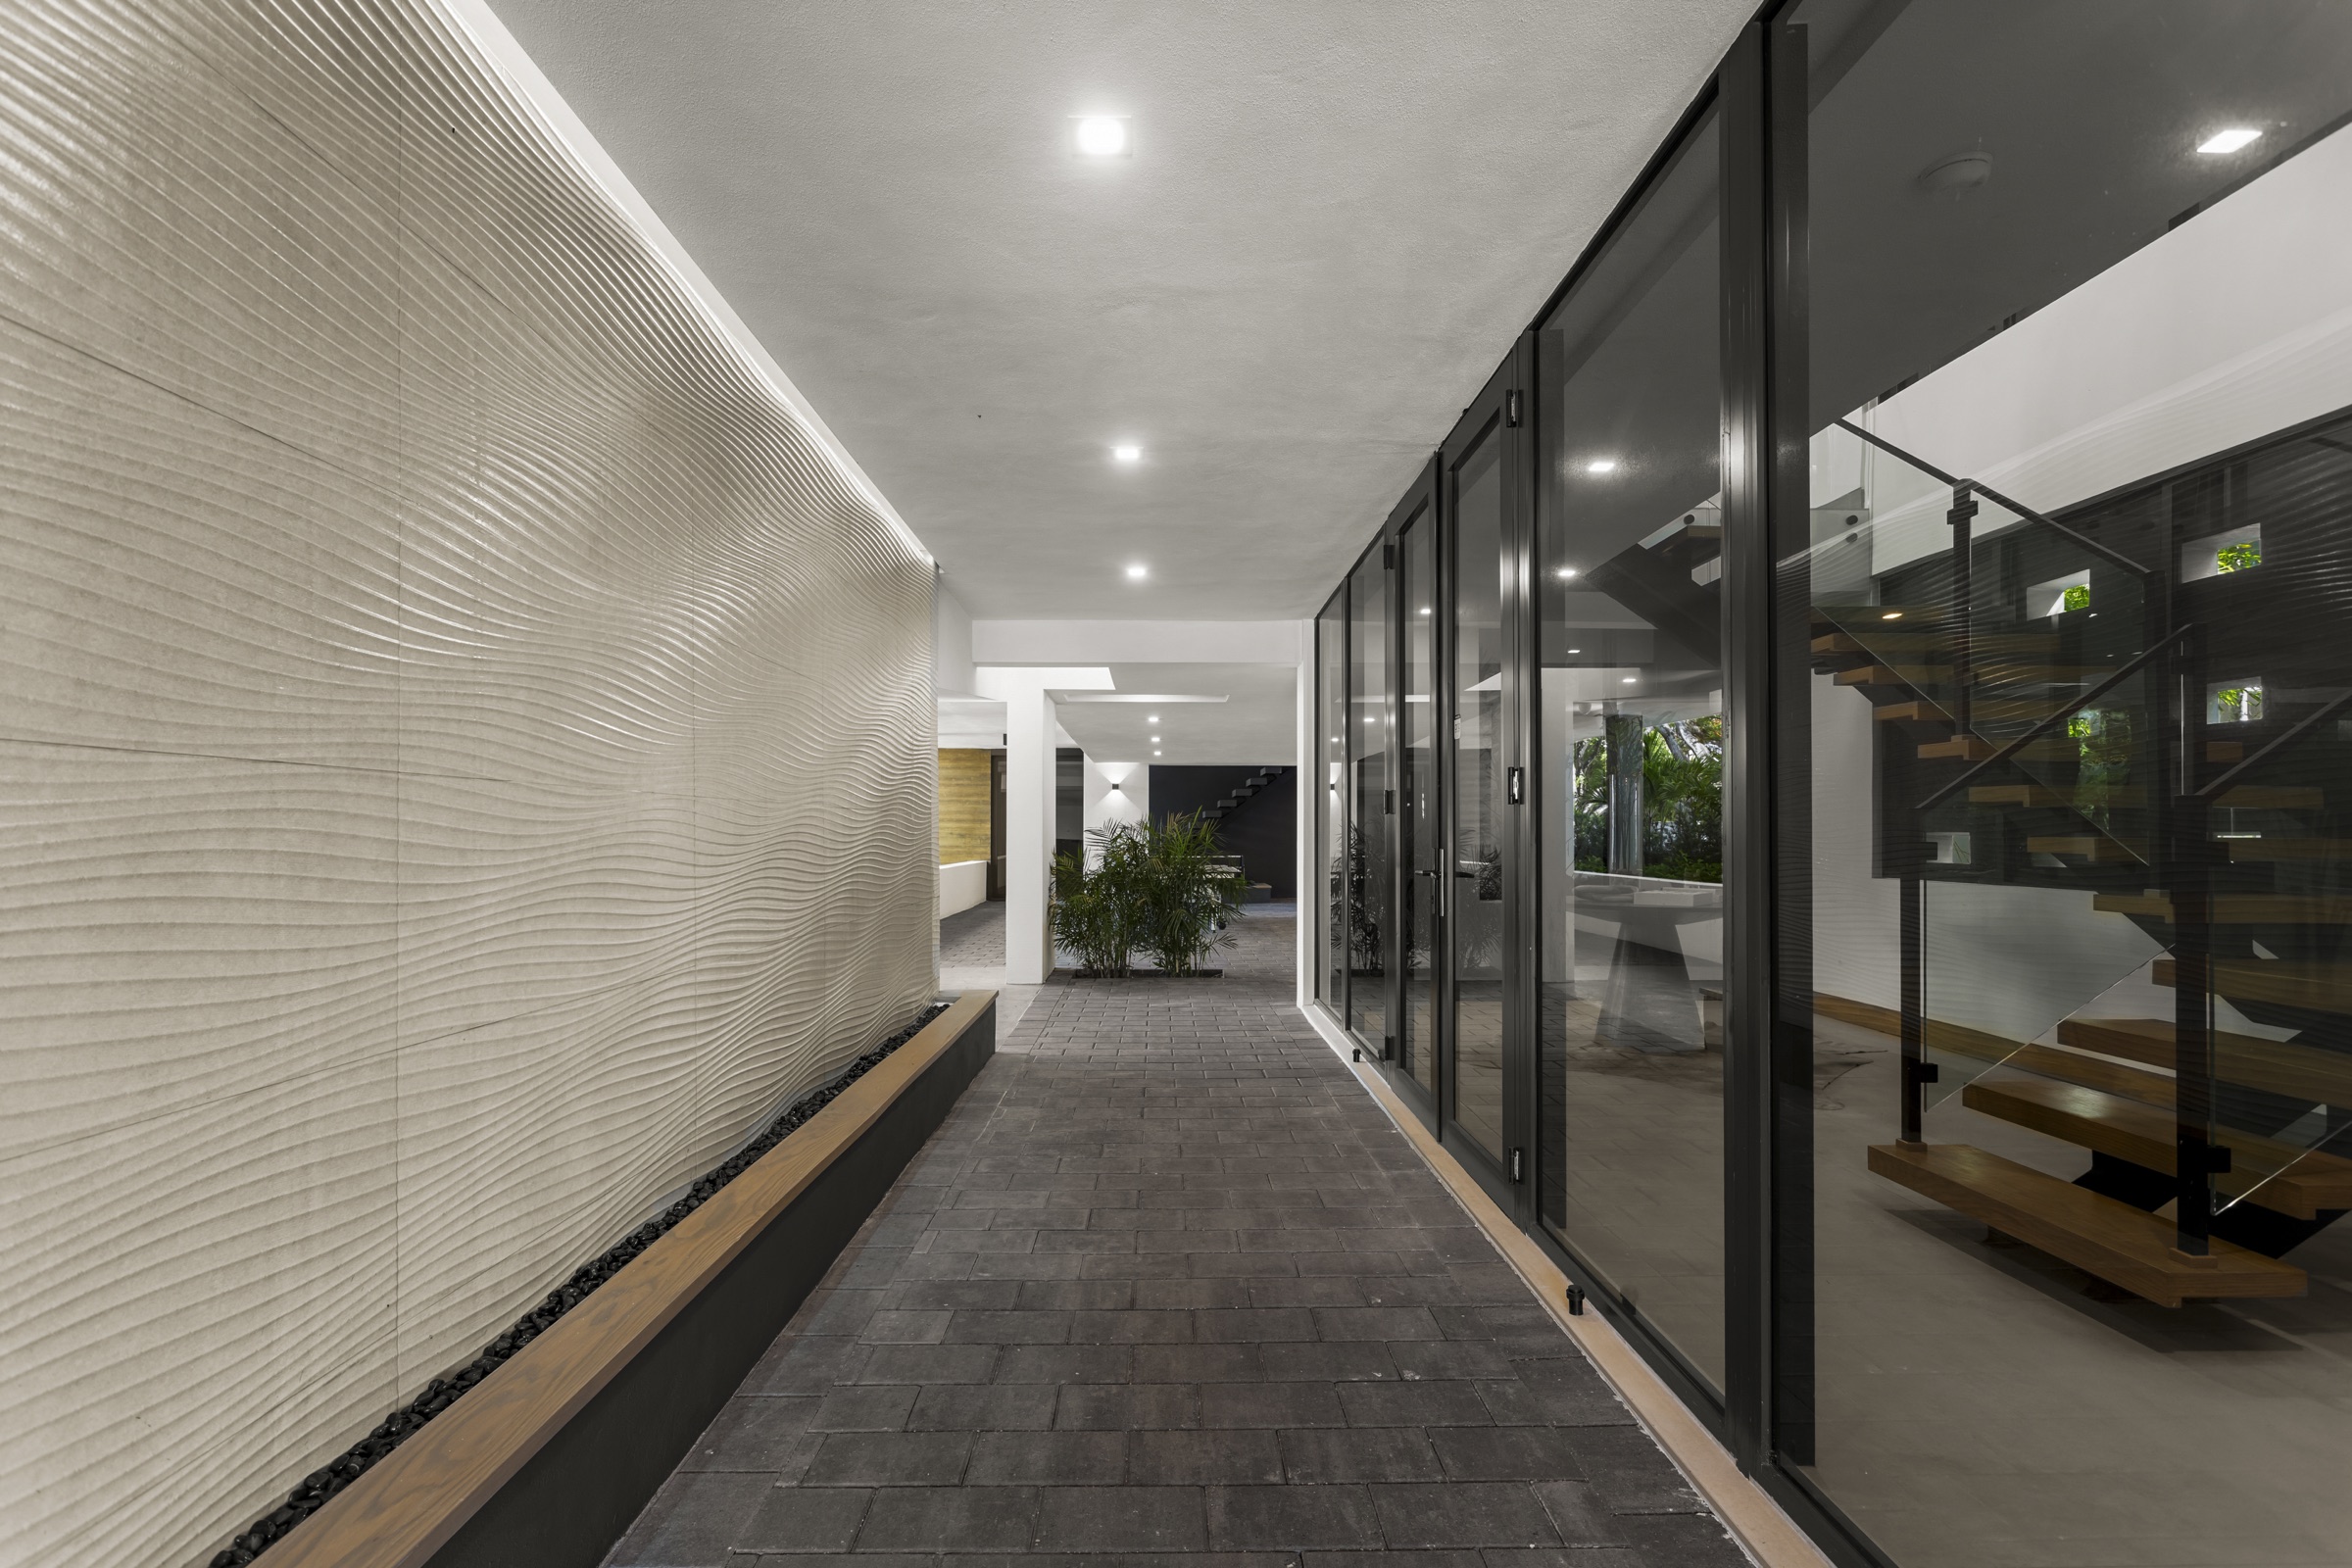
Section coordinates movement, light and air.
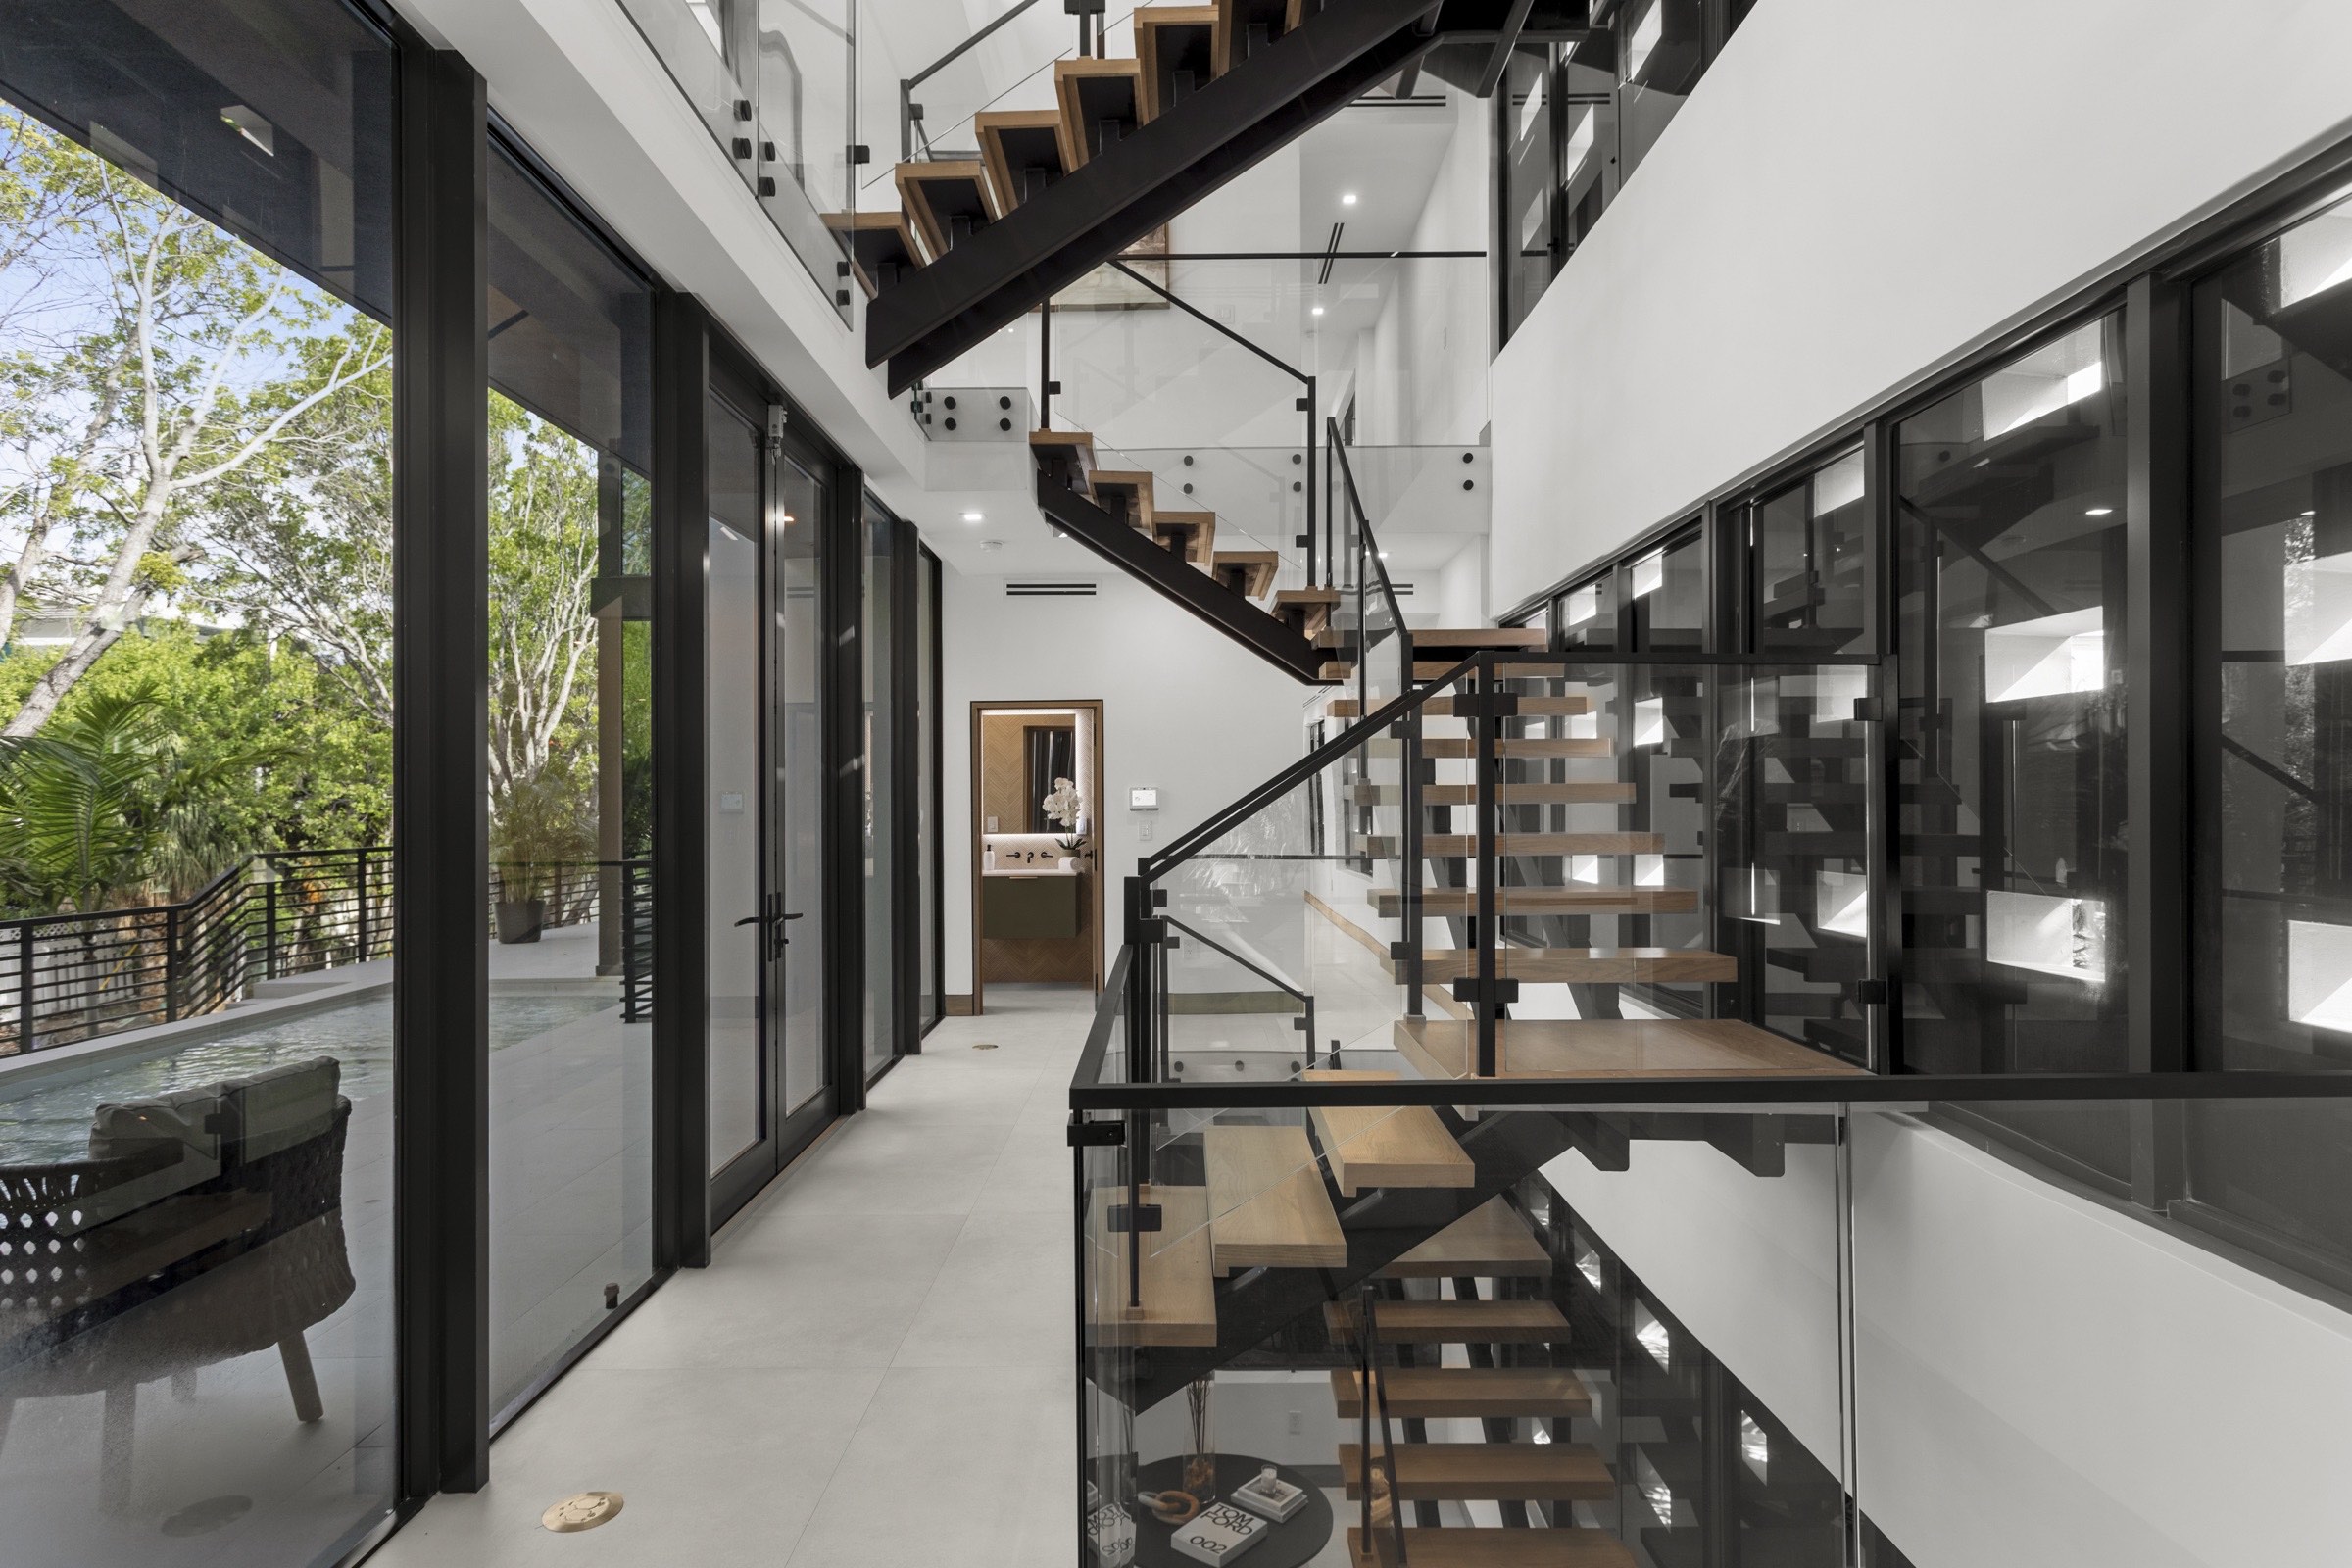
The ascent from the lower porch to the principal floor is not residual circulation. The stair is conceived as a tree with aerial roots, accompanying a change in atmosphere: from shadow and shelter toward water, daylight and the upper canopy.
Vertical courts and openings connect the levels, bring daylight into the protected zone and encourage air movement through cross-ventilation and stack effect when conditions allow the home to open. One section resolves experience, climate and interior orientation together.
Architecture, interiors and landscape begin with the same idea.
The strategy does not end with volume. Glass placement, depth of shade, the pool, joinery, stone, brick, concrete, corten and planting must reinforce the same relationship between protection and openness.
On the principal floor, landscape replaces the visual edge of the city. At roof level, planting returns garden to the lot. Inside, material and light preserve atmospheric continuity. The home becomes coherent because no discipline attempts to tell an independent story.
A one-of-a-kind home does not need to look extravagant.
Uniqueness does not depend on arbitrary form. It appears when every decision can be explained through client and place, and when those decisions support one another. Fair Isle would make no sense moved to an interior lot with another orientation, another street relationship or a different program.
The method can be repeated: listen, measure, verify, compare and synthesize. The solution cannot. On another property, an equally rigorous process should produce different architecture. That is the distinction between applying an image and designing a custom home from the beginning.
Frequently asked
Direct answers.
What does an architect analyze before designing a home?+
The architect should understand the client and review, according to scope, the survey, geometry, jurisdiction, zoning, flood information, orientation, sun, wind, trees, neighbors, access, utilities, views and program. The necessary information depends on the property and decision.
Does zoning determine the shape of a house?+
No. It defines conditions and limits that must be met, but it does not replace architectural interpretation. Quality emerges by relating those limits to place, climate and the client’s life.
Why can Fair Isle Residence not be copied onto another property?+
Its raised section, interior court, direction of openings, arrivals, neighbor relationships and life in the canopy respond together to an irregular Coconut Grove corner. Another property would change those relationships and should generate another home.
What does terraforming mean at Fair Isle?+
It is Joaquín Fernández’s term for reconstructing the ground as inhabited platforms: the lower porch, raised court and pool, and planted roof.
Are the published diagrams municipal or construction drawings?+
No. They are a limited graphic edition of original concept studies. The address, client, file, dimensions, administrative information and municipal sheet have been withheld.
Can the same method be used for another home?+
The discipline of analysis, listening and synthesis can be repeated, but the formal solution cannot. A responsible custom-home process should produce a different response when client, property, orientation, regulations and context change.
ESSENCE references
Explore the thinking through our work.
Primary sources reviewed August 30, 2026. This article explains an architectural process and a completed residence; it does not replace a survey, zoning verification, flood determination, code review, engineering or property-specific advice. The original municipal diagrams remain private.
- City of Miami · ZoningMiami 21 and official zoning tools
- City of Miami · GISOfficial Miami 21 zoning map
- FEMAFlood Map Service Center
- Florida DBPRServices requiring an architecture license
- Fernandez ArchitectureFair Isle Residence · Completed project case study
- Fernandez ArchitectureThe Essence Method
Related services
Carry the reading into the right decision.
If this article connects with a real property or decision, these services turn the editorial perspective into a useful next conversation.
-
ESSENCE Residences
Residential Architecture in Miami
Define a custom home through the property, the climate and the life it must support.
-
ESSENCE Transformations
Residential Renovation in Miami
Rework an existing property without losing architectural value or long-term coherence.
-
ESSENCE Advisory
Architectural Advisory in Miami
Assess a property, its feasibility and the right next move before committing capital.
Continue with ESSENCE
Begin by understanding the property before choosing the house.
A Private Consultation can organize site, program, privacy, climate and documentation before decisions become difficult to reverse.
Book a Private Consultation