How a Duplex Can Feel Like a Detached Home
A duplex does not have to feel divided. At Trapp House, the boundary between two residences gives each home light, privacy and a stronger relationship with its garden.
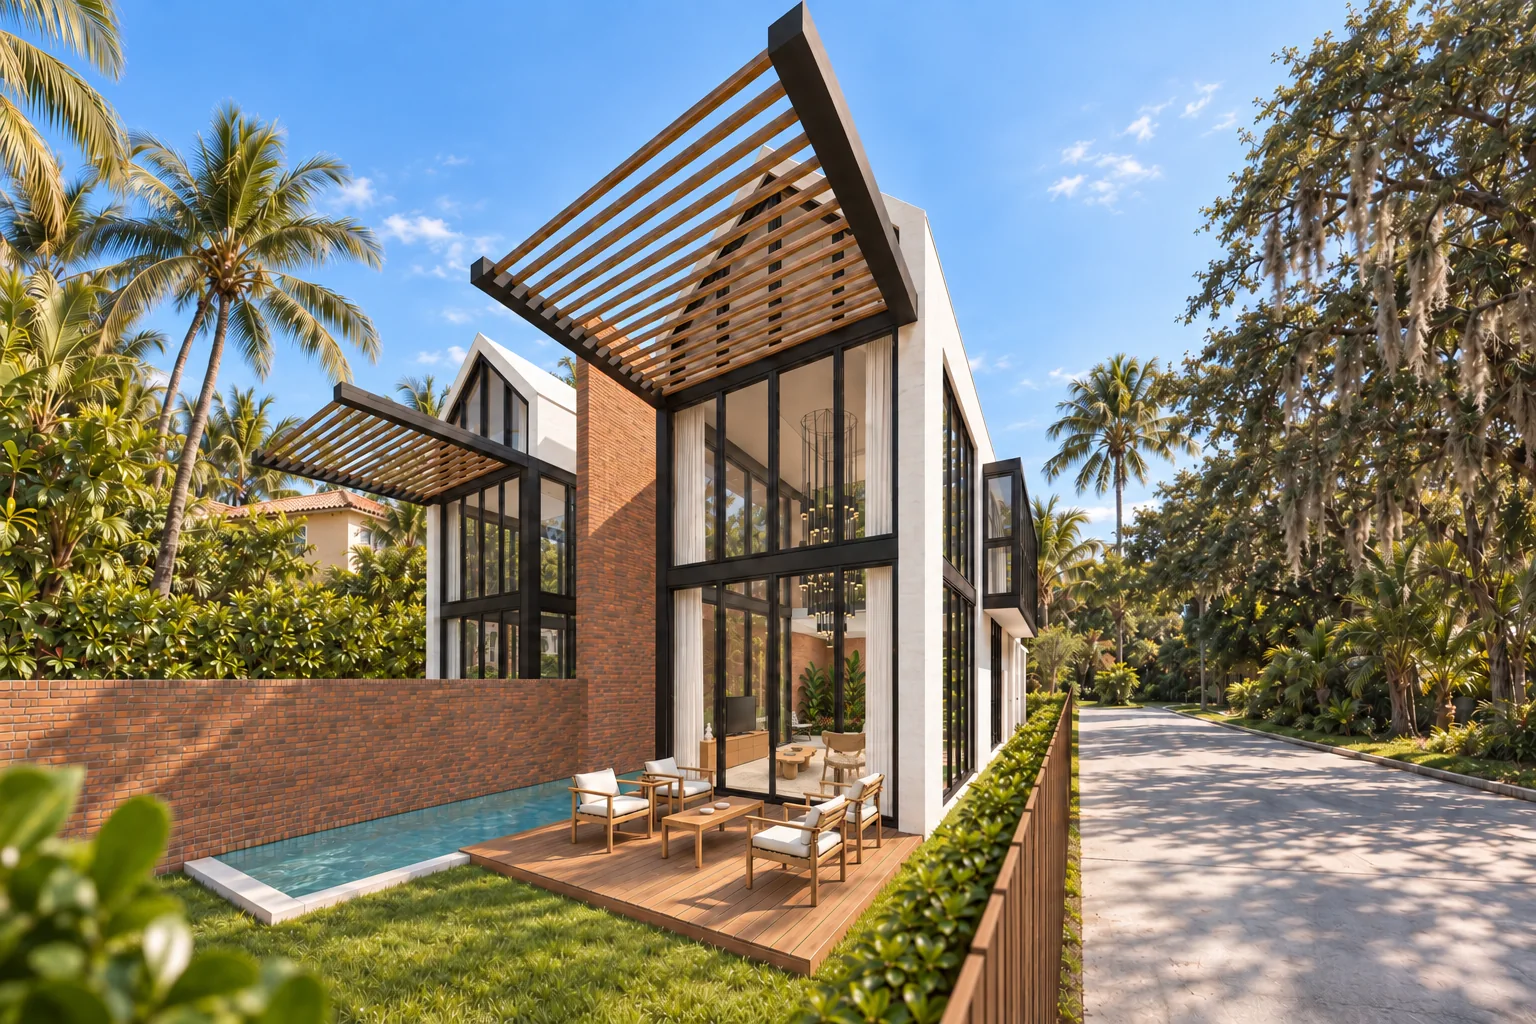
In a conventional duplex, the line between two homes can become the most oppressive part of the plan. Rooms turn inward, circulation is pushed into narrow halls, and windows can make the neighbor feel too close. Trapp House begins with a more ambitious question: what would a duplex need to give its residents the emotional independence of a detached home?
Make the boundary useful
A continuous brick wall defines the division between the two residences. Its weight, texture and height make the separation legible. From that central spine, rooms turn outward toward their own facades, planting and daylight. The shared edge becomes protective; daily life opens away from the neighbor.
Privacy does not require a dark house. It comes from geometry and the direction of views. The main spaces remain visually open while the places where life unfolds feel sheltered.

Replace the corridor with a garden in section
The route from the street to the rear pool organizes the house. Skylights bring light to the brick and planting along that route. An open upper gallery looks into the same planted volume. Instead of stacking enclosed corridors on separate floors, the design gives circulation a shared vertical space with sky, foliage and changing shadows.
This is where perceived size changes. A room need not have a larger footprint to feel more expansive when the eye can travel upward, across levels and into daylight. The vertical courtyard allows the home to read as one spatial composition rather than a collection of narrow rooms.

End the journey with water, without sacrificing privacy
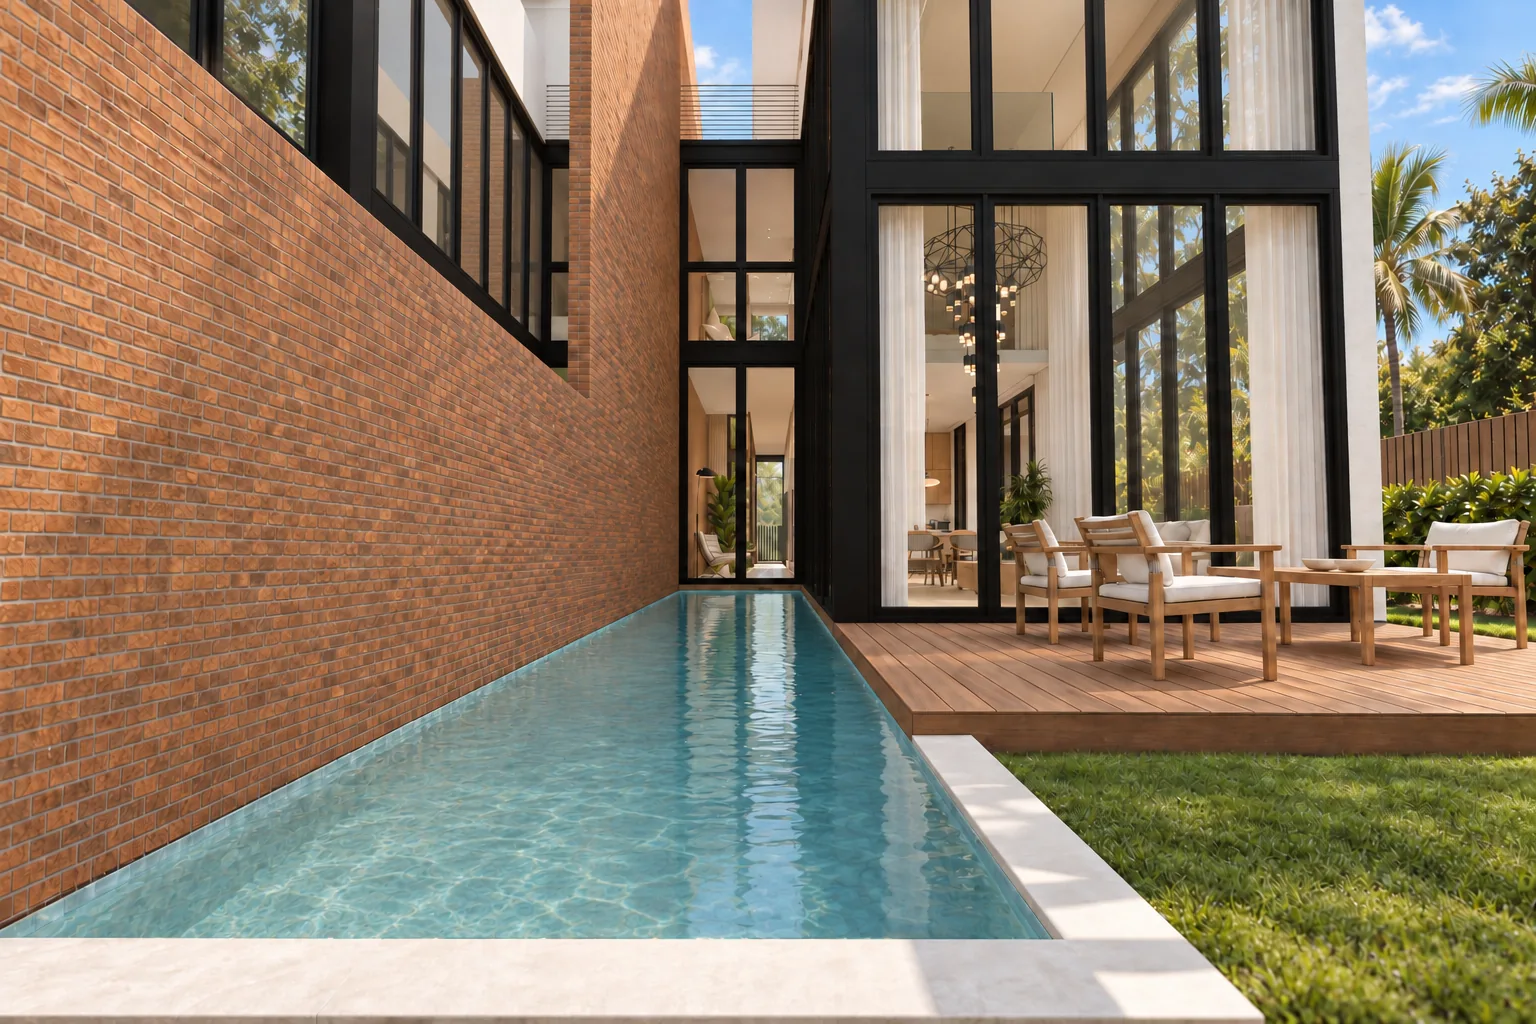
The passage reaches a narrow linear pool between the brick wall and the living-room glazing. Water reflects daylight and extends the interior sightline to the rear. Beside it, a timber terrace offers a separate place to sit and gather. Pool and terrace remain distinct.
The living room then opens into a tall glazed volume facing the landscape. The wall remains protective, but the experience looks outward. The value lies in that balance: openness without exposure, and a compact home that feels generous without claiming to be larger than it is.
The ESSENCE Method behind the move
Atmosphere comes from light, depth and planting; Climate from skylights, shade and planned cross ventilation; Materiality from brick, timber, stone, glass, black metal and water. Wellness is the freedom to live openly in private. Legacy gives a familiar typology a distinctive identity shaped by its site.
This is the luxury hardest to copy from a photograph: the way a home protects, opens, guides and welcomes its residents every day.
Explore Trapp House and its complete visual story · Discover the ESSENCE Method · Discuss your home with us.
The images are editorial architectural visualizations of a design proposal, not documentary photographs of an occupied home. © Fernandez Architecture. All rights reserved.
Continue with ESSENCE
Develop a home or space with a distinct identity.
Architecture, interiors and advisory guided by atmosphere, climate, materiality, wellness and legacy.
Start a conversation