
Residential architecture · Miami, Florida
Trapp
House.
The independence of a house. The intelligence of a duplex.
ESSENCE film · 66 seconds
A home designed around the life that unfolds within it.
Conceptual project film. People and lifestyle scenes are fictional representations; these images are not documentary footage of residents.
The architectural idea
The luxury you cannot see. The one you can feel.
Trapp House reimagines duplex living through the experience of a detached home: privacy, daylight, garden and an unexpected sense of space on a shared lot.
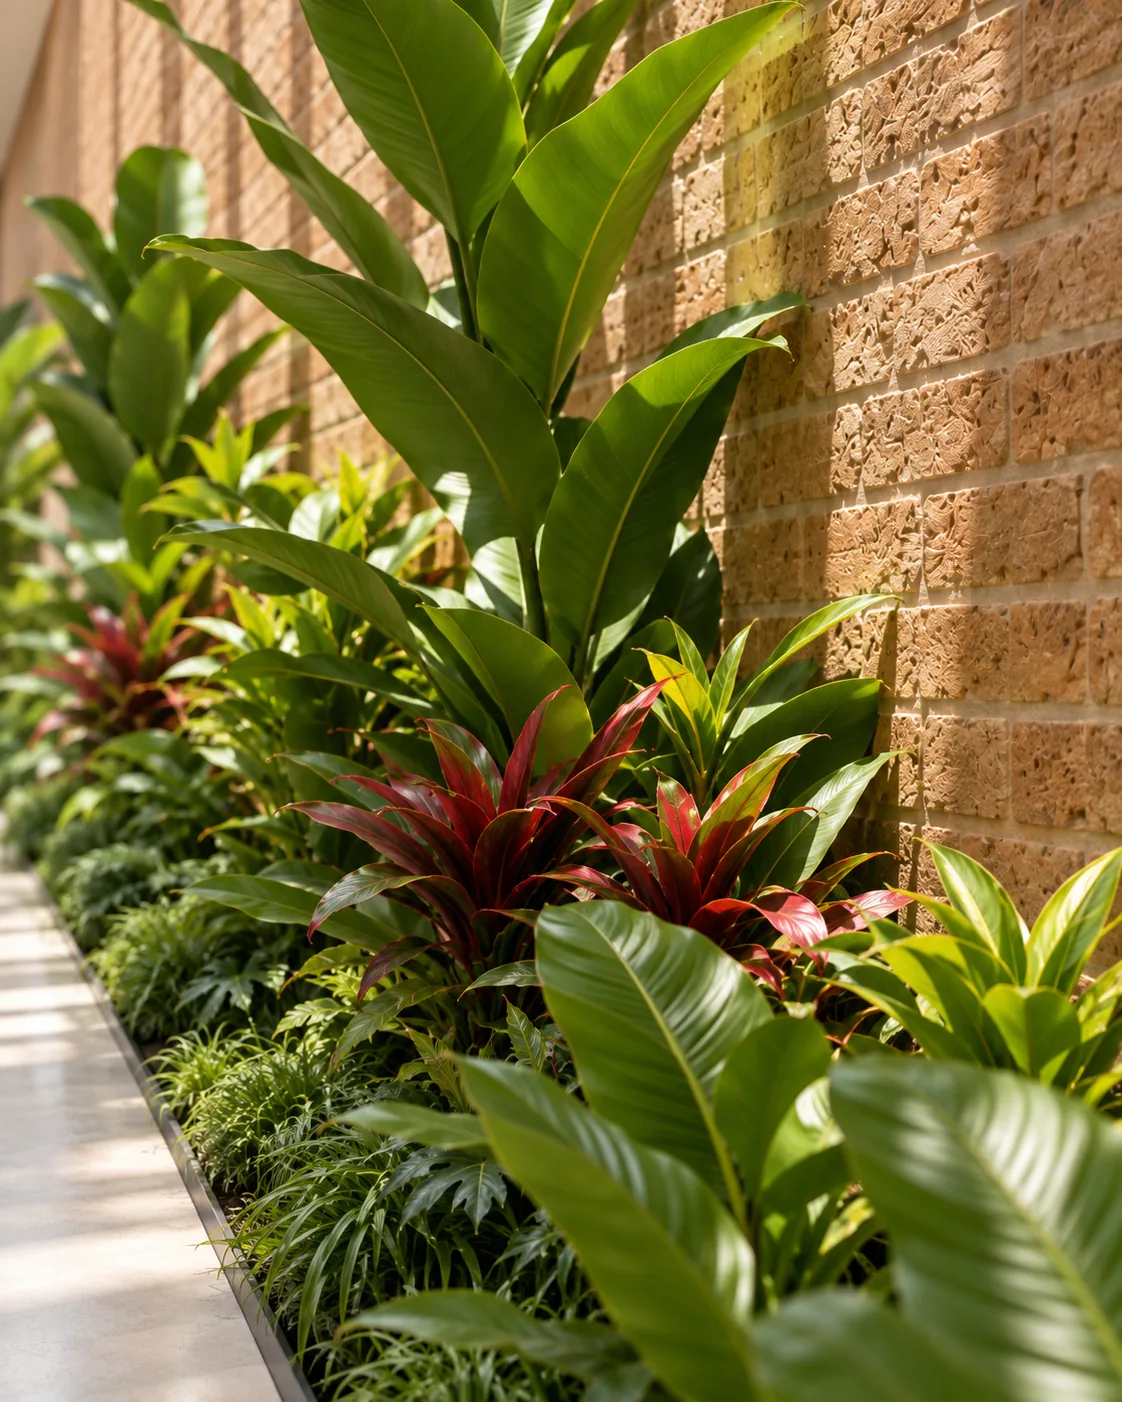
Rather than accepting a party wall as a constraint, the design makes it the house’s most powerful spatial element. A continuous brick wall protects the two homes and organizes a journey from the street to a linear pool. Rooms turn outward toward their facades and planting, drawing daylight deep into the plan.
Read how design gives a duplex the privacy of a detached home →
- Location
- Miami, Florida
- Typology
- Duplex residence
- Scope
- Architecture & interiors
- Core idea
- Light · Privacy · Volume

01 / Independence
Two homes that turn toward their own lives.
The brick wall separates the residences and releases their rooms toward the outer facades.
A simple move changes the experience entirely. Principal rooms do not depend on views toward the neighboring home. Geometry and carefully placed openings create long views toward daylight and landscape while sheltering everyday privacy.

02 / A passage of light
From the street to the water, one spatial sequence.
A central axis enters from the street, moves through the house and ends at the narrow pool between the brick wall and living-room glazing.
Skylights bring daylight into this passage, which reads as an internal side garden. Planting, textured brick and open galleries replace the closed corridor with a vertical courtyard connecting the levels. The timber deck remains beside the water: pool and terrace are distinct spaces.

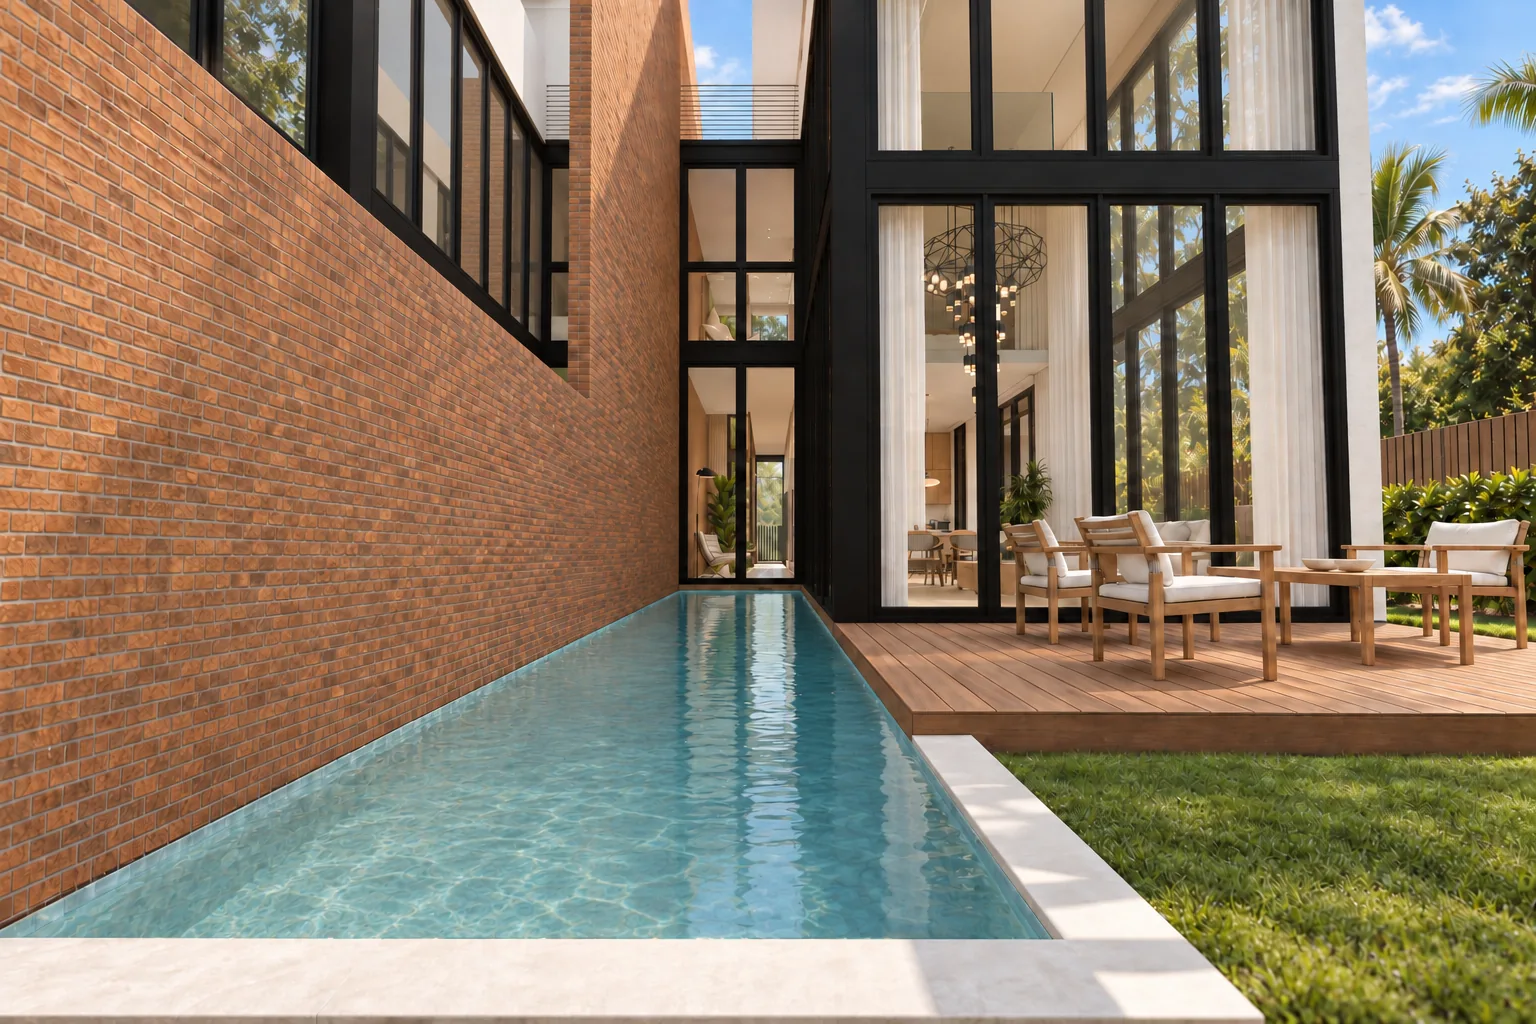
03 / More room than expected
Generosity comes from section, not added area.
The central void reveals the height of the house; the living room opens the section again through a tall glazed volume.
The eye moves between floors, foliage and sky. In the social space, the glazed facade and continuity to terrace and garden allow the architecture to be read in depth. Duplex living becomes expansive rather than compressed.

Conceptual architectural visualization.
Life within the architecture
A home is understood through the moments it holds.
Daylight, the inner garden and the kitchen support everyday life while preserving the privacy that makes a home feel entirely your own.

04 / Matter and climate
A material language you can almost feel.
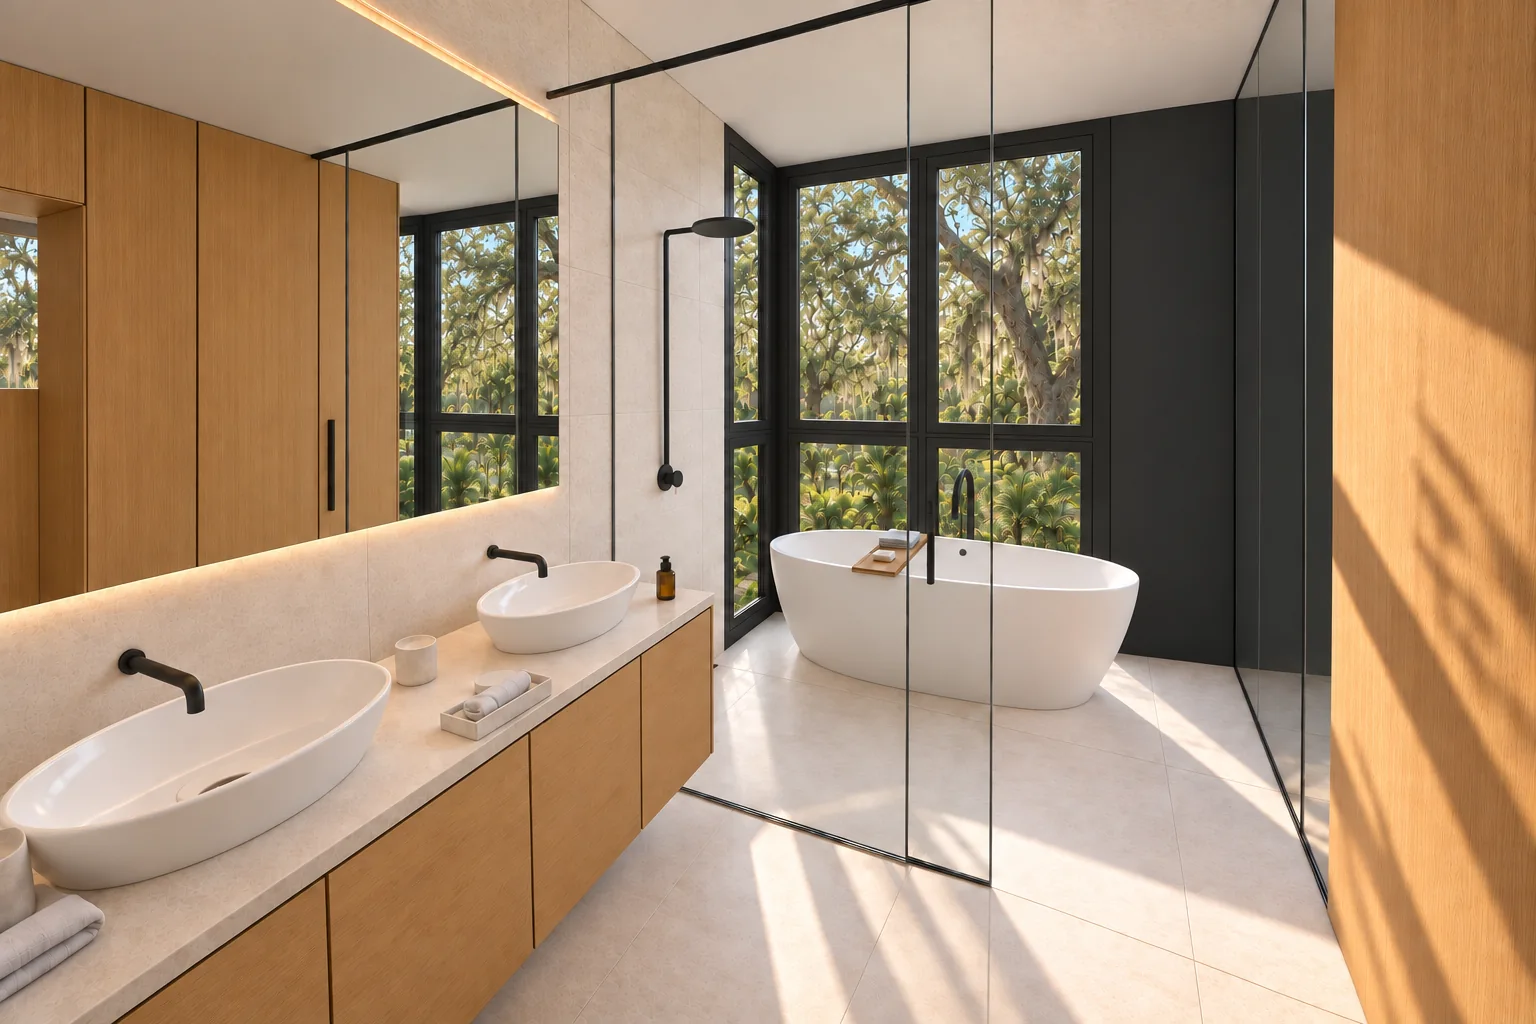
Brick, timber, stone, water, glass, black metal and planting form one coherent composition.
Brick gives weight and protection; timber brings warmth; stone lends continuity to the interior. Changing daylight reveals their textures throughout the day. Shade, planned cross ventilation and proximity to water connect daily life to Miami’s climate without presenting a design intention as measured performance.
The project visual archive
Explore the house, space by space.
Twelve selected architectural visualizations lead through the facades, living spaces, inner garden, suite and terrace. Master files remain in the studio archive.
Street and garden facades

Living and kitchen
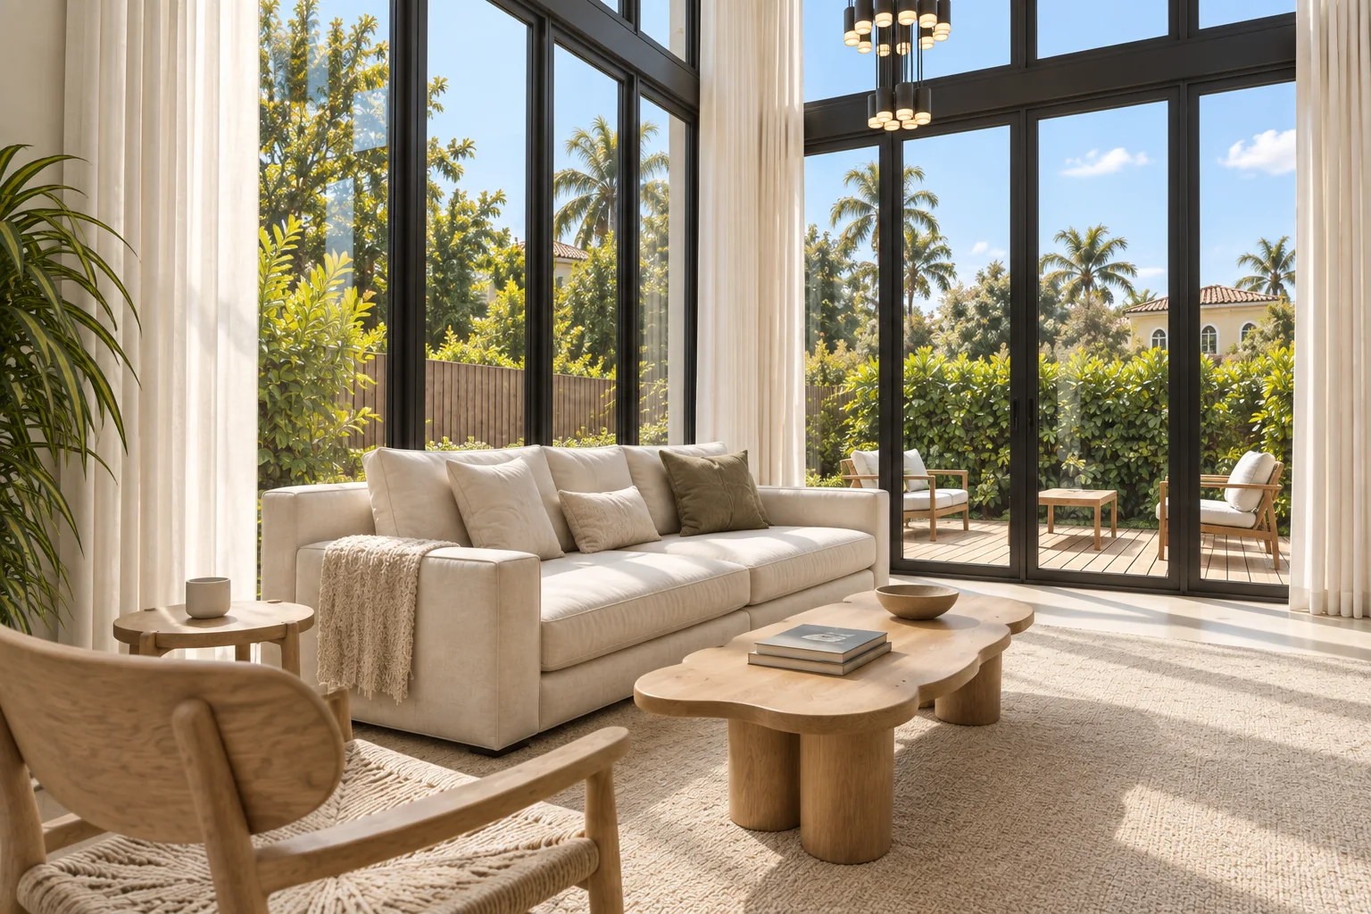
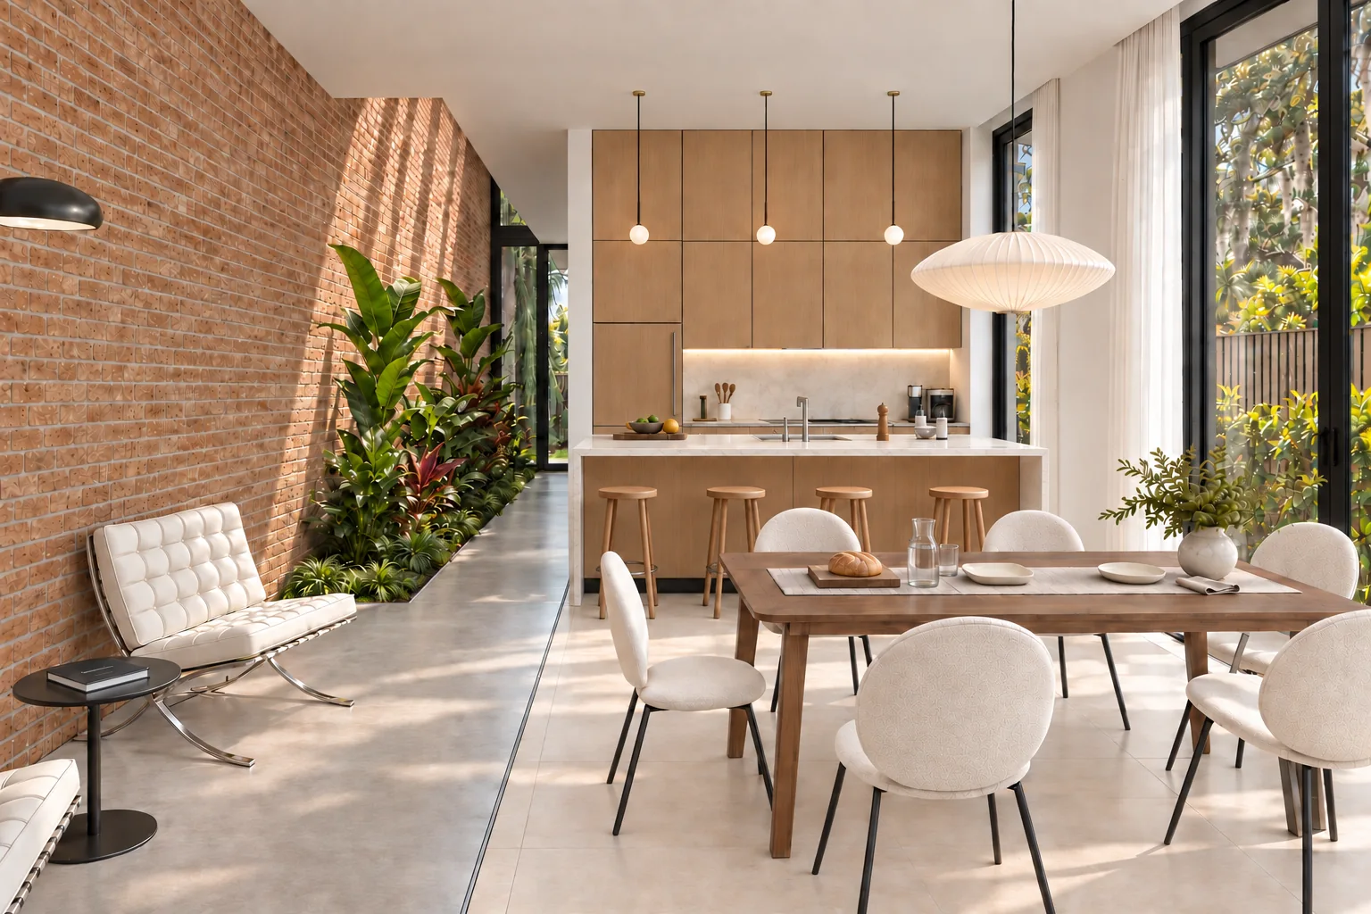
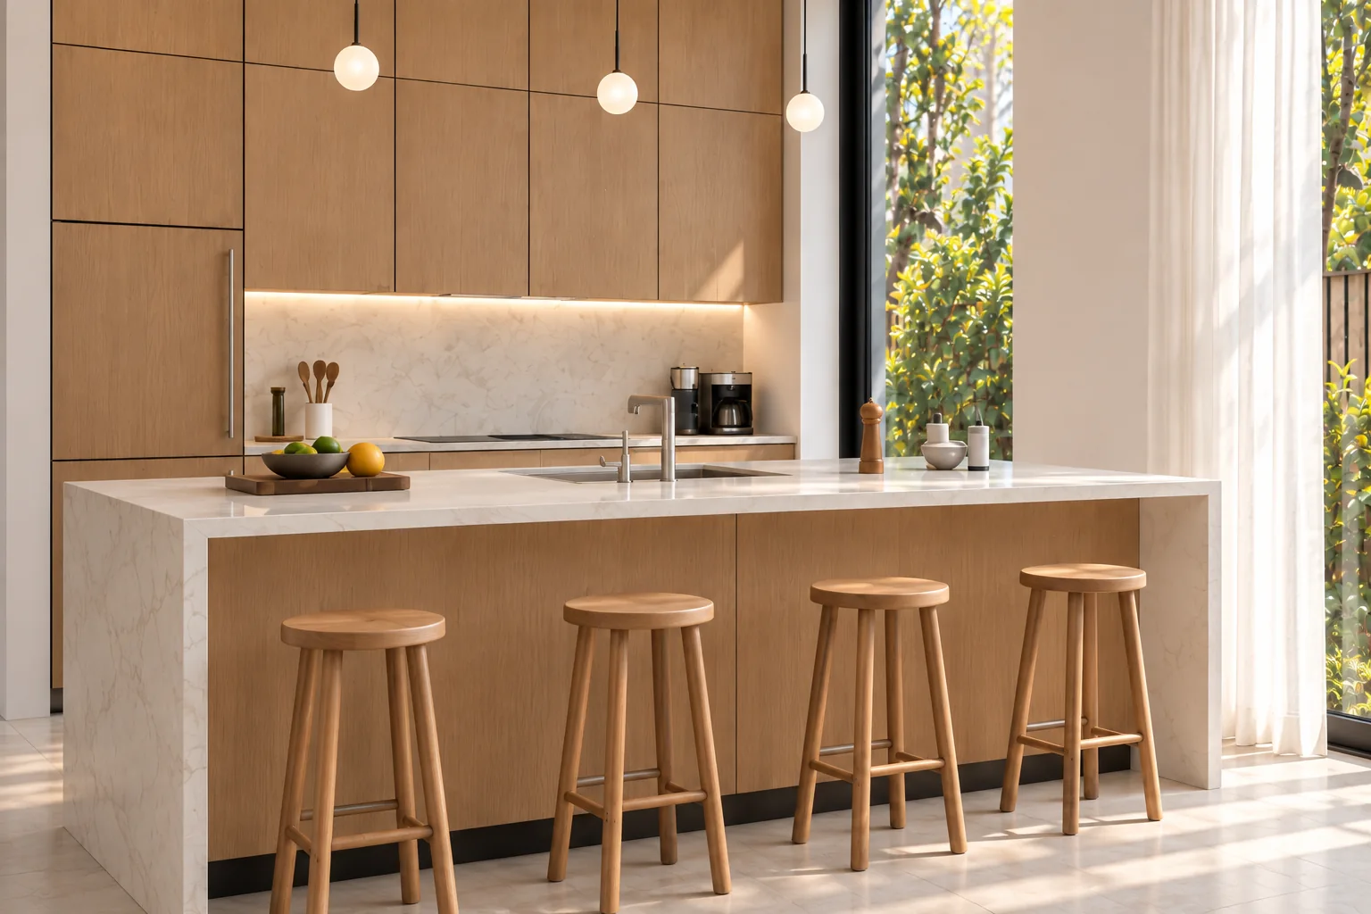
Gallery and internal garden

Suite and bathroom


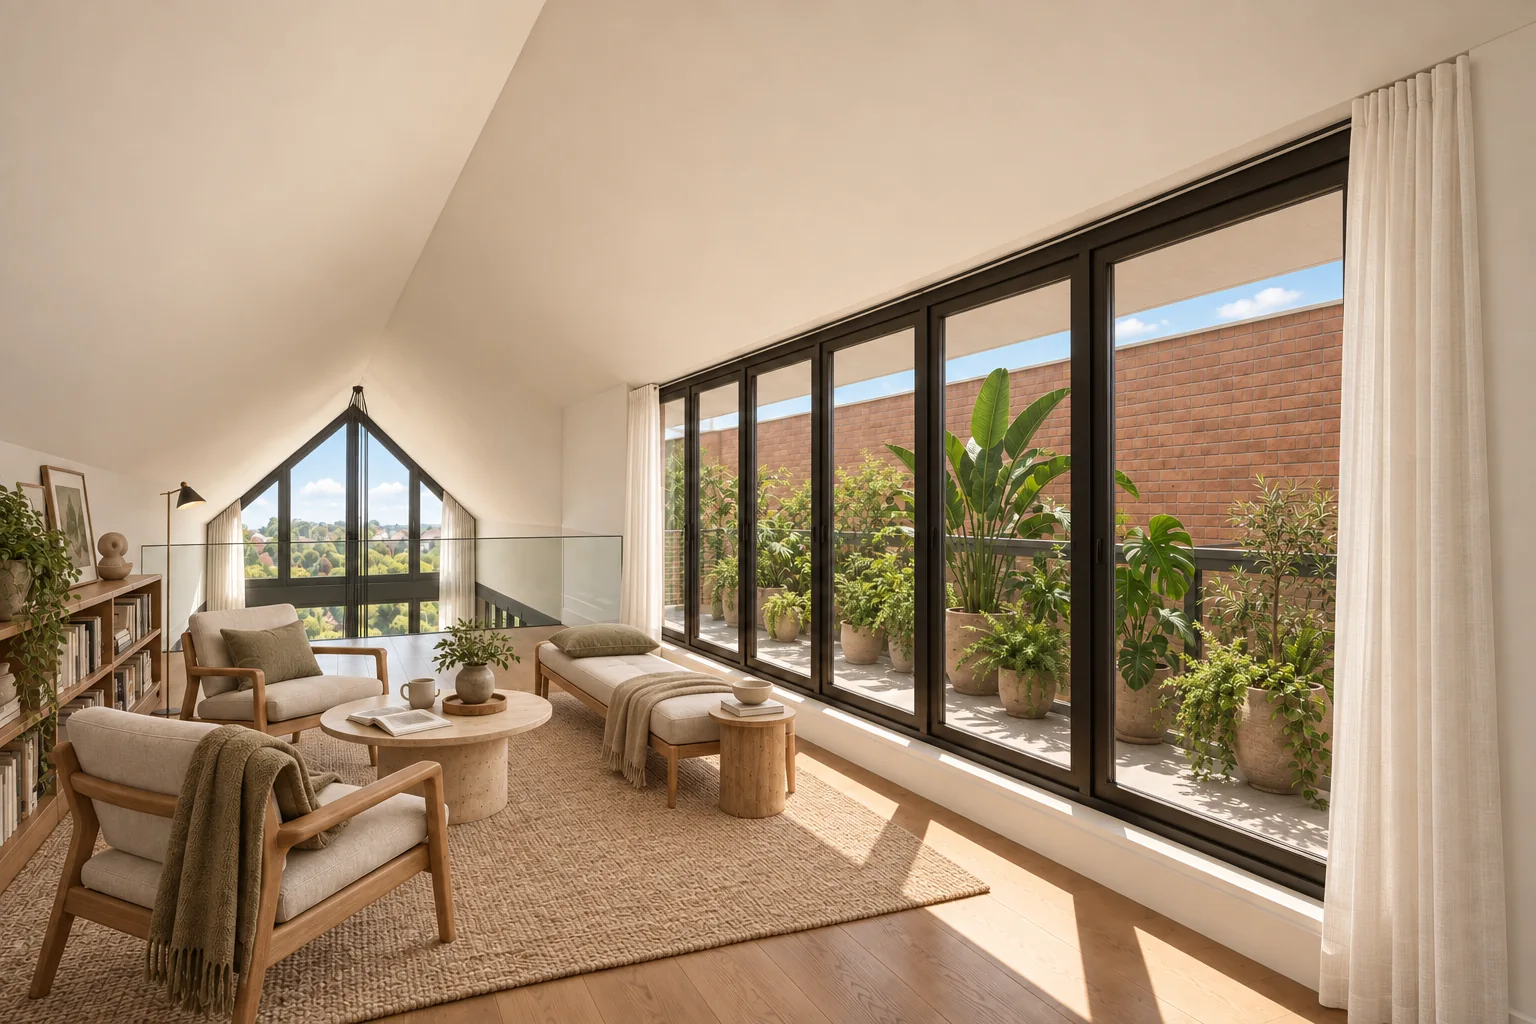
Terrace and upper rooms

The Essence Method in practice
A home that turns a boundary into an opportunity.
Five decisions connect architectural form with the way it feels to live here.
- 01
Atmosphere
The void, top light and planting turn arrival into a moment of calm and discovery.
- 02
Climate
Skylights, shade, an open facade and planned cross ventilation respond to Miami’s light and air.
- 03
Materiality
Protective brick is balanced by timber, stone, glass, water and black metal.
- 04
Wellness
Privacy and garden connections allow an open way of living without feeling exposed to the neighbor.
- 05
Legacy
A sculptural response specific to this site gives a compact typology identity and enduring value.
A Fernandez Architecture project · Editorial architectural visualizations and AI-assisted films based on design documentation. These are not documentary photographs or footage of an occupied home. © Fernandez Architecture. All rights reserved.
The thinking behind Trapp House
Project questions
How can a duplex feel like a detached home?
A central brick wall creates visual separation while principal rooms turn toward outer facades, daylight and their own garden.
What makes the home feel larger?
An open section: a top-lit inner courtyard connects the levels and the living room extends visually through tall glazing toward the terrace and garden.
What role does the pool play?
It completes the journey from the street and reflects light between the brick wall and the living-room glass. The pool is narrow and linear; the adjoining timber area is a terrace.
Your next home