Built renovation · South Florida
Casuarina
Lobby.
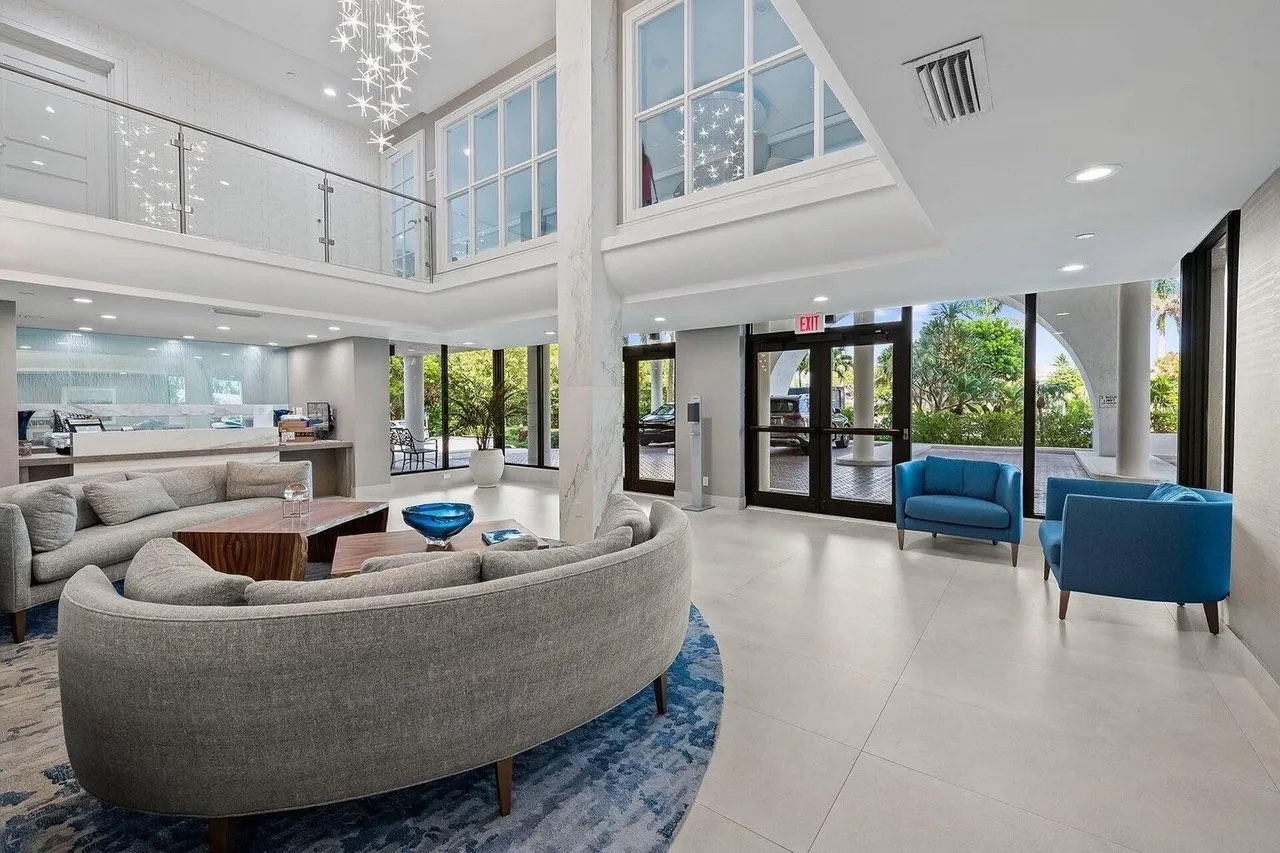
A shared residential arrival renewed through light, texture, circulation and a more welcoming sense of place.
The project
Transforming a passage into a shared address.
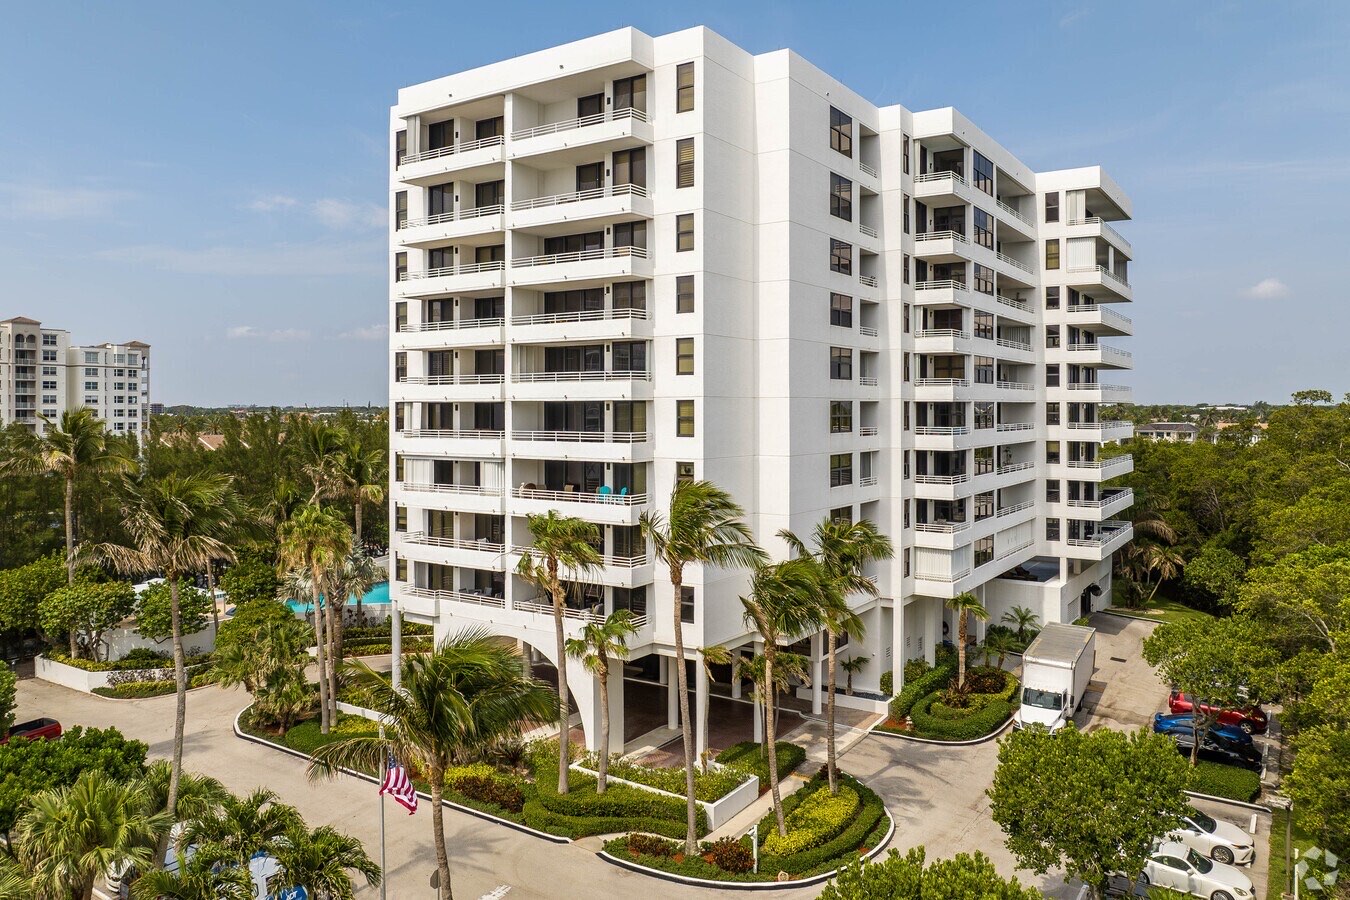
Casuarina reconsiders the everyday spaces that shape how residents and visitors first experience an existing building.
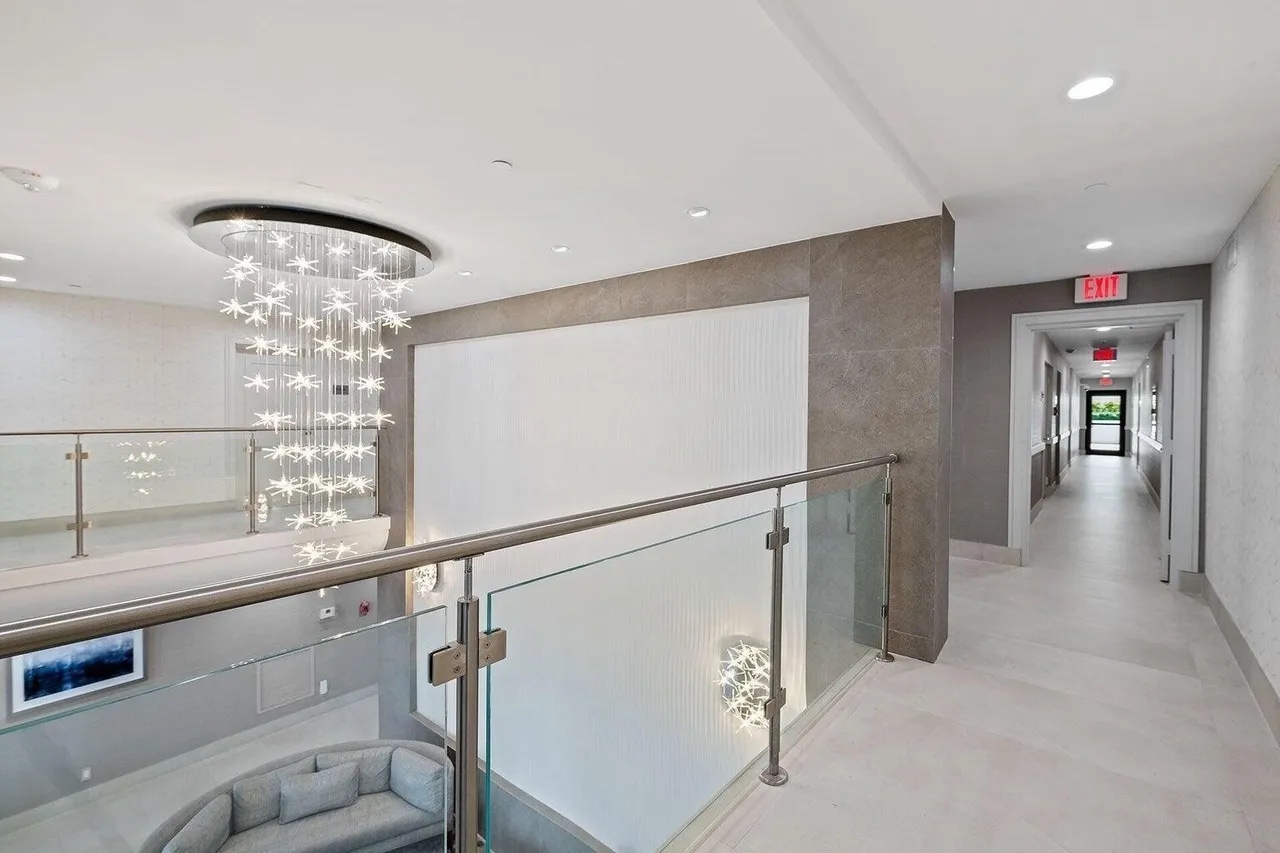
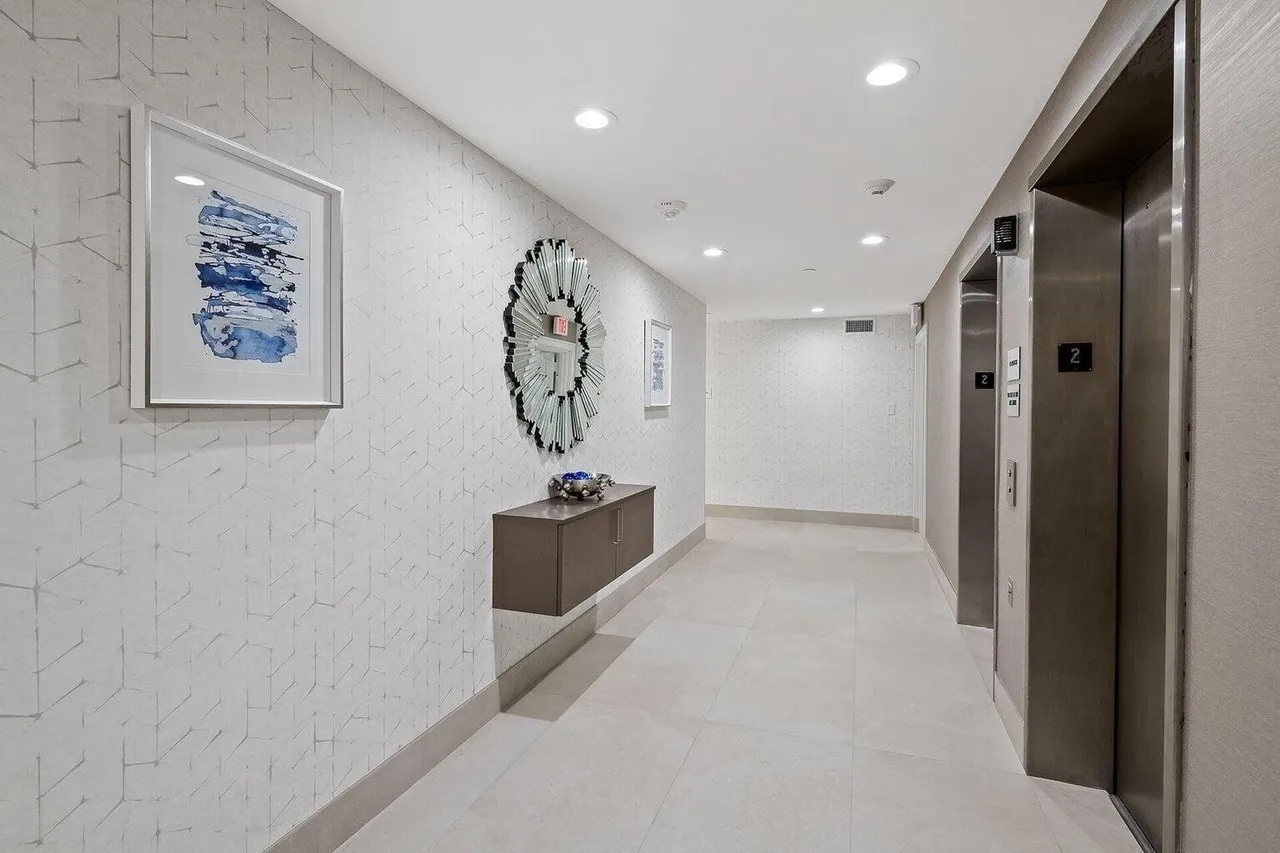
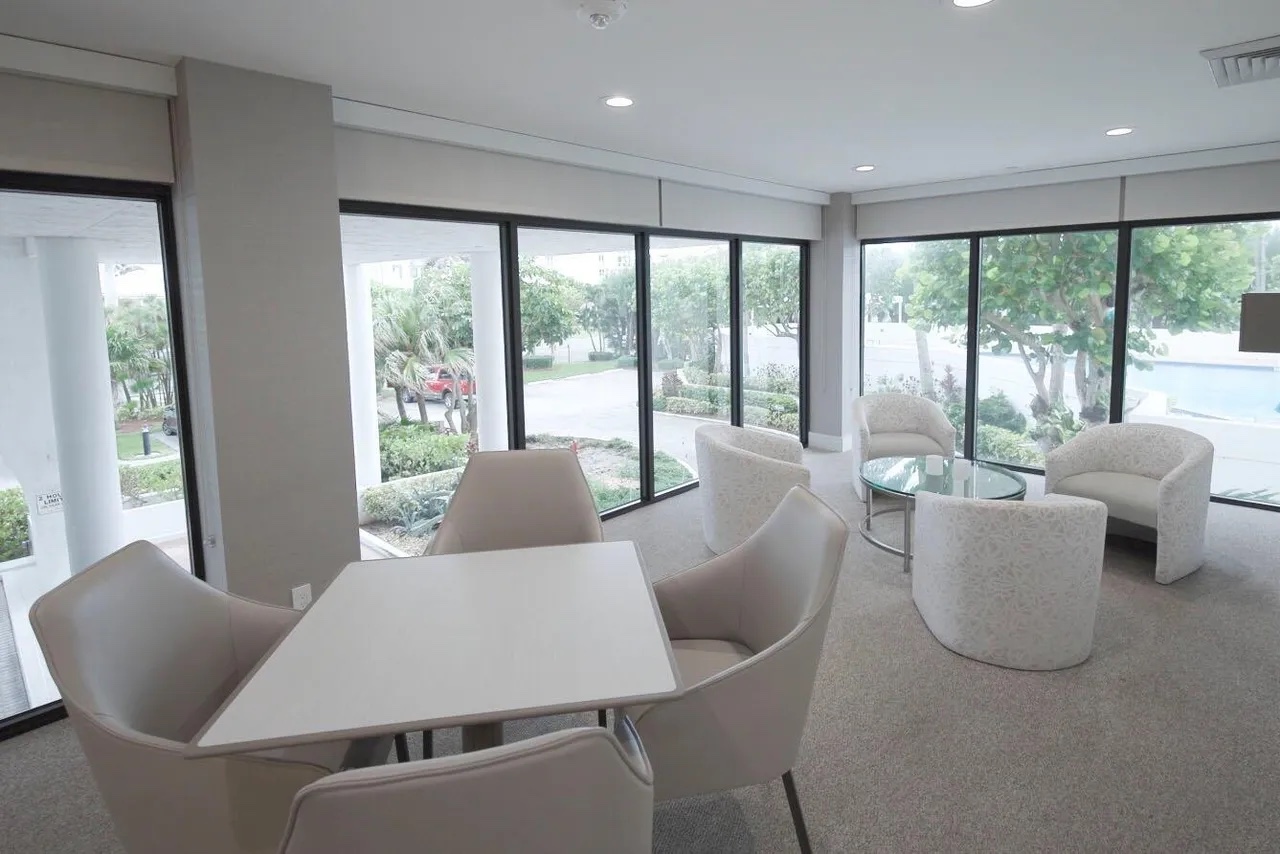
The renovation connects the double-height lobby, reception, upper amenity area, corridors and accessible route through a restrained family of materials. Textured light surfaces, warm wood, stone-toned finishes, glass and sculptural lighting create continuity without erasing the identity of the existing coastal property.
- Location
- South
Florida - Typology
- Residential
common areas - Scope
- Interior architecture
Renovation - Status
- Built
renovation
Light & identity
A vertical composition that gives the lobby its address.
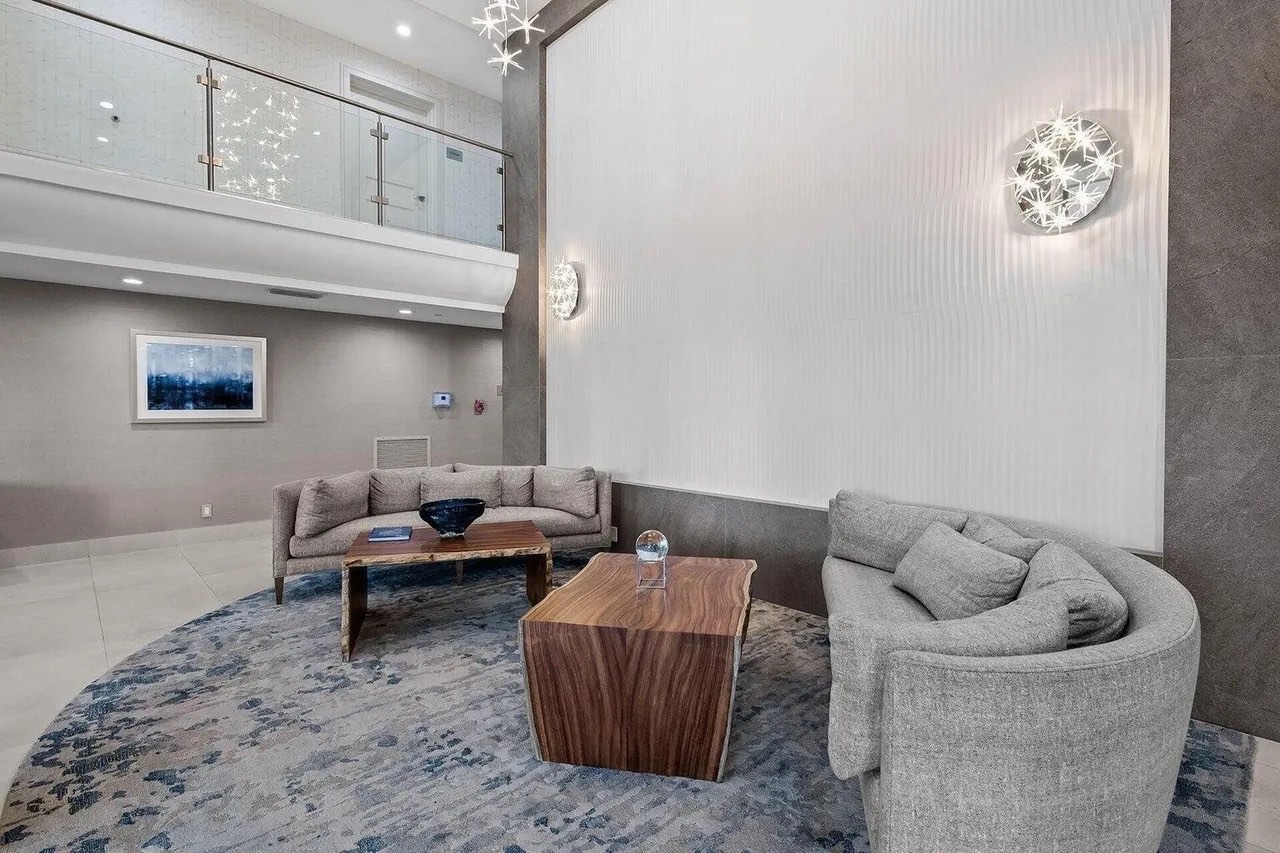
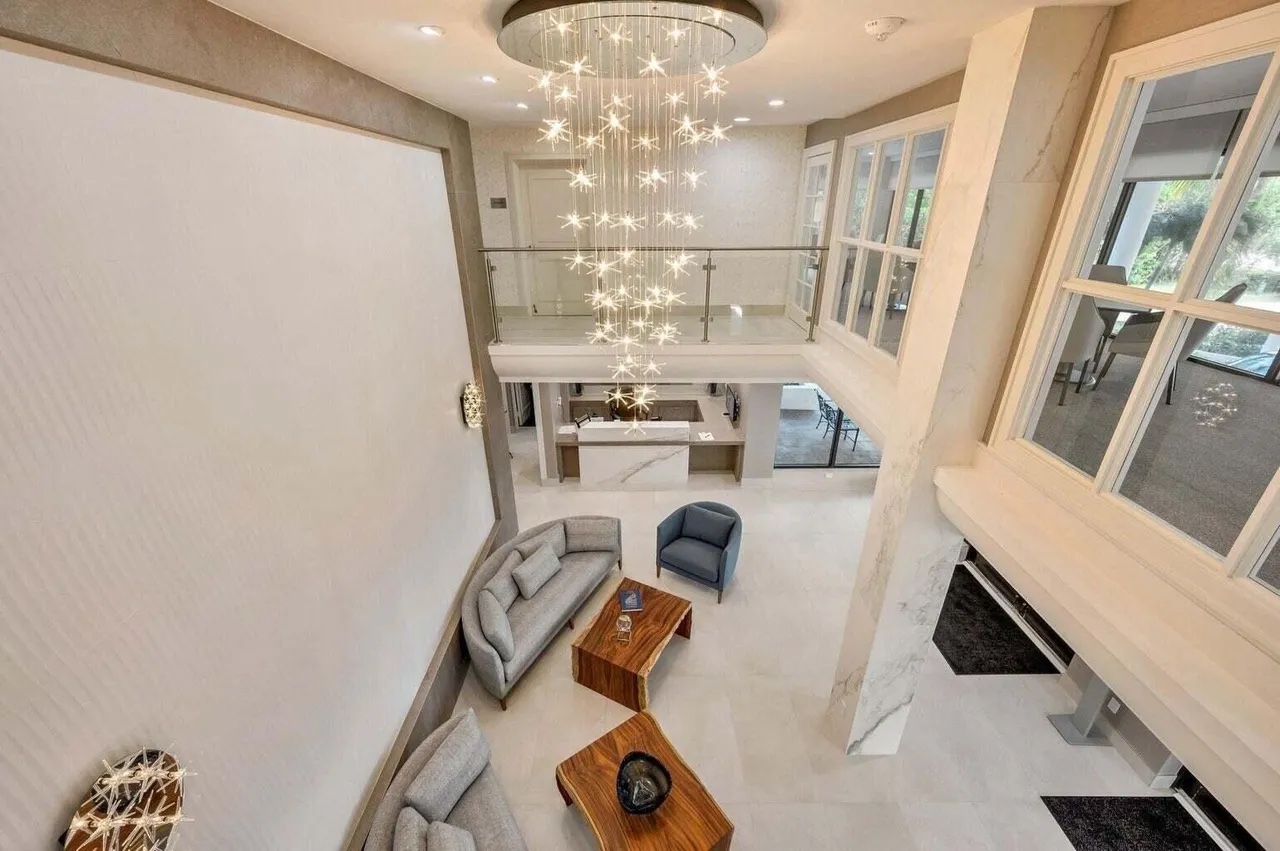
The double-height wall becomes the project’s visual anchor, giving scale and character to the building’s main shared room.
A suspended constellation of light and related wall fixtures draw the eye upward, connect both levels and animate a deliberately quiet palette. Reflection, glass and fine surface texture allow the installation to register differently throughout the day.
Interior architecture in motion · Light, scale and shared life
The Essence Method in practice
Five principles for renewing shared space.
Casuarina shows how atmosphere and technical requirements can support one another in the renovation of an occupied residential property.
- 01
Atmosphere
A quiet palette and sculptural light turn circulation into a recognizable sense of arrival.
- 02
Climate
Light finishes and durable interior surfaces respond to the brightness and daily demands of South Florida.
- 03
Materiality
Texture, glass, stone tones, warm wood and soft upholstery create contrast without visual noise.
- 04
Wellness
Clear movement, comfortable shared seating and accessibility support residents of different ages and abilities.
- 05
Legacy
Focused interventions extend the useful life and value of an existing building rather than replacing its identity.
Access & daily use
Design continues beyond the visible lobby.
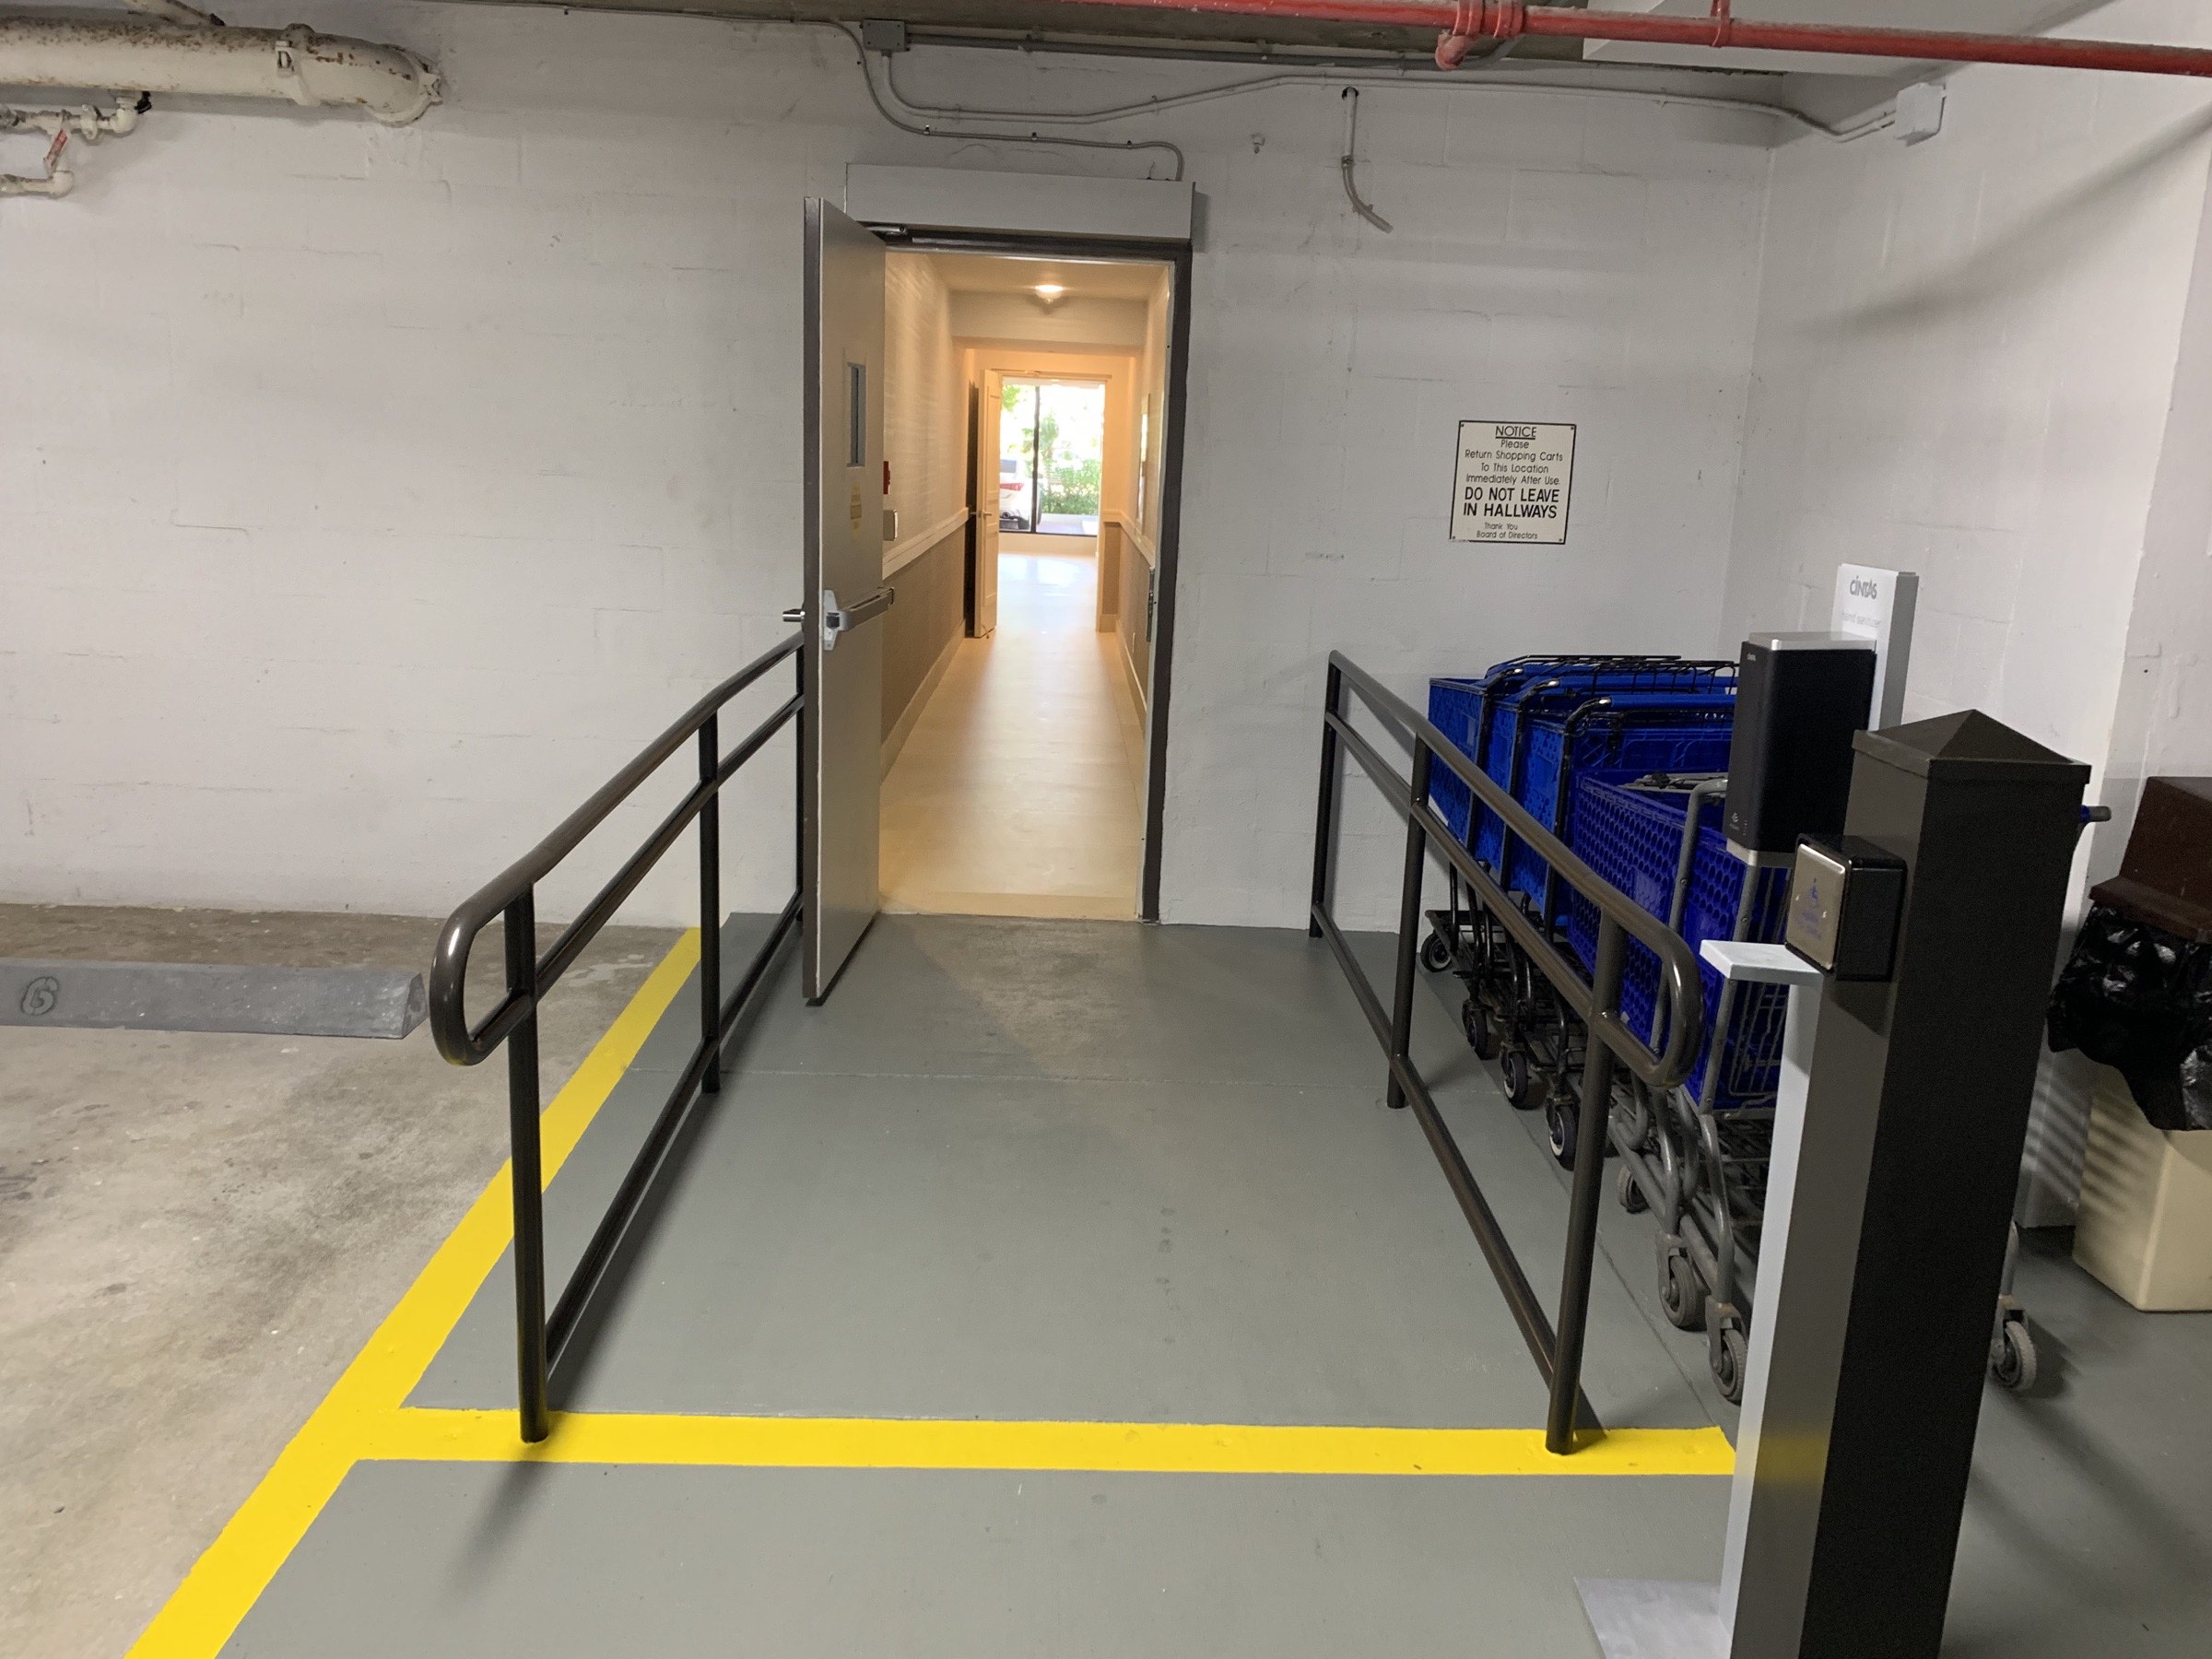
The experience of a building begins before the reception desk and includes the routes residents use every day.
The common-area strategy extends to circulation and the accessible connection from the parking level. Railings, clear movement zones, thresholds and durable finishes are coordinated as practical architectural elements—not treated as secondary additions.
Renovation as stewardship
A new identity built from focused, lasting decisions.
Casuarina Lobby Renovation demonstrates how interior architecture can improve perception, comfort, circulation and accessibility within an existing residential property.
For condominium associations and property owners considering a lobby or common-area renovation in South Florida, the project illustrates the value of coordinating design character with the operational and technical realities of the building.
Project questions
Understanding Casuarina Lobby Renovation.
What was the design objective for Casuarina Lobby Renovation?+
The renovation reframed the building’s shared arrival experience through a calmer material palette, integrated lighting, contemporary furnishings and clearer connections between the lobby, upper-level amenity space and circulation areas.
What elements can an architect coordinate in a condominium lobby renovation?+
A lobby renovation can bring together spatial planning, lighting, wall and floor finishes, furniture, accessibility, life-safety requirements, circulation and the practical needs of an occupied residential building.
How does a common-area renovation create long-term value?+
A well-planned renovation improves first impressions, daily comfort, wayfinding, durability and accessibility. It can renew the identity of an existing property while making focused use of the building’s current structure and resources.
Your shared spaces