Custom residence · Miami, Florida
Elizabeth
Residence.
A tropical home where solar protection, water and a precise material sequence turn privacy into a luminous experience.
The original intent
Protection and openness, conceived as one architecture.
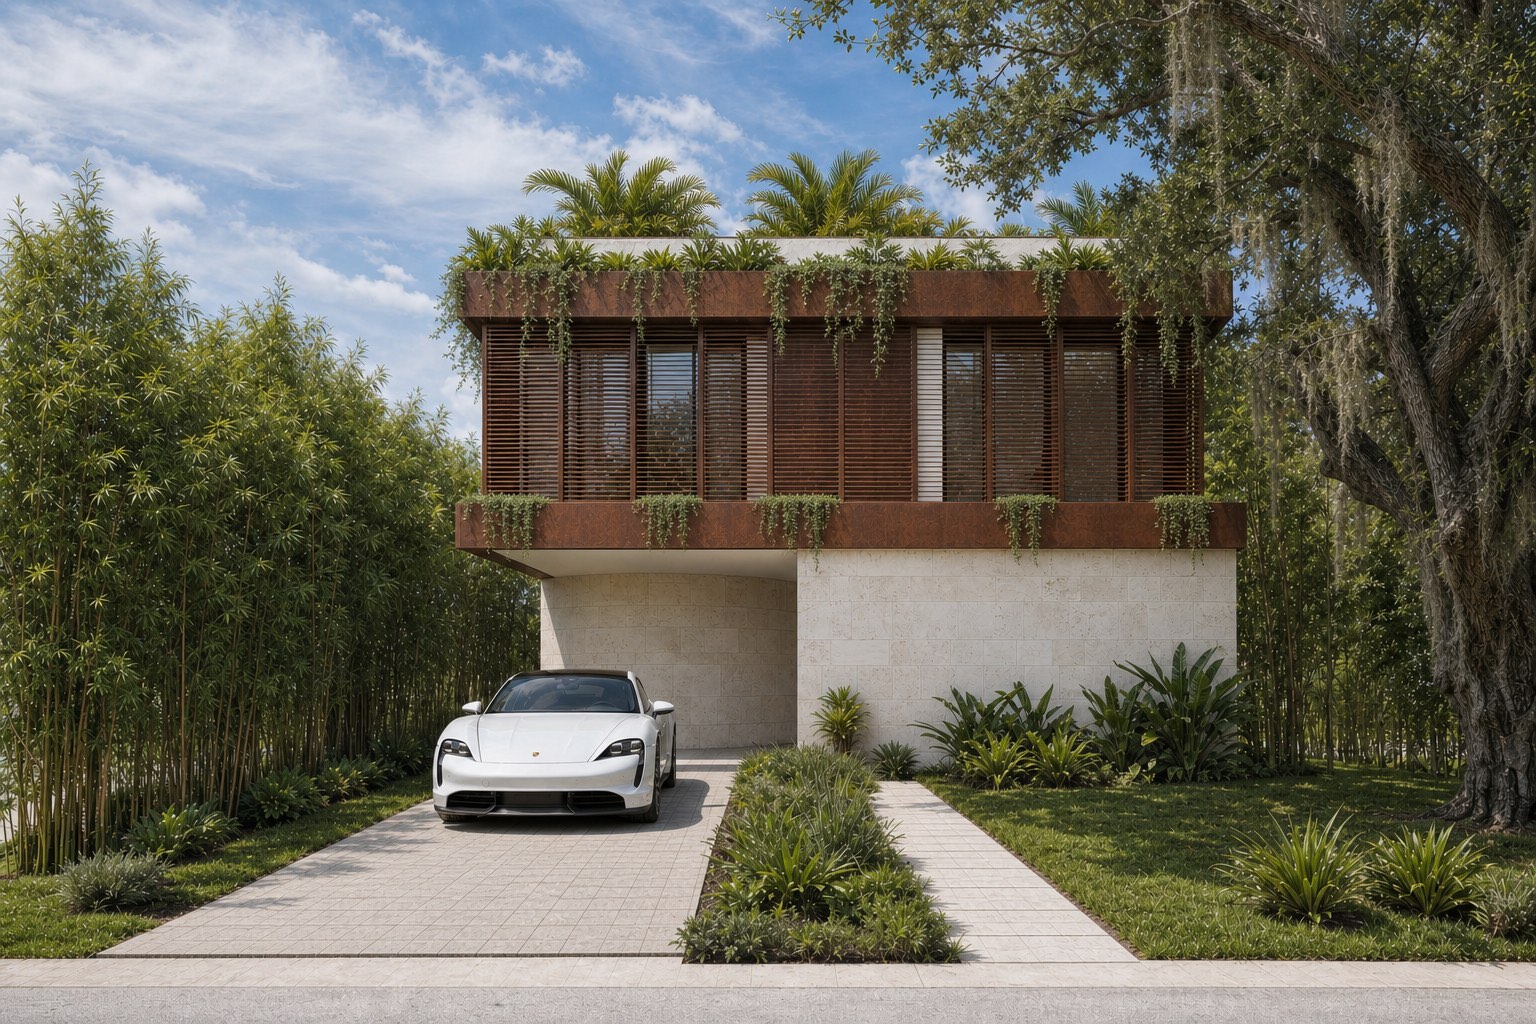
The house presents a sheltered face to the street, then gradually opens toward a water courtyard, continuous interiors and the rear garden.
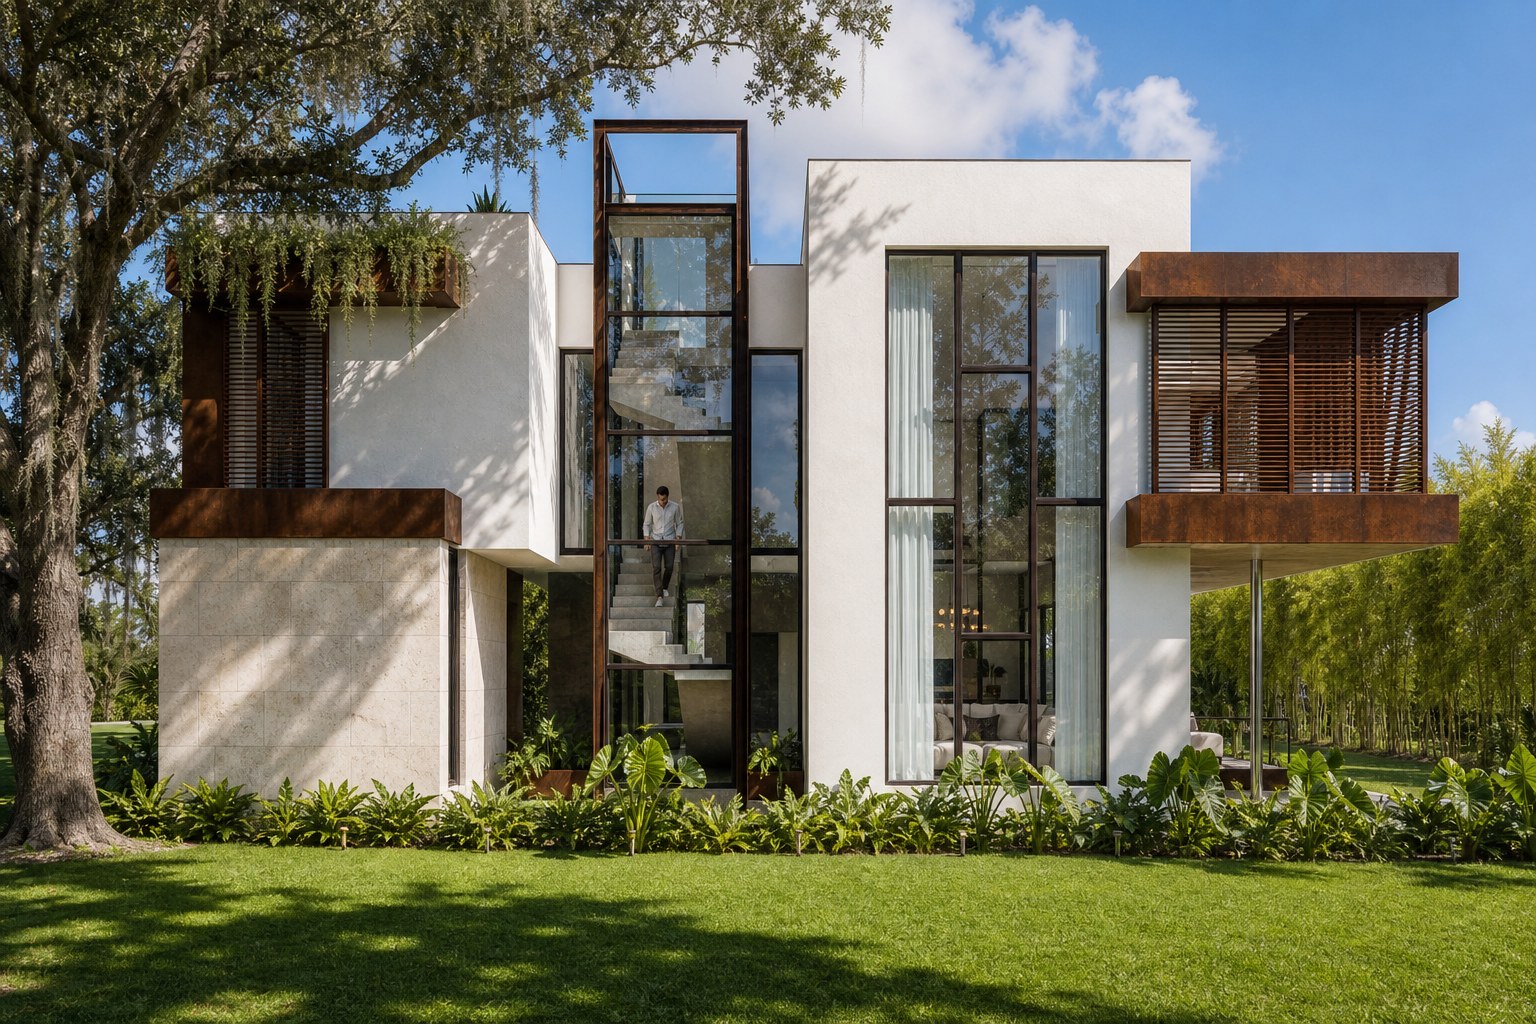
A screen of vertical fins filters sun and views while stone, warm metal and planting build depth. The route does not reveal the home at once: it compresses, protects and finally opens toward shared life and the pool.
- Location
- Miami
Florida - Typology
- Custom
residence - Scope
- Architecture · Interiors
Design direction - Status
- Original design
documented
Threshold & privacy
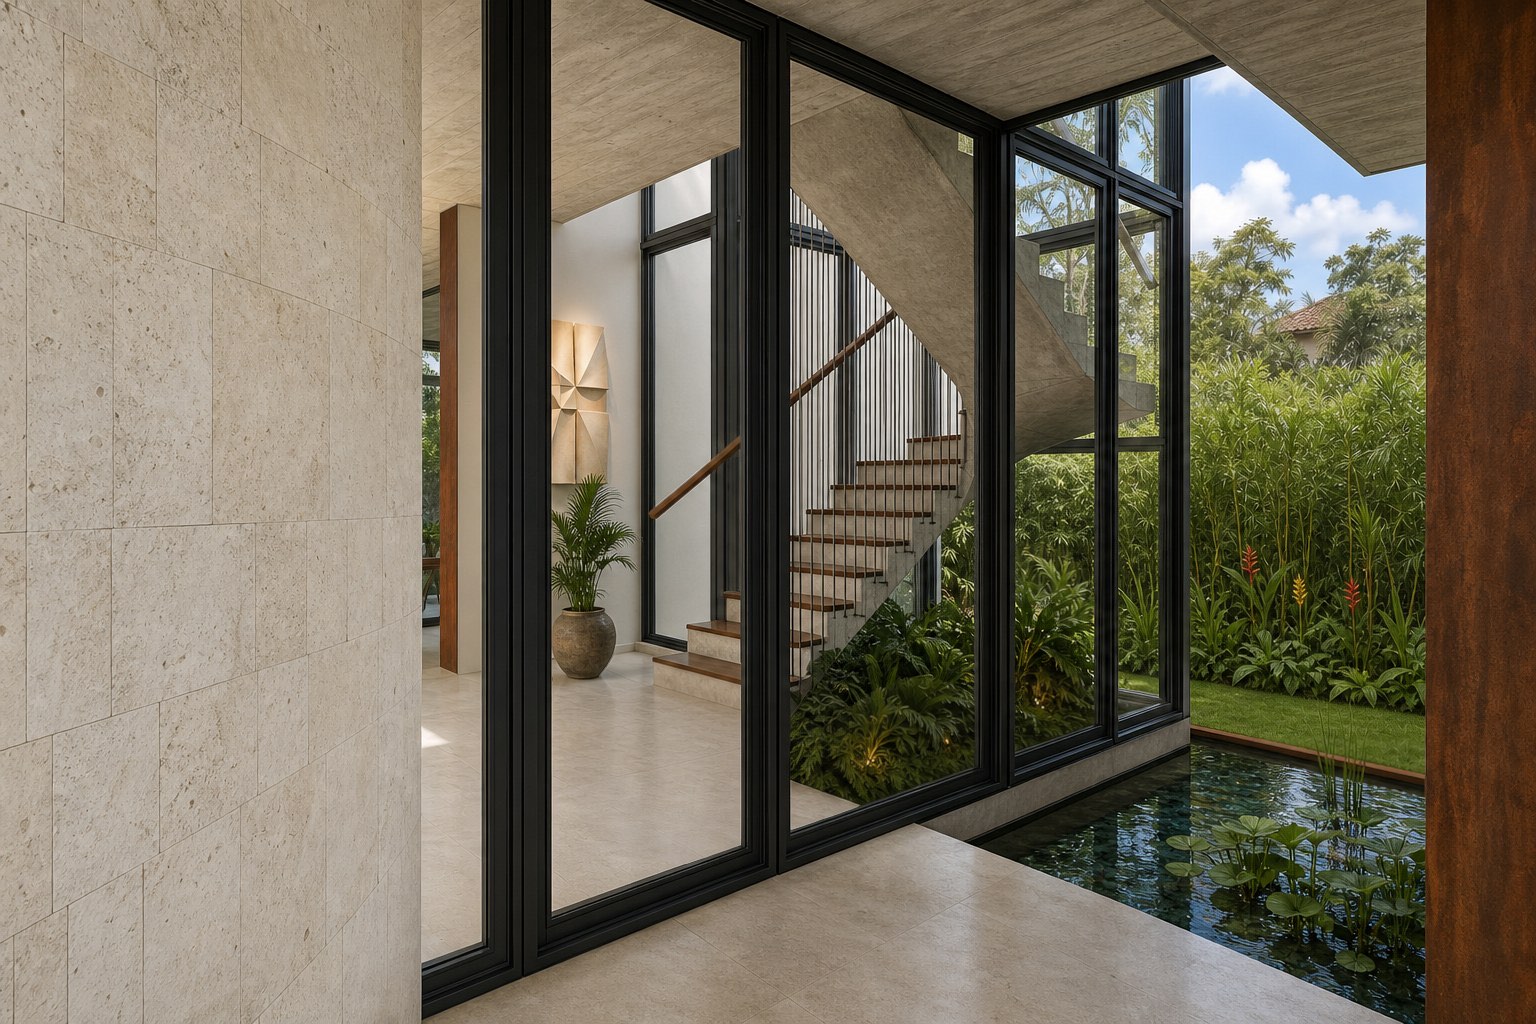
The entrance is discovered through shade, water and reflection.
Privacy is not achieved by closing the house, but by calibrating what is seen and when it is revealed.
Vertical fins moderate exposure toward the street and make the facade change throughout the day. Behind them, a water courtyard introduces reflected light, planting and a quiet pause before entering the principal living spaces.
Approach to the facade · Animated architectural visualization
Continuous interior life
Architecture and interiors follow the same logic.
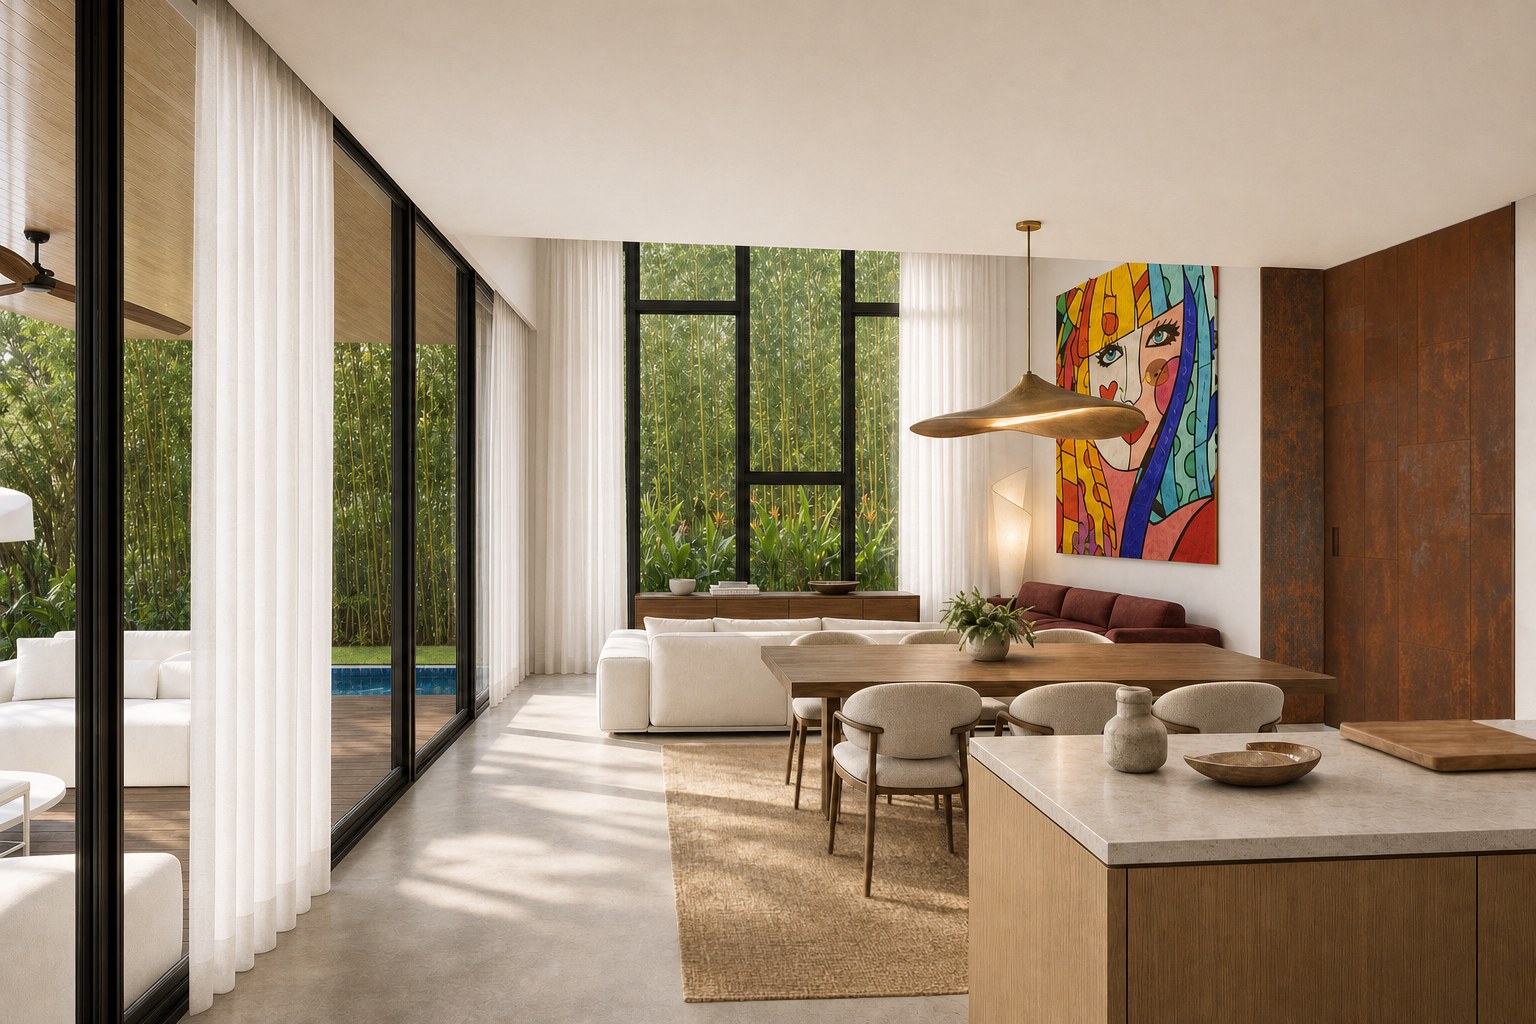
Living, dining and kitchen are understood as one domestic landscape.
Timber creates warmth and continuity; pale stone connects working surfaces; low furnishings preserve long views. Boundaries remain precise but quiet so daylight and relationships between spaces lead the experience.
Living, dining and kitchen · Animated architectural visualization
Intimacy & wellbeing
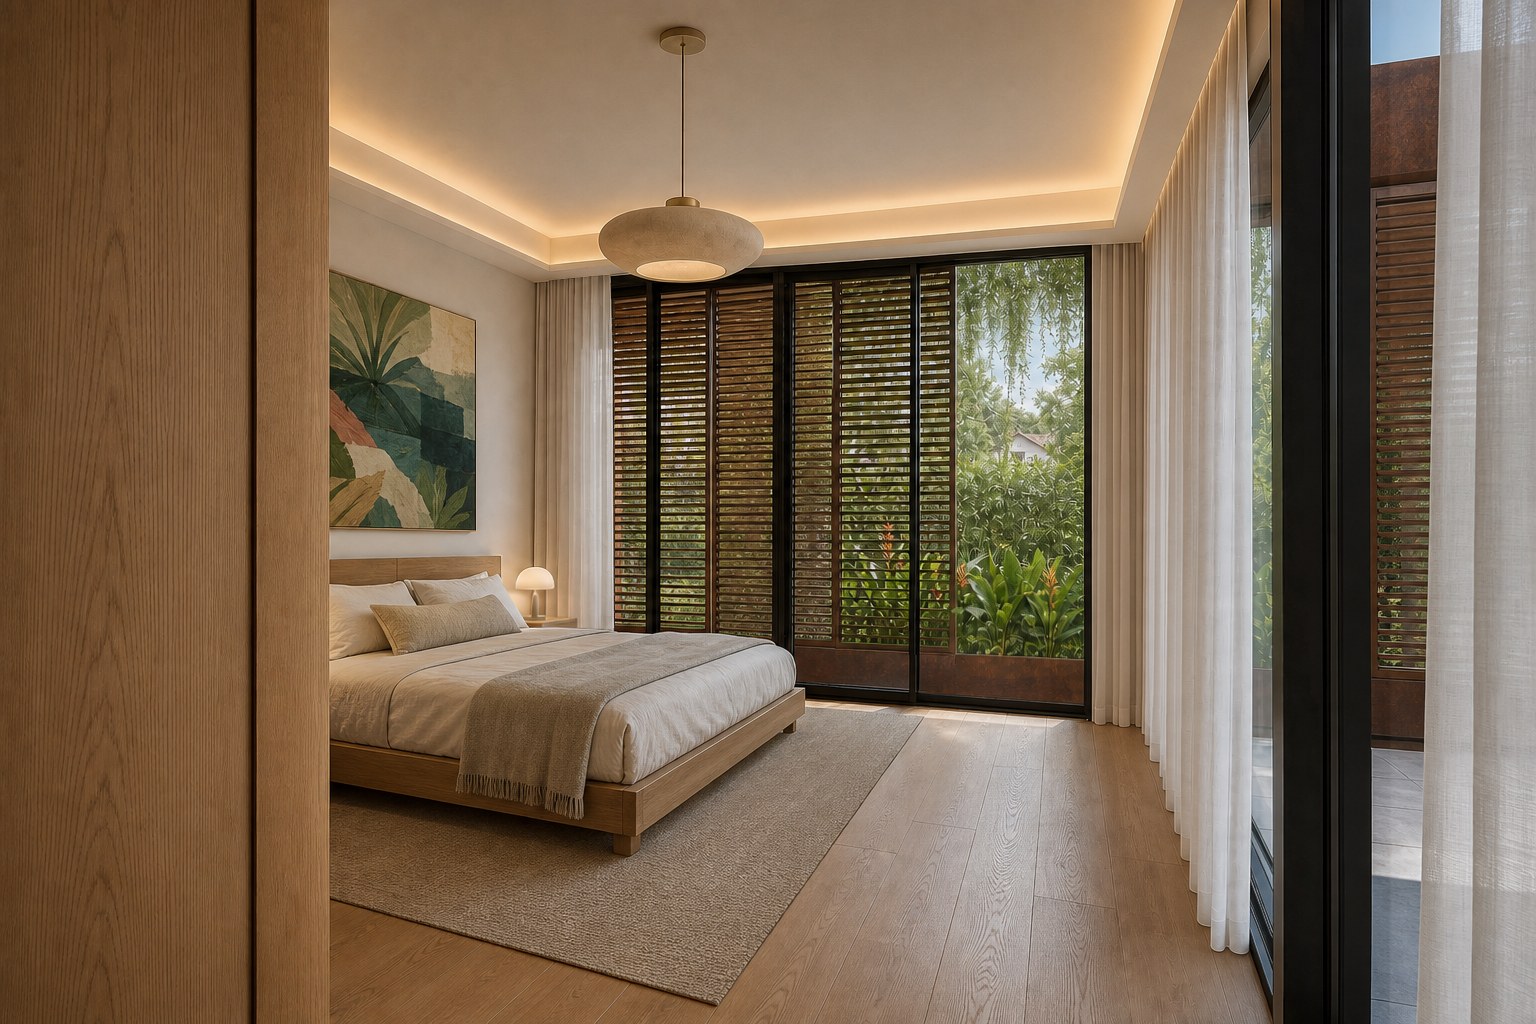
Private spaces that are calm, tactile and connected to natural light.
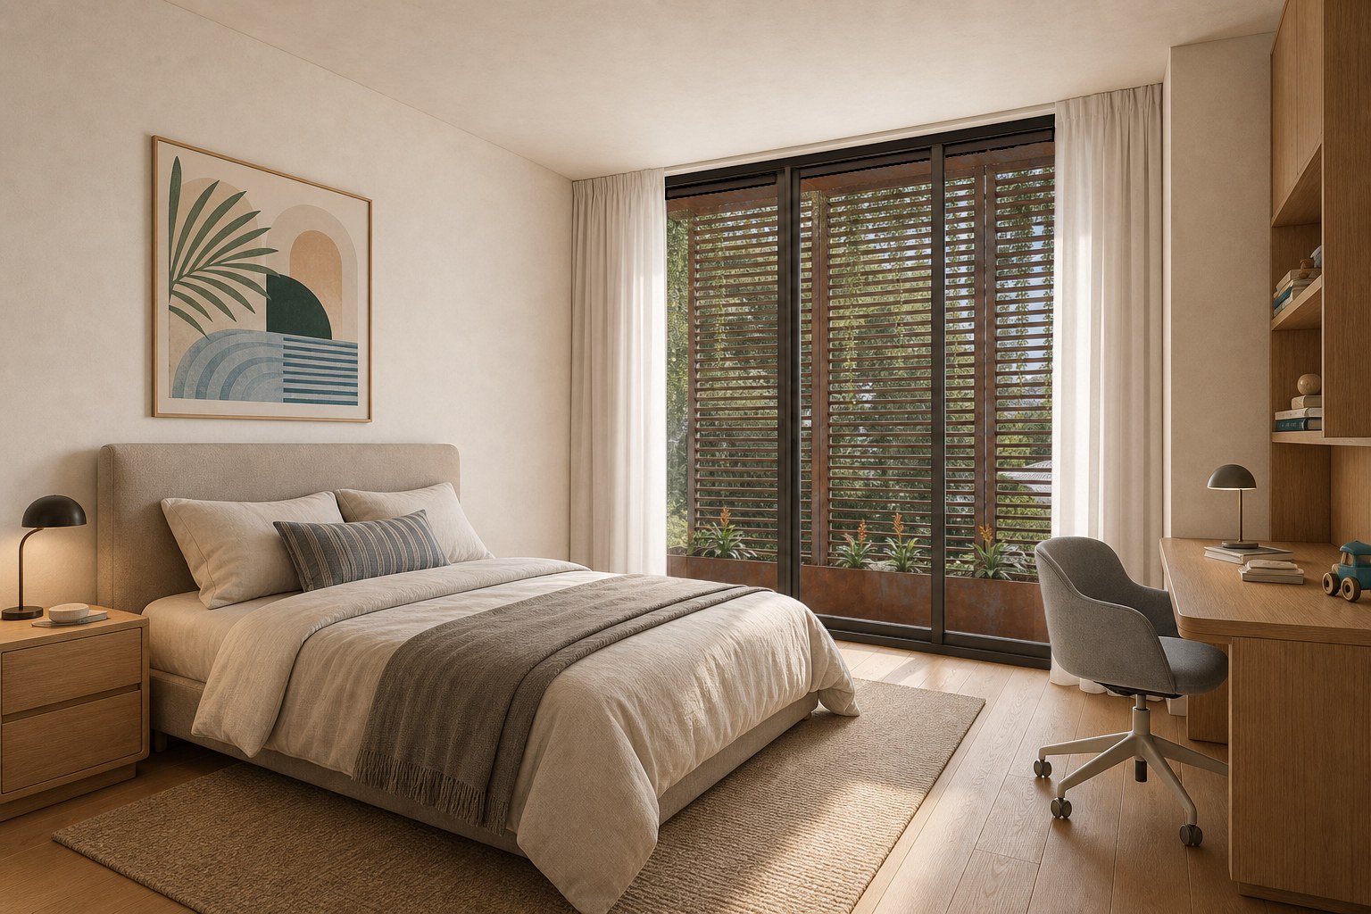
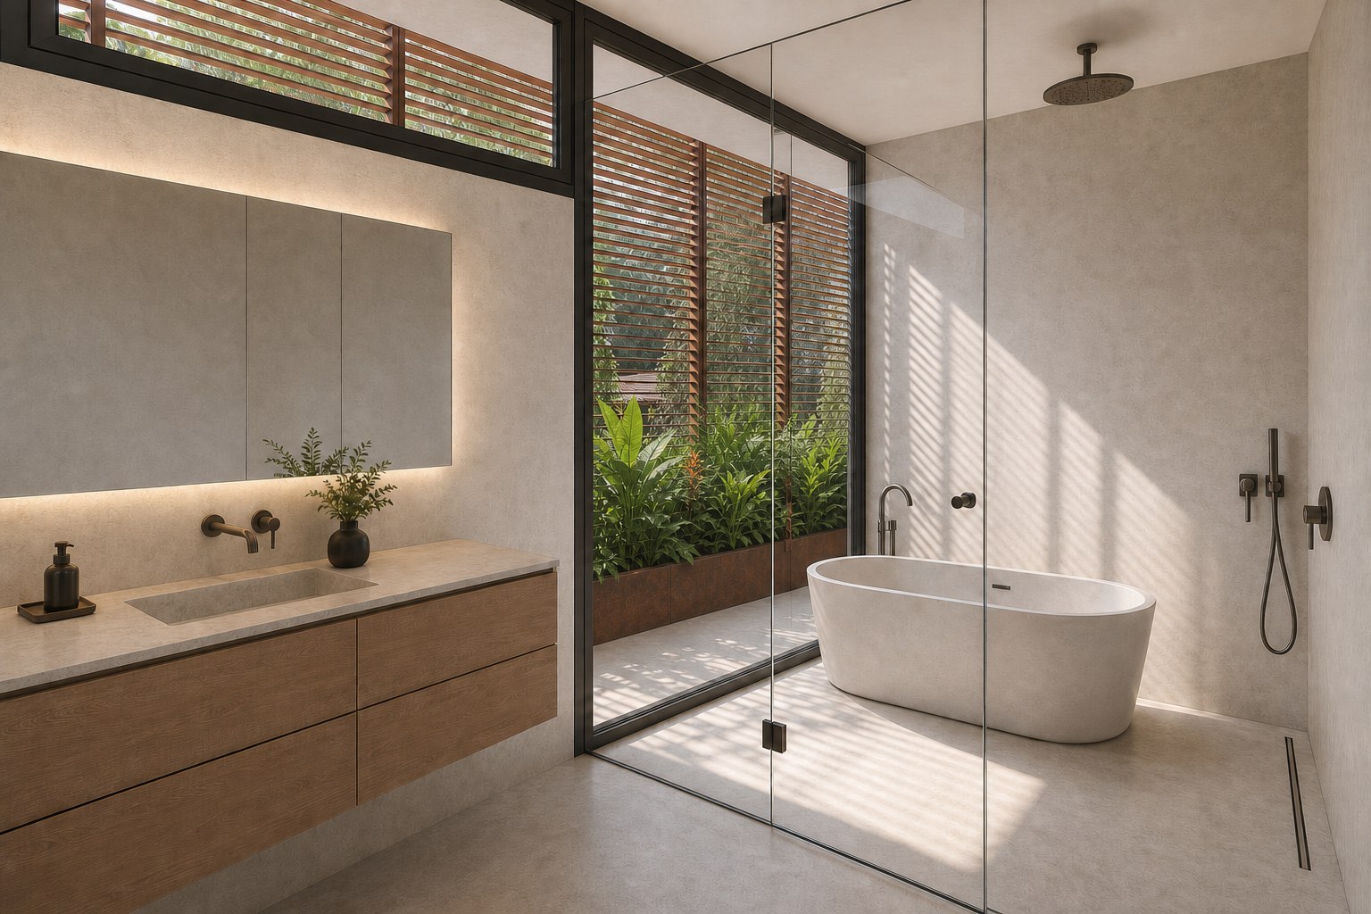
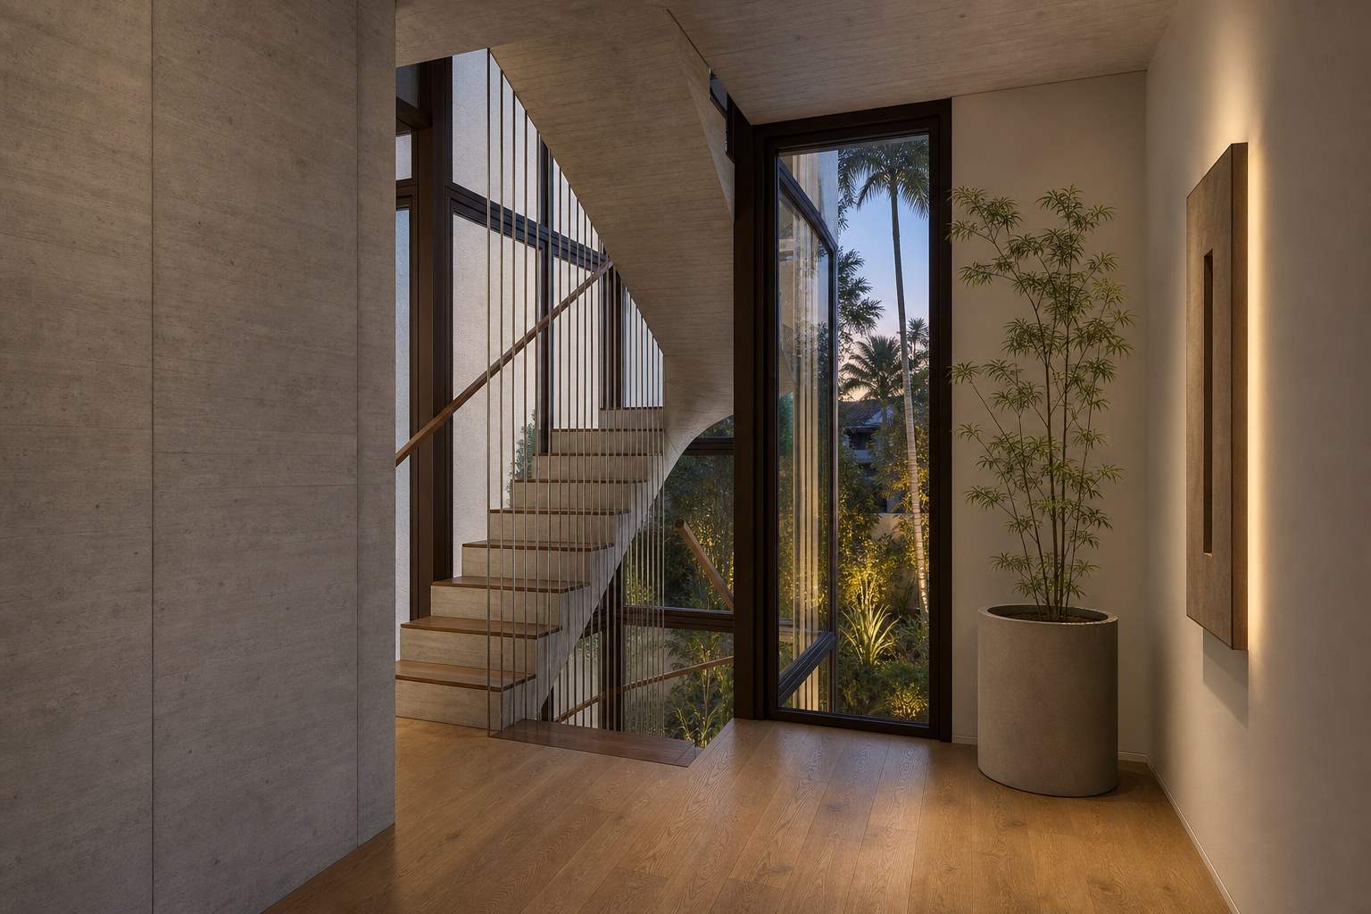
The same material discipline continues through bedrooms, bathroom and stair.
Warm surfaces combine with indirect light, framed planting and integrated storage. Interior architecture avoids isolated gestures to create one complete and enduring atmosphere.
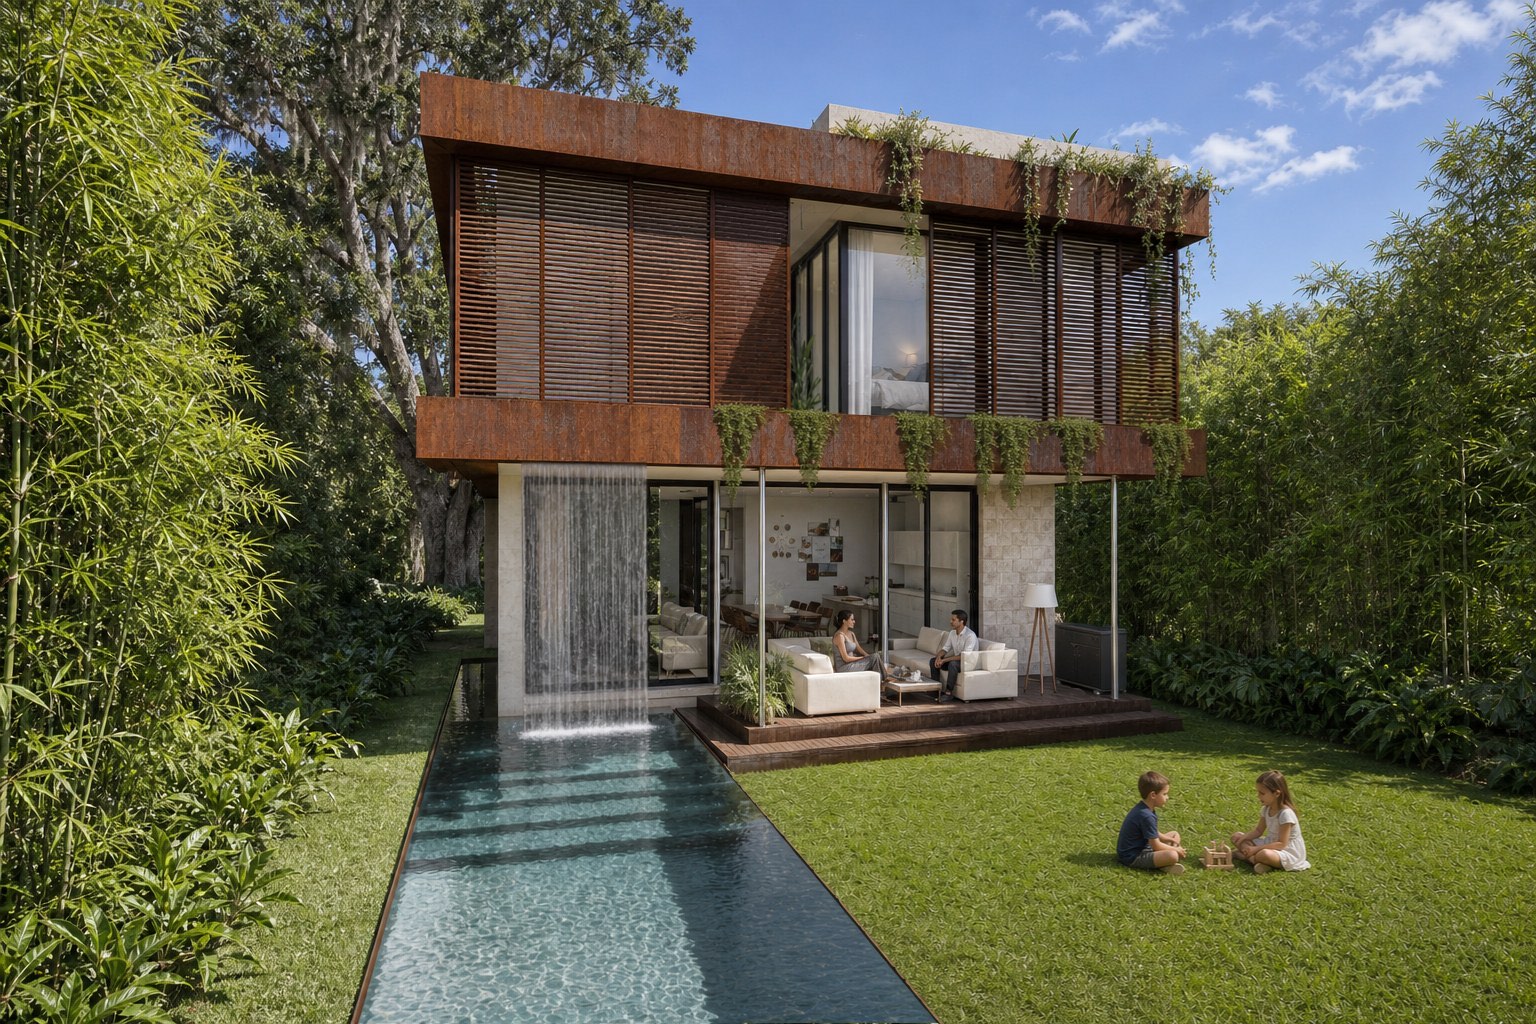
Garden, water and outdoor life · Animated architectural visualization
From design to structure
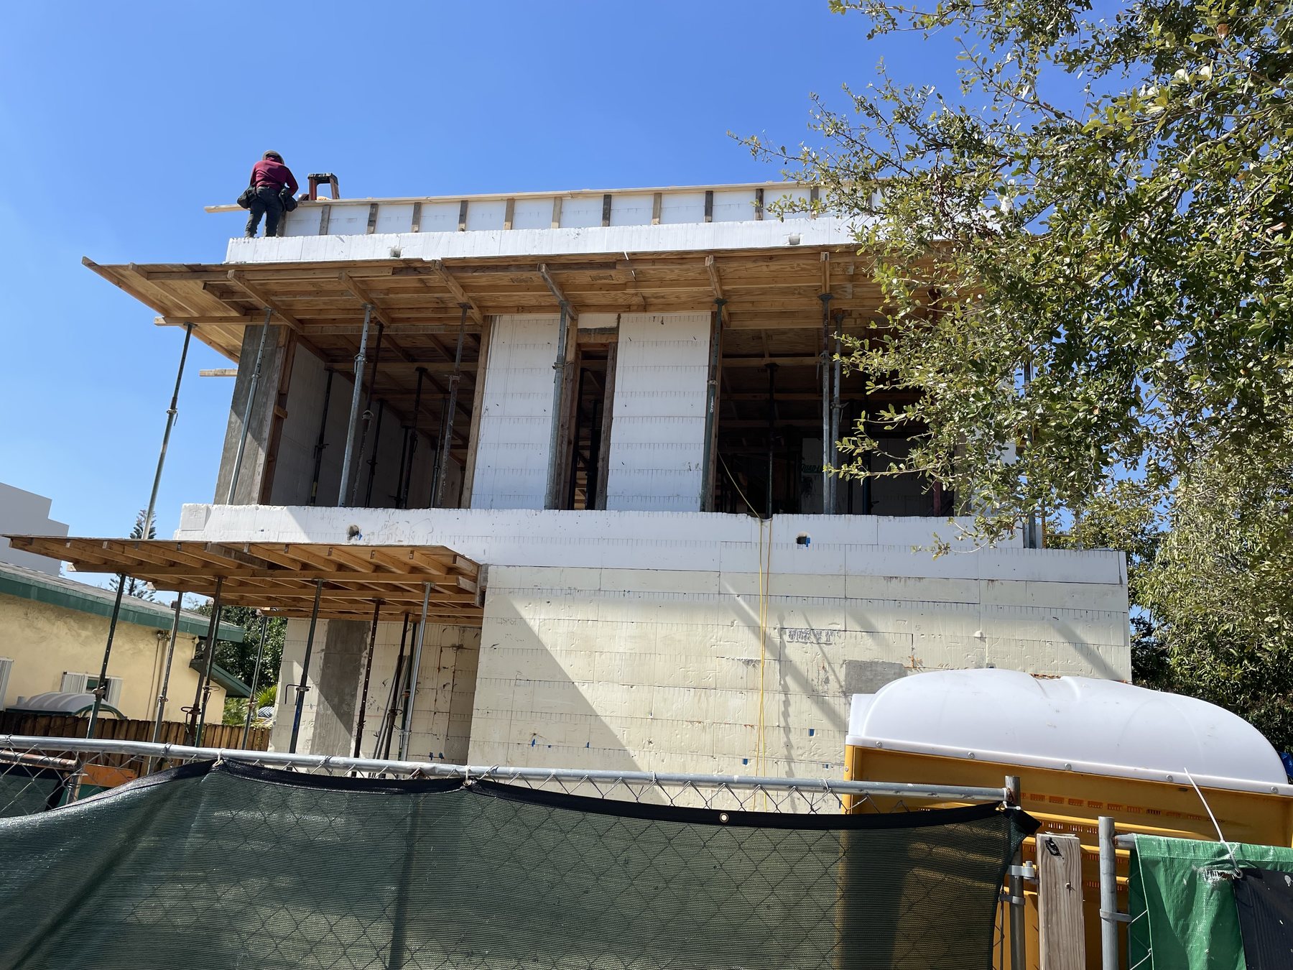
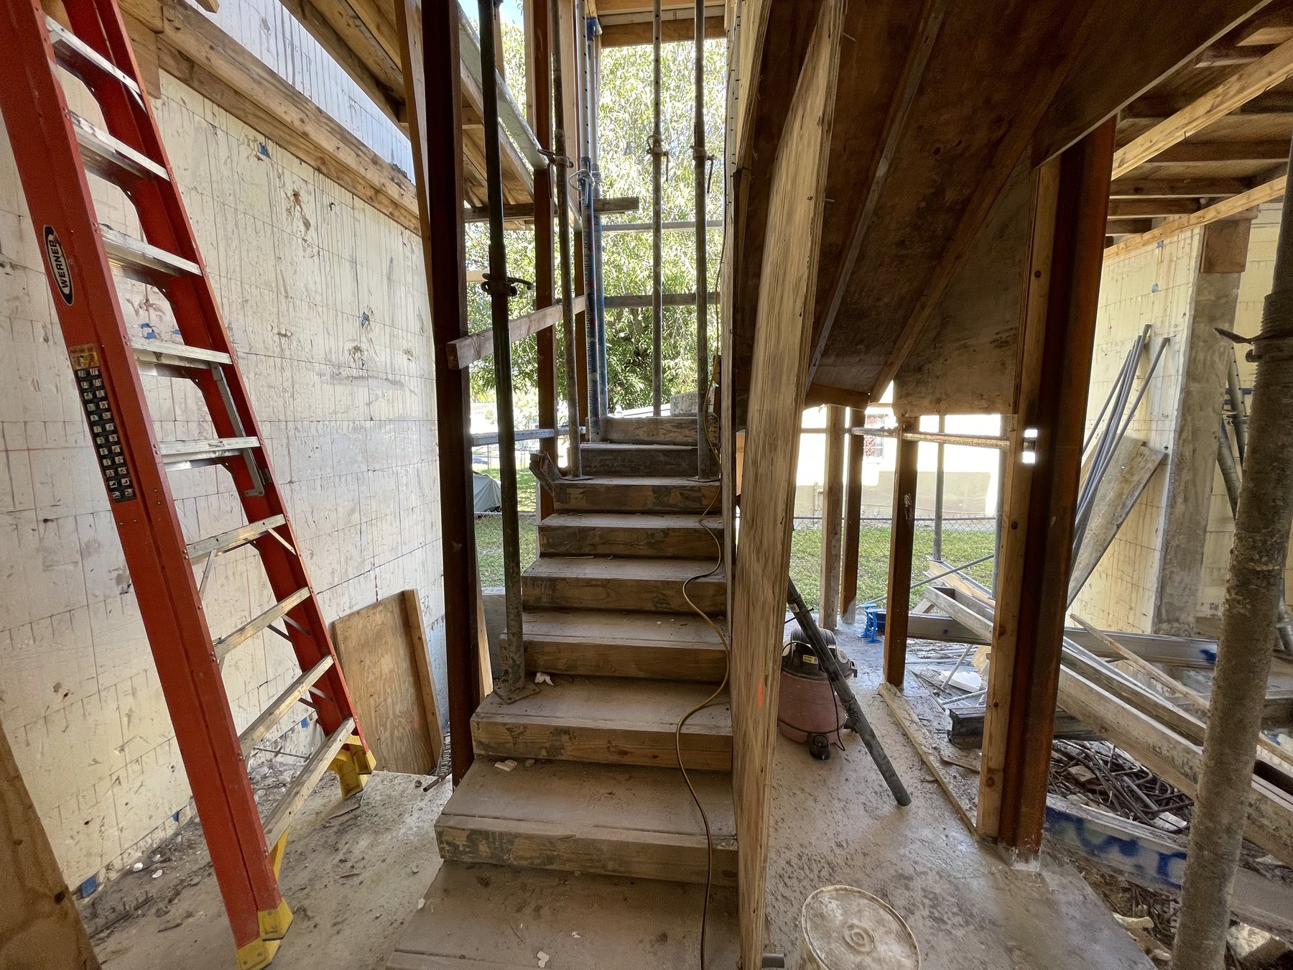
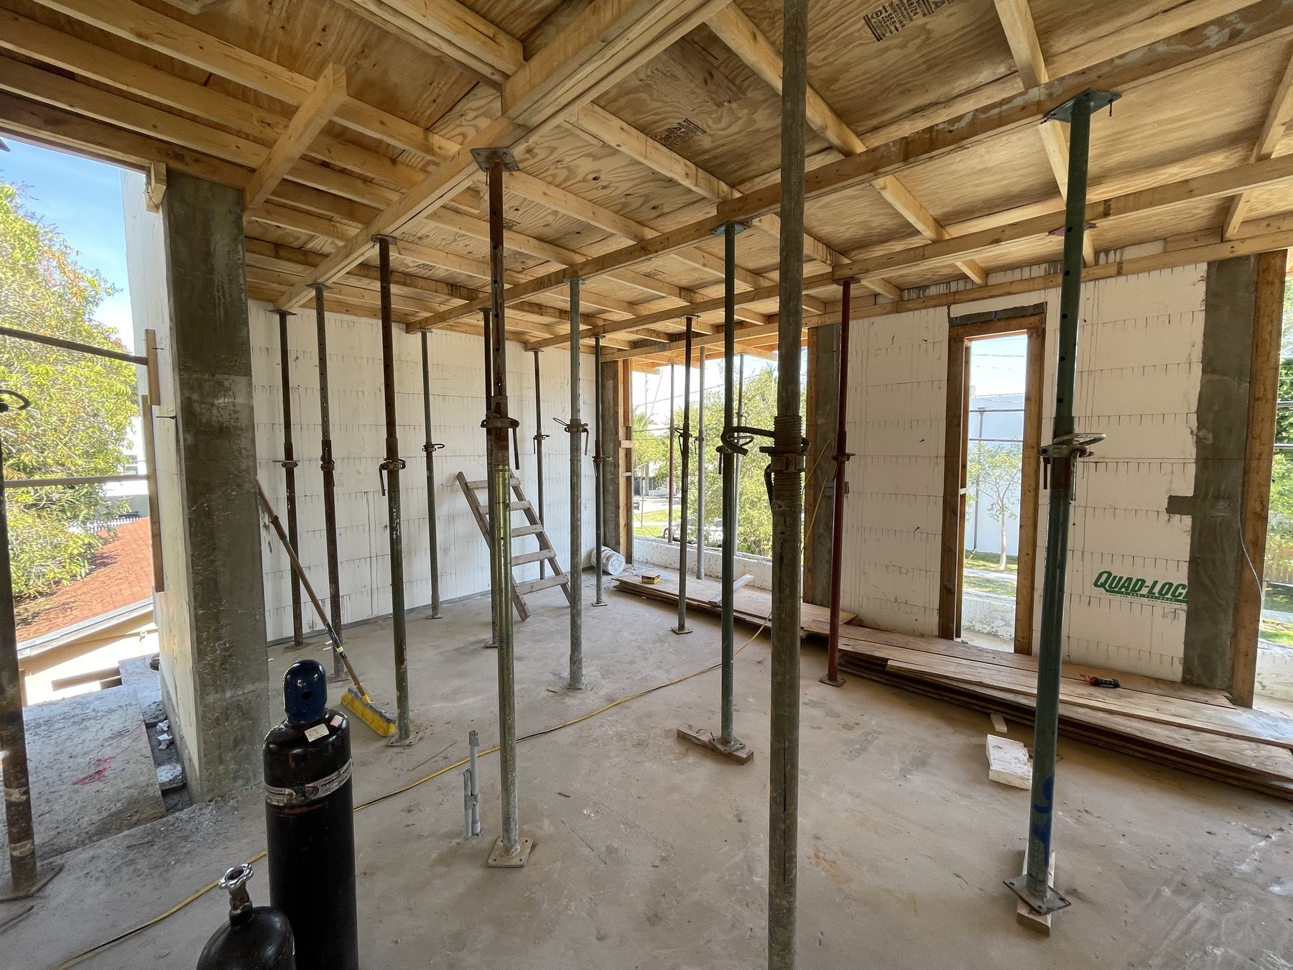
The architectural intent was defined and its primary structure reached construction.
These construction images document the realization of the principal geometry, the central stair void and the planes that organize the residence.
A home with identity
Value does not reside in one finish, but in keeping climate, privacy, material and space coherent.
Elizabeth Street Residence demonstrates how an urban home can feel protected without losing light or openness. The filtered facade, water courtyard, continuous interiors and rear garden form one sequence—calm, tropical and deeply inhabitable.
Understand the custom home design processProject questions
Understanding Elizabeth Street Residence.
What defines the design of Elizabeth Street Residence?+
A filtered facade of vertical fins, a water courtyard and one continuous interior sequence balancing privacy, solar control, daylight and connection to the garden.
Do the images show the completed house?+
Images identified as architectural visualizations represent the original Fernandez Architecture proposal. The structural photographs are real records of the construction process.
Why is the final built condition not presented?+
Finish selections and certain elements were changed during construction without continued design coordination by the studio. The page therefore focuses on accurately documenting the authorship and original architectural intent.
Your future residence