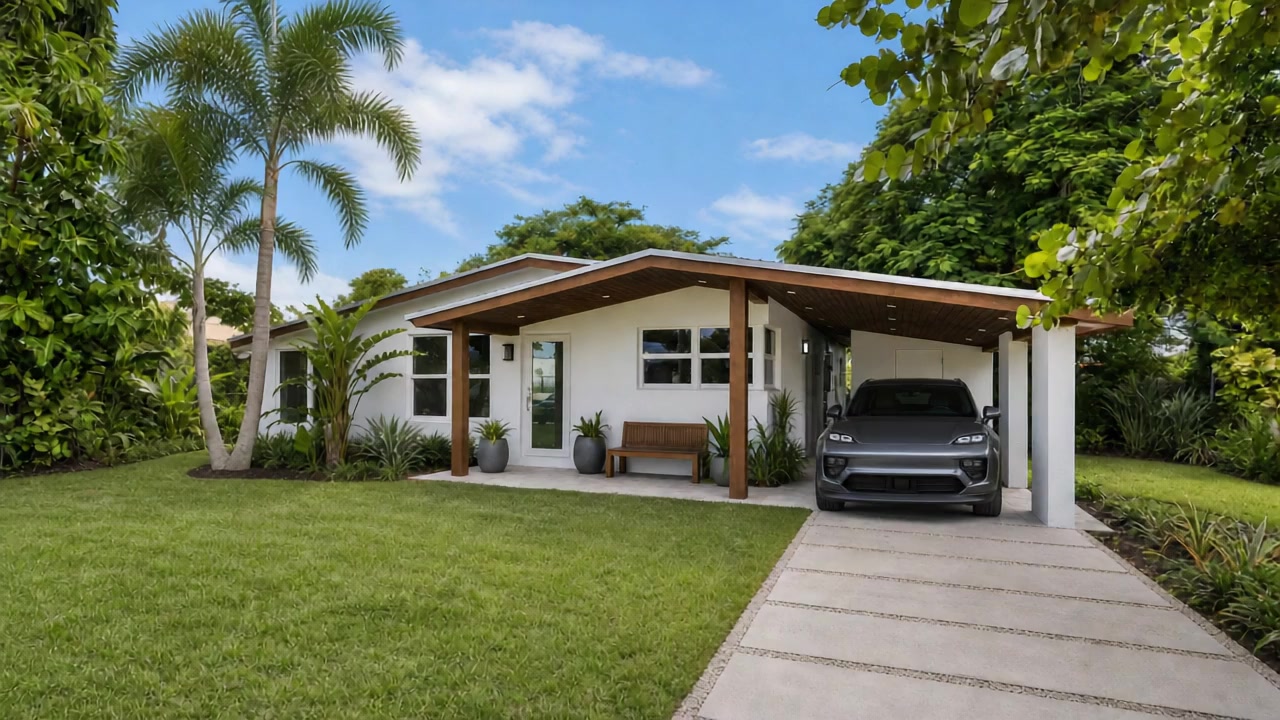
Built residential renovation · Oakland Park, Florida · 2024
Oakland Park
House.
A home rebuilt from within to turn everyday life toward the backyard.
A second life
The house keeps its memory and completely changes the way it works.
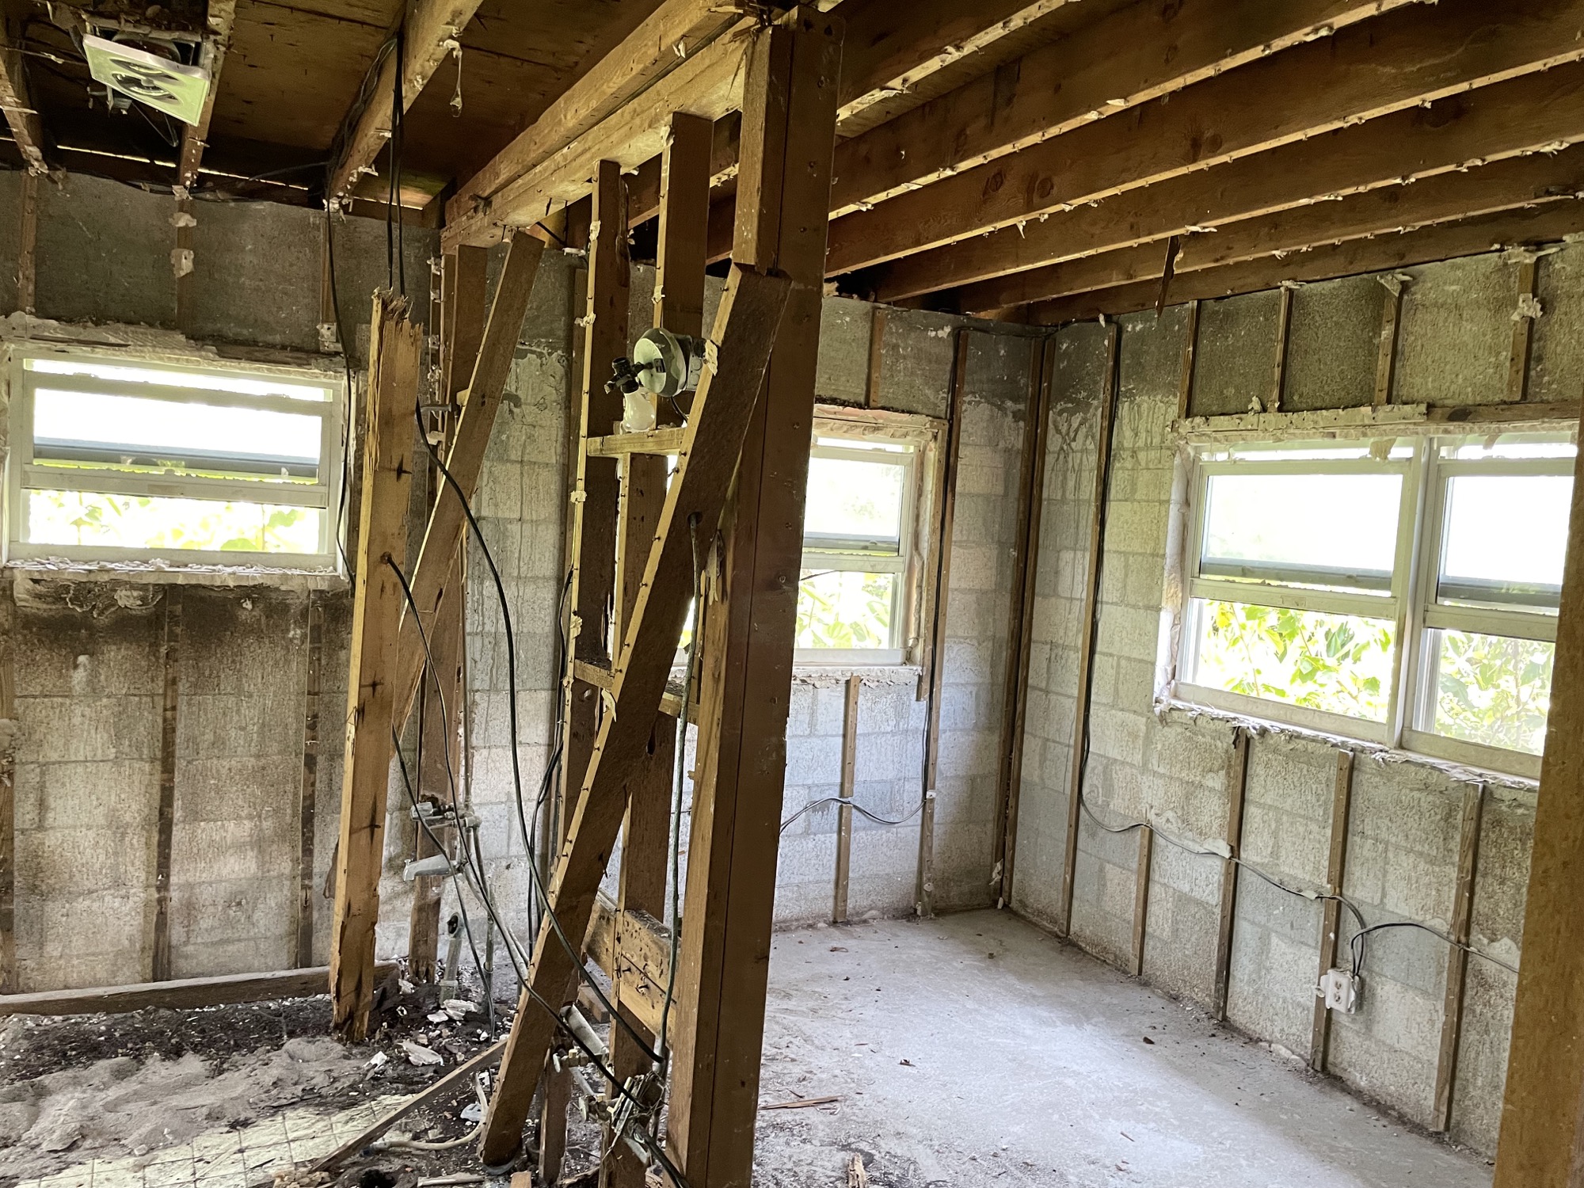
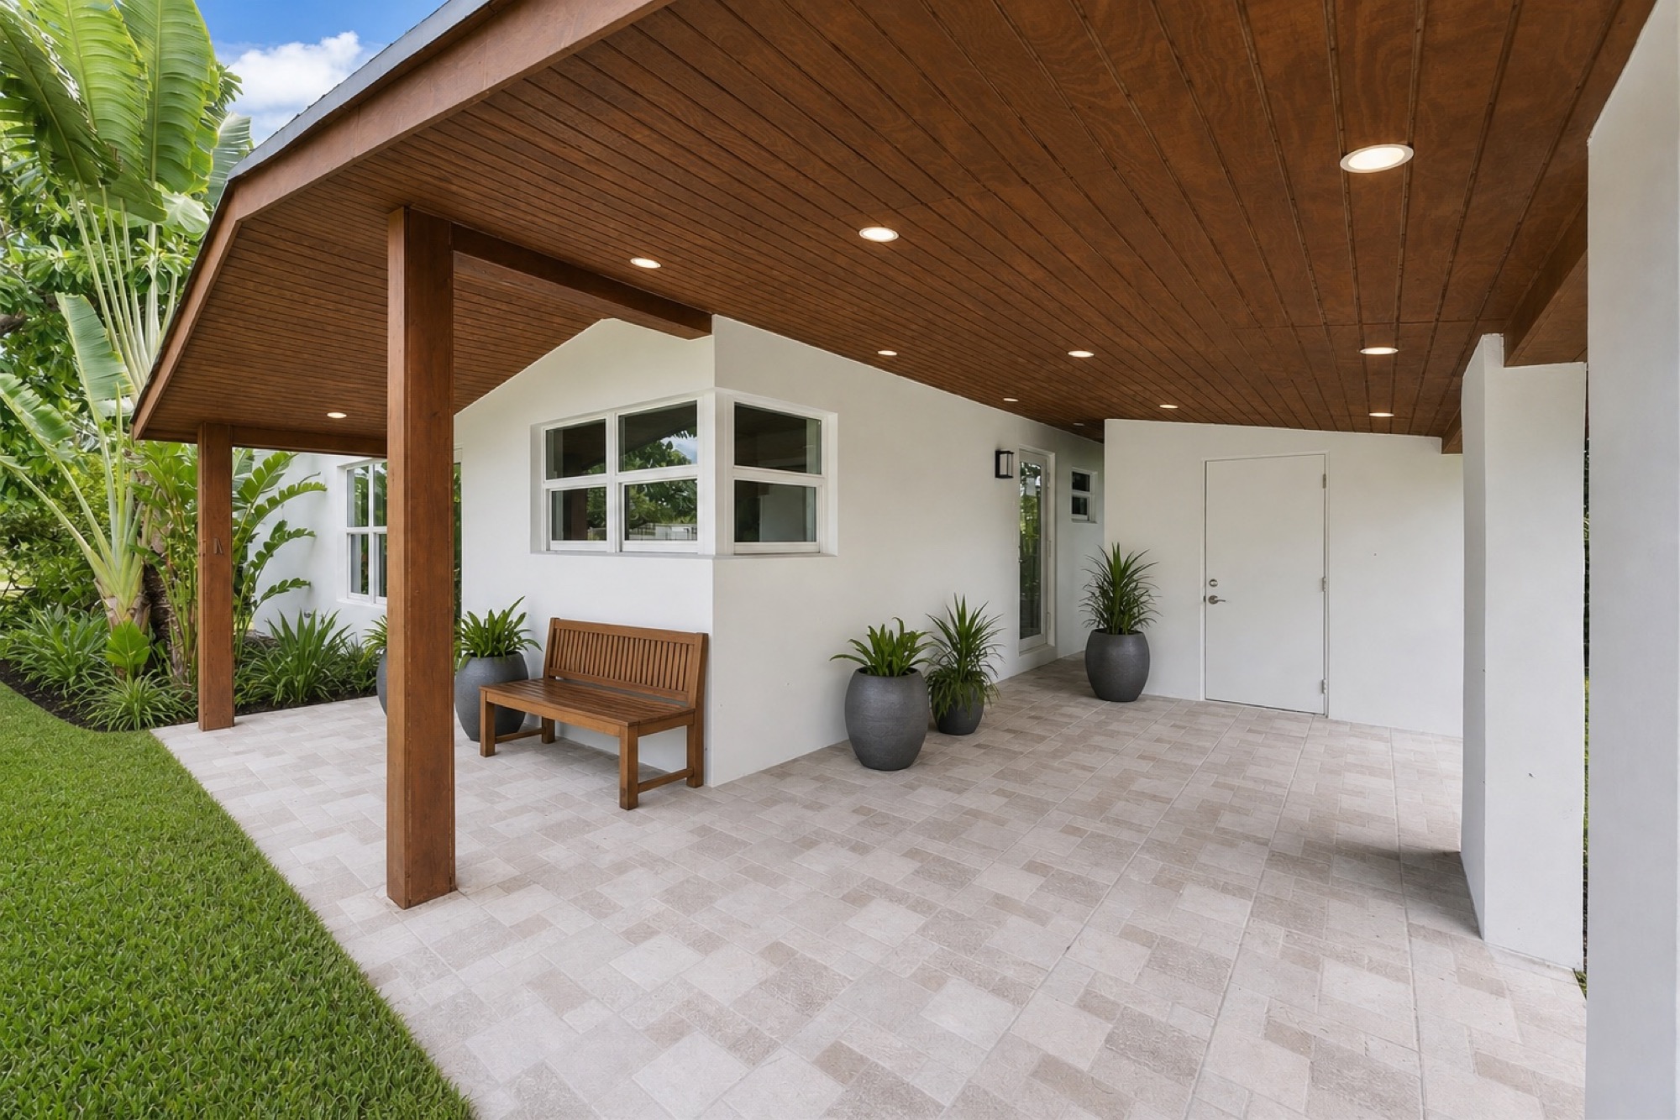
After an interior fire, the house was left vacant inside. The intervention preserves the existing volume, roof, facades and original terrazzo while rethinking the entire plan.
The architecture finds value in what can still serve and concentrates the transformation in organization, light and connection to the outdoors. Without enlarging the volume, the home becomes clearer, more practical and better suited to contemporary South Florida life.
- Location
- Oakland Park
Florida - Completion
- 2024
- Typology
- Residential
renovation - Scope
- Architecture
& interiors
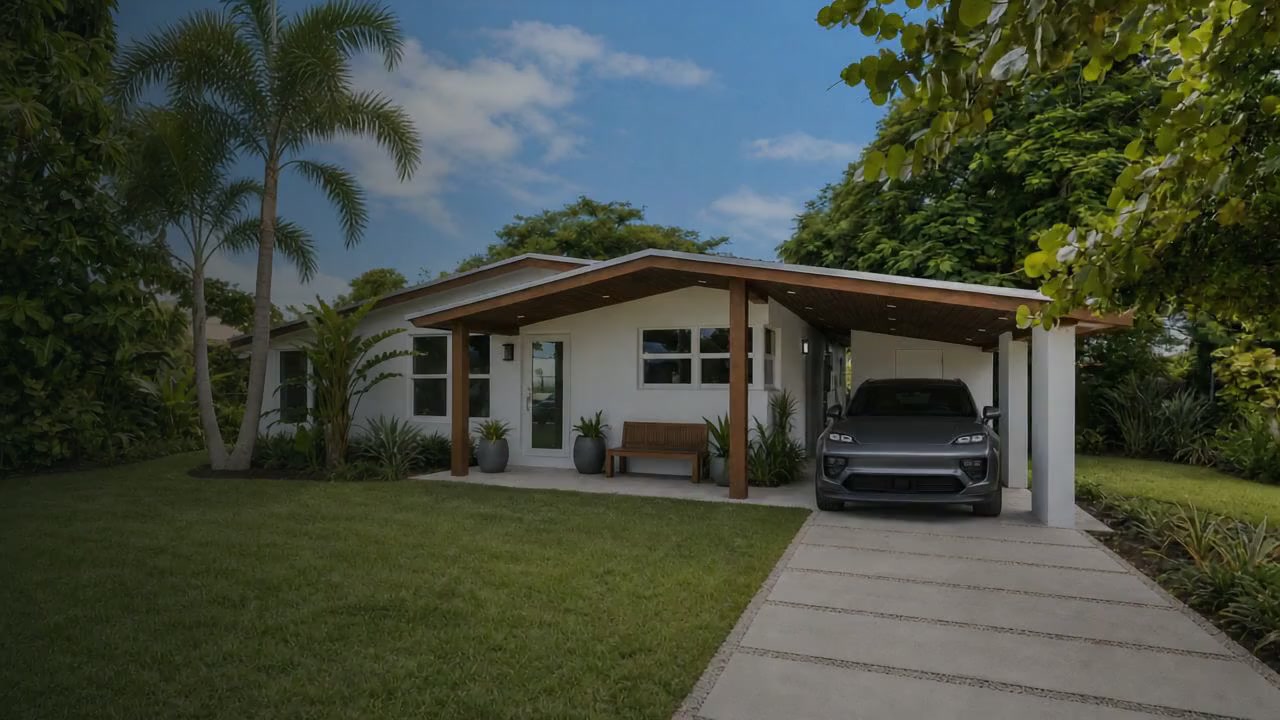
Project film · The house turns toward the garden.
The starting point
A fire-damaged interior becomes an opportunity to begin again.
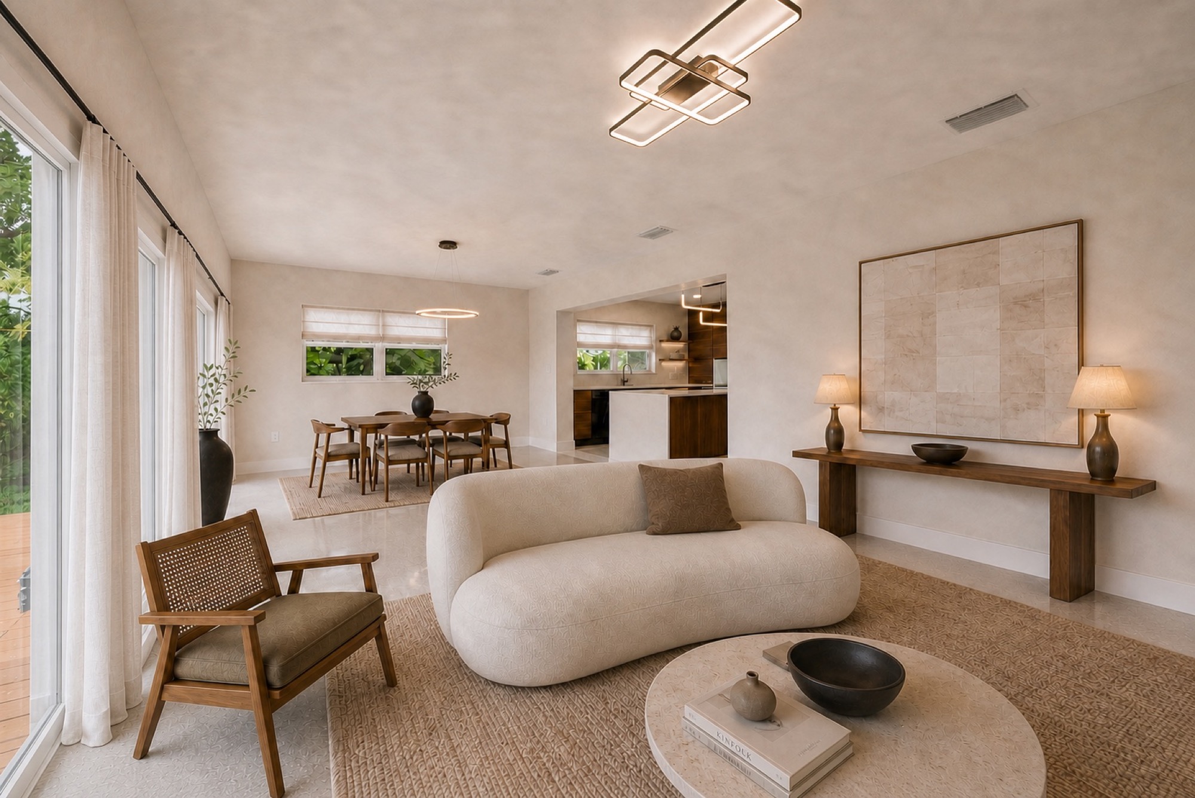
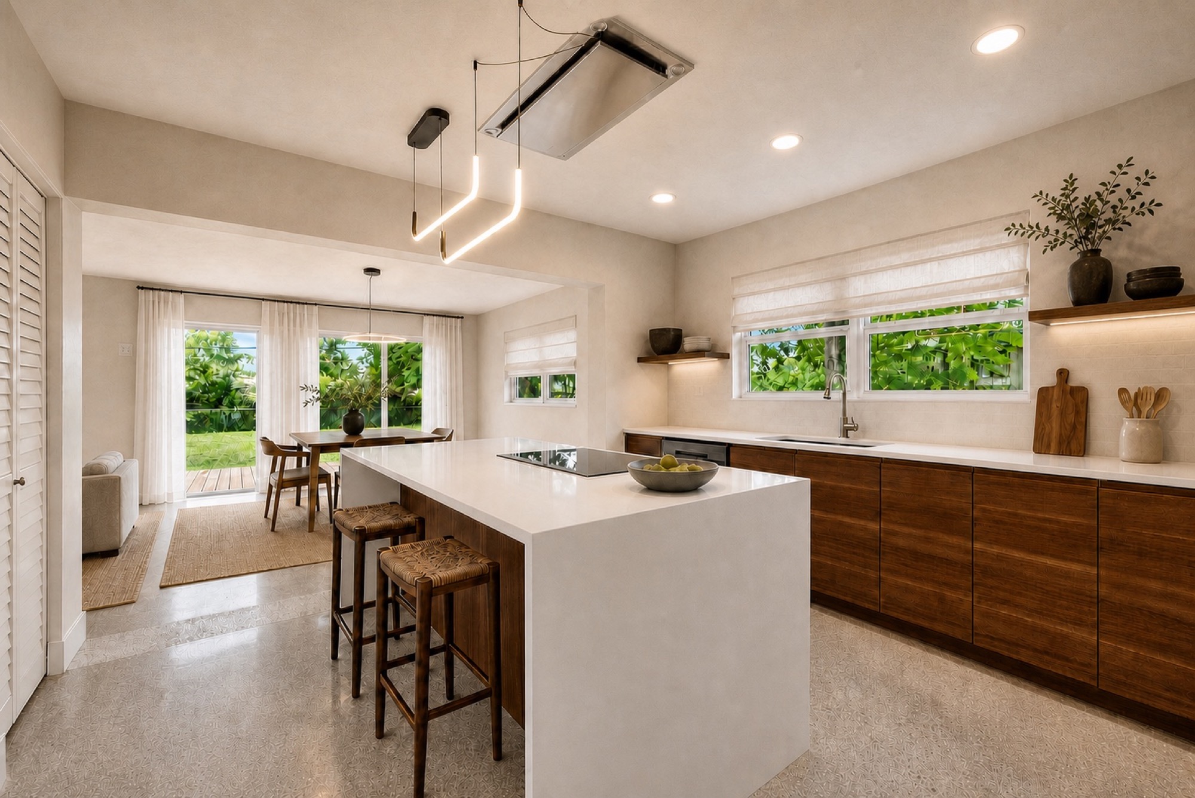
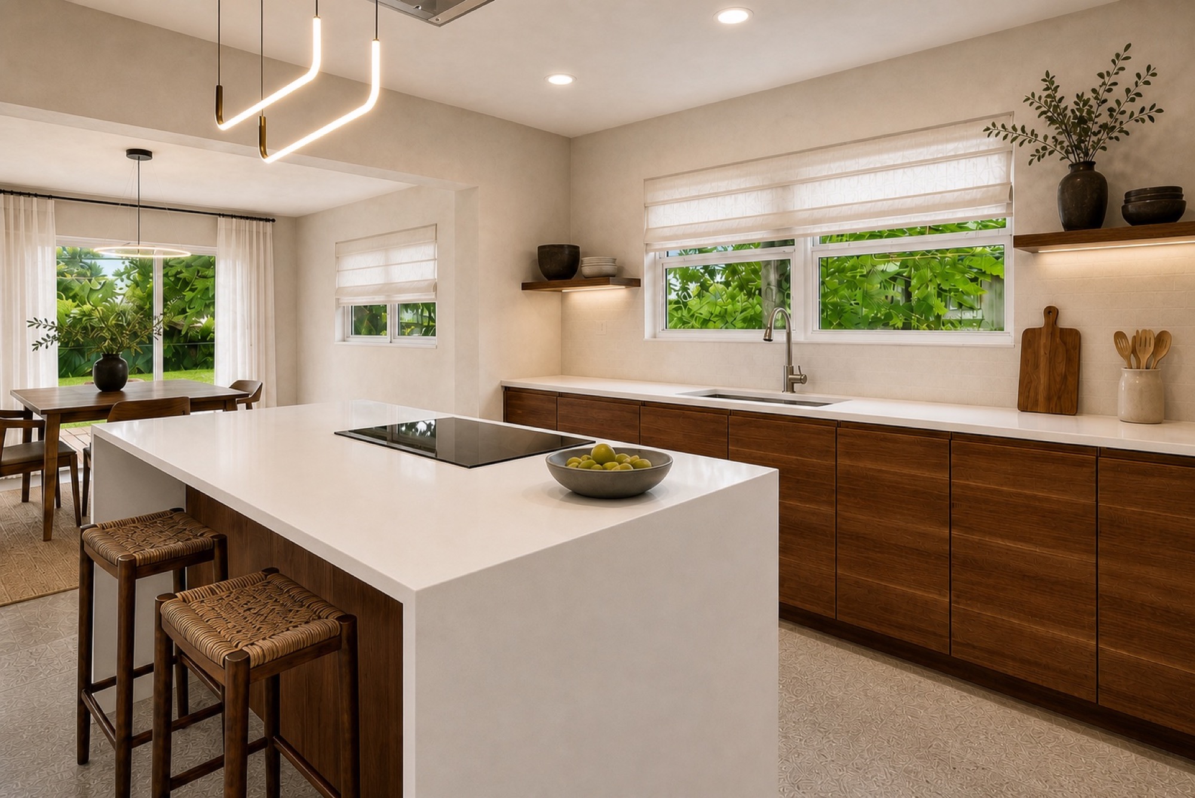
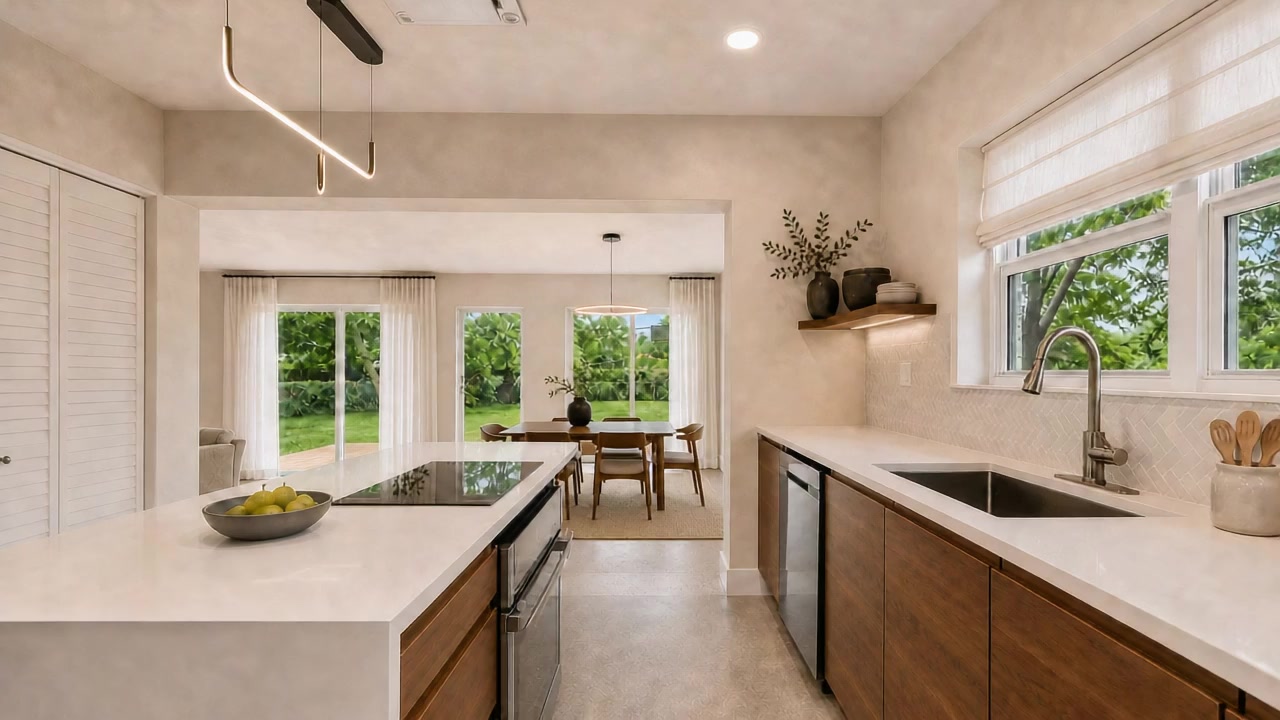 Kitchen · Original terrazzo, walnut, pale stone and soft light · Editorial visualization
Reversing the plan
The entrance becomes private. The rear becomes social.
The original organization placed kitchen and living toward the street. The new plan positions bedrooms and two bathrooms at the front and gives the entire rear to shared life.
Living, dining and kitchen now form one continuous sequence. Views extend through the interior toward the garden, making circulation more legible and separating private and social areas with greater clarity.
Material memory
The original terrazzo anchors a completely new interior.
Retaining the floor keeps the renovation from erasing the entire history of the house and gives continuity between past and present.
Walnut cabinetry, mineral surfaces, textiles and warm lighting create a simple, domestic atmosphere. A restrained French inflection appears in the finishes without becoming a decorative theme.
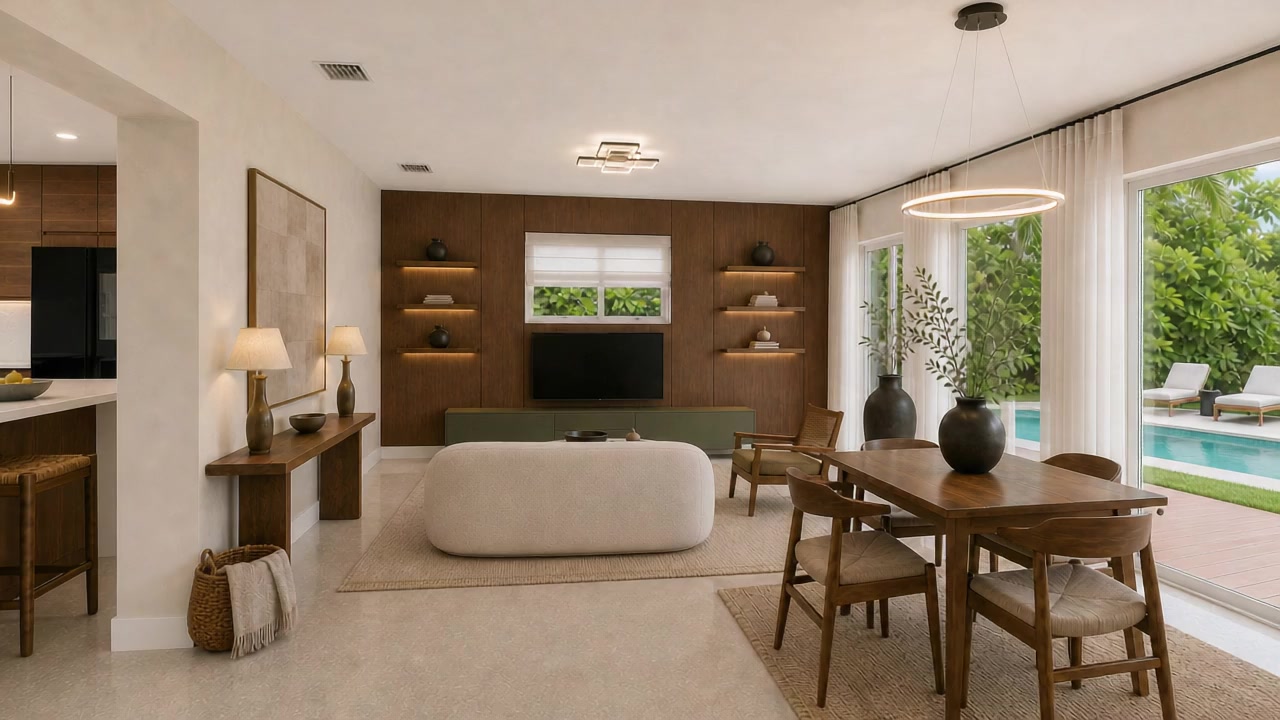 Living room and rear garden · Indoor–outdoor relationship and future pool · Editorial visualization
Life toward the garden
The social space opens in depth toward the rear.
The new plan makes the backyard a visual and everyday extension of the house.
Linear camera movement connects interior foregrounds with the exterior to reveal this depth. The visible pool belongs to the editorial visualization of the future garden relationship and is not presented as a documented built element.
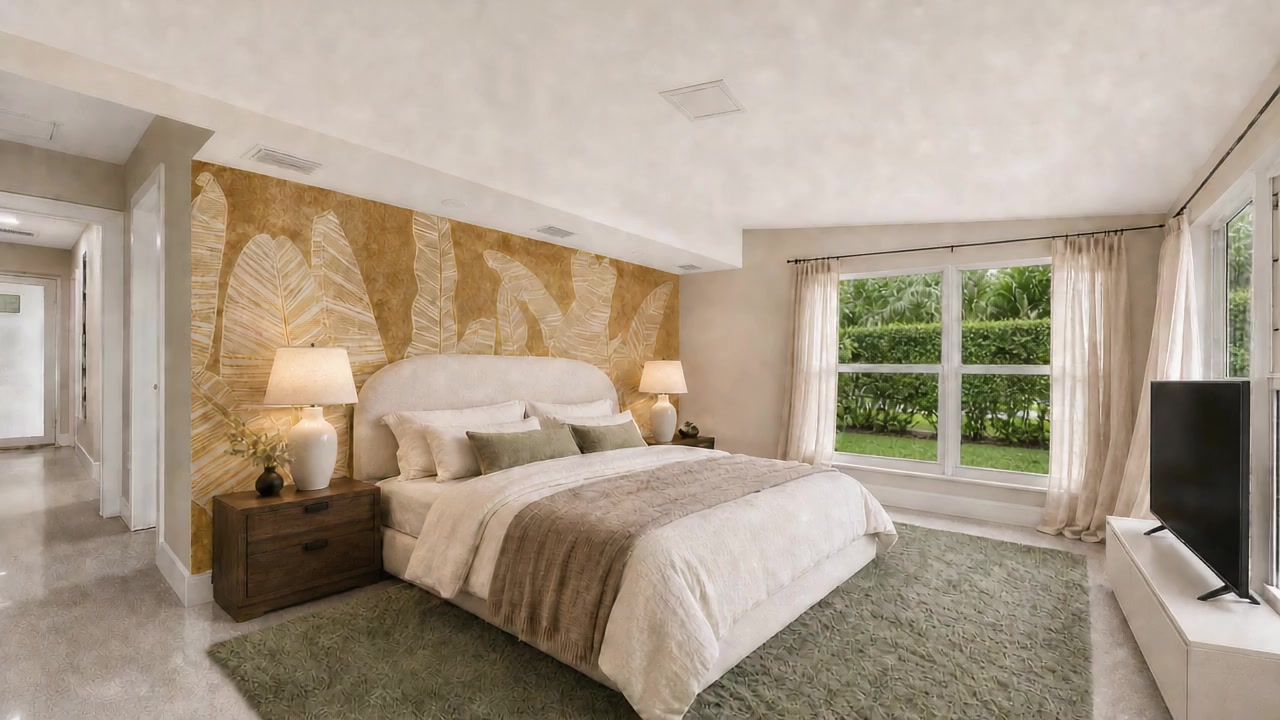 Primary bedroom · Calm palette and domestic character · Editorial visualization
A clearer home
Private rooms are organized toward the entrance.
Bedrooms and bathrooms occupy a more protected zone while the rear of the house remains open to shared life.
The new hierarchy improves privacy, circulation and everyday use. The result does not depend on adding area, but on making every part of the existing house work with greater intention.
The Essence Method in practice
Preserve, reorganize and reconnect.
Five readings show how a restrained intervention can profoundly change the experience of an existing home.
- 01
Atmosphere
Warm light, soft textiles and a quiet palette create a more personal and welcoming home.
- 02
Climate
The rear opening and covered threshold strengthen the everyday relationship with the South Florida garden.
- 03
Materiality
Original terrazzo meets walnut, pale stone and precisely integrated lighting.
- 04
Wellness
A legible plan separates rest and social life more clearly, improving privacy and circulation.
- 05
Legacy
The home retains its volume and a real material memory so reconstruction does not erase everything that came before.
Built project completed 2024 · Editorial visualization based on project documentation.
Transforming what exists