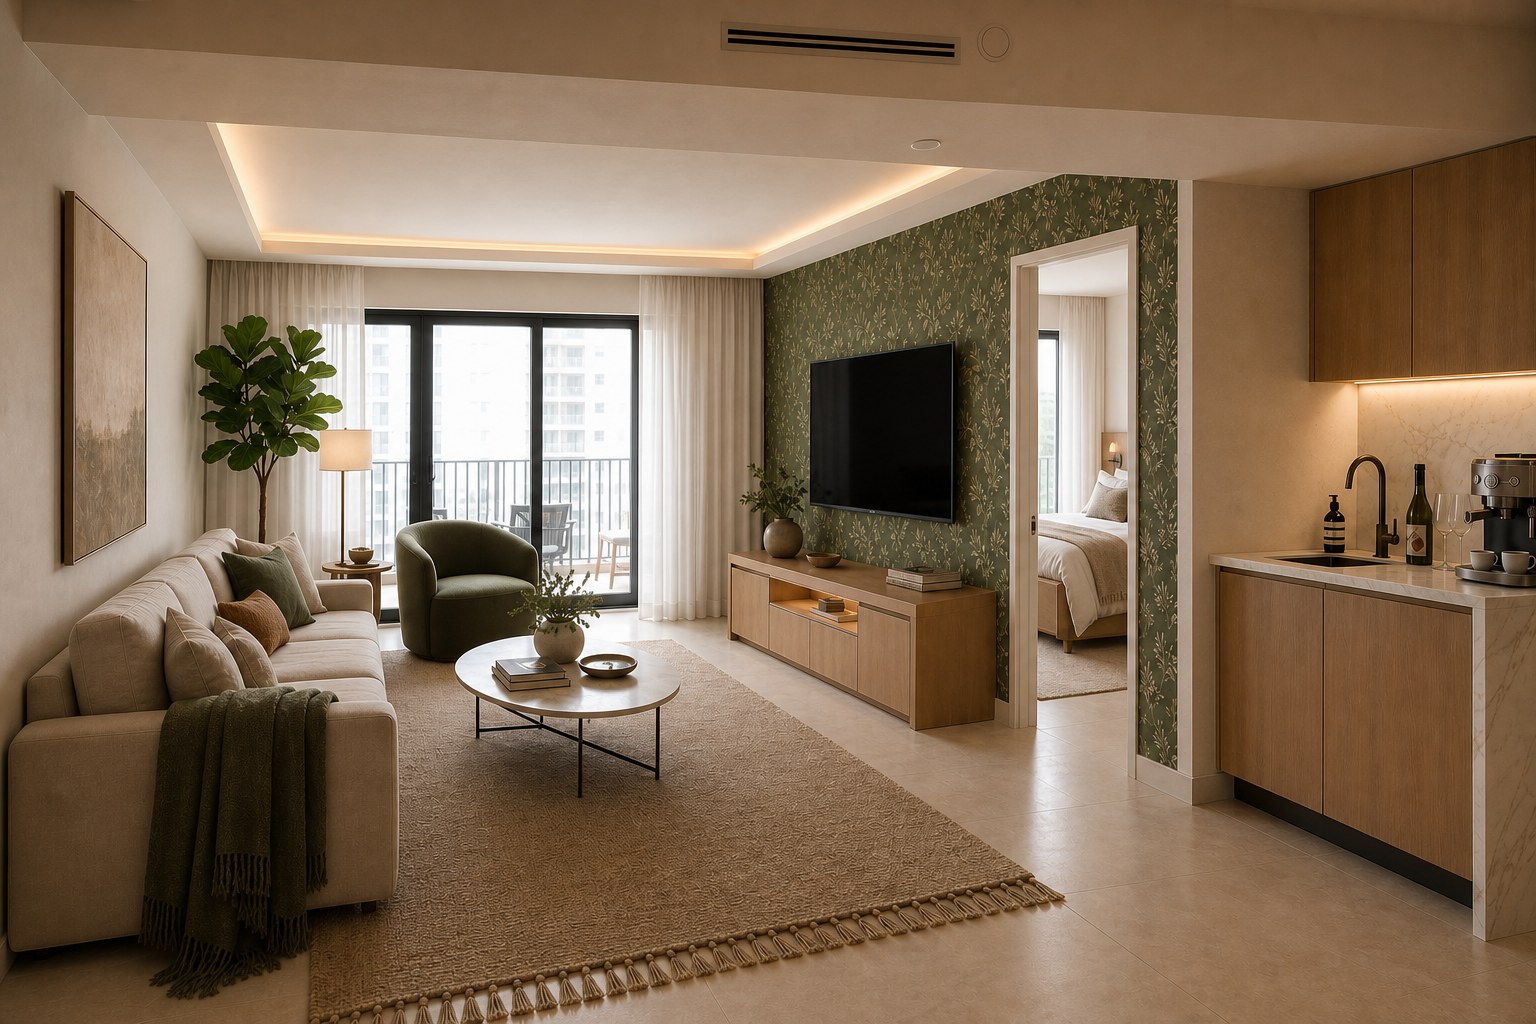
Interior architecture · Hollywood Beach, Florida
Ocean Drive
Apartment.
An ocean-side apartment transformed through continuity, precise storage and a warm material language that feels genuinely at home.
A more open way of living
Two bedrooms. A new continuity between cooking, gathering and resting.
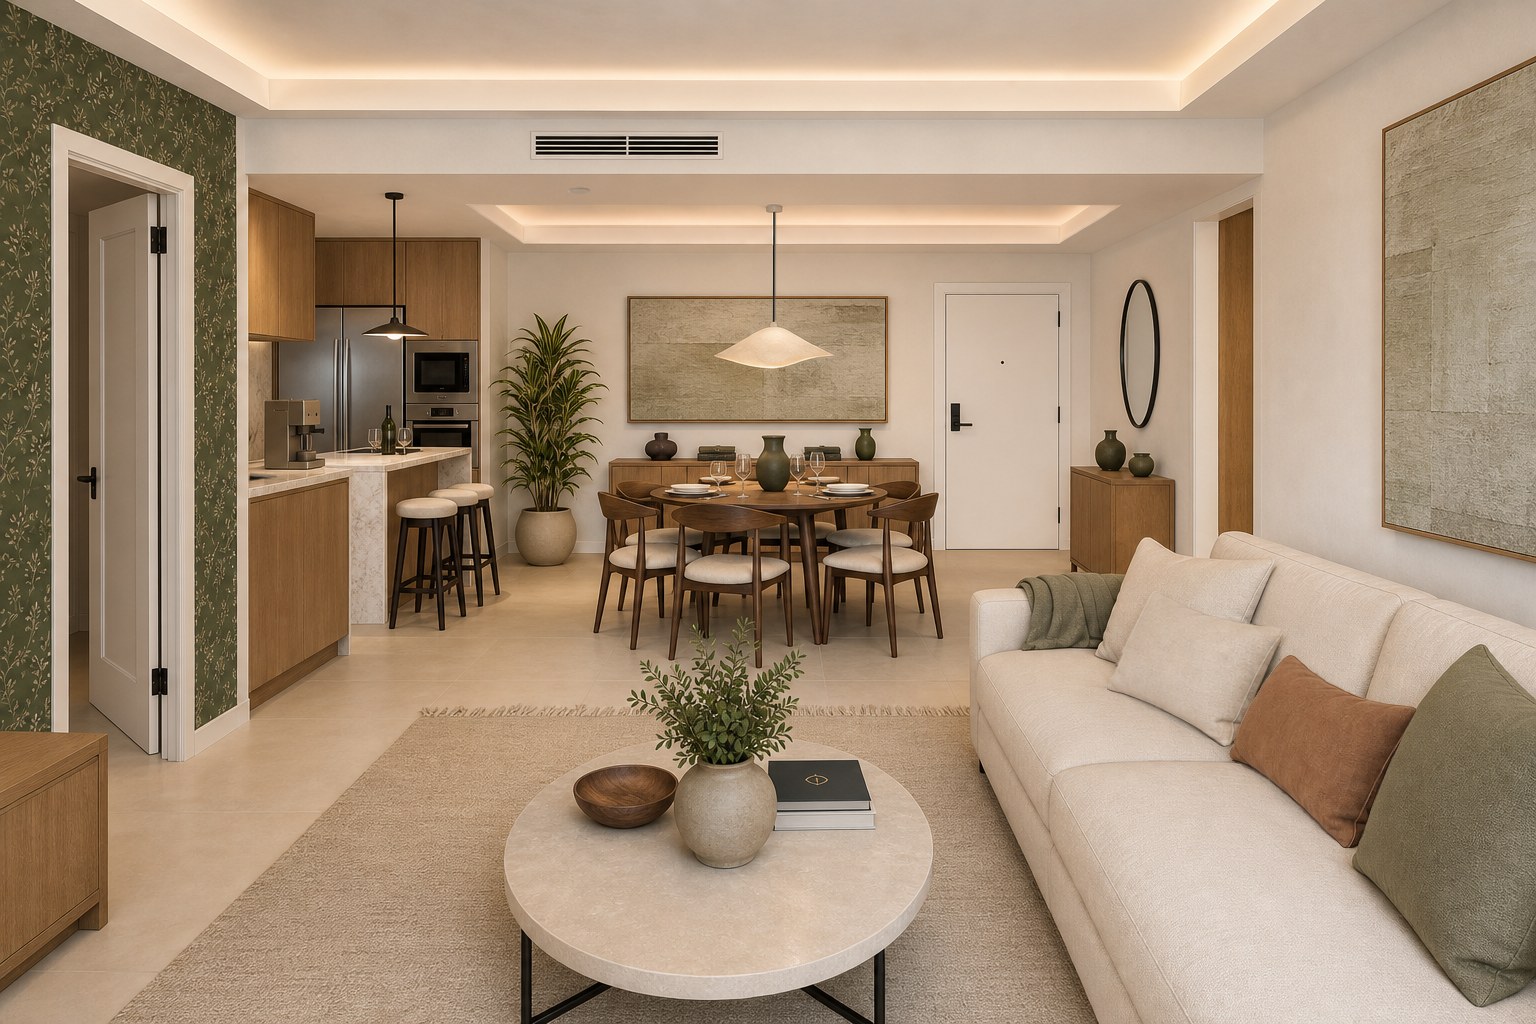
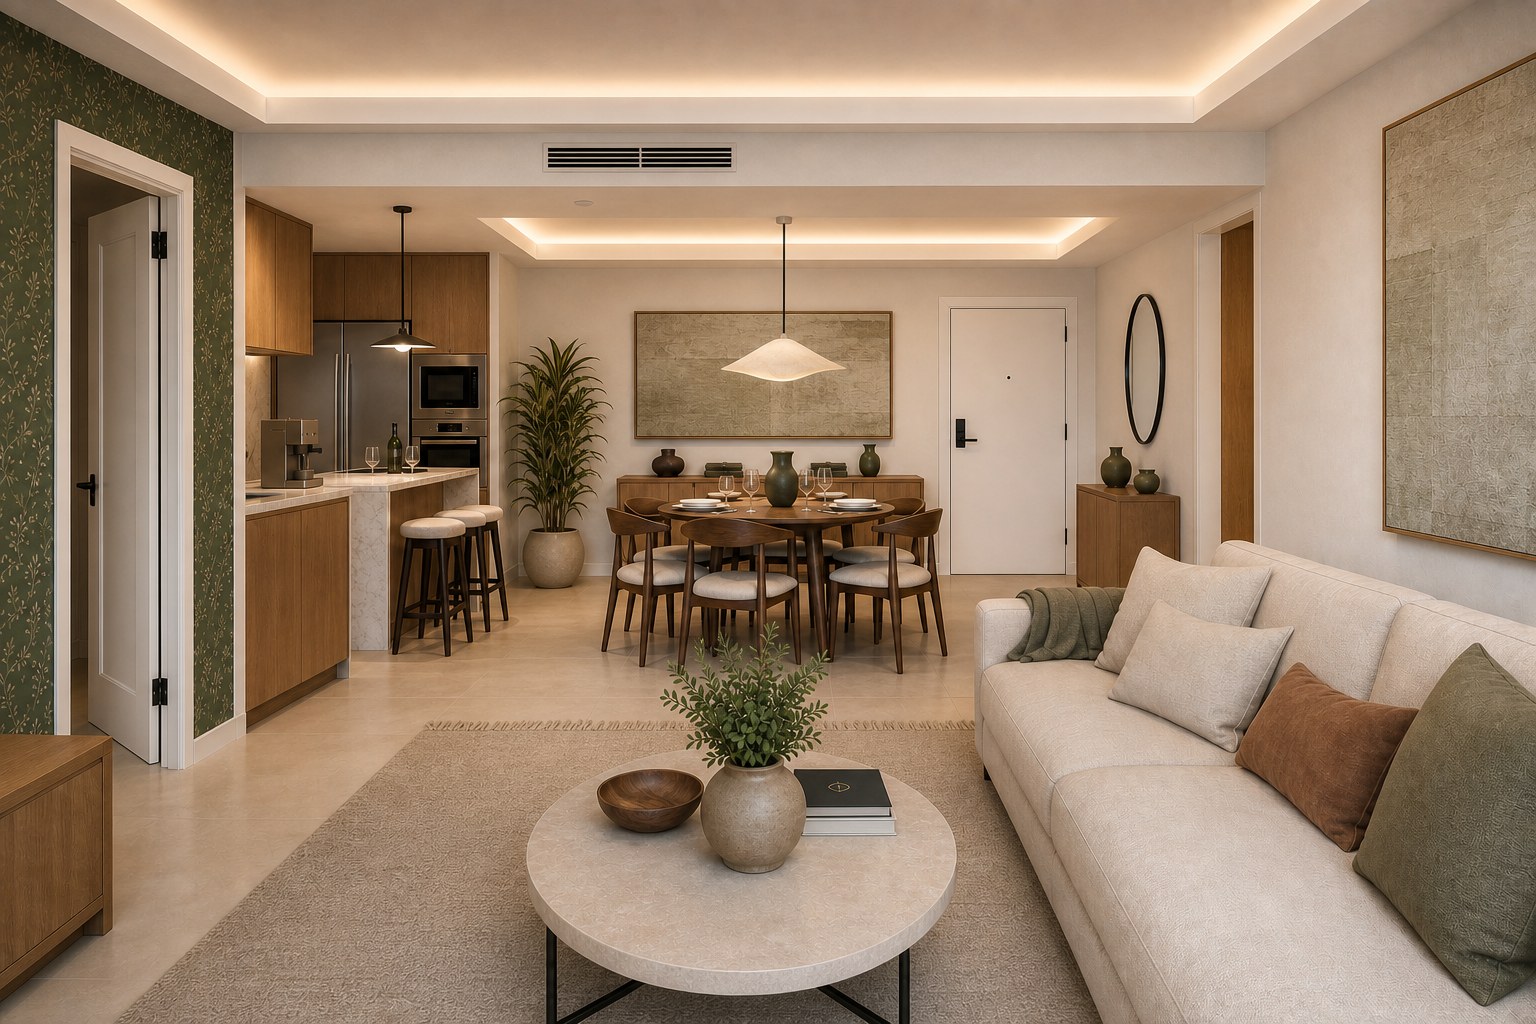
The renovation begins with one clear decision: remove the wall enclosing the kitchen and return space, light and connection to the heart of the home.
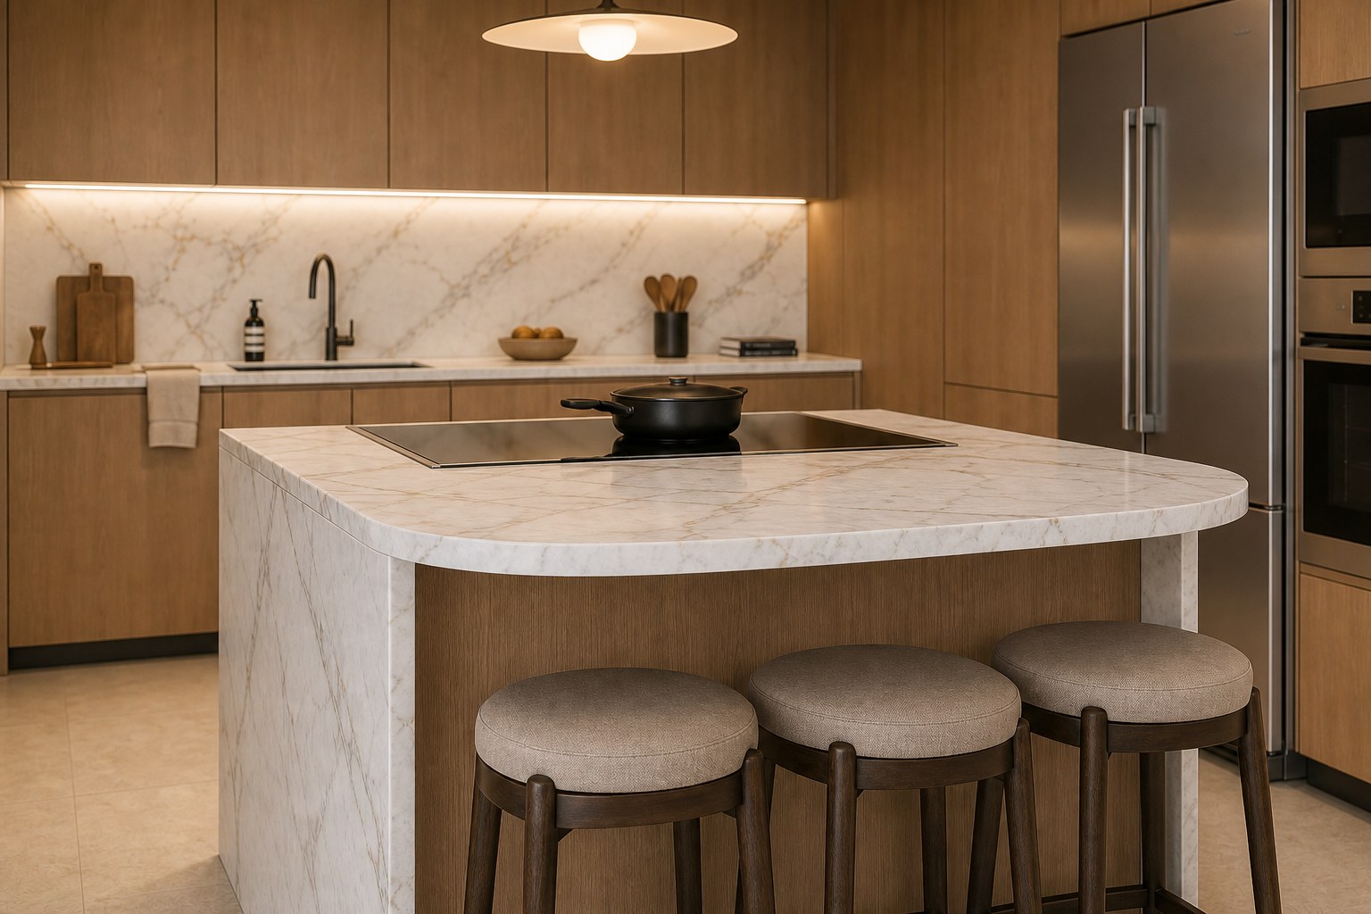
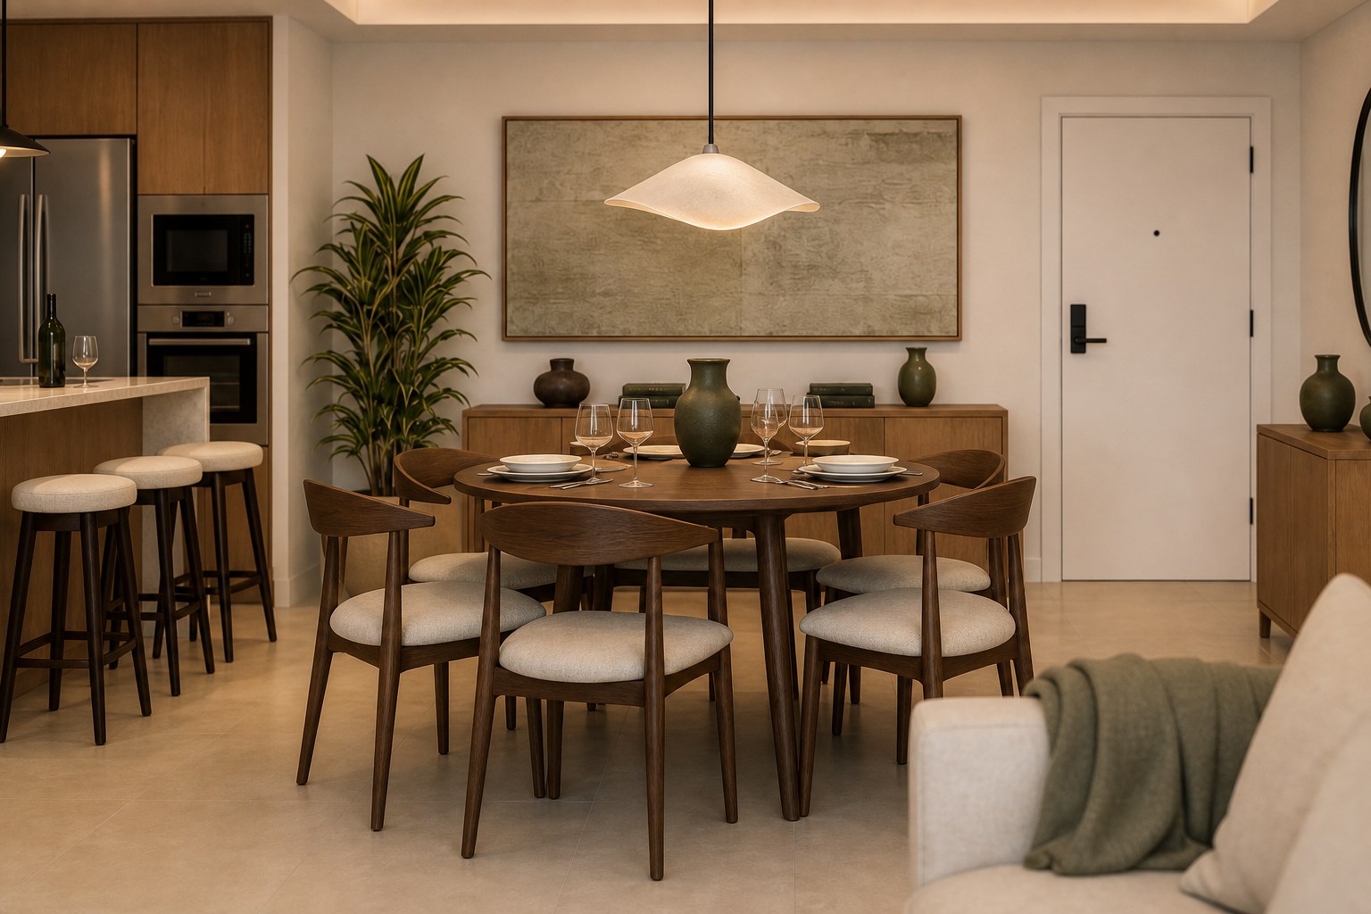
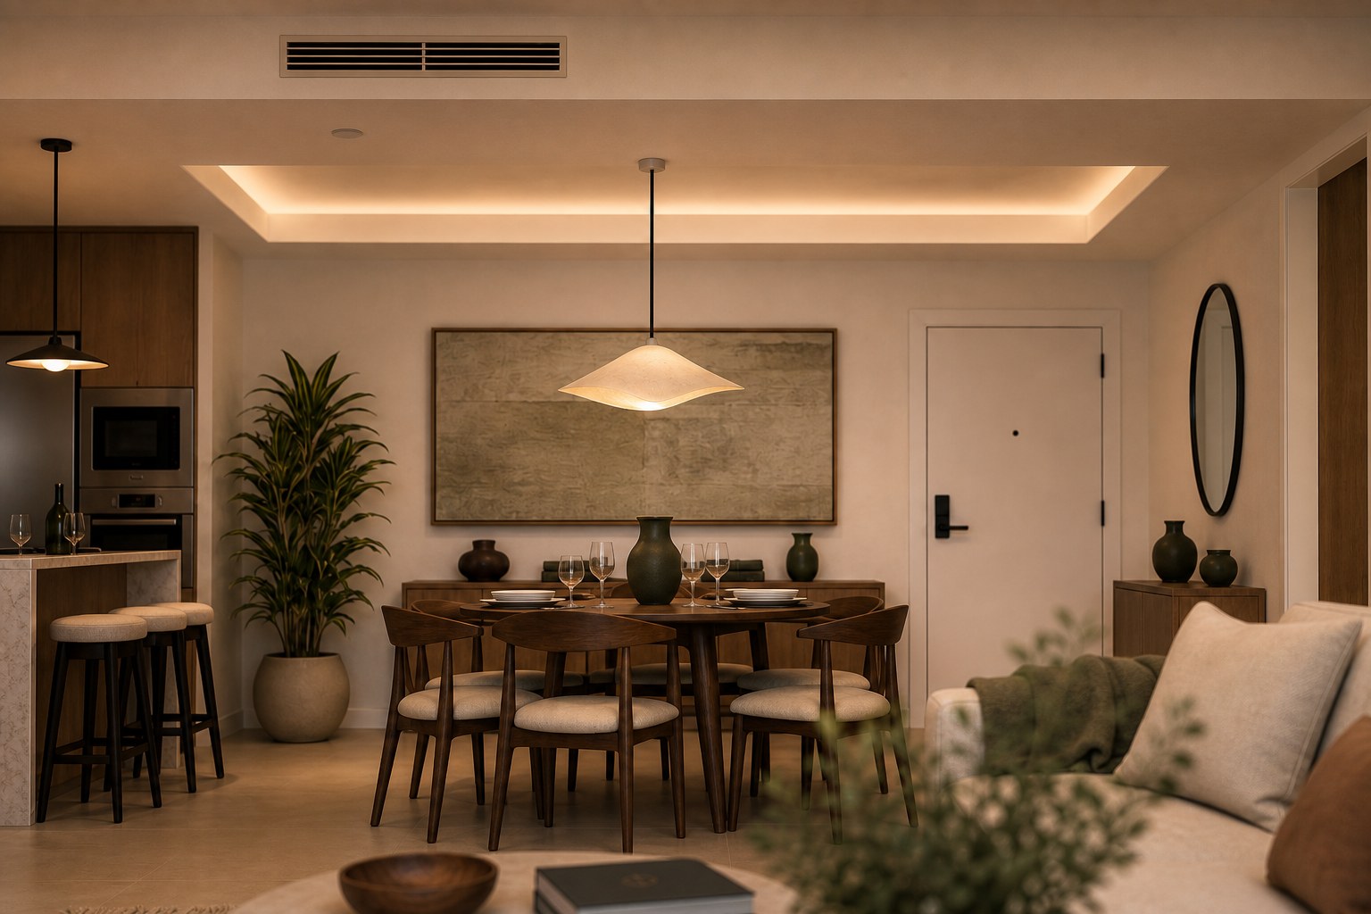
The new island is more than a work surface. It mediates between kitchen, dining and living areas, organizes circulation and brings daily activities into one social space. An earthy palette of oak, pale stone, soft textiles and botanical green adds calm and character without competing with the apartment’s coastal setting.
- Location
- Hollywood Beach
Florida - Typology
- Condominium
2 bedrooms · 2 bathrooms - Scope
- Interior architecture
Full residence - Status
- Design
completed
Kitchen & social space
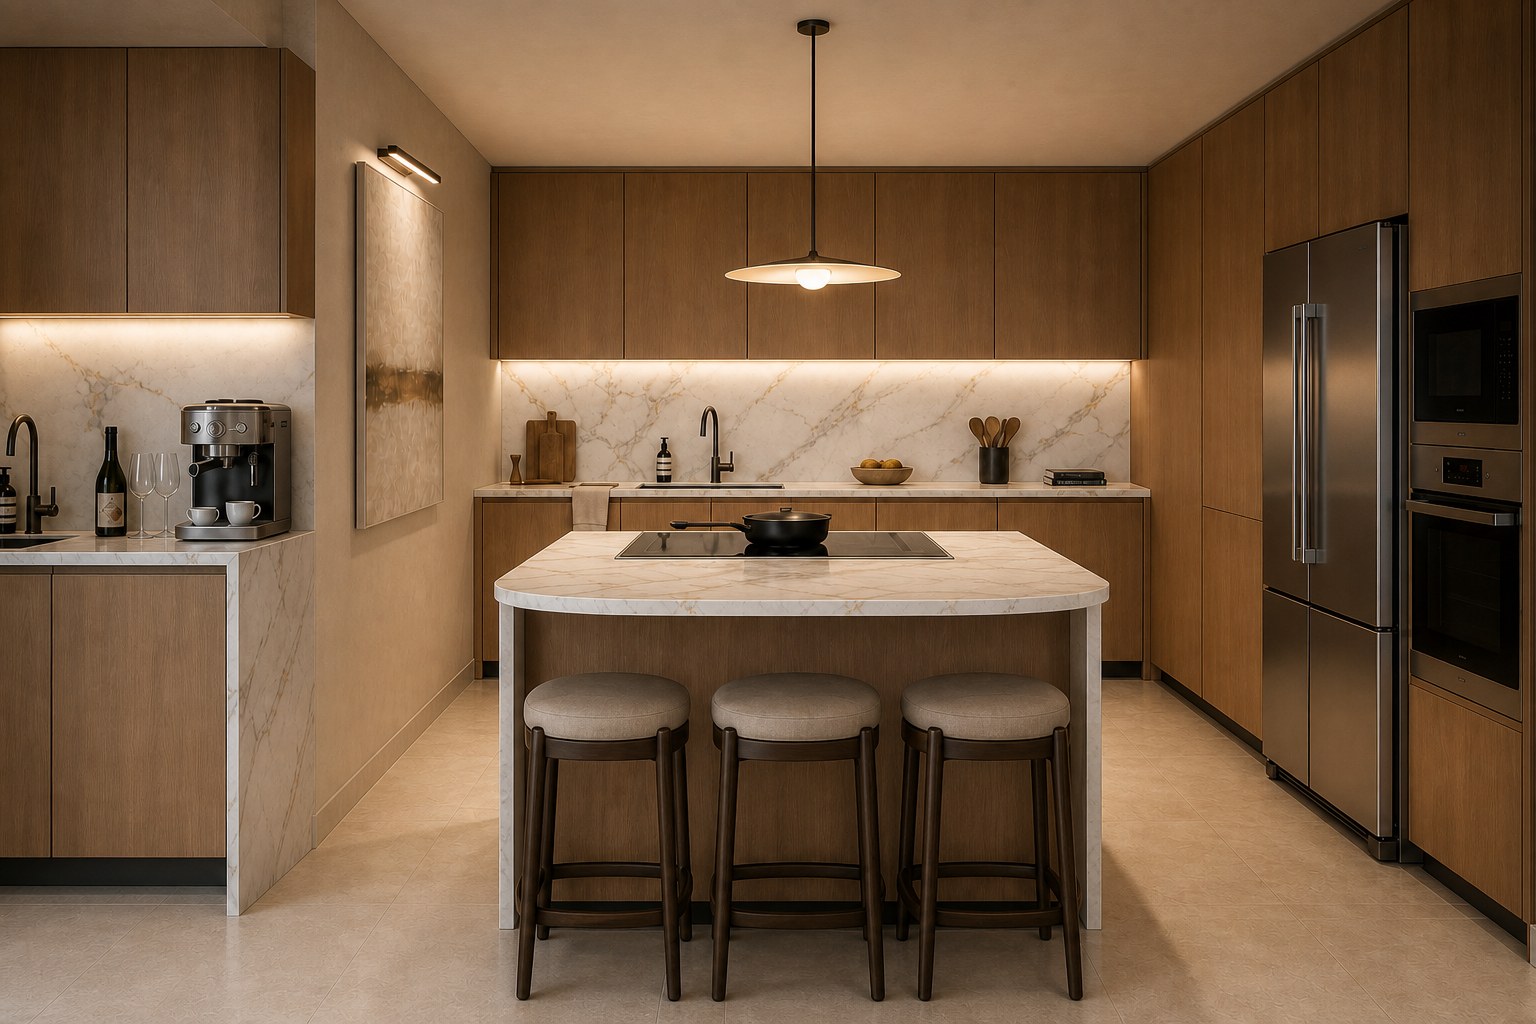
An island that does far more than divide.
Once the wall is removed, the kitchen is no longer a closed room; it becomes an architectural part of the living space.
The island establishes a comfortable distance between work and gathering, supports informal meals and creates a precise material transition. Oak millwork consolidates storage and appliances; white stone gathers daylight and keeps the composition calm.
Texture & character
Earthy does not mean neutral. It means feeling at home.
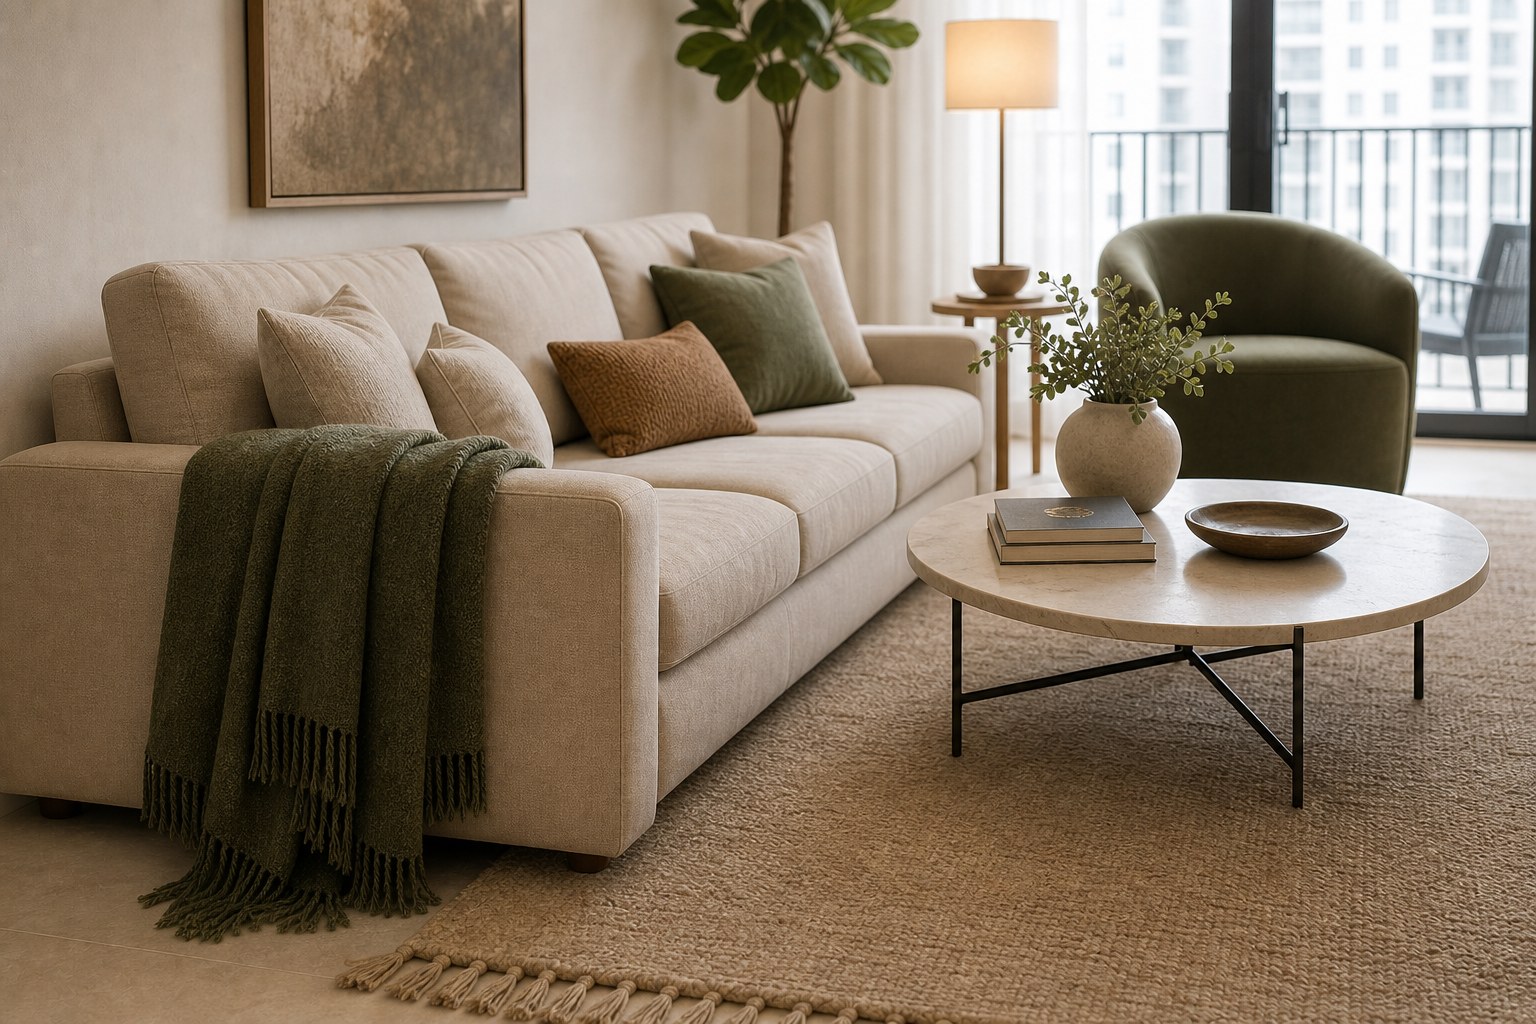
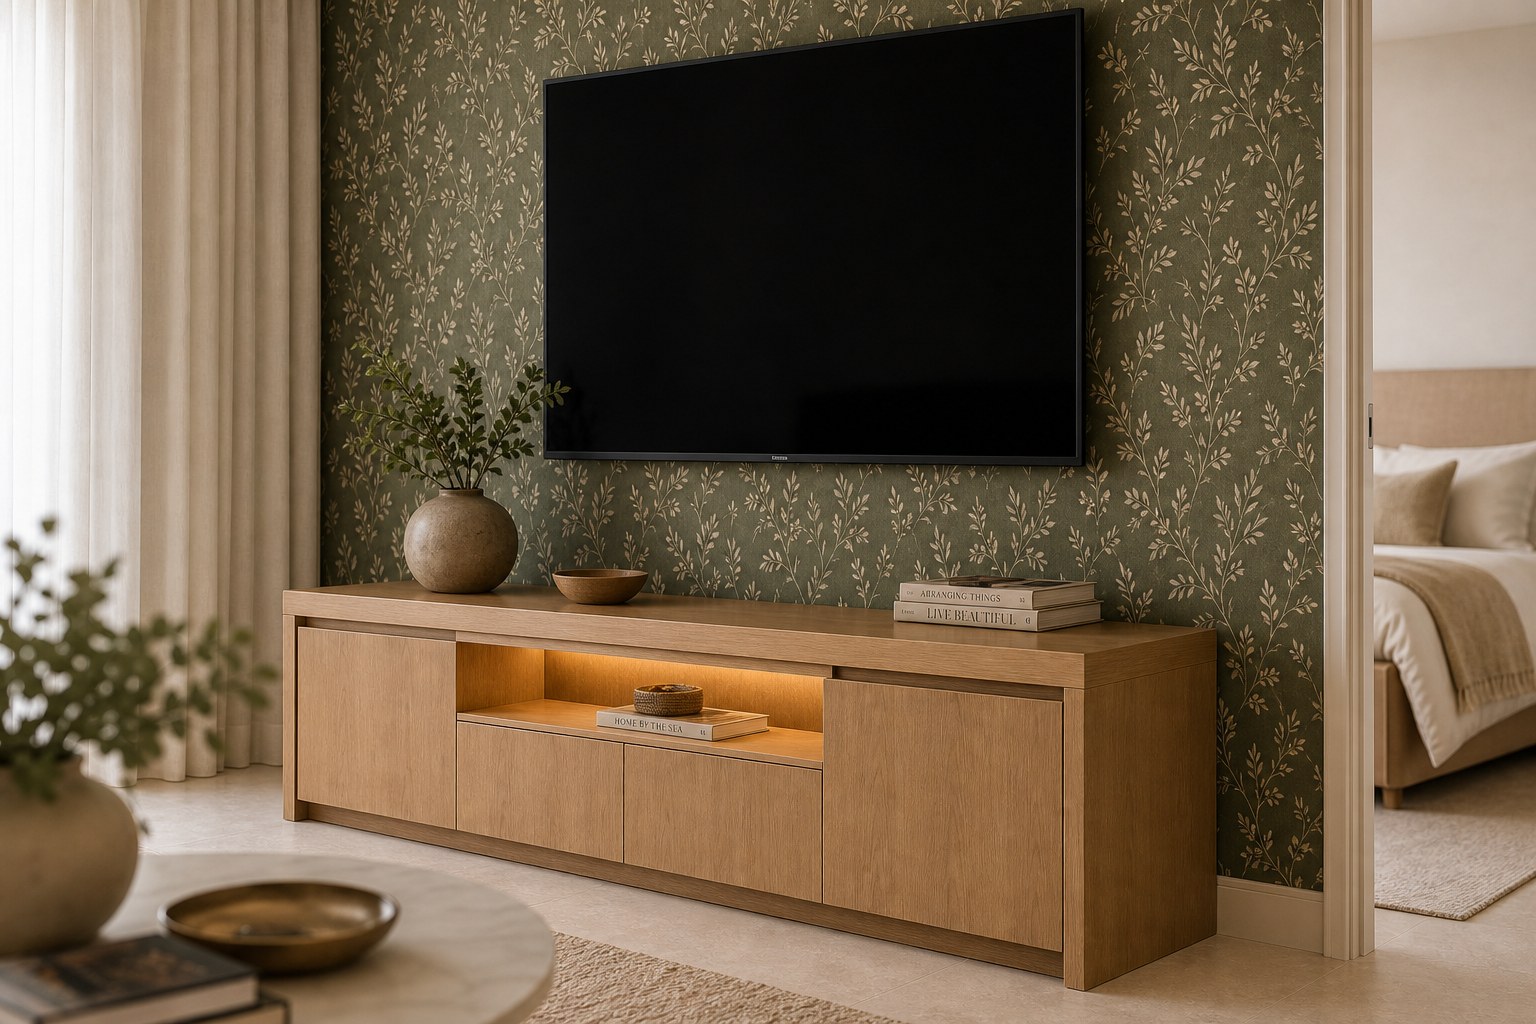
The atmosphere combines grounded tones with a botanical gesture that gives the room its identity.
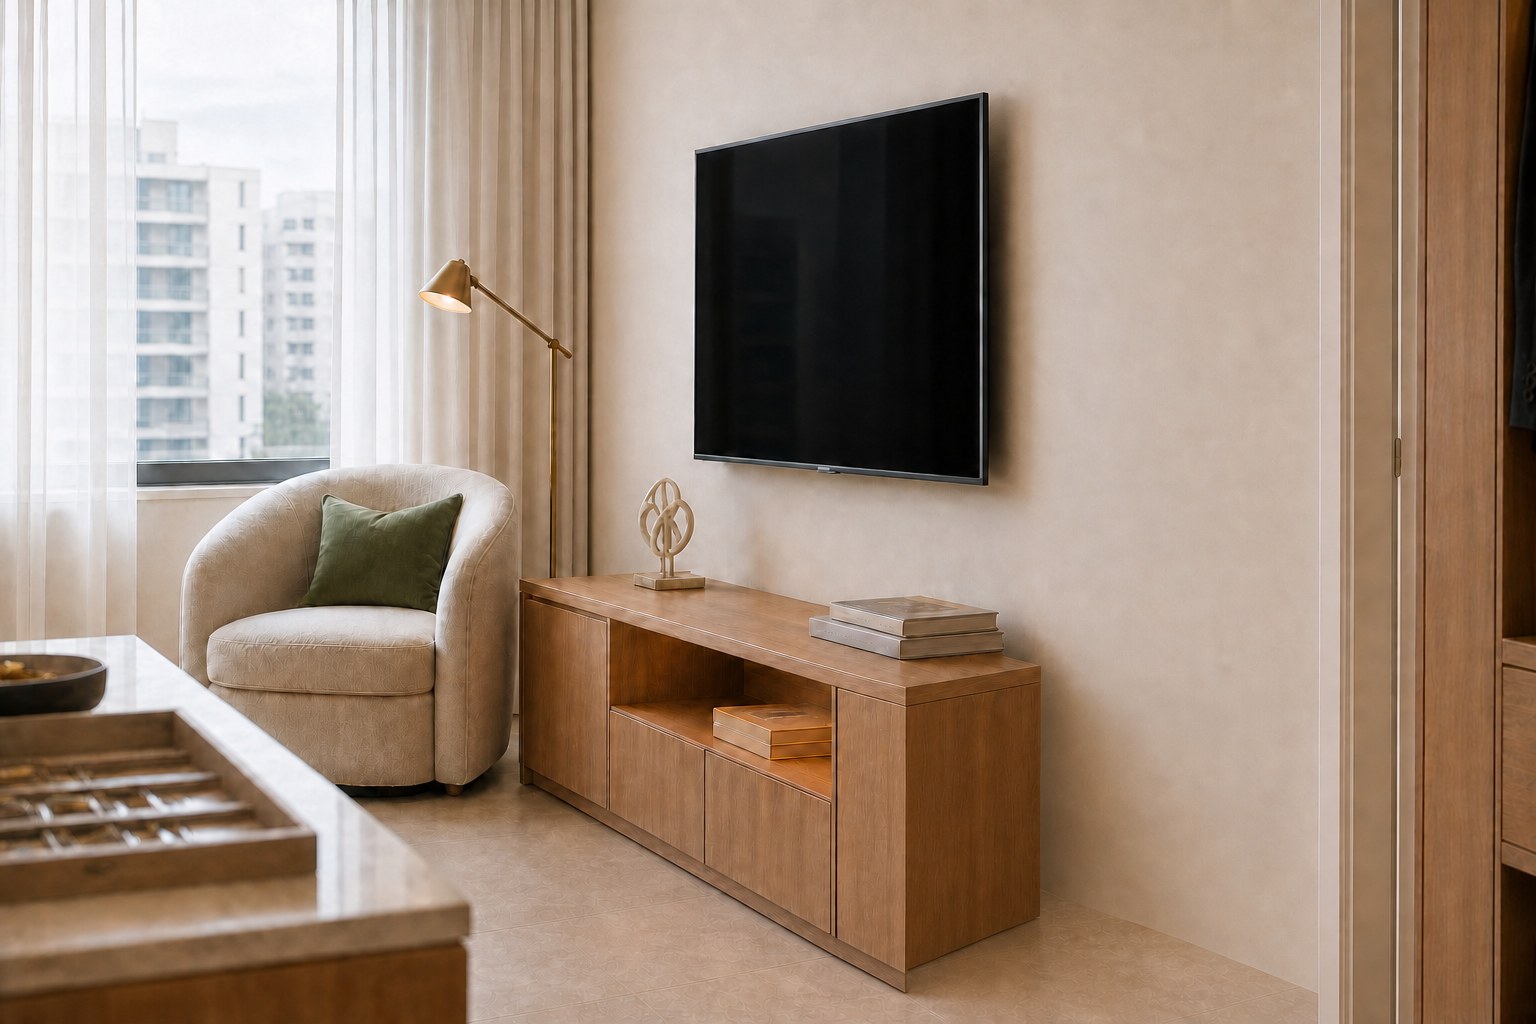
Soft curtains filter daylight, layered textiles add depth and green floral wallpaper turns the media wall into a welcoming, memorable backdrop. Every layer belongs to the architecture, producing a warm home rather than a collection of objects.
The Essence Method applied to interiors
Five qualities, one home.
Planning, materials and furniture are coordinated from the beginning so the result feels coherent and deeply personal.
- 01
Atmosphere
Filtered light, grounded tones and a botanical backdrop create a calm home with a distinct identity.
- 02
Climate
Curtains soften strong coastal daylight and allow privacy, glare and comfort to be adjusted throughout the day.
- 03
Materiality
Oak, pale stone, wallpaper and textiles balance contemporary precision with handcrafted tactility.
- 04
Wellness
The open plan improves everyday connection; accessible storage reduces visual noise and releases useful space.
- 05
Legacy
A coherent architectural foundation allows objects, art and memories to evolve without losing the home’s unity.
Primary suite
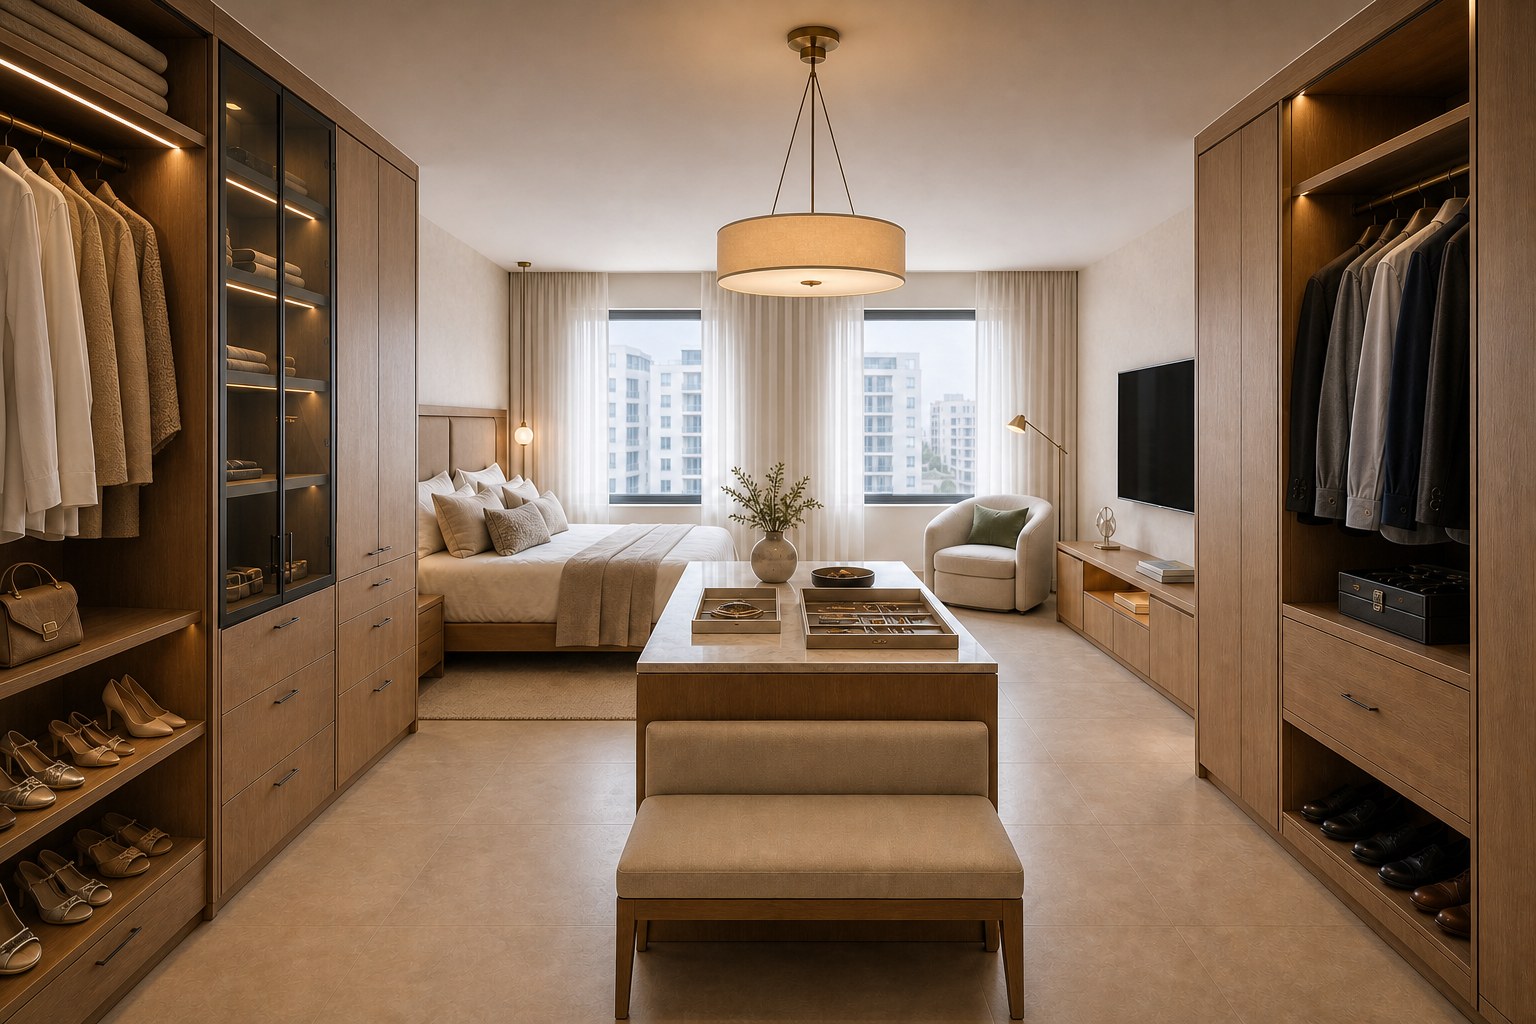
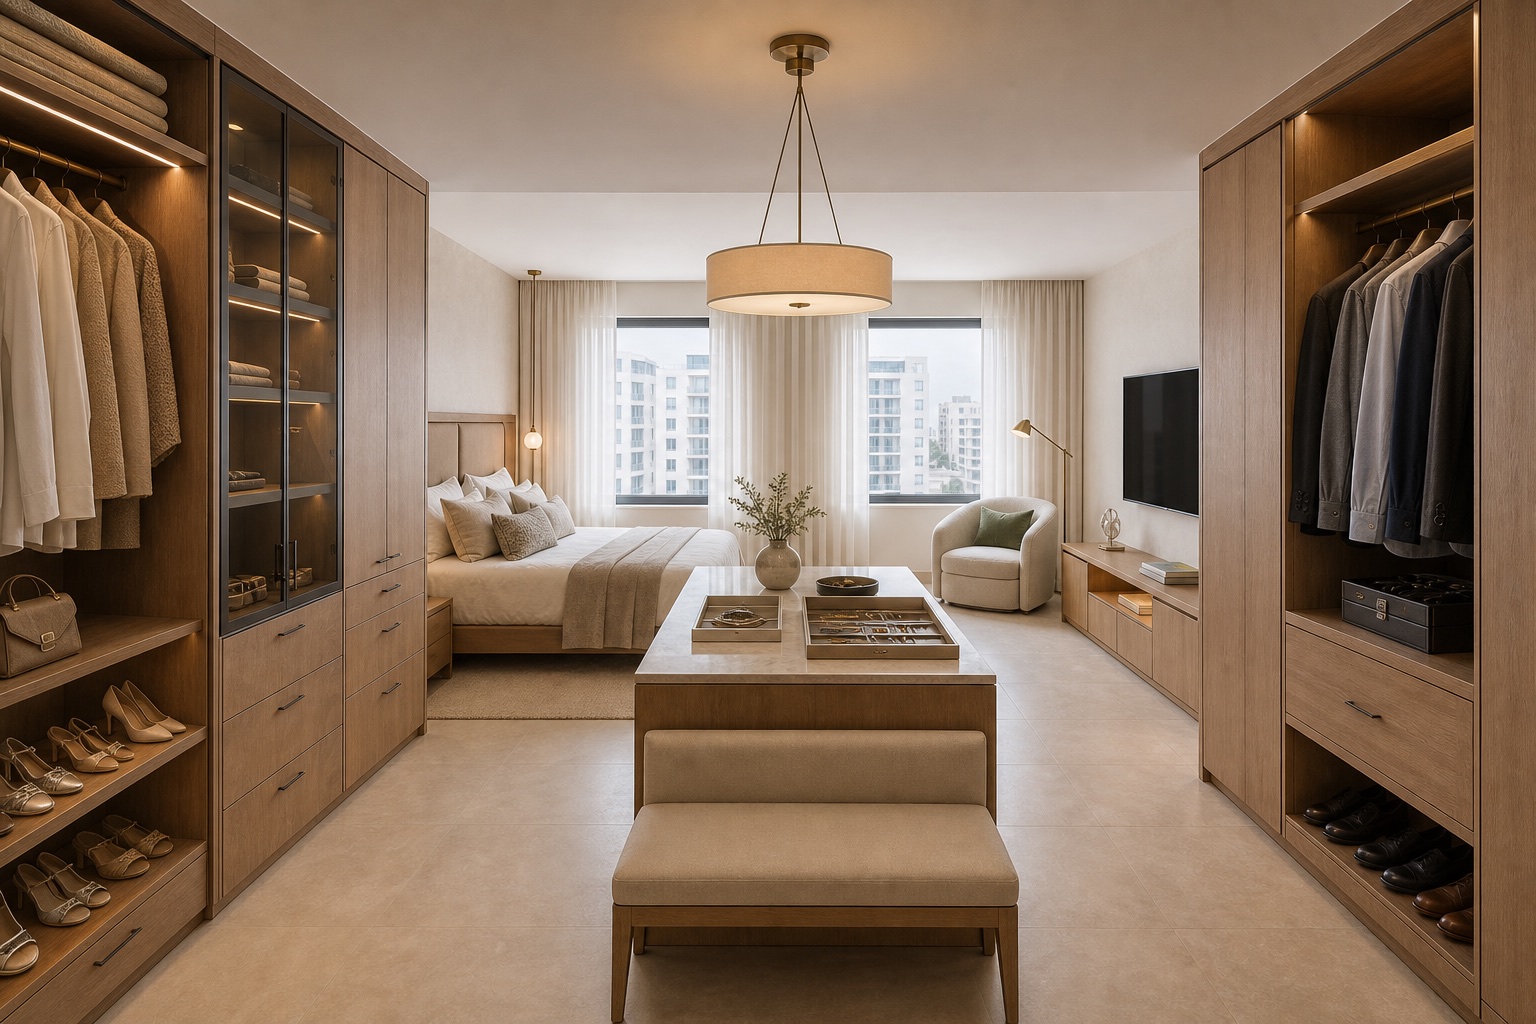
More capacity. Less space lost.
The former enclosed closet occupied too much volume and fragmented the bedroom.
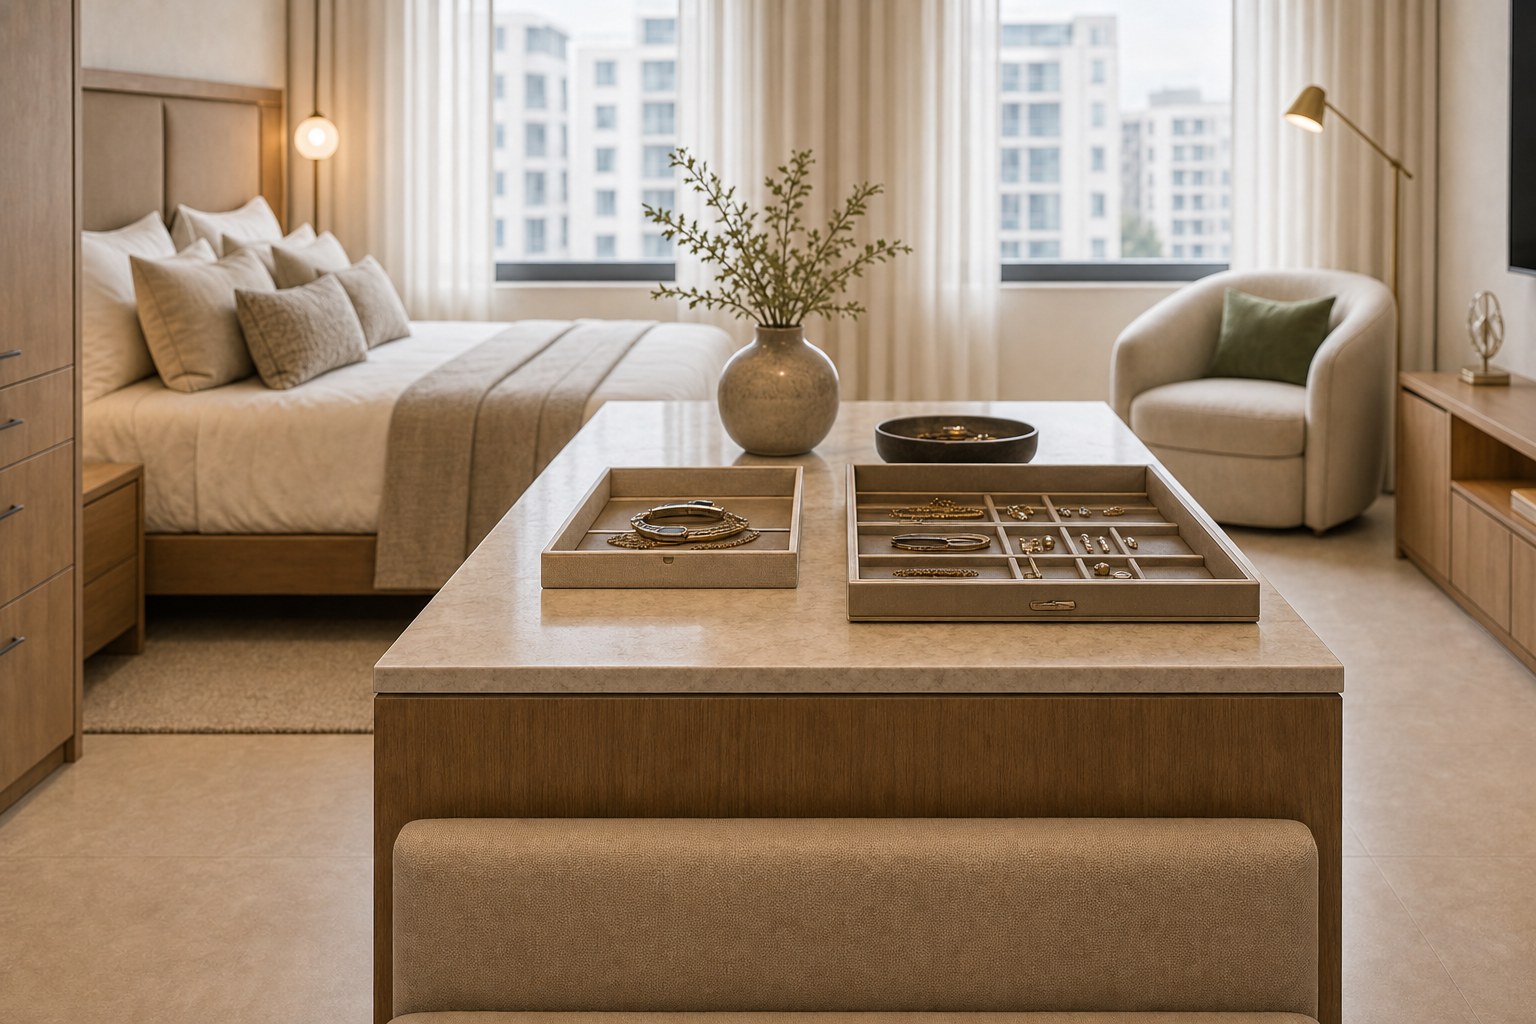
New custom wardrobes are integrated around the perimeter, releasing the center of the room. A seated console island combines support, storage and personal care, while circulation to the en-suite bathroom becomes wider, more direct and calm.
Two bathrooms, one language
Craft and material continuity at an intimate scale.
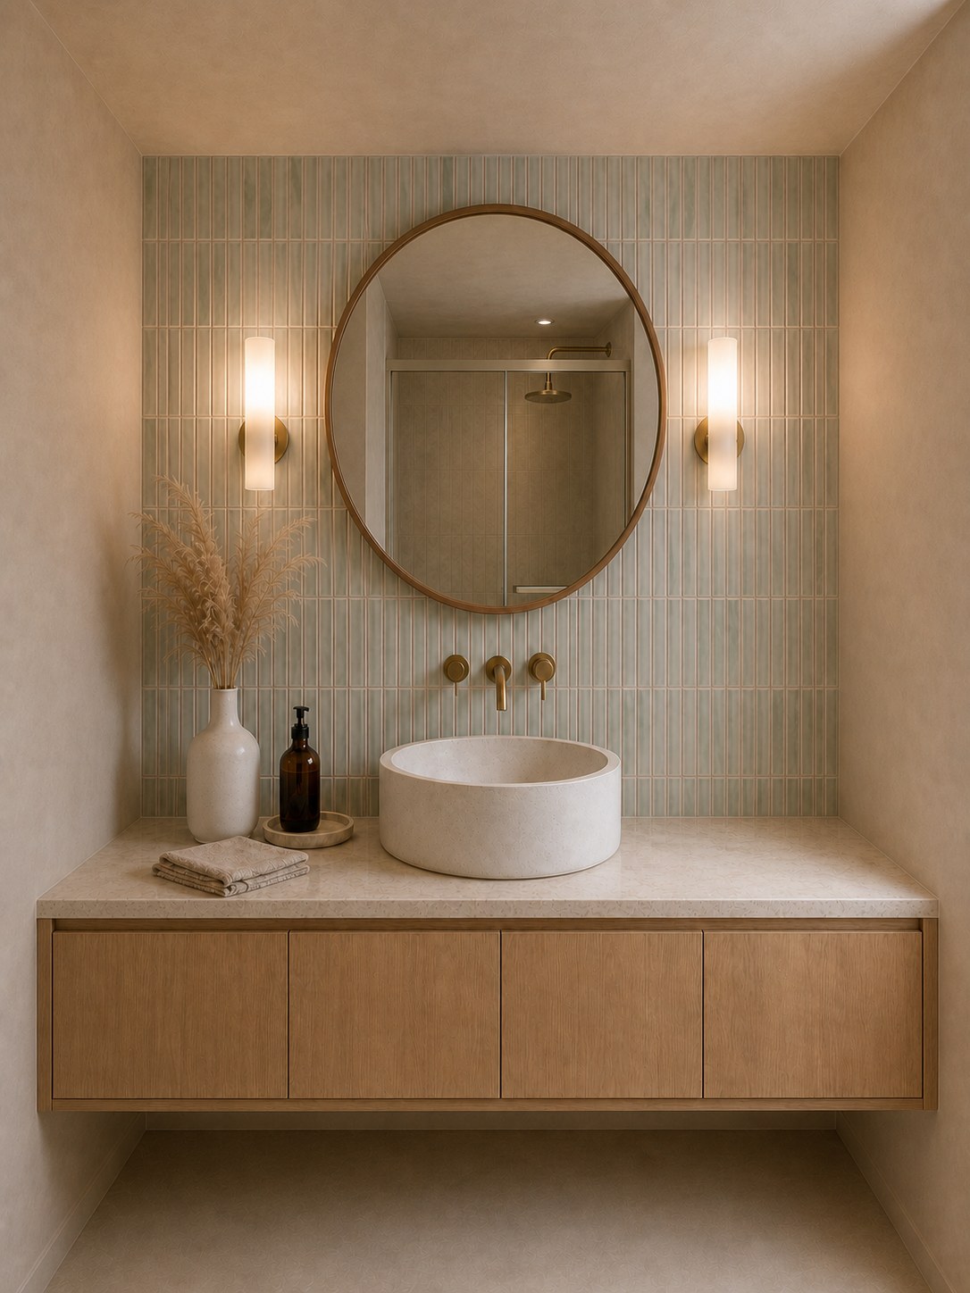
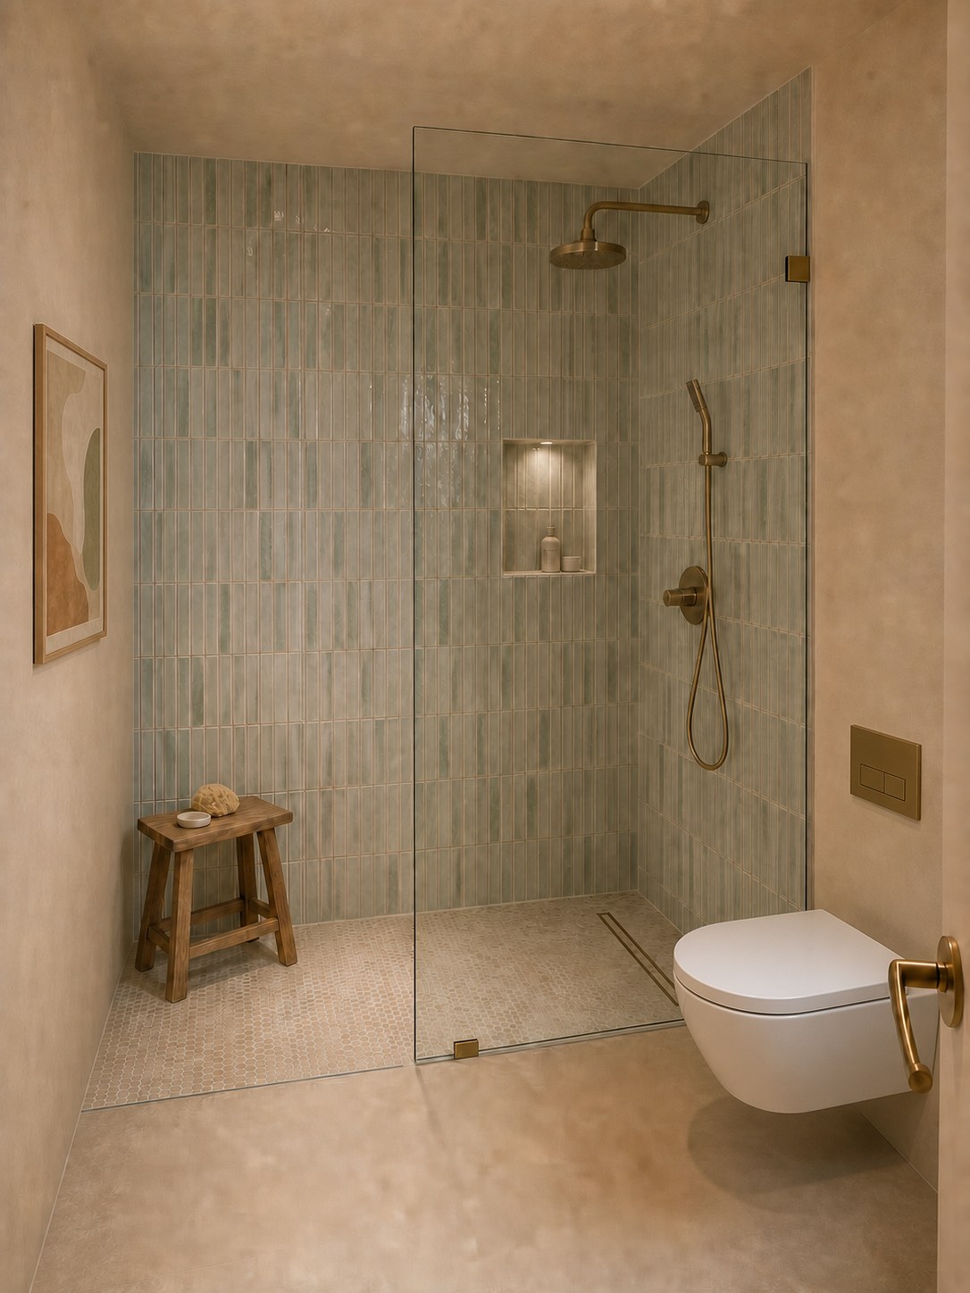
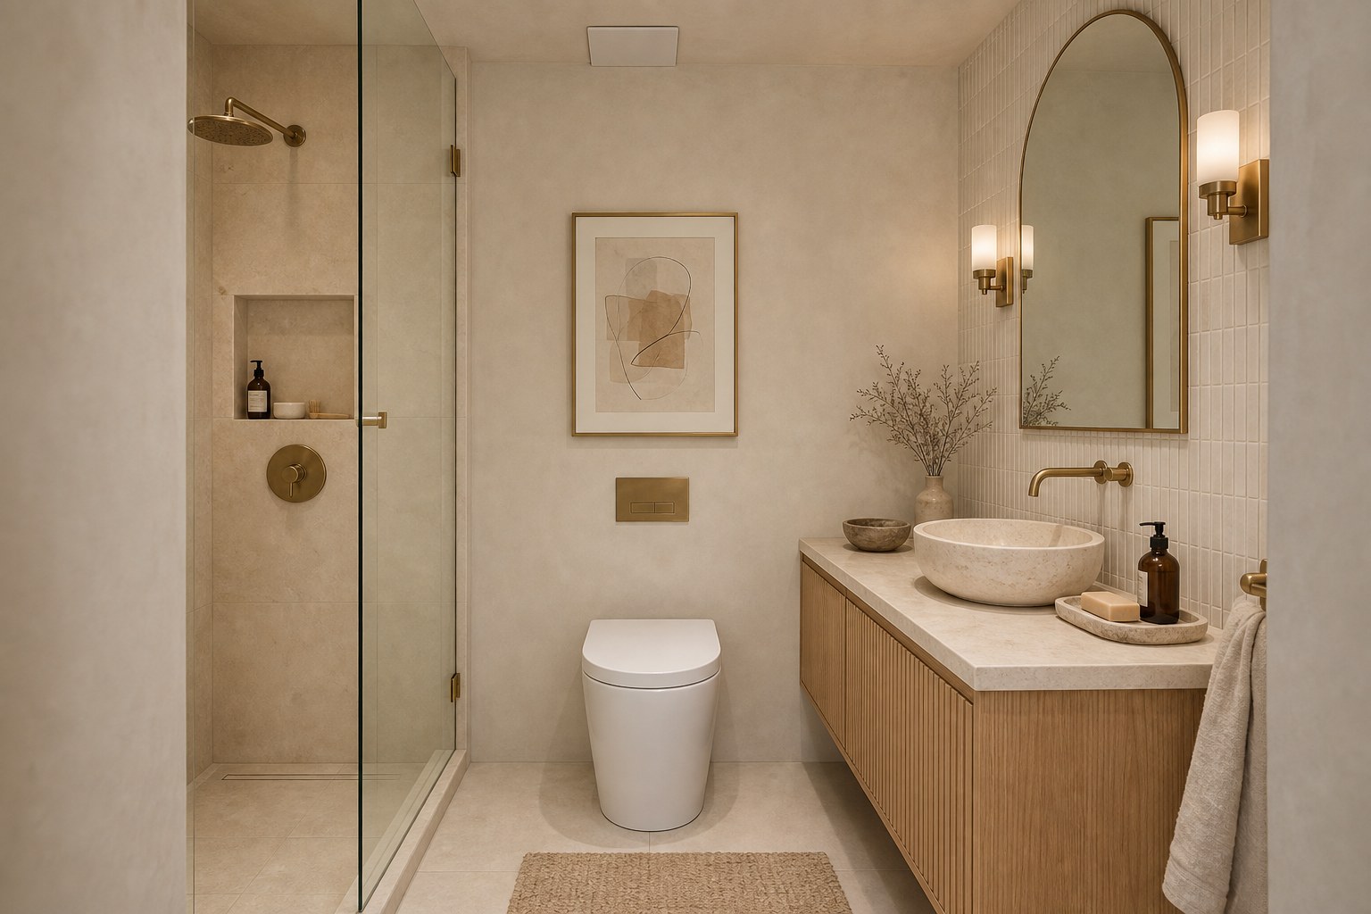
Both bathrooms reinterpret traditional materials through a clean, contemporary composition.
Warm tones, mineral surfaces and handcrafted character connect both rooms to the rest of the apartment. A controlled repetition of color and texture allows the renovation to read as a complete home, even in its smallest spaces.
A complete transformation
Opening one wall was the beginning. The real project is making the entire home relate again.
Ocean Drive Apartment brings planning, kitchen, storage, lighting, color, textiles and bathrooms into one interior architecture. The result is a more spacious, functional and personal home designed for everyday life beside Hollywood Beach.
Project questions
Understanding Ocean Drive Apartment.
What changed in the apartment plan?+
The wall enclosing the kitchen was removed to connect kitchen, dining and living areas. The new island organizes the transition, improves circulation and adds work surface and storage.
How does custom millwork improve the primary suite?+
Perimeter wardrobes replace an enclosed closet that consumed too much space. The new central console island adds capacity, work surface and seating while opening circulation to the en-suite bathroom.
What should be coordinated before renovating a condominium in Hollywood, Florida?+
Before construction, the team should confirm association rules, approval procedures, applicable permits, building-system coordination and access and delivery logistics. Exact requirements depend on the building and scope.
Do the images show a completed renovation?+
No. This page presents the interior architecture proposal through design visualizations. The project is clearly identified as a completed design rather than built-work photography.
Your home, reinterpreted