How to Design a One-of-a-Kind Custom Home in Miami
A unique home is not created by applying an unusual style. It begins with a precise understanding of the people, the property and the life the architecture must make possible.

The short answer
A one-of-a-kind custom home is designed from the inside out: from the owners’ rituals, aspirations and need for privacy; from the property’s light, climate, views and vegetation; and from a clear idea capable of guiding architecture, interiors, materials and landscape as one whole. Its uniqueness is not an added visual effect. It is the natural result of decisions that could only belong to that client and that place.
Key decisions
What to understand first.
- 01
Begin with the life the house must hold—not with a predetermined style.
- 02
Let the property’s orientation, climate, vegetation and views generate the plan.
- 03
Develop architecture and interiors as one continuous spatial idea.
- 04
Use material, light and proportion to create an unmistakable atmosphere.
- 05
Design for wellbeing, adaptability and value beyond the moment of completion.
Do not begin with a style.
A catalogue of references can help express preferences, but it should not become the project. When the design begins by reproducing an image, the client and the site are forced to fit a solution that already exists.
ESSENCE Residences starts with a different question: what should daily life feel like in this home? The answer may involve openness and gathering, silence and retreat, art, cooking, multigenerational living, contact with water or a protected relationship with the garden. Those priorities become architectural material.
- How do you arrive and leave the outside world behind?
- Where does the family naturally gather?
- Which moments require privacy, quiet or ceremony?
- How should the house change from morning to night and across the years?
Let the site make the house specific.
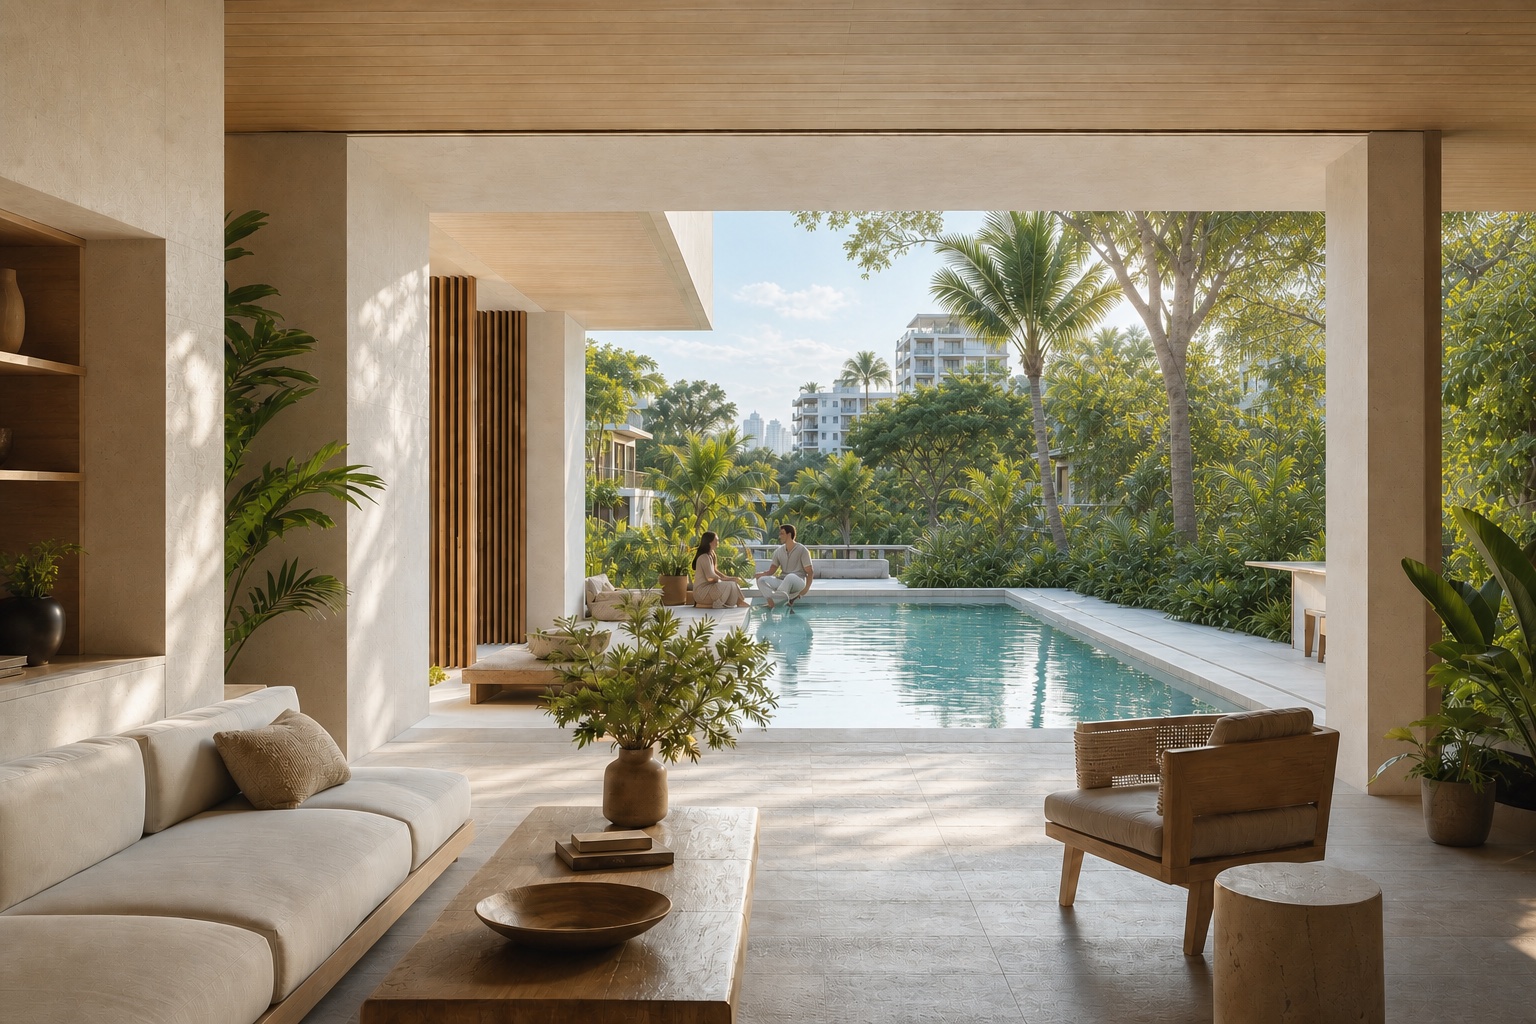
A custom home becomes irreplaceable when it belongs to its exact ground. Orientation, sun, breeze, water, mature trees, neighboring conditions and meaningful views should shape the first diagrams—not be accommodated after the form is chosen.
The plan can then grow from a sequence of responses: protect an arrival beneath trees, open the principal rooms toward water, create a shaded court for privacy or use a change in level to separate social and intimate life. These are not features added to a generic plan. They are the origin of the architecture.
Compose an atmosphere that belongs to the owners.
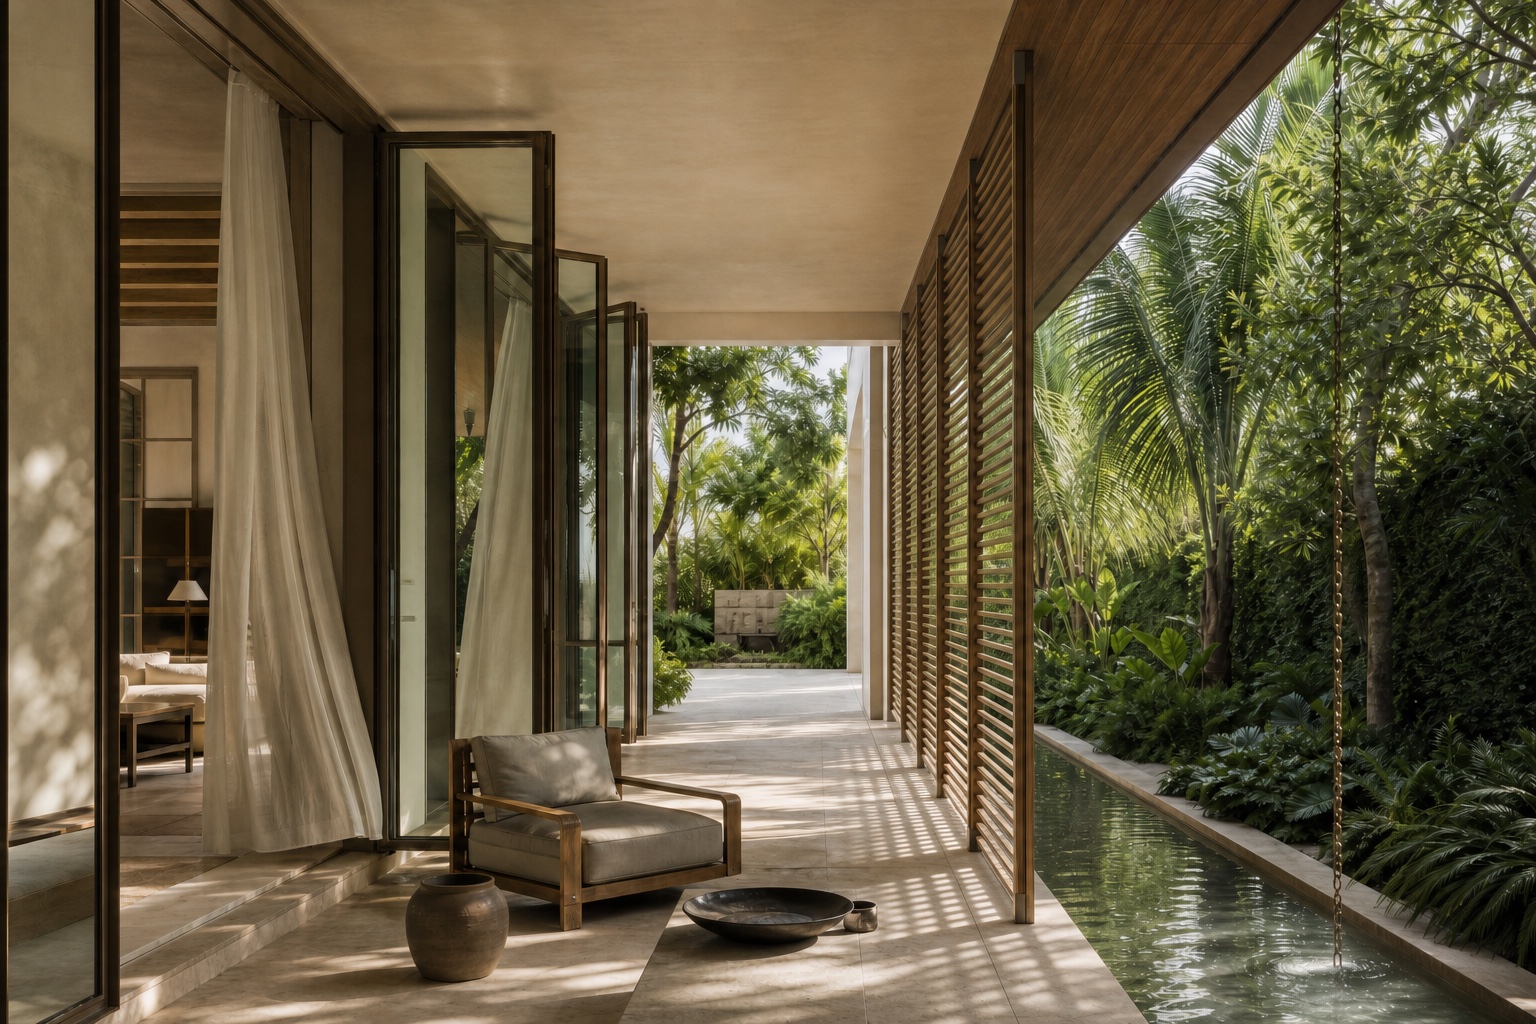
Atmosphere is the emotional identity of a home. It is created through sequence, scale, compression and release, shadow, reflected light, sound, texture and the way a view is revealed.
Two homes can use similar materials and still feel completely different. The distinction comes from how the architecture choreographs experience: the pause before entering, the height of a room, the thickness of a threshold, the light at the end of a passage and the degree of exposure or protection.
Treat the interior as architecture.
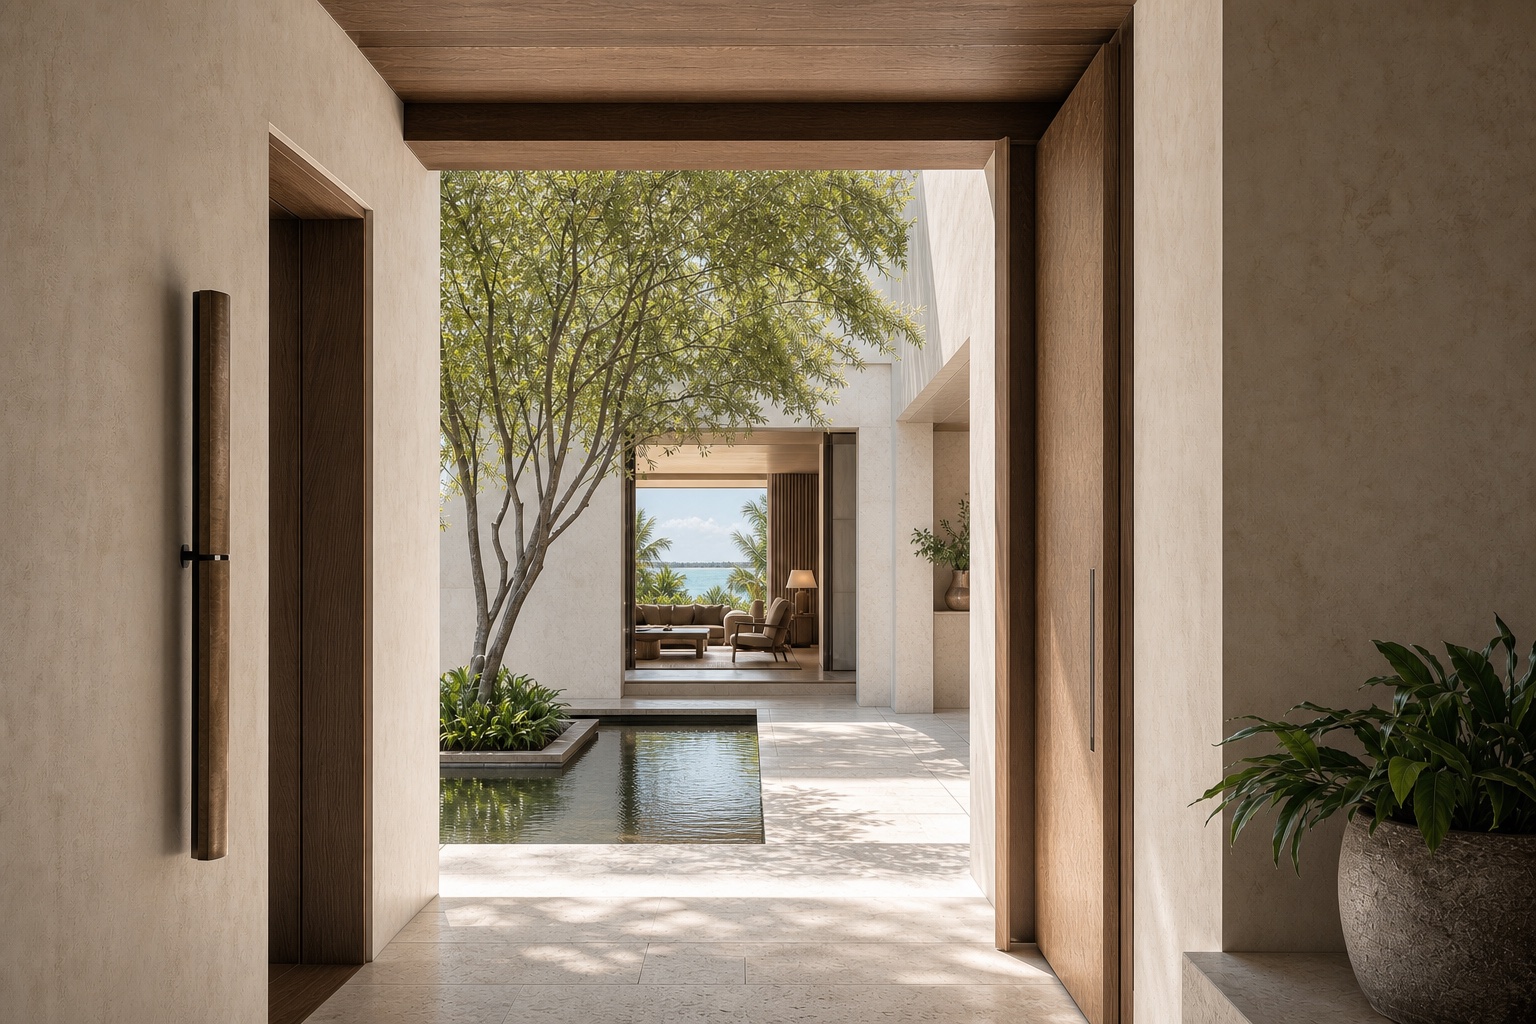
The exterior form and the interior experience should not be designed in separate conversations. Proportion, openings, circulation, built-in elements, lighting, furniture zones and material junctions all determine whether the house feels coherent.
When the interior is conceived from the first sketch, structure can support the spatial idea, windows can align with the way rooms are lived and millwork can become part of the architecture instead of a layer placed against it later.
- Rooms planned around use, view and furniture
- Interior and exterior materials developed as one palette
- Lighting integrated with space and daylight
- Millwork and storage held within the architectural order
Give material a reason and a future.
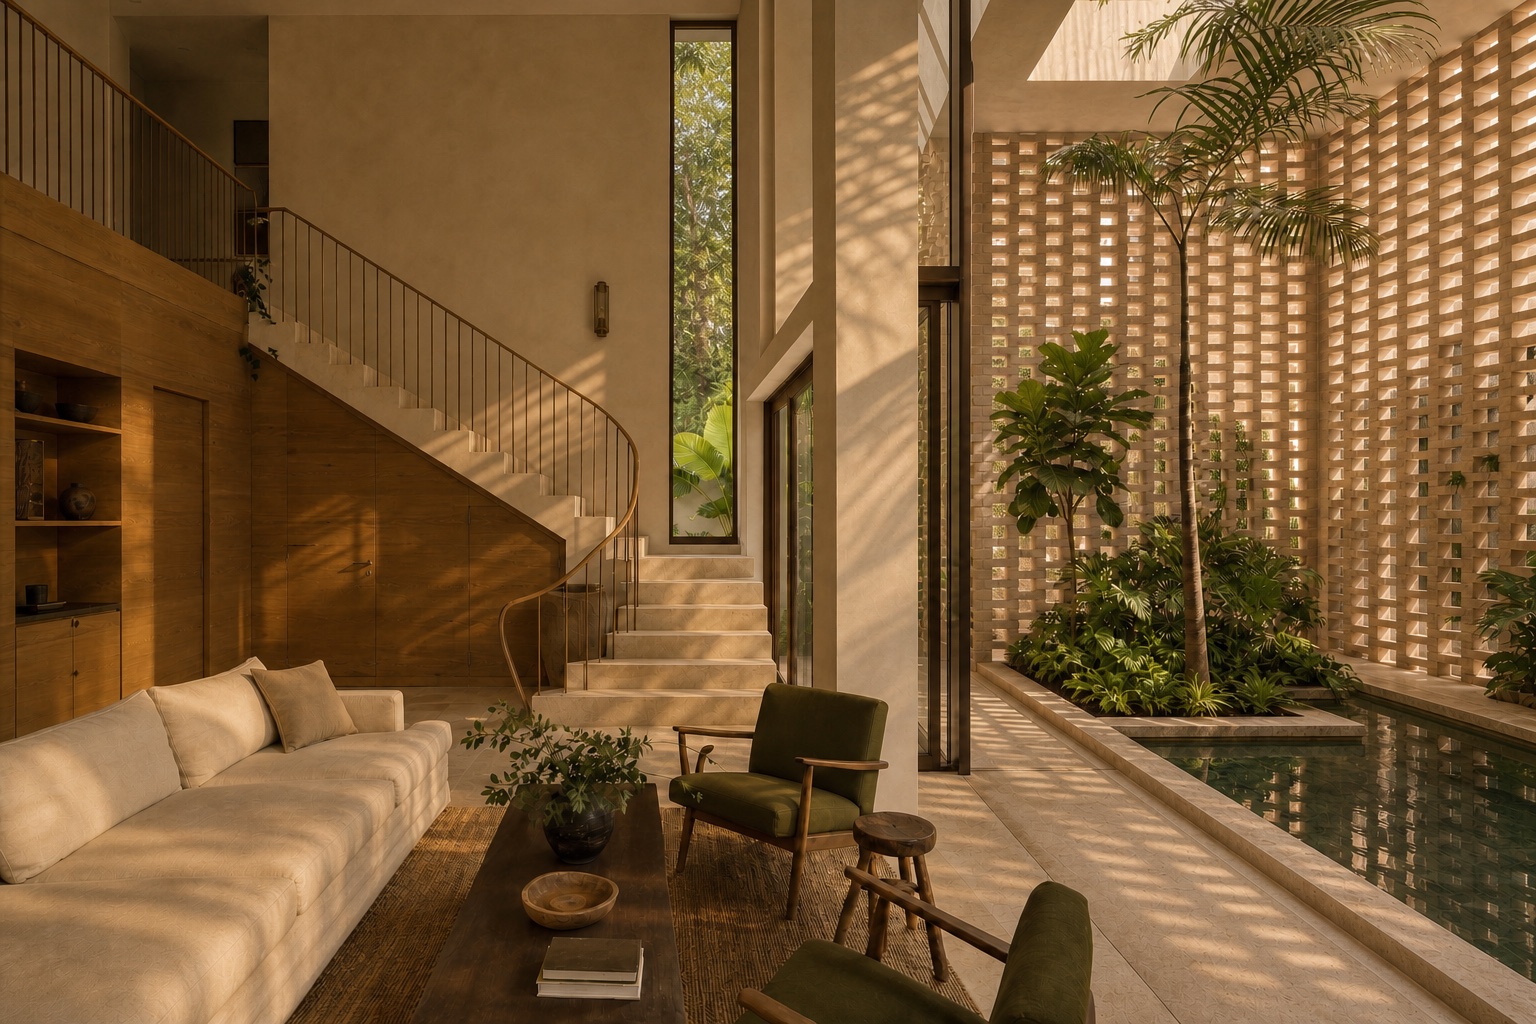
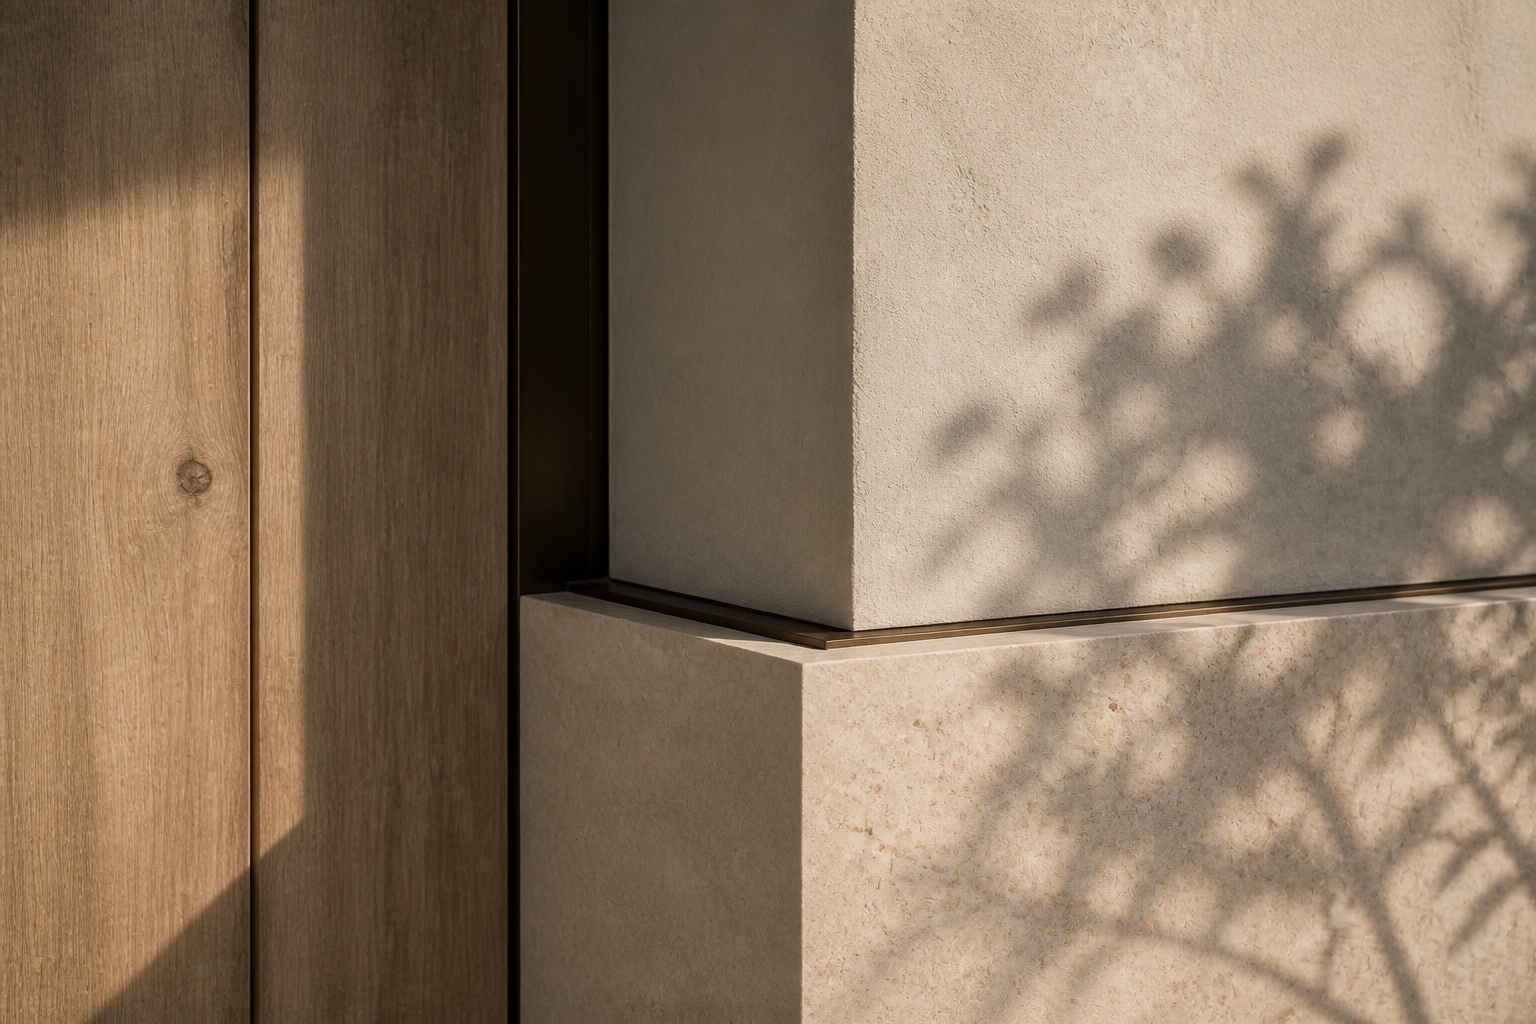
Materiality gives the home weight, warmth and memory. A distinctive palette does not require excess. It requires restraint, precise junctions and an understanding of how each surface will be touched, illuminated, maintained and allowed to age.
Natural stone, wood, plaster, concrete and metal become meaningful when they reinforce the spatial idea. Their role is not to announce luxury, but to make the architecture more tactile, grounded and enduring.
Design wellbeing into ordinary days.
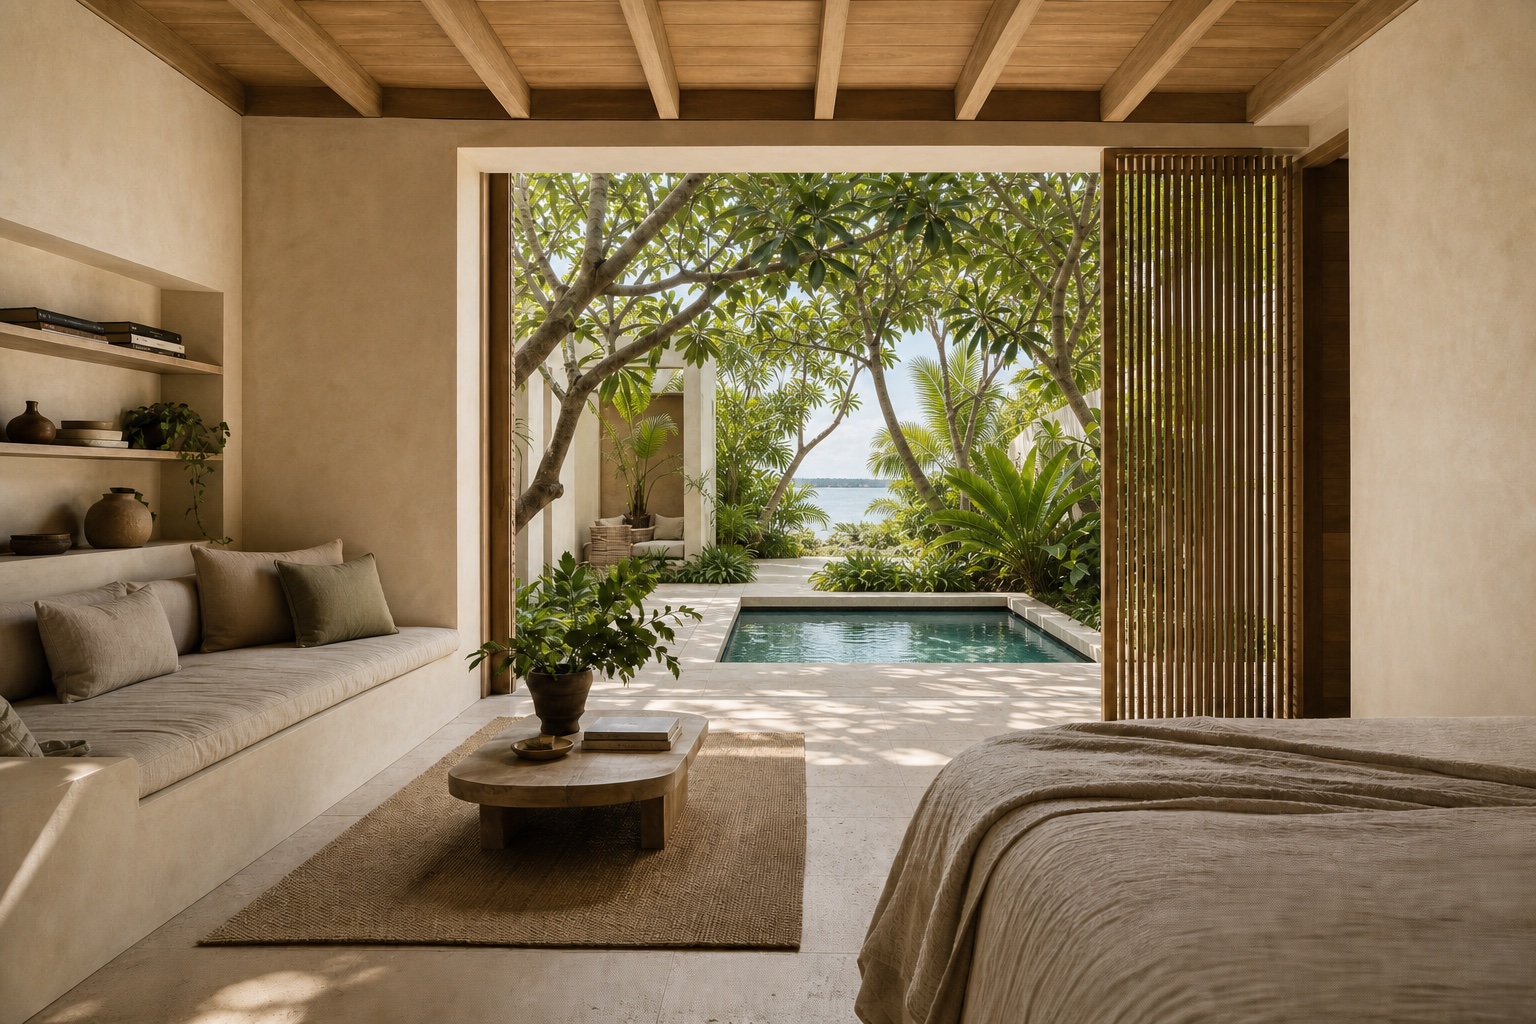
Wellness is not a special room. It is the calm intelligence of a home that supports natural light, privacy, acoustic comfort, intuitive movement, fresh perspectives and daily contact with nature.
A beautiful home that is difficult to inhabit is not complete. The plan should make routines feel effortless while offering different degrees of sociability, retreat and connection as life changes.
Create a clear idea strong enough to endure.
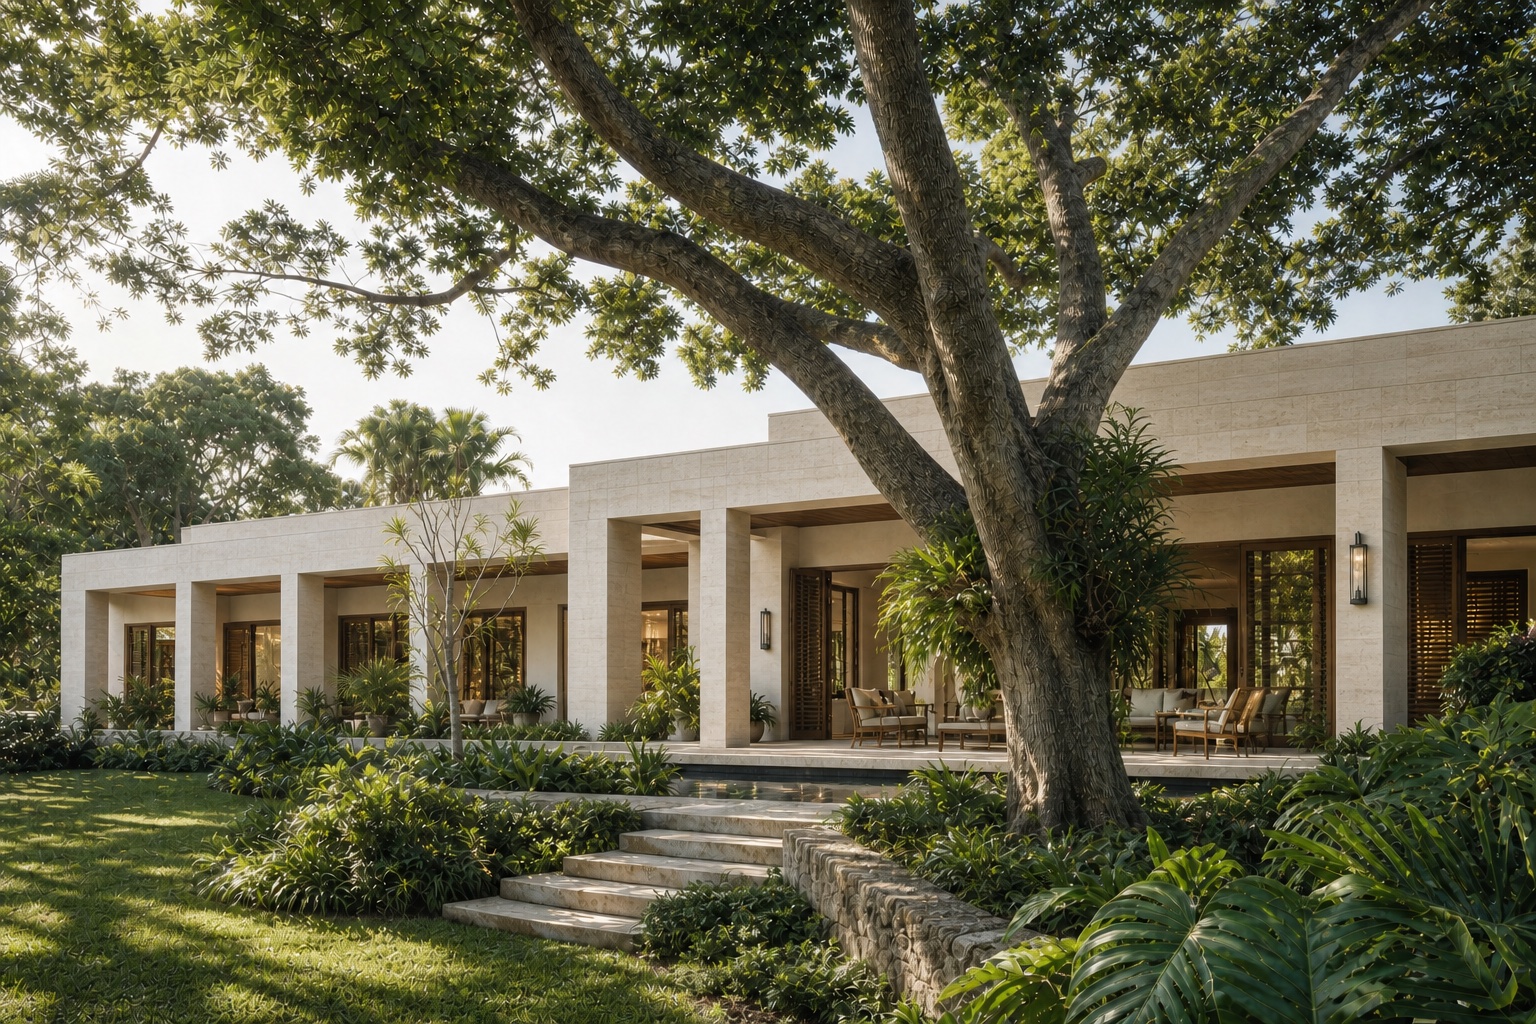
Trends can produce novelty, but not necessarily uniqueness. A lasting home is held together by a clear architectural idea that can absorb change without losing its identity.
This is Legacy within The Essence Method: designing a home that remains useful, meaningful and recognizable over time. When atmosphere, climate, materiality and wellness reinforce one another, the result feels singular without needing to prove it.
Frequently asked
Direct answers.
What makes a custom home truly unique?+
Its architecture grows from the specific owners, property and place. The plan, atmosphere, materials, interiors and landscape form one idea that could not simply be transferred to another client or site.
Does a one-of-a-kind home need an unusual style?+
No. Uniqueness comes from relevance and coherence rather than visual novelty. A calm, timeless home can be deeply original when every decision belongs to its life and setting.
When should interior design begin in a custom-home project?+
Interior architecture should begin with the first architectural studies so that proportions, openings, circulation, furniture, lighting, millwork and materials develop together.
How does The Essence Method guide a custom home?+
It connects five principles—atmosphere, climate, materiality, wellness and legacy—so individual decisions reinforce one complete living environment.
ESSENCE references
Explore the thinking through our work.
This guide expresses Fernandez Architecture’s design approach and is illustrated through The Essence Method and selected residential work.
- Fernandez ArchitectureThe Essence Method
- ESSENCE ResidencesCustom Home Architecture in Miami
- Selected WorkFair Isle Residence
- Selected WorkNE 45th Street Residence
Continue with ESSENCE
Create a home that could only belong to you.
ESSENCE Residences develops one-of-a-kind custom homes in Miami through atmosphere, climate, materiality, wellness and legacy.
Explore ESSENCE Residences