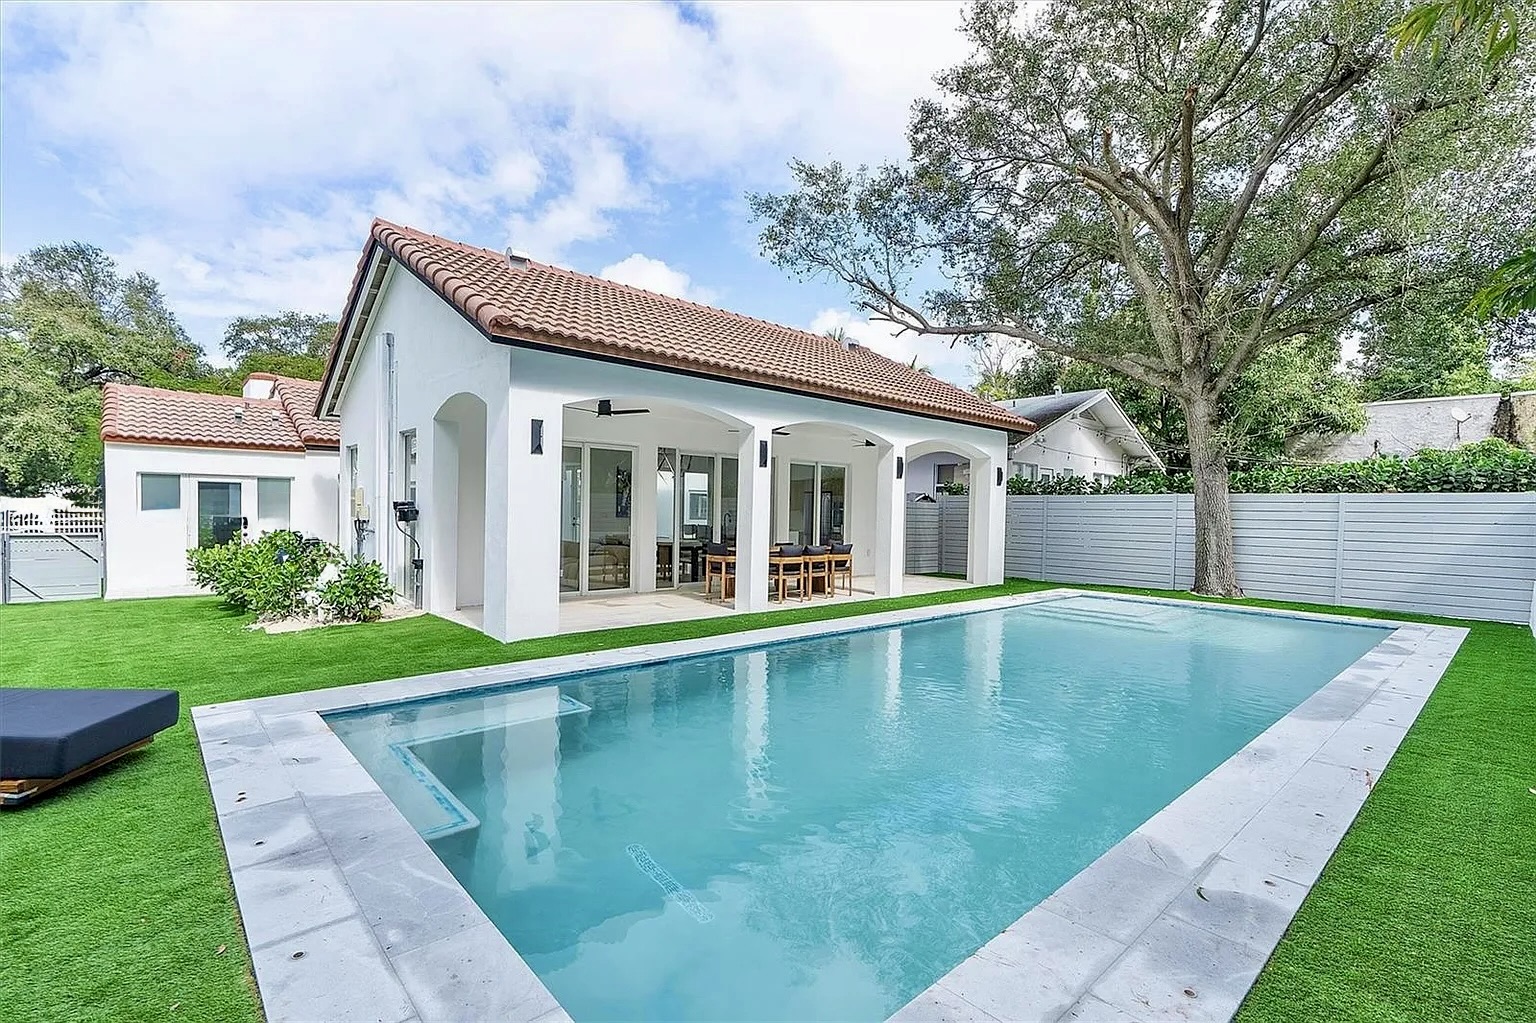
Built residential transformation · Miami
NE 45th
Street.
An existing Miami home renewed around garden, water, shade and a more open rhythm of everyday life.
The project
Finding more life within an existing home.
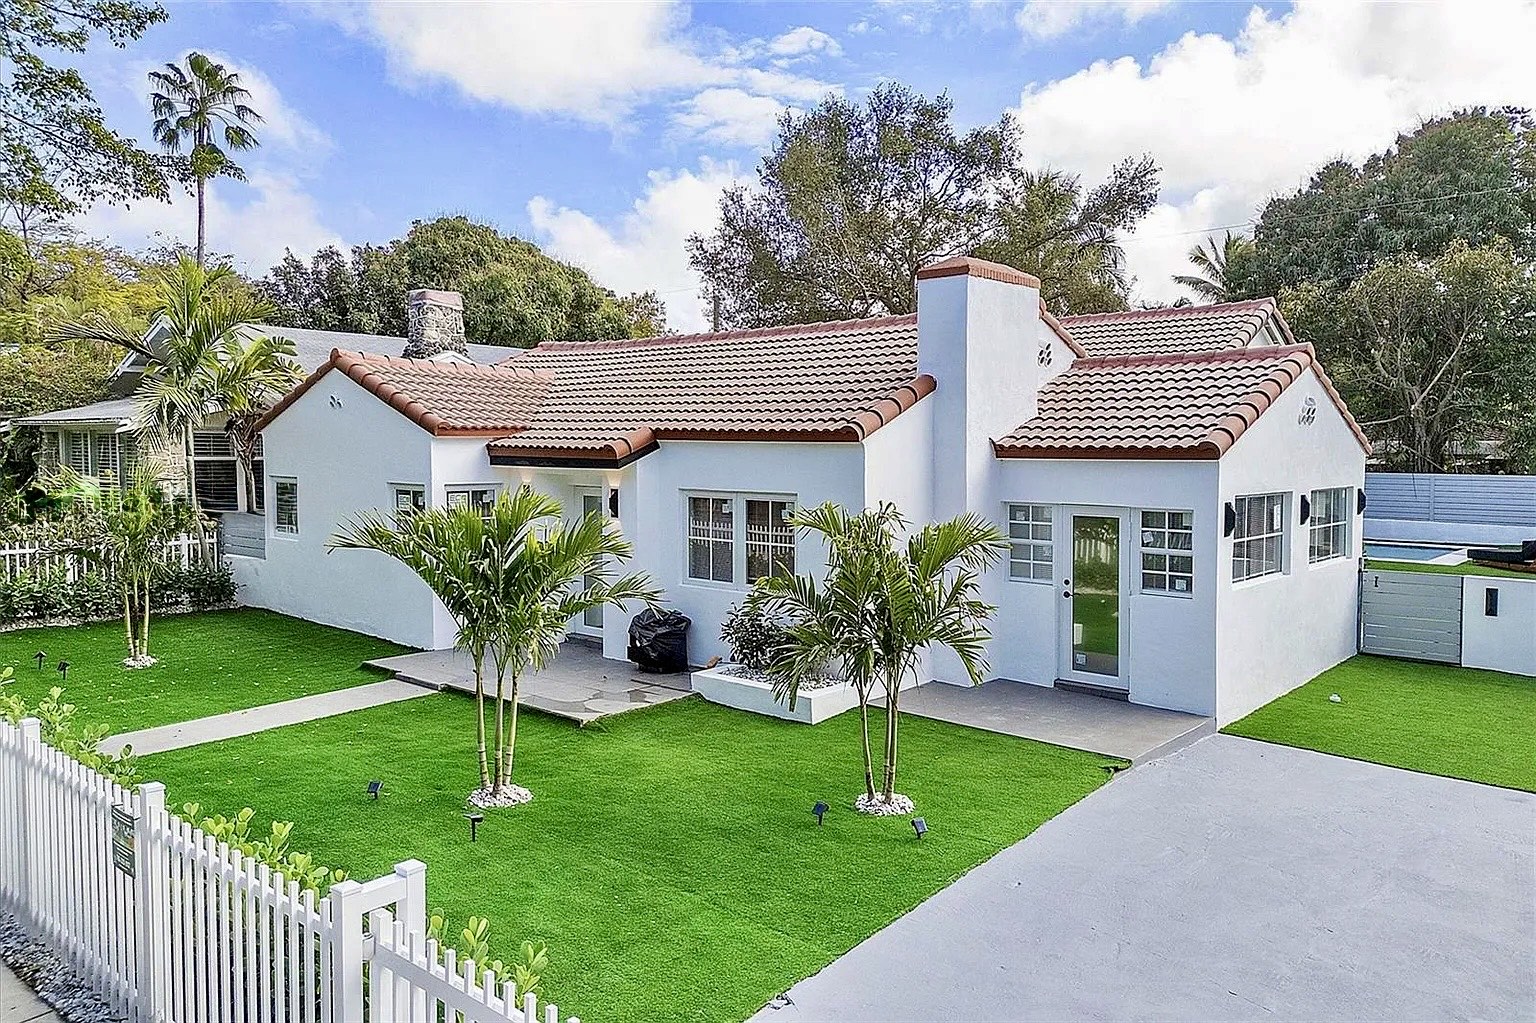
NE 45th Street Residence demonstrates how a familiar house can be transformed through carefully chosen connections rather than through unnecessary formal complexity.
The project strengthens the sequence from street to garden and reorganizes the main living spaces around a new pool and covered terrace. White surfaces, warm timber, pale stone and continuous openings give the home a calm identity while allowing landscape, daylight and daily movement to become the architecture’s defining elements.
- Location
- Miami
Florida - Typology
- Single-family
residence - Scope
- Architecture
Renovation - Status
- Built
transformation
Living & landscape
The garden becomes the center of the plan.
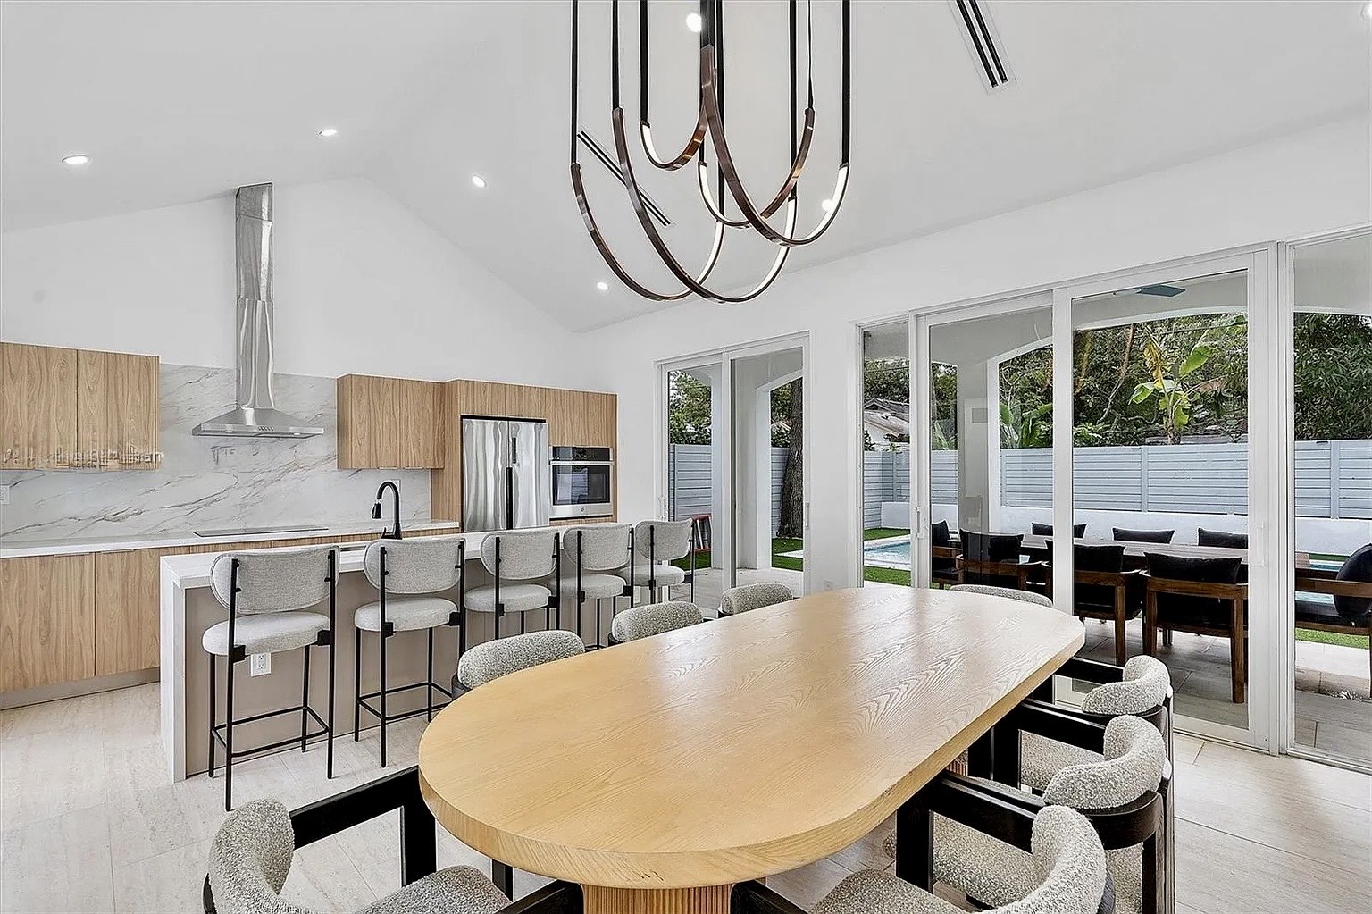
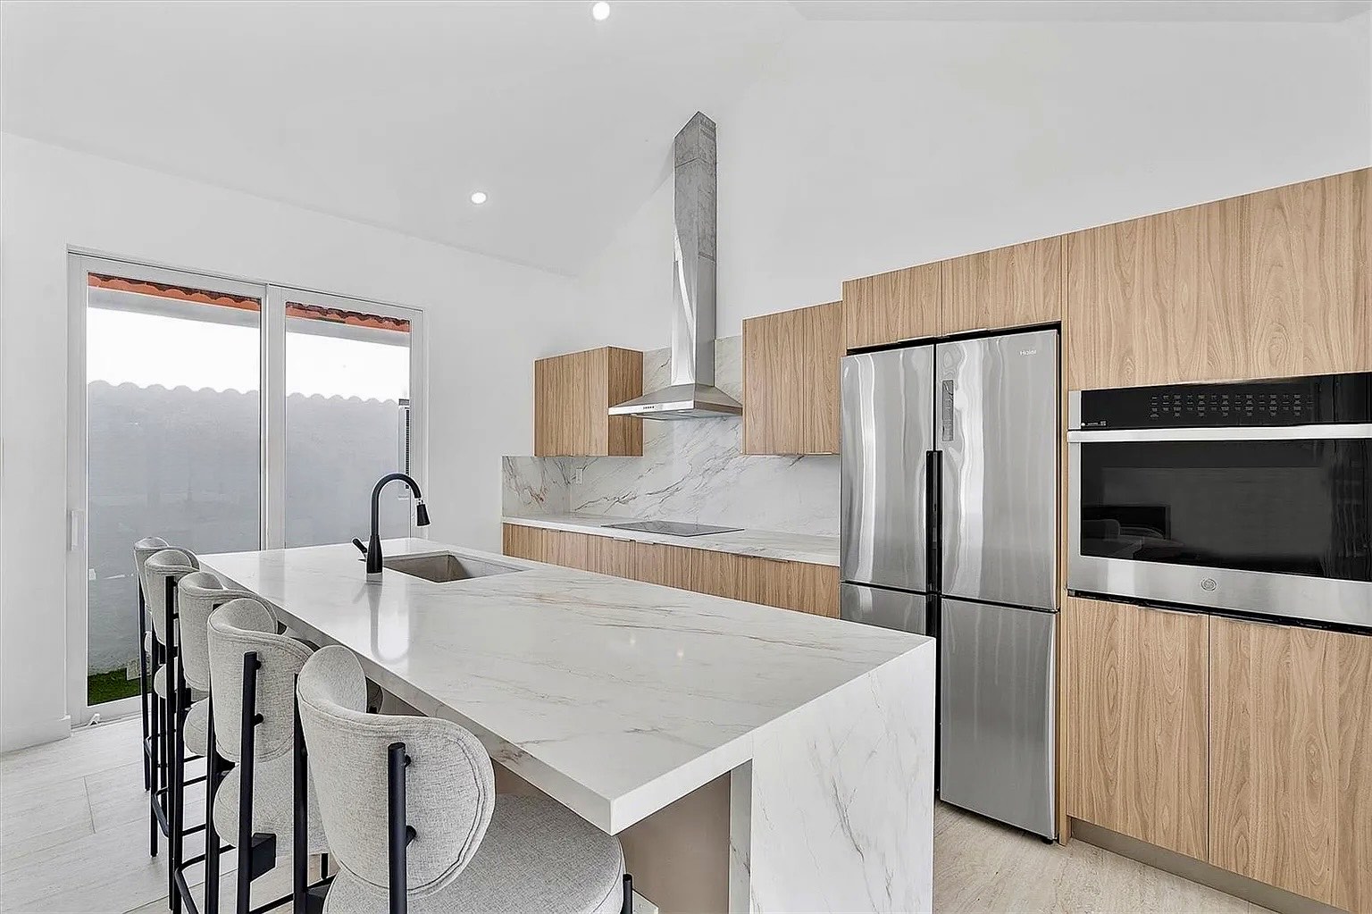
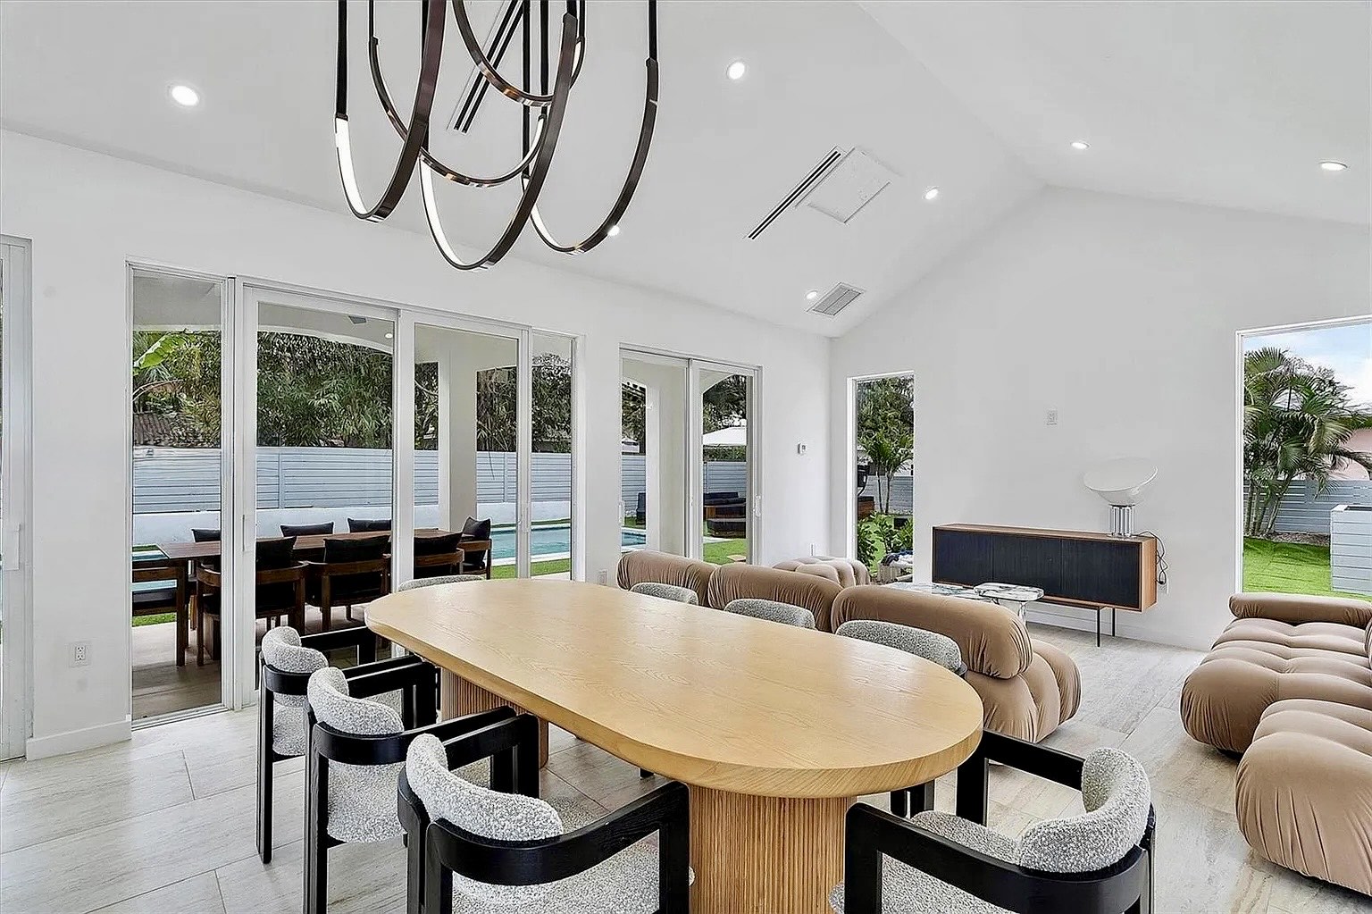
Interior rooms are arranged to look through one another and toward the landscape, making a modest residential scale feel generous.
Wide glazed doors connect dining, living and kitchen areas with the covered outdoor room. The new visual depth brings daylight into the plan and allows the pool, lawn and mature trees to remain present during everyday routines.
The Essence Method in practice
Five principles for transforming what already exists.
The residence shows how architecture can preserve the value of an existing home while making its spaces brighter, more connected and better suited to Miami life.
- 01
Atmosphere
White volumes, warm wood and open garden views create a relaxed domestic character without visual excess.
- 02
Climate
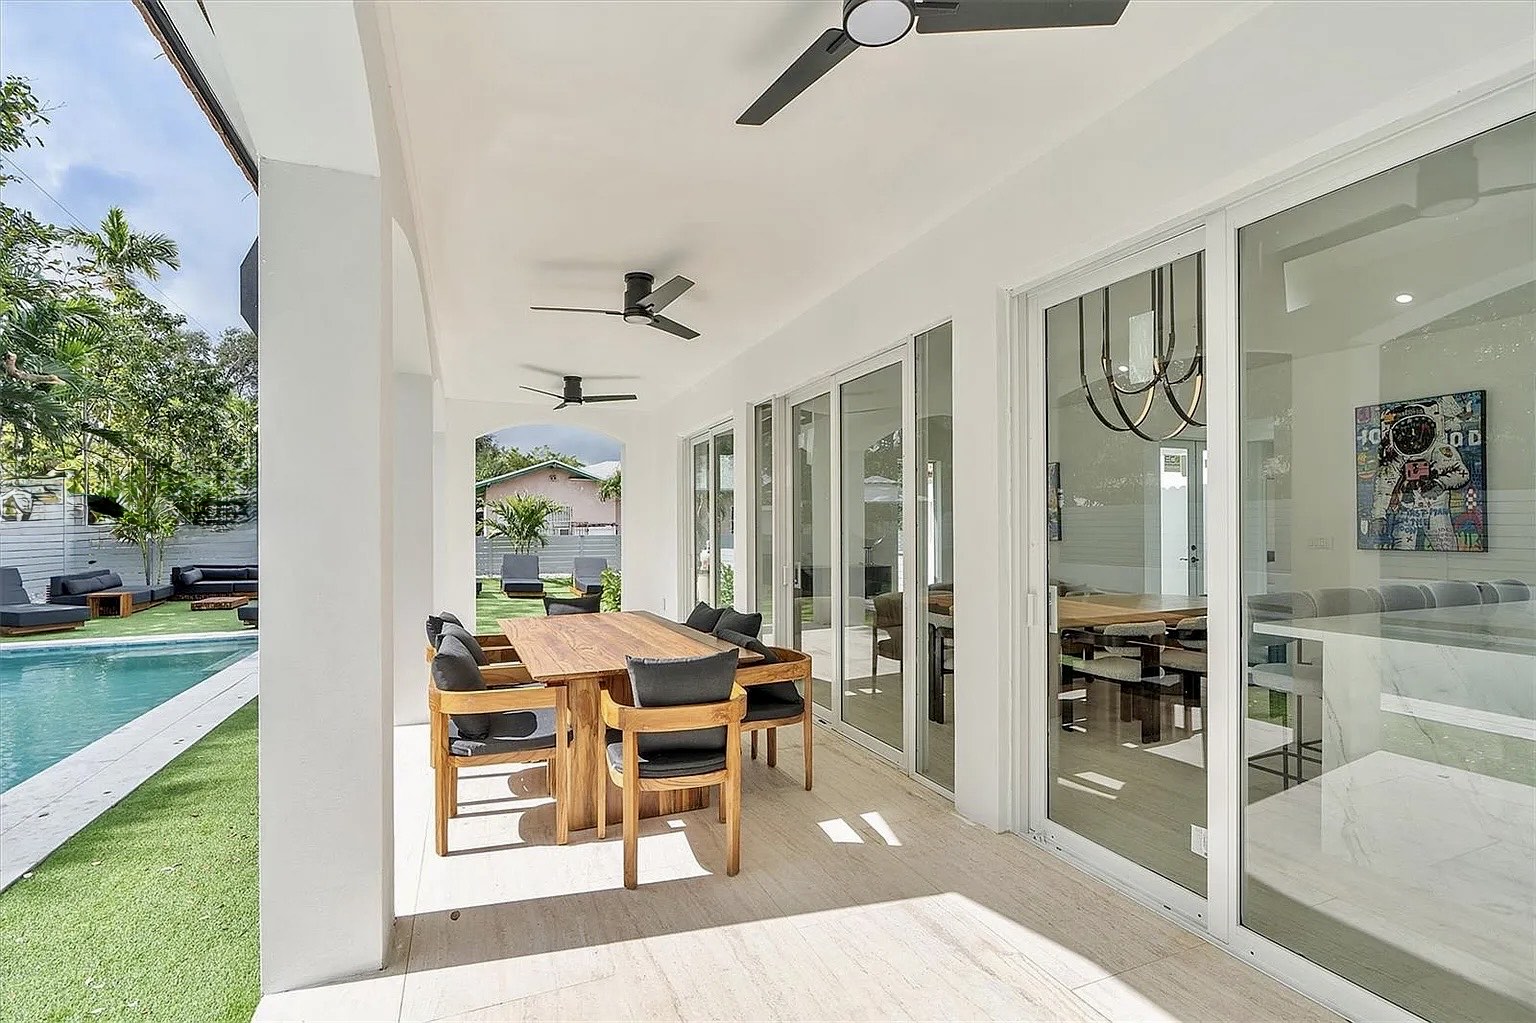
A deep covered terrace, ceiling fans and direct access to the pool support shaded outdoor living in South Florida.
- 03
Materiality
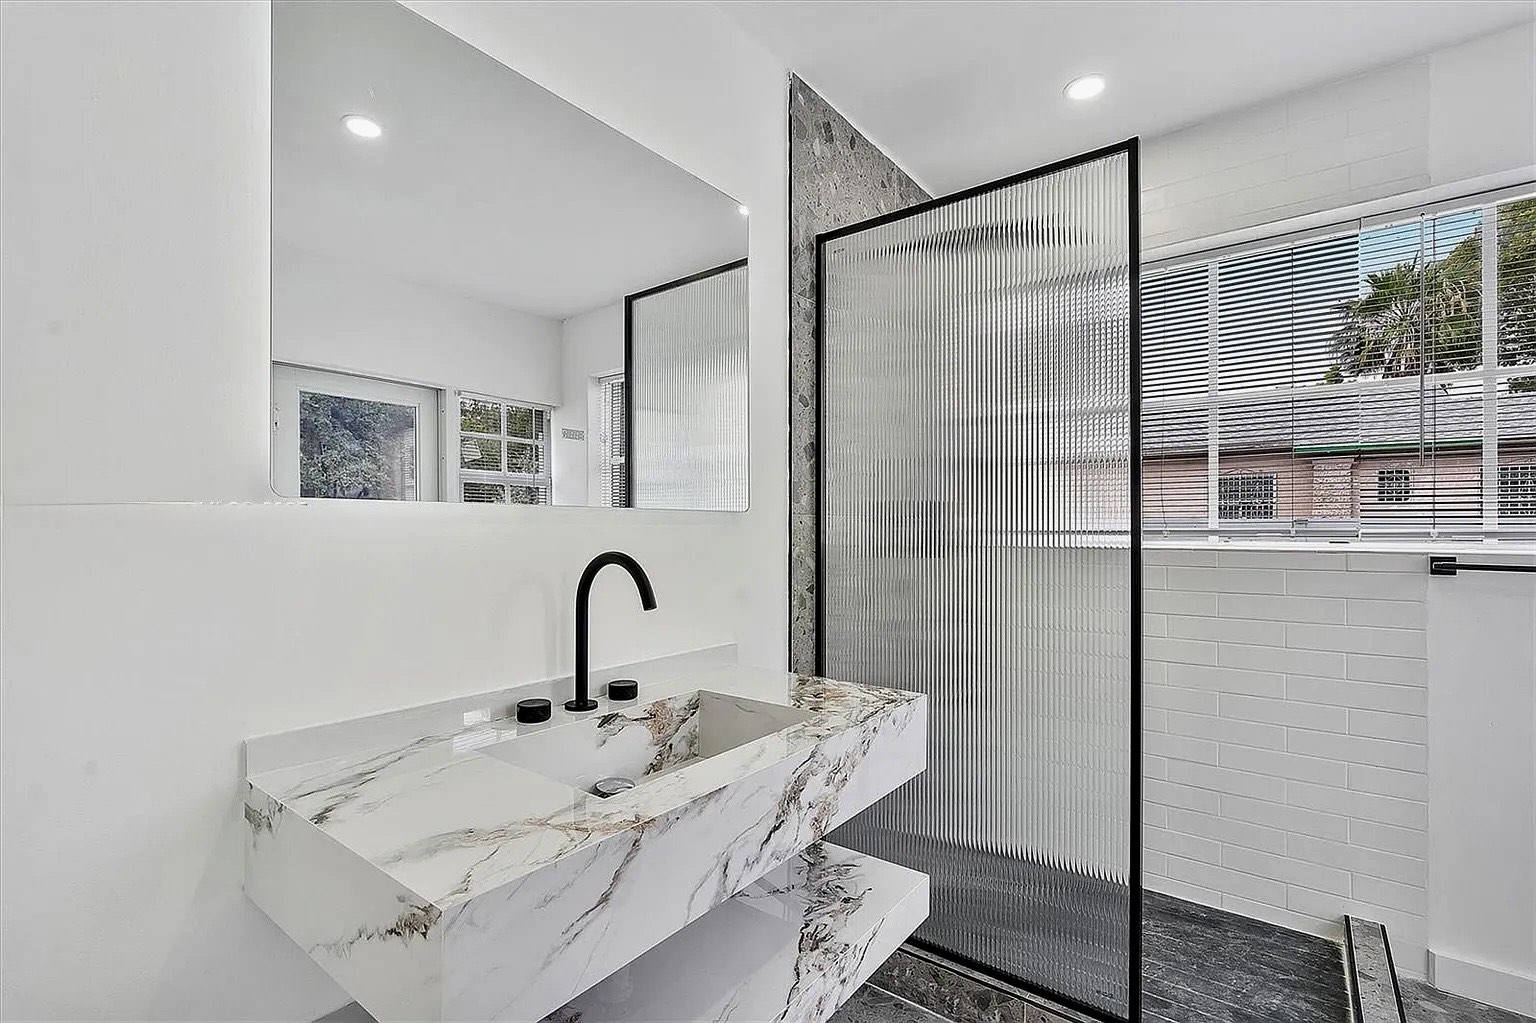
Stucco, tile, timber and pale stone form a durable palette that connects existing character with contemporary use.
- 04
Wellness
Natural light, garden outlooks and clear circulation make everyday spaces feel calmer, brighter and easier to inhabit.
- 05
Legacy
Reusing and improving the existing house preserves embodied value while extending its useful life for the future.
Shade & threshold
An outdoor room designed for daily use.
The covered gallery is more than a circulation edge—it is the climatic and social hinge of the transformed home.
Its depth protects the interior glazing, creates a comfortable place for dining and provides a continuous transition between conditioned rooms, pool and garden. Repeated openings and a simple white structure keep the threshold light and legible.
Transformation as continuity
A renewed home that still belongs to its place.
NE 45th Street Residence brings together architecture, interiors and landscape to give an existing Miami house a clearer relationship with climate and daily life.
For homeowners considering a substantial renovation, addition or pool project in Miami, the residence illustrates the value of seeing the property as one connected environment—from arrival and existing structure to garden, shade and interior comfort.

Project questions
Understanding NE 45th Street Residence.
What was the design objective for NE 45th Street Residence?+
The transformation reorganized an existing Miami home around a stronger relationship between the living spaces, shaded terrace, garden and new pool, while preserving the recognizable scale and character of the residence.
How can an existing Miami home be adapted for indoor-outdoor living?+
Larger openings, clear sightlines, a covered outdoor room, coordinated floor levels and direct connections to the garden and pool can allow everyday interior spaces to extend naturally into the landscape.
Why renovate an existing house instead of replacing it?+
A focused renovation can retain useful structure and neighborhood character while improving circulation, natural light, comfort, building systems and long-term property value. The right approach depends on the condition and potential of each home.
Your existing home