Designing for Miami’s Climate: Orientation, Shade, Water and Natural Ventilation
In South Florida, climate is not resolved at the end through a specification. It should shape the site plan, section, openings, shade, water, landscape and building envelope from the beginning.

Miami and South Florida combine long periods of heat, humidity, intense seasonal rain and storm exposure. These conditions do not prescribe one architectural form, but they do require every decision to be tested against the property and the building as a complete system.
This guide separates design principles, project facts and technical verification. Loxahatchee House is presented as a design in development; all images are architectural visualizations, and no strategy described here is by itself evidence of measured comfort, energy, drainage or resilience performance.
An early review can begin with architectural advisory and continue through an integrated custom-home design process.
The short answer
Designing a custom home for Miami’s climate requires orientation, exterior shade, ventilation, rain, water, landscape and the building envelope to be coordinated from the first study. No measure works in isolation: its validity depends on the property, geometry, jurisdiction, current code and the coordination of architecture, structure, landscape and mechanical systems.
Key decisions
What to understand first.
- 01
Study orientation and the solar path before fixing the facade or plan.
- 02
Resolve shade through section, overhangs, porches, openings and exterior filters.
- 03
Use natural ventilation only when outdoor conditions and home operation allow it.
- 04
Coordinate ventilation, humidity control and mechanical systems as complementary parts.
- 05
Treat rain, levels, drainage, water and landscape as a verifiable site strategy.
- 06
Confirm jurisdiction, zoning, flood information and applicable code for the specific address.
- 07
Always distinguish an architectural intention from quantified performance.
Climate is not a final specification.
National Weather Service records and normals show that South Florida must be understood through long warm periods and a significant rainy season. The architectural response is not to add a “tropical” product later, but to bring sun, humidity, rain and air movement into the first site and section decisions.
Roof form, terrace depth, opening placement, envelope continuity and the places where water may collect or leave the property affect one another. Treating them as separate topics often moves conflicts into a more expensive and less flexible phase.
Orientation should come before facade.
Orientation influences solar exposure, glare, daylight and how readily an opening can be protected. The U.S. Department of Energy identifies orientation, fenestration and shade as connected decisions, but a general rule does not replace a study of solar paths, trees, neighboring buildings and the program of a specific property.
Before fixing a facade, compare site-plan alternatives and understand which rooms receive morning or afternoon sun, where deeper protection may be needed and which views justify a particular opening. The objective is not to eliminate sunlight, but to edit its presence through the day and year.
Exterior shade is designed in section.
Overhangs, porches, galleries, fins and planting can intercept radiation before it reaches the glass while creating inhabitable thresholds between interior and garden. Their effectiveness depends on geometry, orientation, height, material, wind exposure and their relationship to openings.
Shade should therefore not be justified through a universal promise of savings or temperature. It should be tested through the appropriate project analysis and coordinated with structure, waterproofing, lighting, views, security and maintenance.
Natural ventilation has opportunities and limits.
Operable openings on different sides of a space can establish air paths when a useful pressure or temperature difference exists. Section can also support warm-air exhaust. In a home open to landscape, these relationships may extend the hours when selected spaces can be enjoyed without remaining fully closed.
Opening a home, however, does not by itself resolve humidity, outdoor air quality, wind-driven rain, security or code-required ventilation. The Department of Energy notes that natural ventilation depends on outdoor conditions, while the Florida Building Code retains envelope and mechanical ventilation requirements that must be coordinated. Architecture should support complementary modes of use rather than treating natural air and mechanical systems as absolute alternatives.
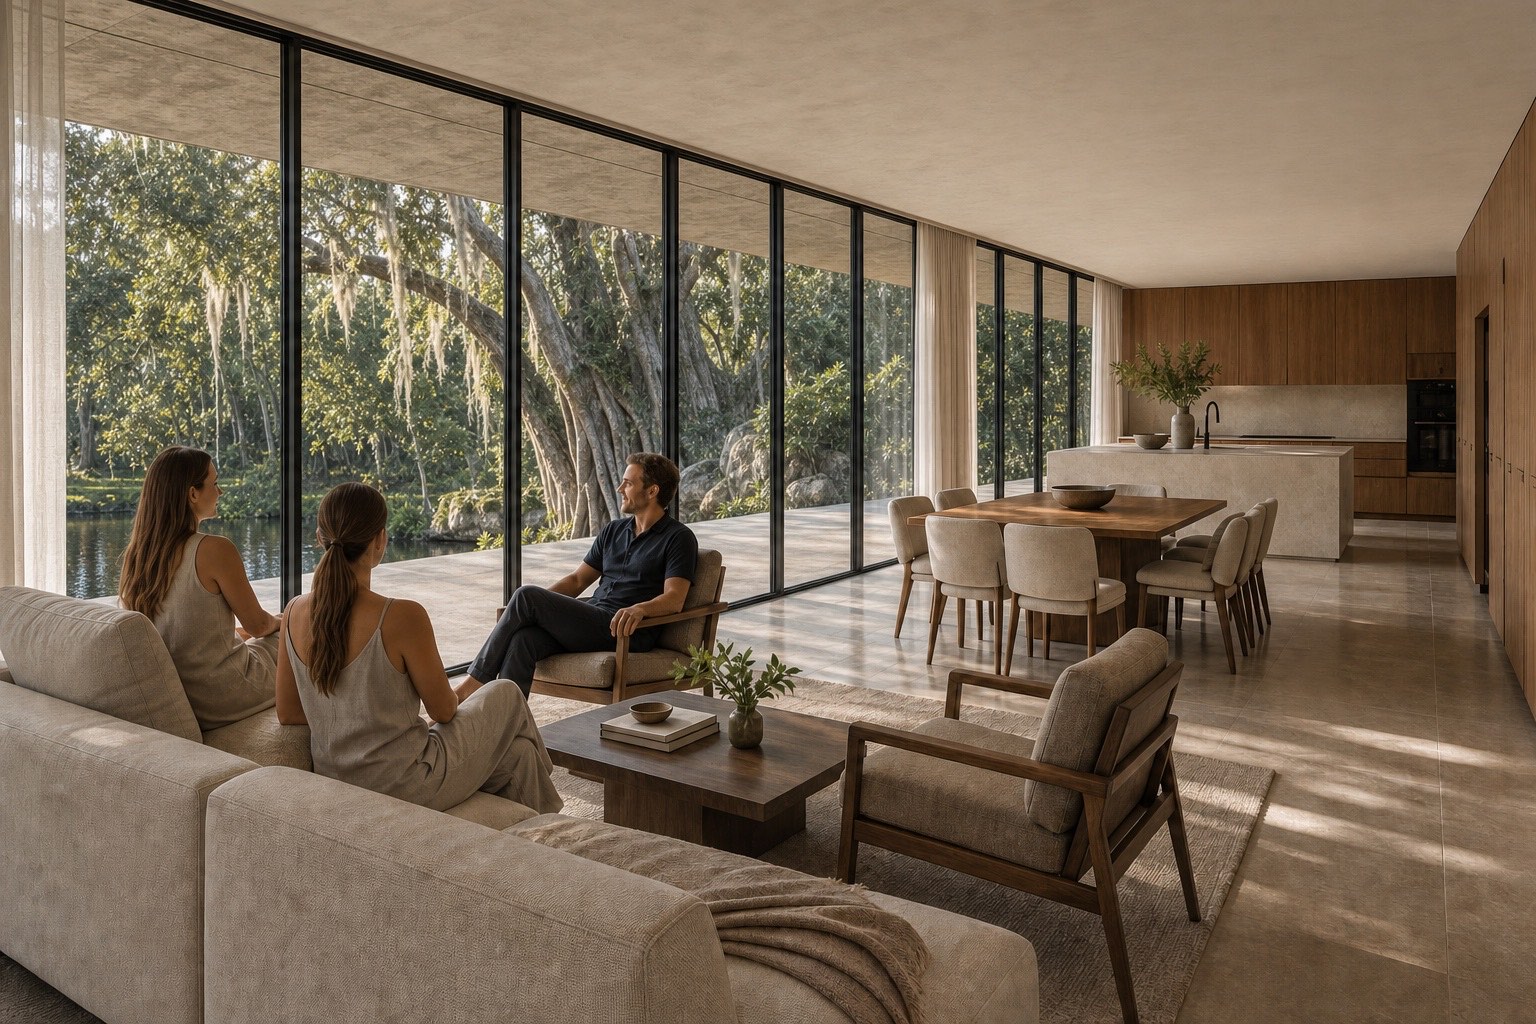
Water, rain, drainage and landscape are not the same thing.
Water can orient a view, produce sound, reflect light and organize movement. That spatial role is different from stormwater drainage, protective elevations, runoff management or a flood strategy. Each requires its own information and coordination.
Before assigning performance to a lake, depression or garden, the team must understand the survey, soils, levels, easements, infrastructure, flood information and authority requirements. FEMA and Palm Beach County provide mapping and record resources, but the design decision must rely on the current address-specific information for the property.
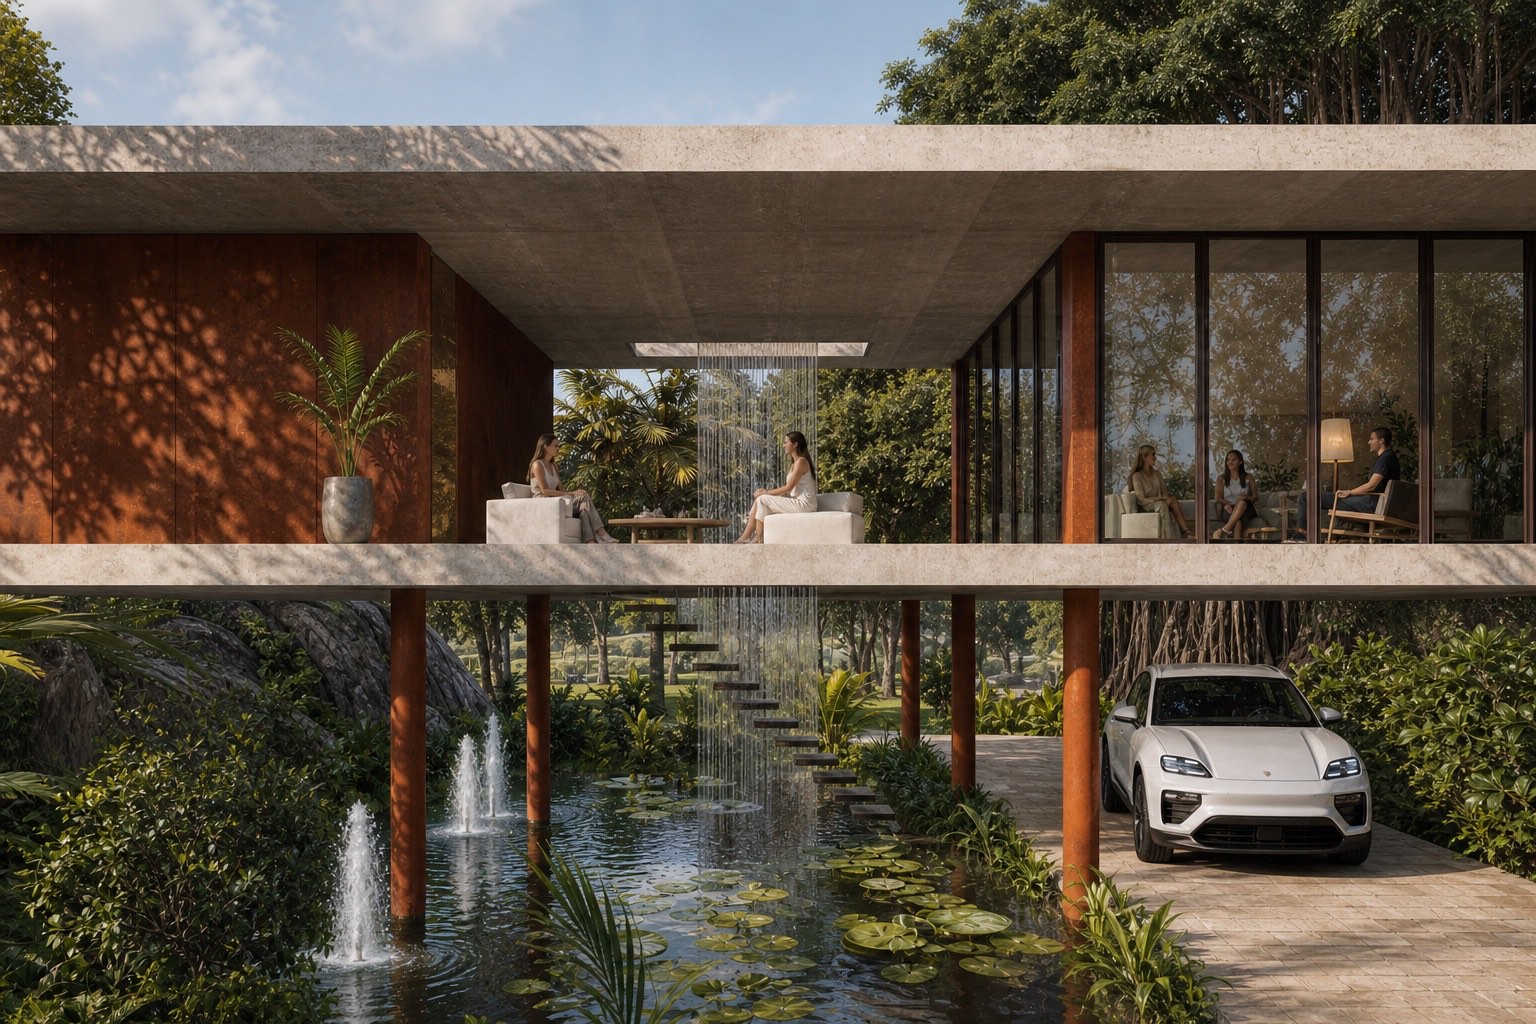
Loxahatchee House connects terrain, water and architecture.
The project begins with a flat property and proposes two new landforms, a lake and a house positioned between landscape and water. Topography organizes arrival, builds privacy and changes how the residence is discovered. Southern orientation and deep overhangs structure the relationship among sun, shade and views.
An open central void introduces light, planting, falling water and potential air paths into the section. These moves express one coherent architectural strategy, but Loxahatchee House remains a residential design in development: final performance will depend on analysis, engineering, code, construction and actual operation.

Evaluate the property before designing the house.
A place name or ZIP code does not by itself confirm a property’s jurisdiction, zoning or flood zone. Palm Beach County explains that the Property Control Number helps distinguish unincorporated county property from municipal jurisdiction, and its tools support zoning and map research. FEMA maintains the federal flood-map source.
An early review should collect documents before producing conclusions. The current Florida Building Code edition, supplements, local amendments and authority requirements must be checked again when the project begins.
- Survey and legal description
- Address, PCN and authority having jurisdiction
- Zoning, future land use and setbacks
- FEMA flood map, elevation certificates and available levels
- Solar path, winds, vegetation and neighboring construction
- Access, utilities, easements and existing drainage
- Program, budget, schedule and acceptable risk
Bring these questions to the first review.
A useful consultation does not begin by selecting a style. It begins by testing whether property, program and climate can form a coherent strategy—and identifying the information still needed for the next responsible decision.
- Which orientation supports the intended life, and which facades need greater protection?
- What shade can be integrated into roof, section, porches and landscape?
- When is opening the home reasonable, and how does it coordinate with humidity and cooling?
- What information is missing before levels, drainage, lake or rain management can be defined?
- Which jurisdiction and code edition govern the property?
- Which claims require modeling, calculations or specialist consultants?
- Which decision belongs now, and which should wait for better evidence?
Frequently asked
Direct answers.
What is the best orientation for a house in Miami?+
There is no universal orientation. Solar path, views, neighbors, trees, program, openings and shading opportunities must be studied for the specific property. Orientation is a whole-design decision, not a facade recipe.
Does cross ventilation replace air conditioning?+
Not necessarily. It can support air movement when outdoor conditions are appropriate, but humidity, air quality, security, rain and code requirements still demand coordinated envelope and mechanical systems.
Does a lake or rain garden resolve flood risk?+
That cannot be claimed without study. The spatial role of water differs from drainage, runoff and flood protection. Survey, elevations, soils, flood information, infrastructure, engineering and authority requirements must be reviewed.
Is Loxahatchee House built?+
No. It is presented as a residential design in development. Every project image in this guide is an architectural visualization, not a photograph of completed work.
What should be checked before buying a property?+
At minimum: survey, jurisdiction, zoning, flood information, access, utilities, easements, vegetation, orientation and initial compatibility between the intended program and property. The scope should match the decision and available information.
ESSENCE references
Explore the thinking through our work.
Primary sources reviewed August 27, 2026. This guide provides general criteria and a design-in-development case; it does not replace climate analysis, survey, flood determination, engineering, code review or property-specific advice.
- NOAA · National Weather Service MiamiSouth Florida Local Climate — records and 1991–2020 normals
- U.S. Department of EnergyConsumer Guide to Passive Solar Home Design
- U.S. Department of EnergyConsumer Guide to Home Ventilation
- Florida Building CommissionFlorida Building Code — current code resources
- FEMAFlood Map Service Center
- Palm Beach County Planning, Zoning & BuildingFlood information and current mapping resources
- Palm Beach County Planning, Zoning & BuildingZoning frequently asked questions and jurisdiction guidance
- Fernandez ArchitectureLoxahatchee House — residential design in development
- ESSENCE JournalWhat Shapes the Investment in a Custom Home in Miami?
Related services
Carry the reading into the right decision.
If this article connects with a real property or decision, these services turn the editorial perspective into a useful next conversation.
-
ESSENCE Residences
Residential Architecture in Miami
Define a custom home through the property, the climate and the life it must support.
-
ESSENCE Transformations
Residential Renovation in Miami
Rework an existing property without losing architectural value or long-term coherence.
-
ESSENCE Advisory
Architectural Advisory in Miami
Assess a property, its feasibility and the right next move before committing capital.
Continue with ESSENCE
Review the property before fixing the form of the house.
A Private Consultation can organize location, program, climate, documentation and the next verifications before difficult-to-reverse decisions are made.
Book a Private Consultation