Atmosphere
The sound of water, deep shade and close planting create a calm that is felt before entering the house.
Residential design in development · Loxahatchee, South Florida
A home that begins by designing the land—lifting daily life between water, shade and a new tropical horizon.
A designed terrain
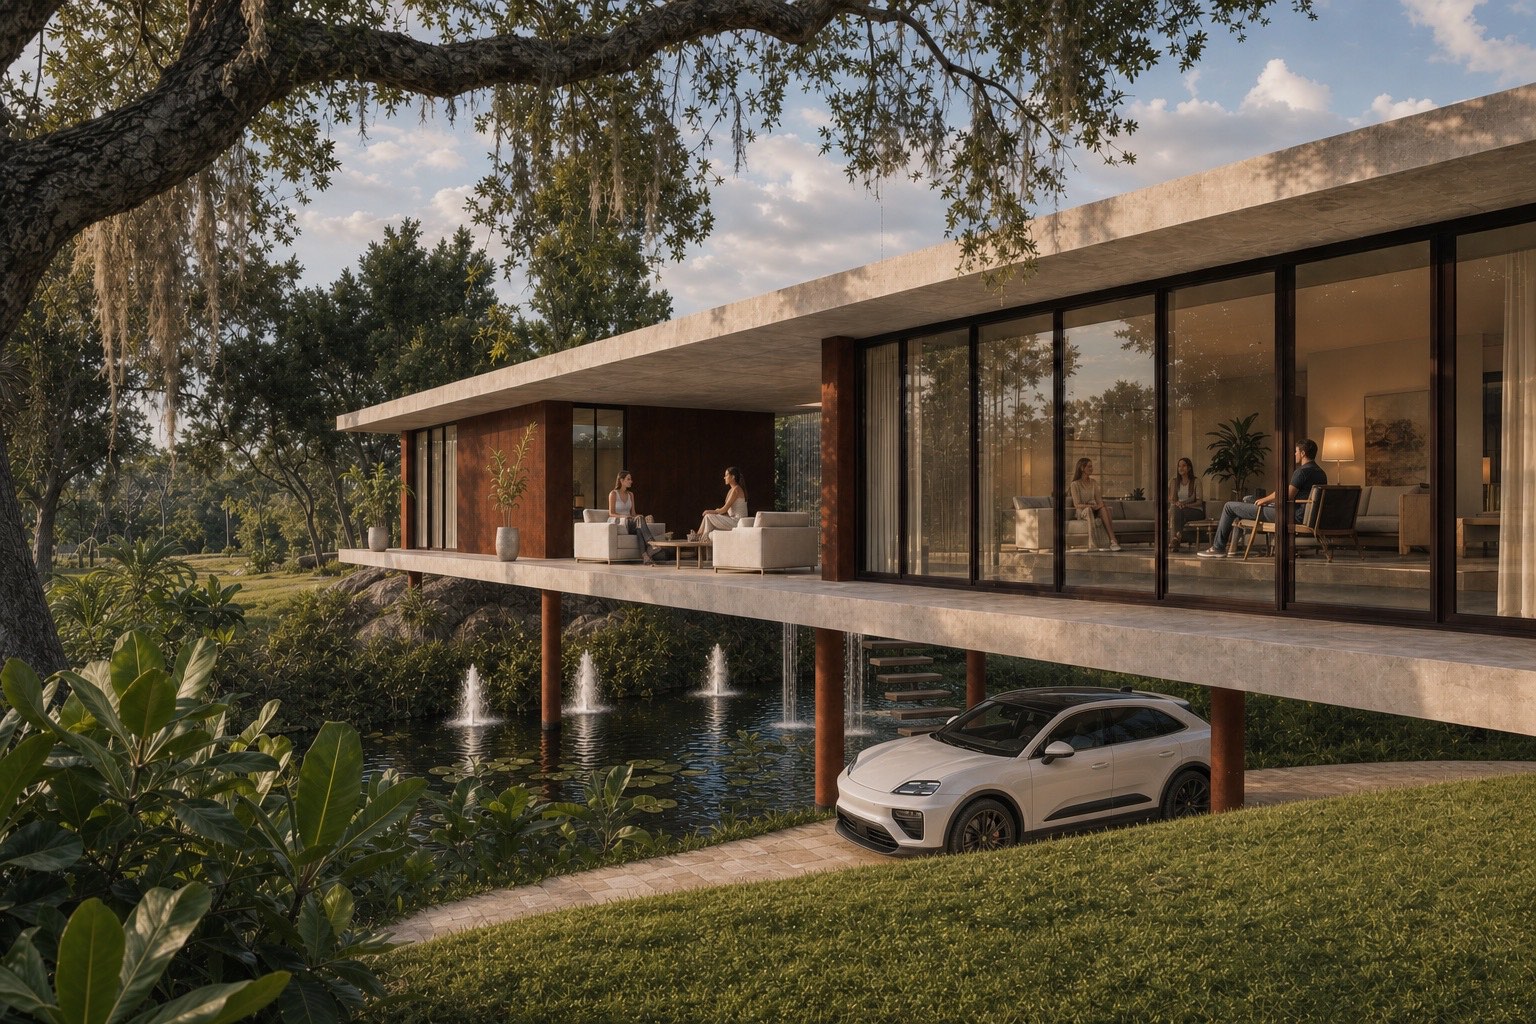
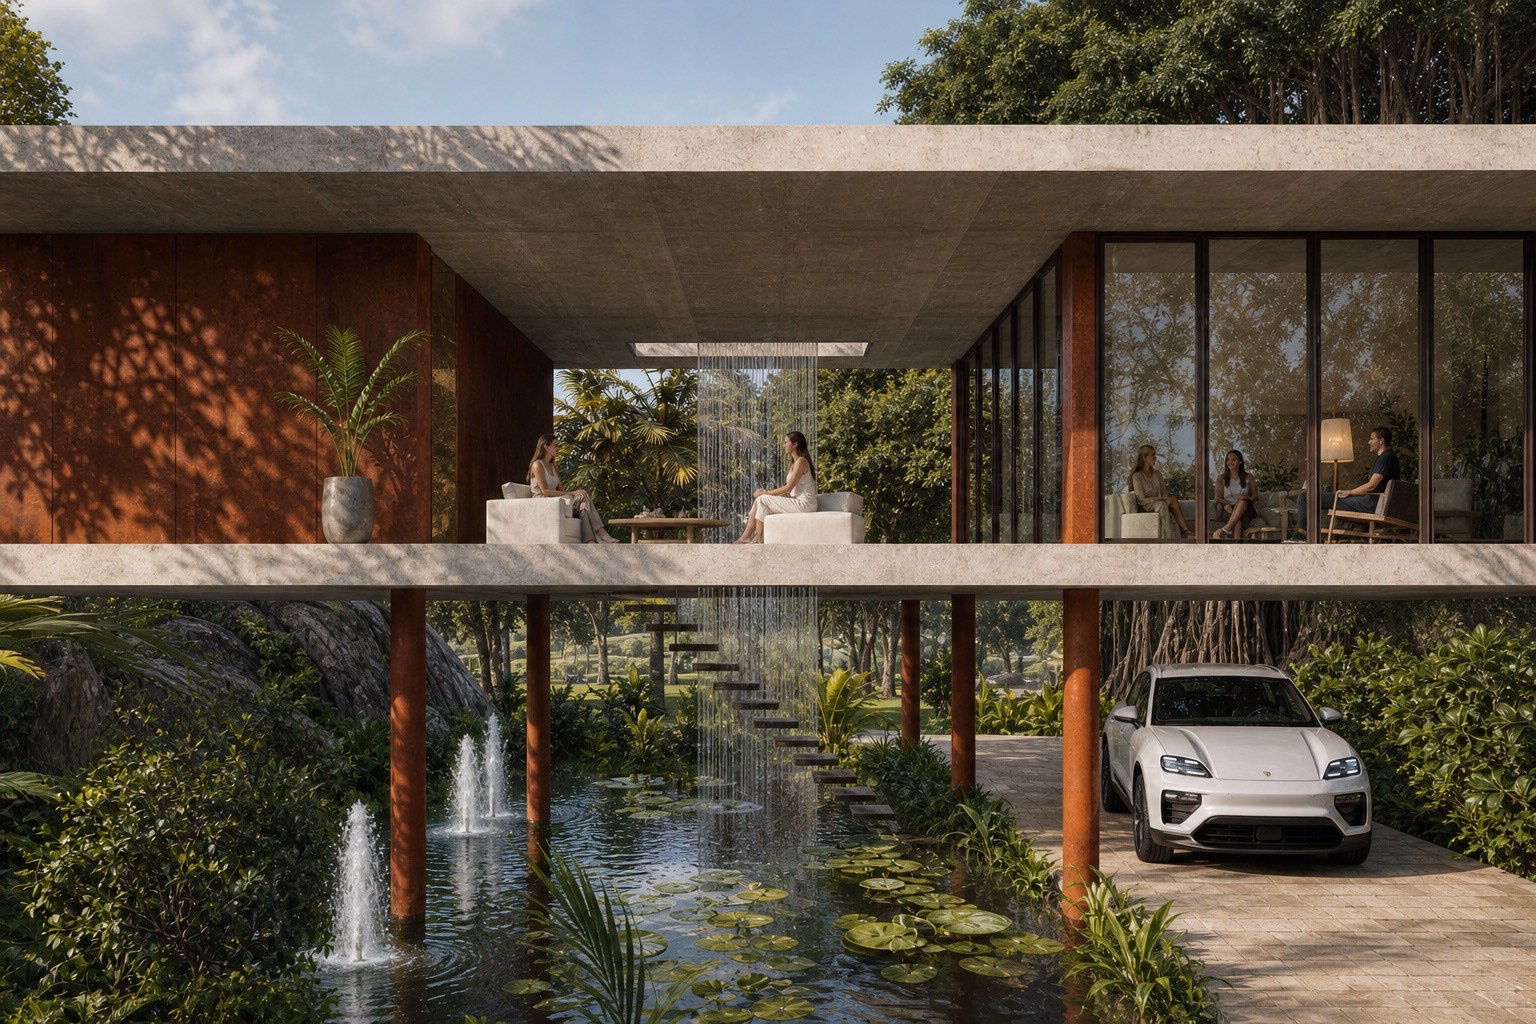
Rather than placing an isolated object on uniform ground, Loxahatchee House turns terrain, water and architecture into one inhabitable system.
Two new landforms shape the landscape and support the house. Between them, a lake gathers the views, strengthens privacy and draws daily life toward vegetation. The residence is experienced as a clearing within the forest rather than an object separated from its setting.
Terrain, water & privacy
The new landforms are not landscape decoration: they construct how the house is approached, seen and inhabited.
The terrain protects the residence without enclosing it and directs attention toward water and planting. A waterfall passes through the central opening, turning water into orientation, sound and microclimate. The landscape is conceived to support greater biodiversity and to mature with the architecture.
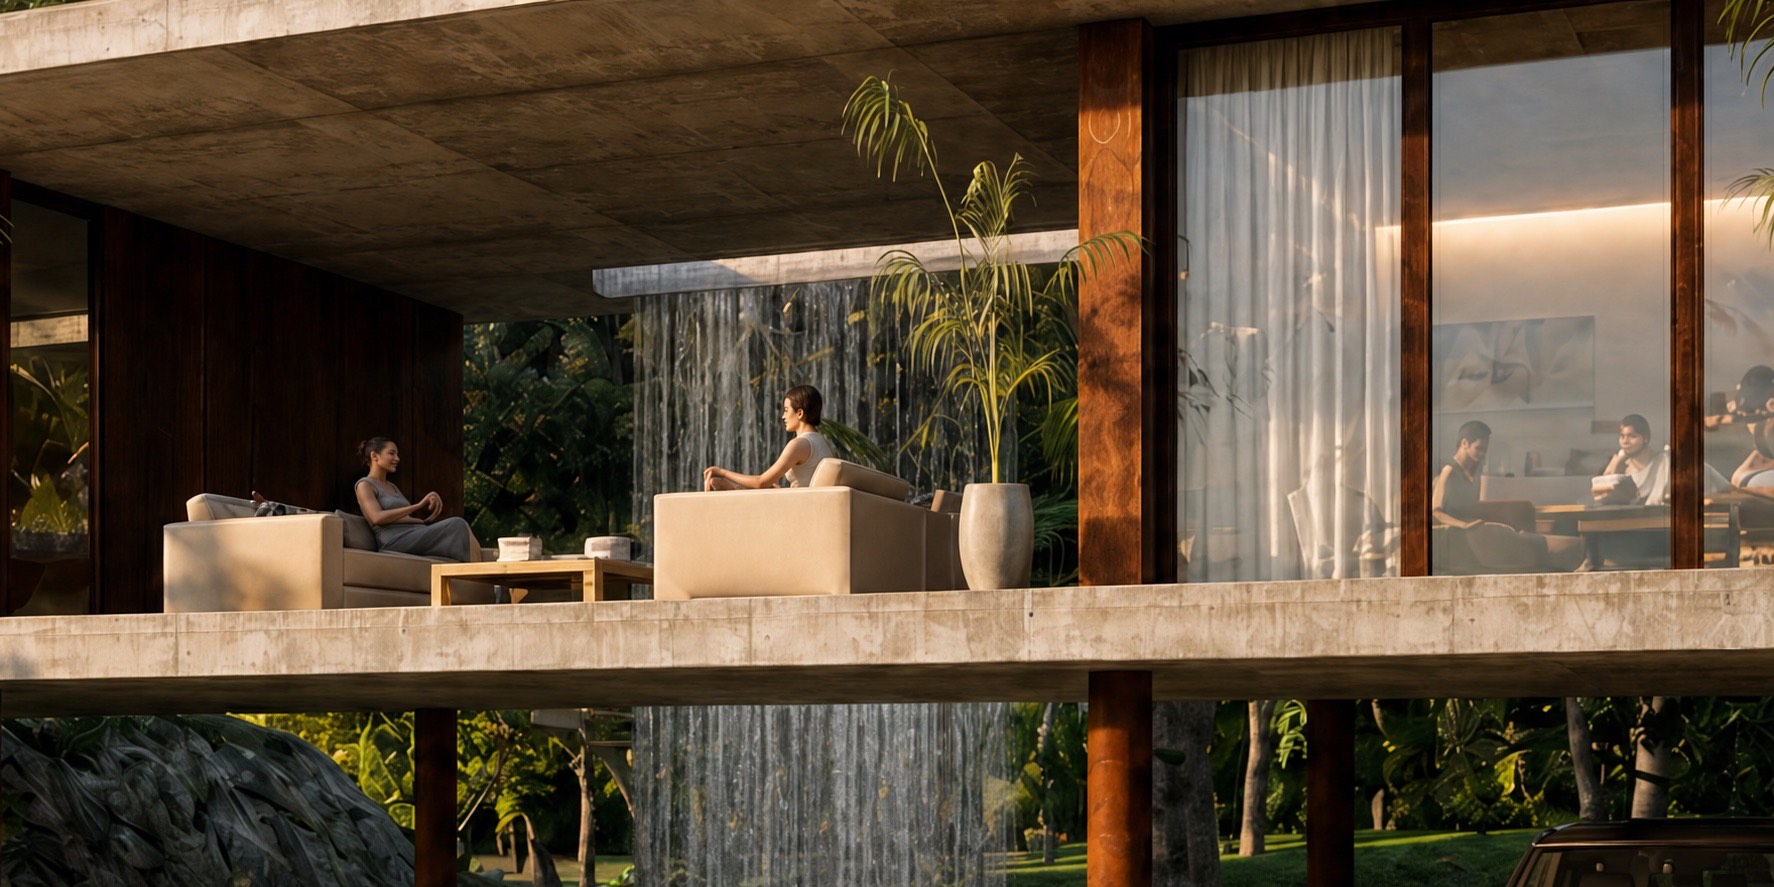
South facade in motion · Water, shade and elevated living
Climate as form
The southern orientation allows the same overhang to respond differently through the seasons.
In summer, the deep roof blocks the high sun before it reaches the glass. During cooler periods, lower sunlight can enter and contribute warmth and daylight. The open central space encourages cross-breezes that renew the air, reduce heat buildup and lower dependence on mechanical systems.
The Essence Method in practice
The principles are not added features. Each one describes a quality of the same architectural decision.
The sound of water, deep shade and close planting create a calm that is felt before entering the house.
Southern orientation, overhangs and natural ventilation turn climate into a tool for comfort and efficiency.
Warm timber and pale mineral surfaces extend the tones of ground, rock and filtered light into the interior.
Daylight, moving air, privacy and long views support everyday wellbeing without relying on decorative gestures.
A more diverse landscape and climate-aware structure are intended to gain character and value over time.
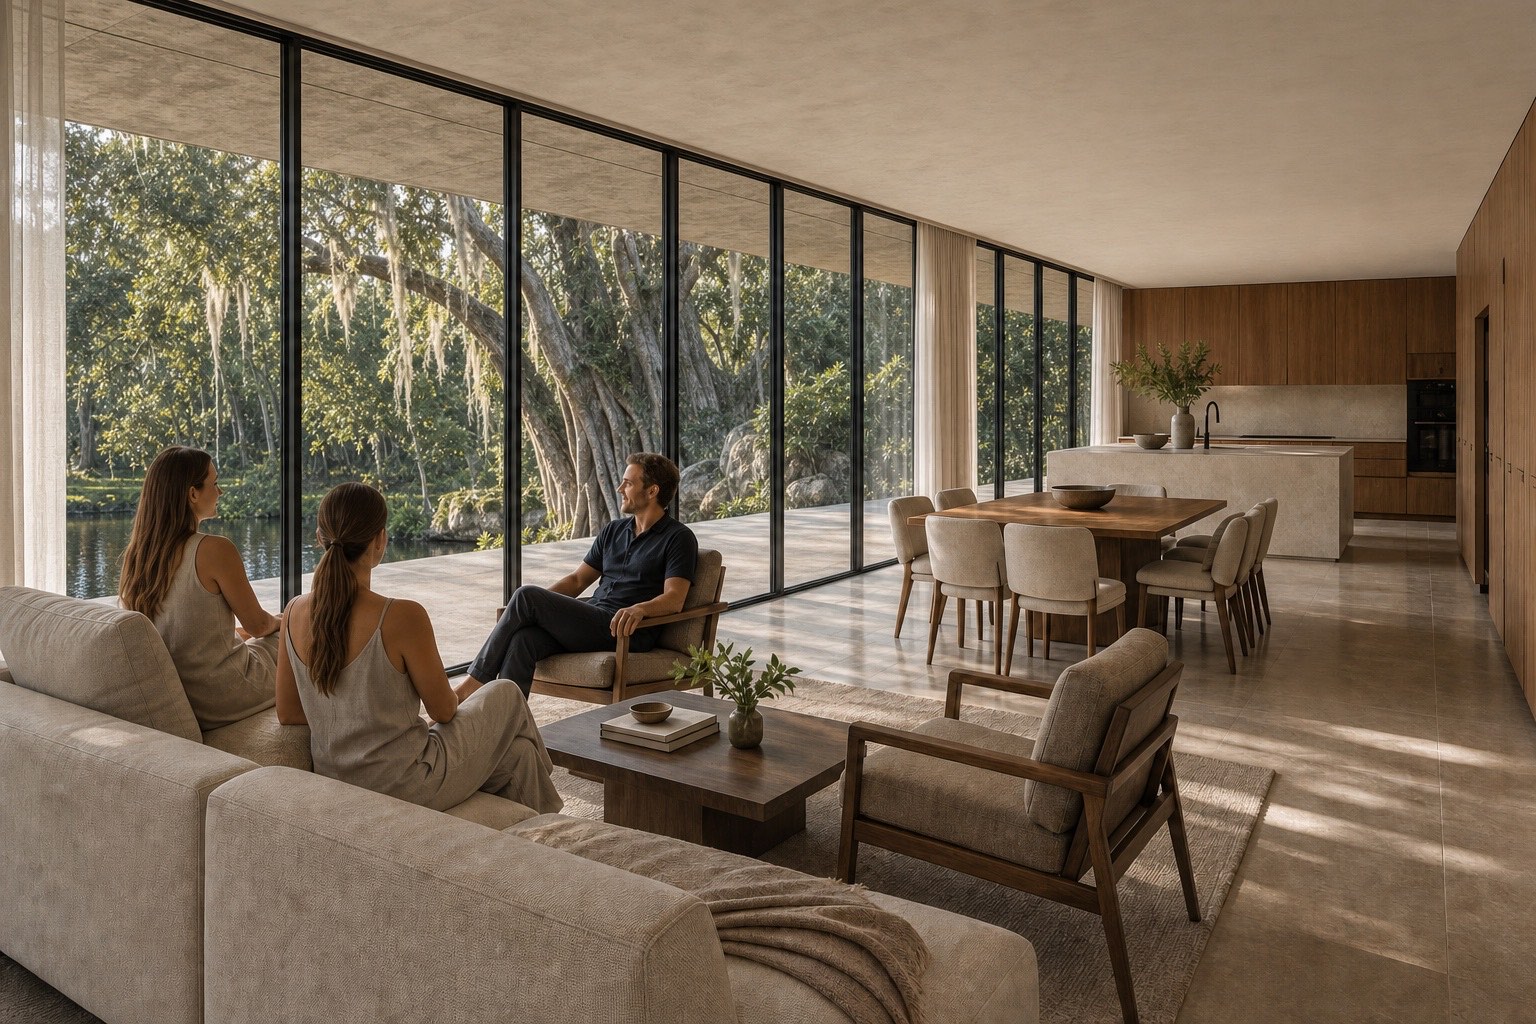
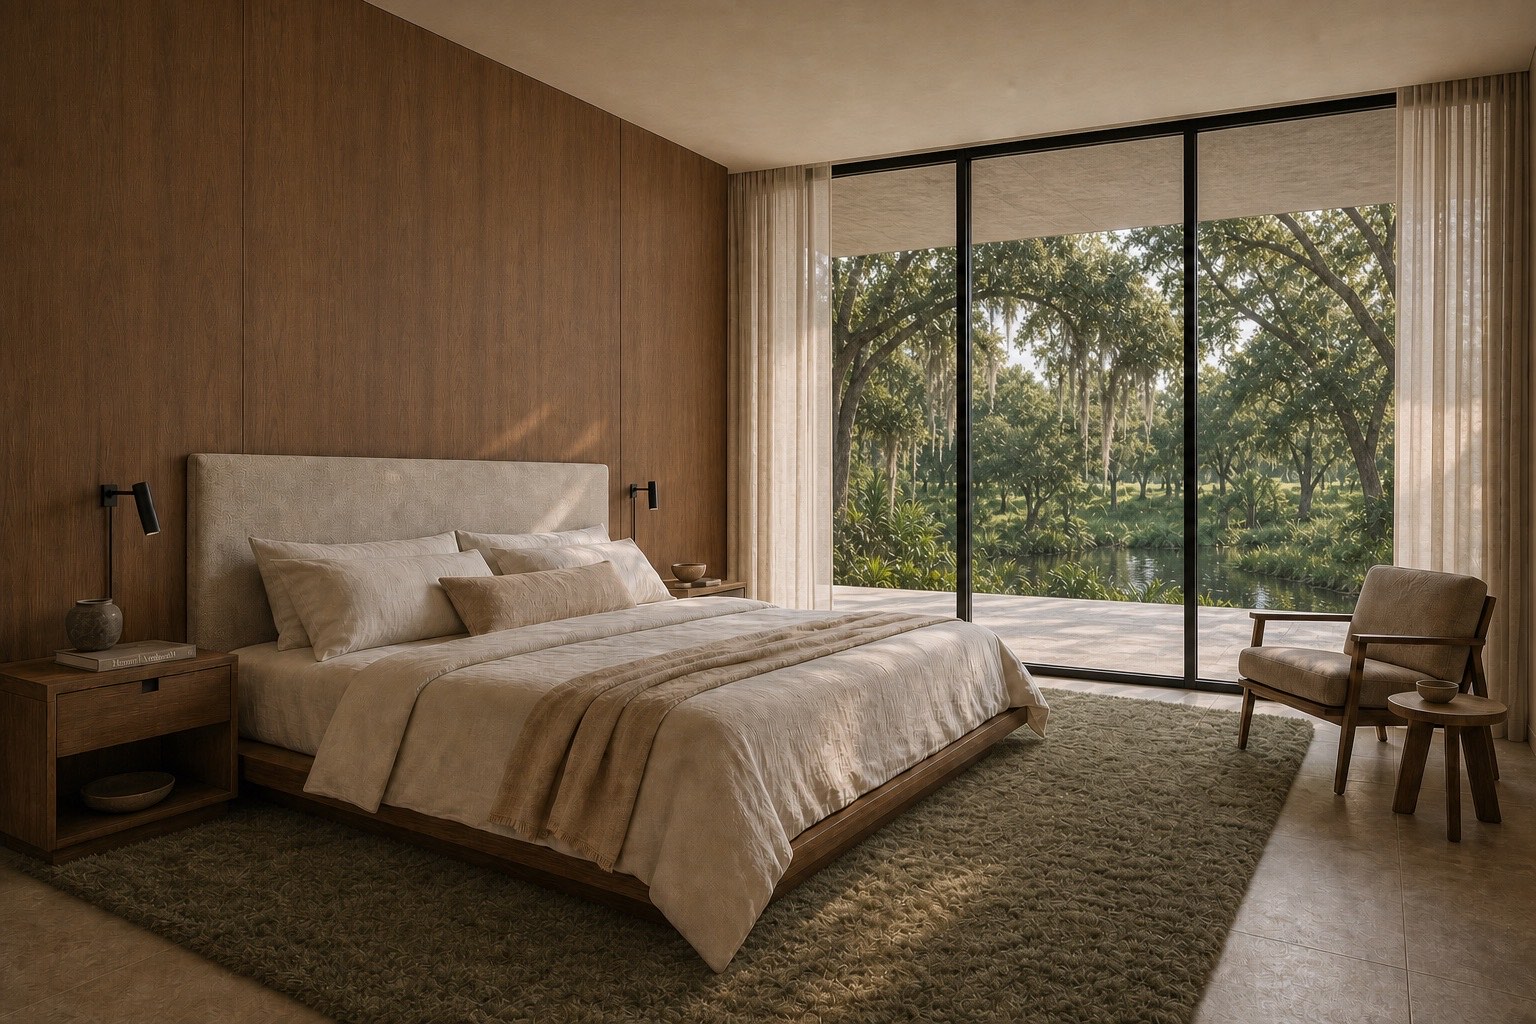
Interior in motion · Living with the lake and forest always present
Interior & material
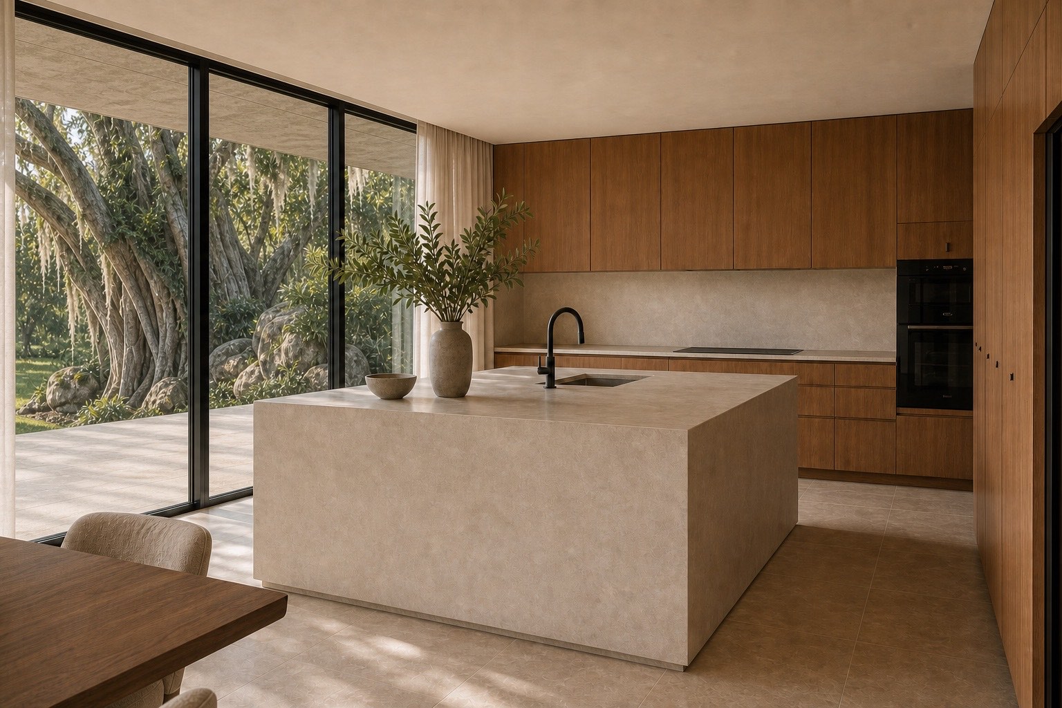
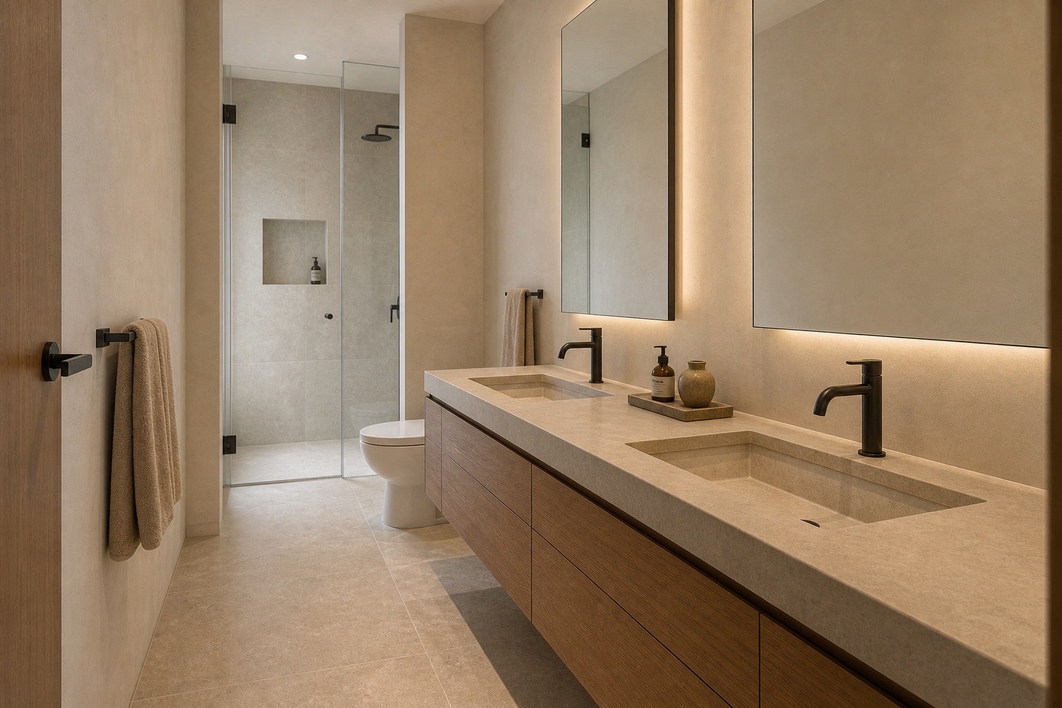
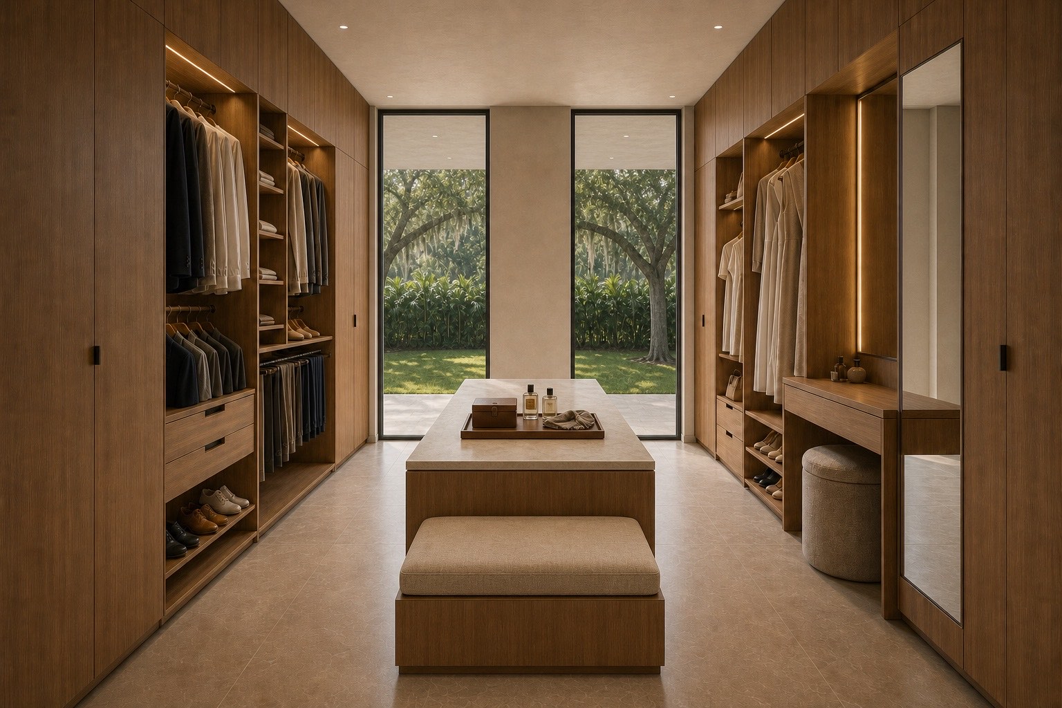
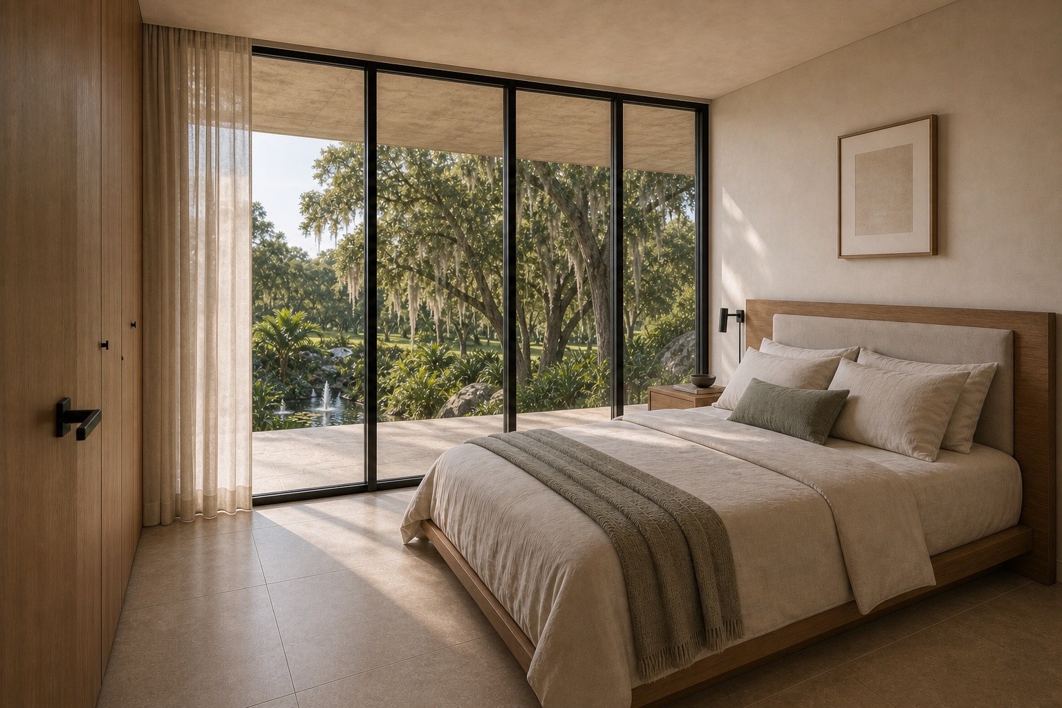
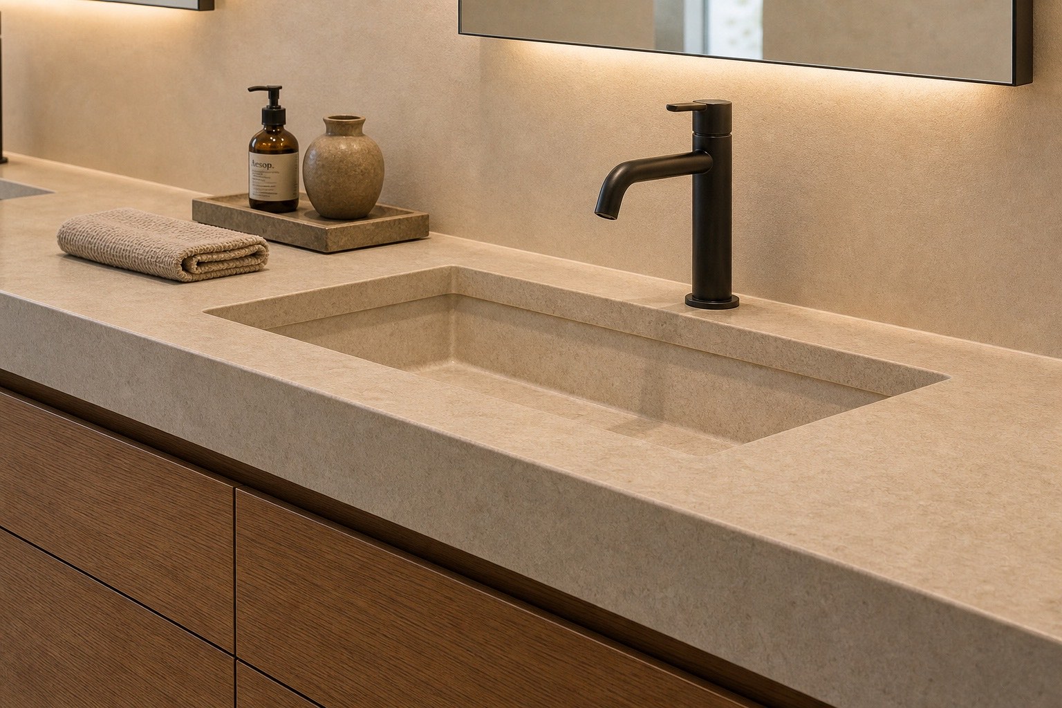
The interior architecture continues the calm of the terrain through a restrained, tactile palette.
Timber organizes storage, doors and background planes; pale stone connects islands, counters and bathrooms through one mineral continuity. Details remain precise and quiet so daylight, views and daily life stay at the center of the experience.
The house as ecosystem
Loxahatchee House demonstrates how an apparently neutral site can acquire identity through connected decisions. Topography, lake, orientation, shade, ventilation, interiors and biodiversity form one architecture—more private, more comfortable and deeply connected to nature.
Understand the custom home design processProject questions
The project transforms a flat site through two new landforms, a lake and a residence suspended between landscape and water. Topography creates privacy, stronger views and a more immersive relationship with nature.
Southern orientation and deep overhangs control seasonal solar exposure. The open central void supports cross-ventilation, while shade, water and planting improve comfort indoors and outside.
They are not isolated decorative features. They organize views and movement, bring sound and motion, contribute to the microclimate and support a landscape strategy intended to increase privacy and biodiversity.
No. Loxahatchee House is presented as a residential design in development, and the images are architectural visualizations of the project.
Your future residence