The Custom Home Design Process in Miami: From Property to Construction
A one-of-a-kind home is not produced by one inspired sketch. It emerges through a disciplined sequence that connects the property, the owners’ lives, Miami’s climate, architecture, interiors, approvals and construction.

The short answer
The custom home design process in Miami begins before a floor plan. An architect first tests the property, zoning, climate and the life the house must support; develops one architectural concept; coordinates interiors, landscape, structure and building systems; prepares documents for approvals and construction; and remains involved while the design is built. The value of the process is continuity: hundreds of decisions are guided by one clear idea instead of being resolved as disconnected products.
Key decisions
What to understand first.
- 01
Bring the architect into the conversation before purchasing or committing to a property whenever possible.
- 02
Define the owners’ life, priorities and long-term needs before fixing a style or floor plan.
- 03
Let zoning, orientation, trees, water, privacy, wind and sun generate the architecture.
- 04
Develop architecture, interiors, landscape and engineering as coordinated parts of one home.
- 05
Use the permit and construction documents to make the design precise, buildable and accountable.
- 06
Select the builder for capability and alignment, not price alone.
- 07
Keep the architect involved during construction so substitutions and field decisions do not fragment the original vision.
Start with the property—not a predetermined house.
A property is not an empty container for a design chosen elsewhere. Its dimensions, zoning, trees, neighboring conditions, access, orientation, flood context, views and patterns of sun and wind establish both limits and opportunities. Reading them early can prevent an expensive mismatch between the land and the desired home.
An architect can test broad feasibility before a purchase and then deepen that analysis once the project begins. The objective is not merely to confirm that a certain area can be built, but to understand what kind of life and architectural character the place can support.
- Property and zoning review
- Existing trees, landscape and water
- Privacy, access and neighboring conditions
- Solar orientation, breeze and exposure
- Likely approvals and consultant needs
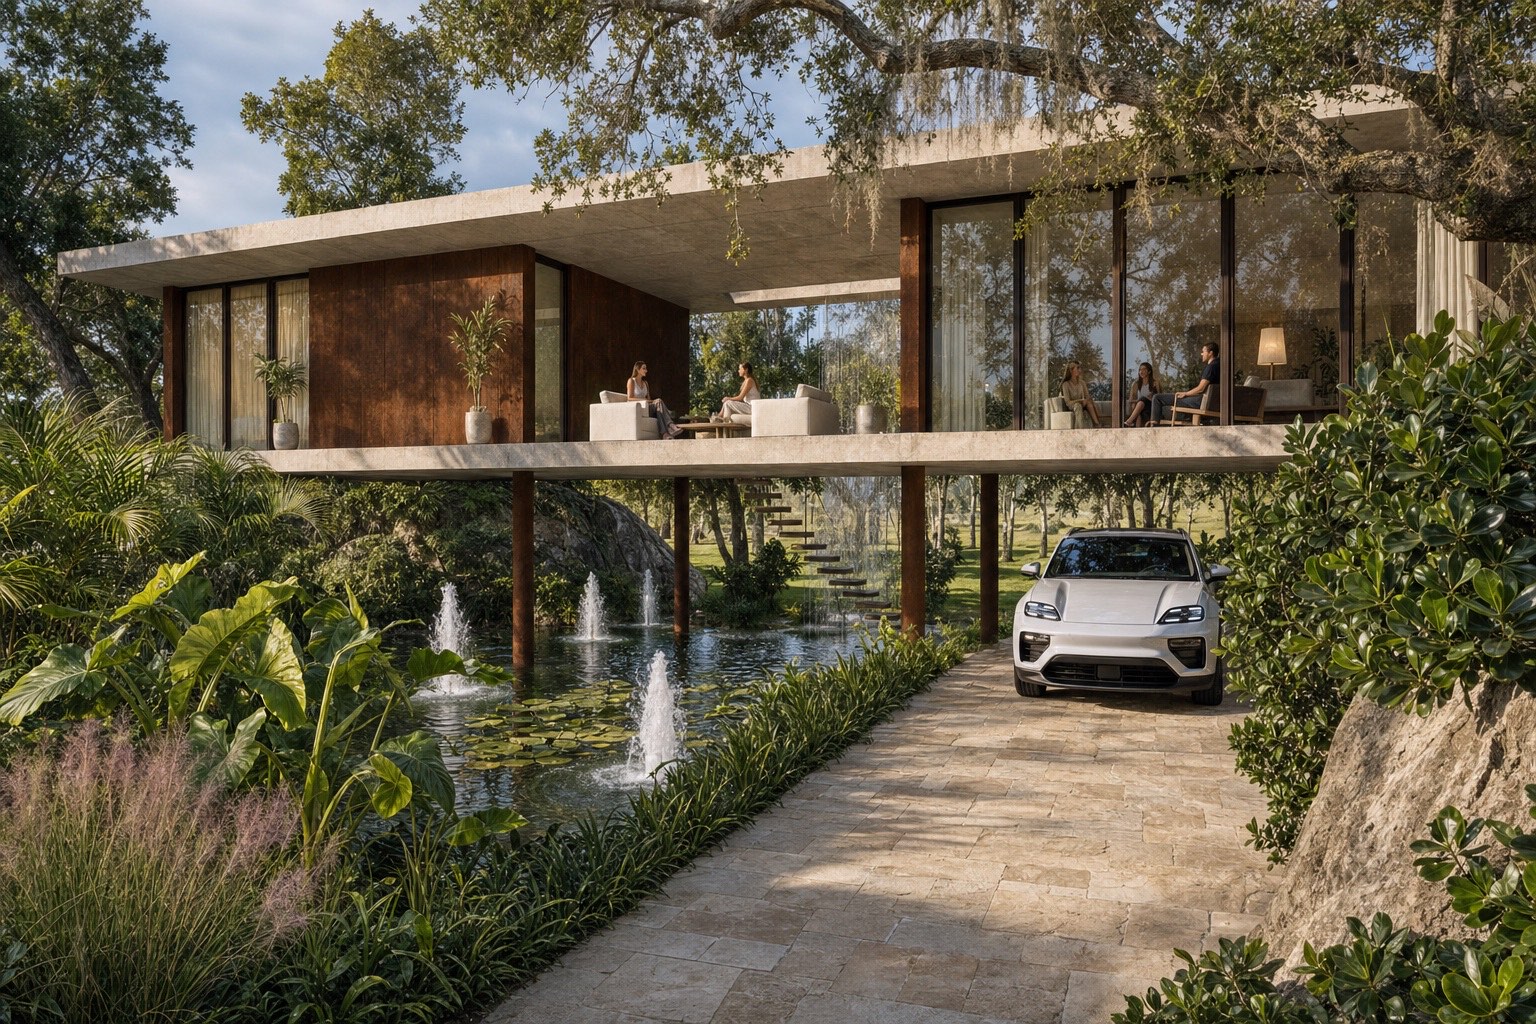
Translate a way of living into a precise brief.
Room lists describe quantities; a useful brief describes relationships. How does the family arrive? Which moments should feel social or private? What must be visible from the kitchen, protected from the street or connected to the garden? How might work, children, guests or aging change the house over time?
These conversations establish priorities before form. They allow square footage to be distributed with intention and give the architect a standard against which every later decision can be tested. A custom home becomes personal through this understanding, not through decorative customization.
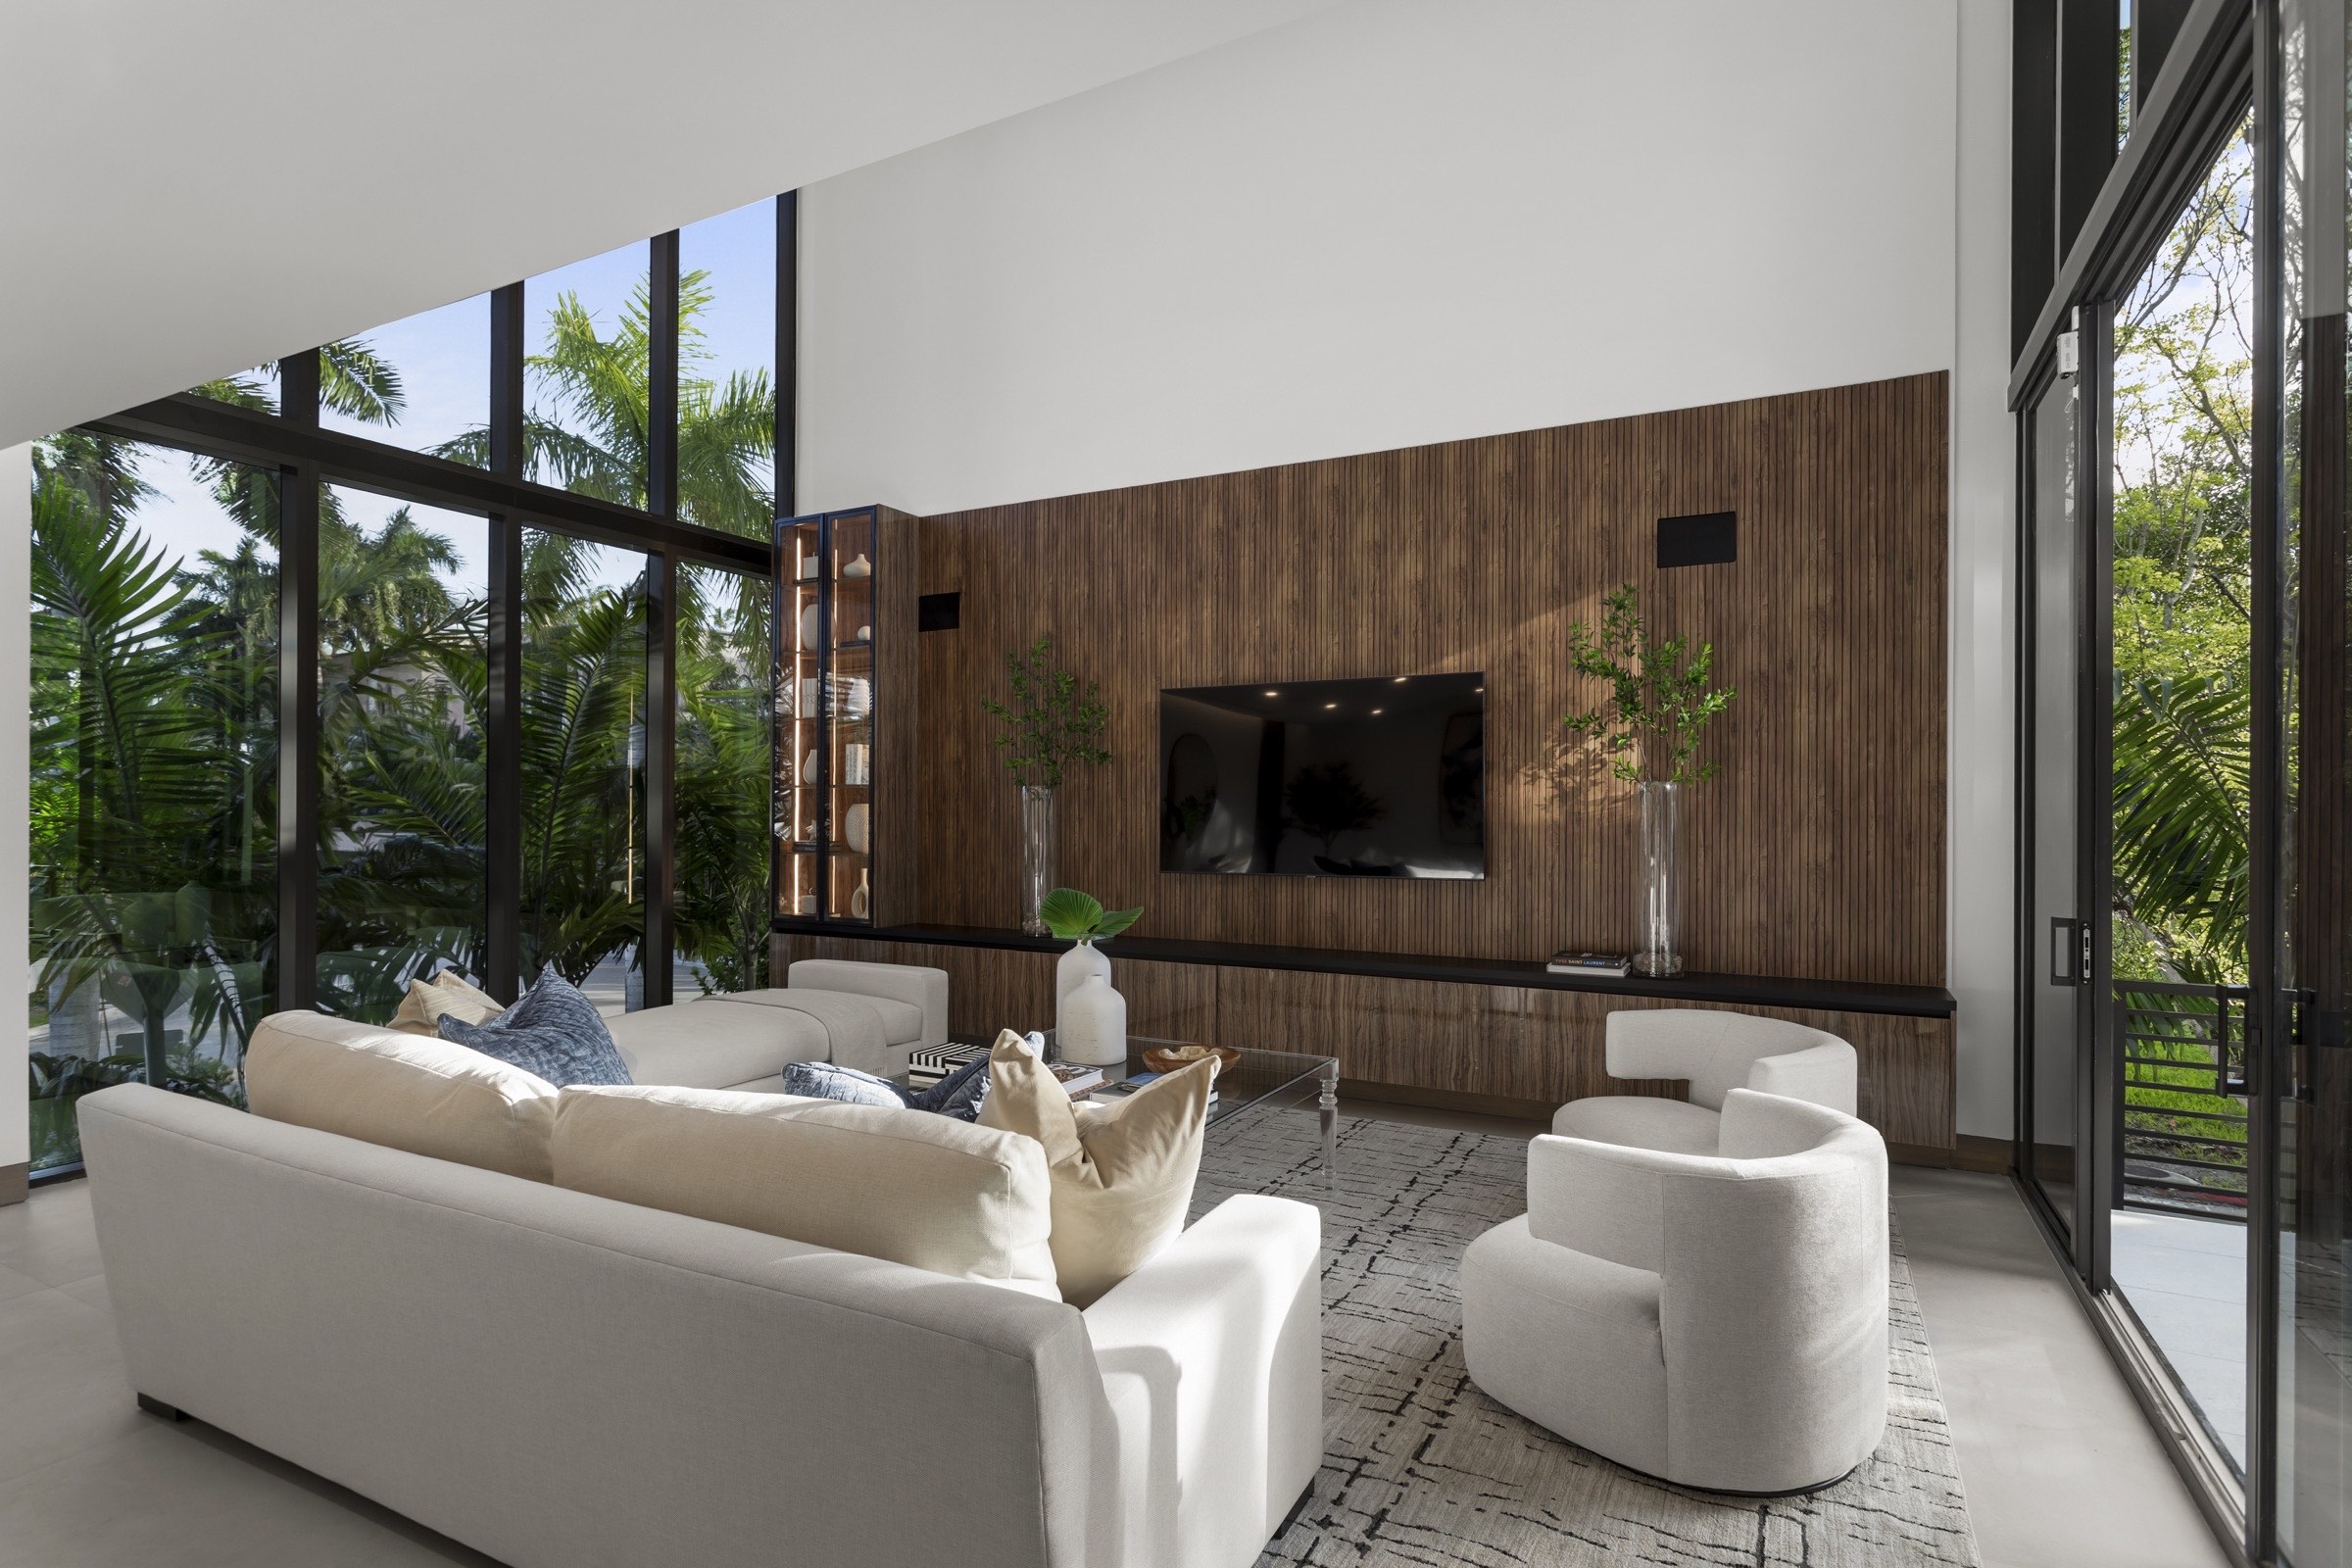
Create one architectural idea through The Essence Method.
Concept design gives the project its internal logic. Plan, section, massing, arrival, landscape and interior experience are studied together until one idea can organize them. The goal is not to select a style, but to establish the relationships that make the house belong to its owners and site.
The Essence Method tests that idea through Atmosphere, Climate, Materiality, Wellness and Legacy. These principles connect emotional character with environmental intelligence, physical detail, everyday comfort and long-term meaning. They keep creativity disciplined without turning different homes into the same formula.
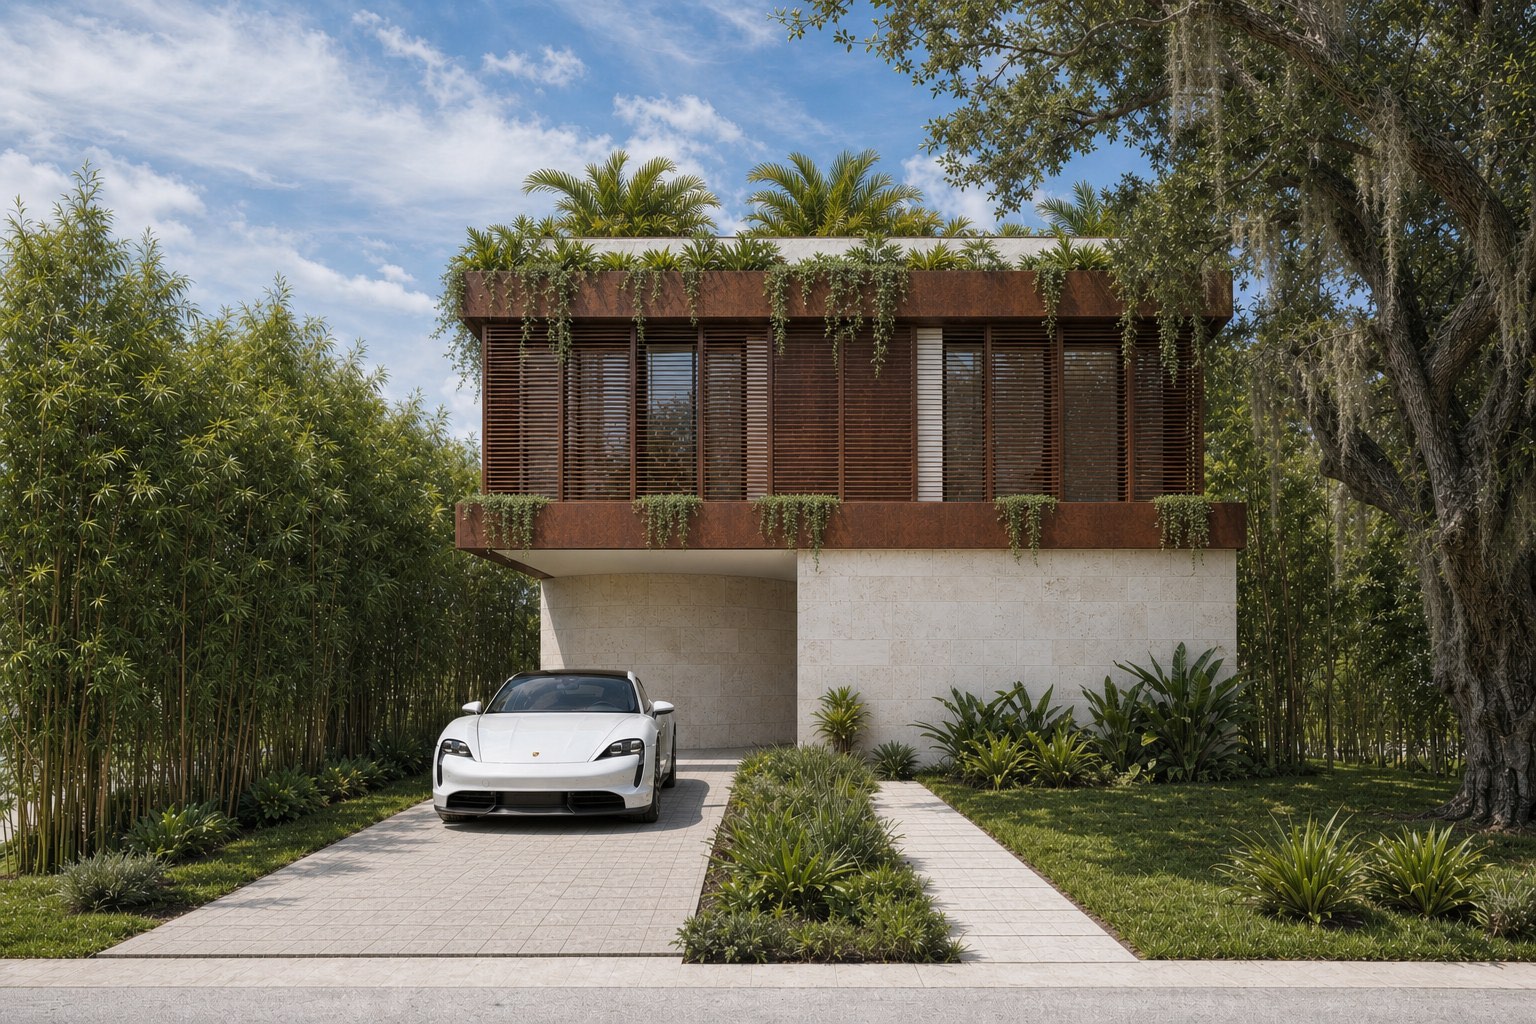
Develop architecture and interiors as one environment.
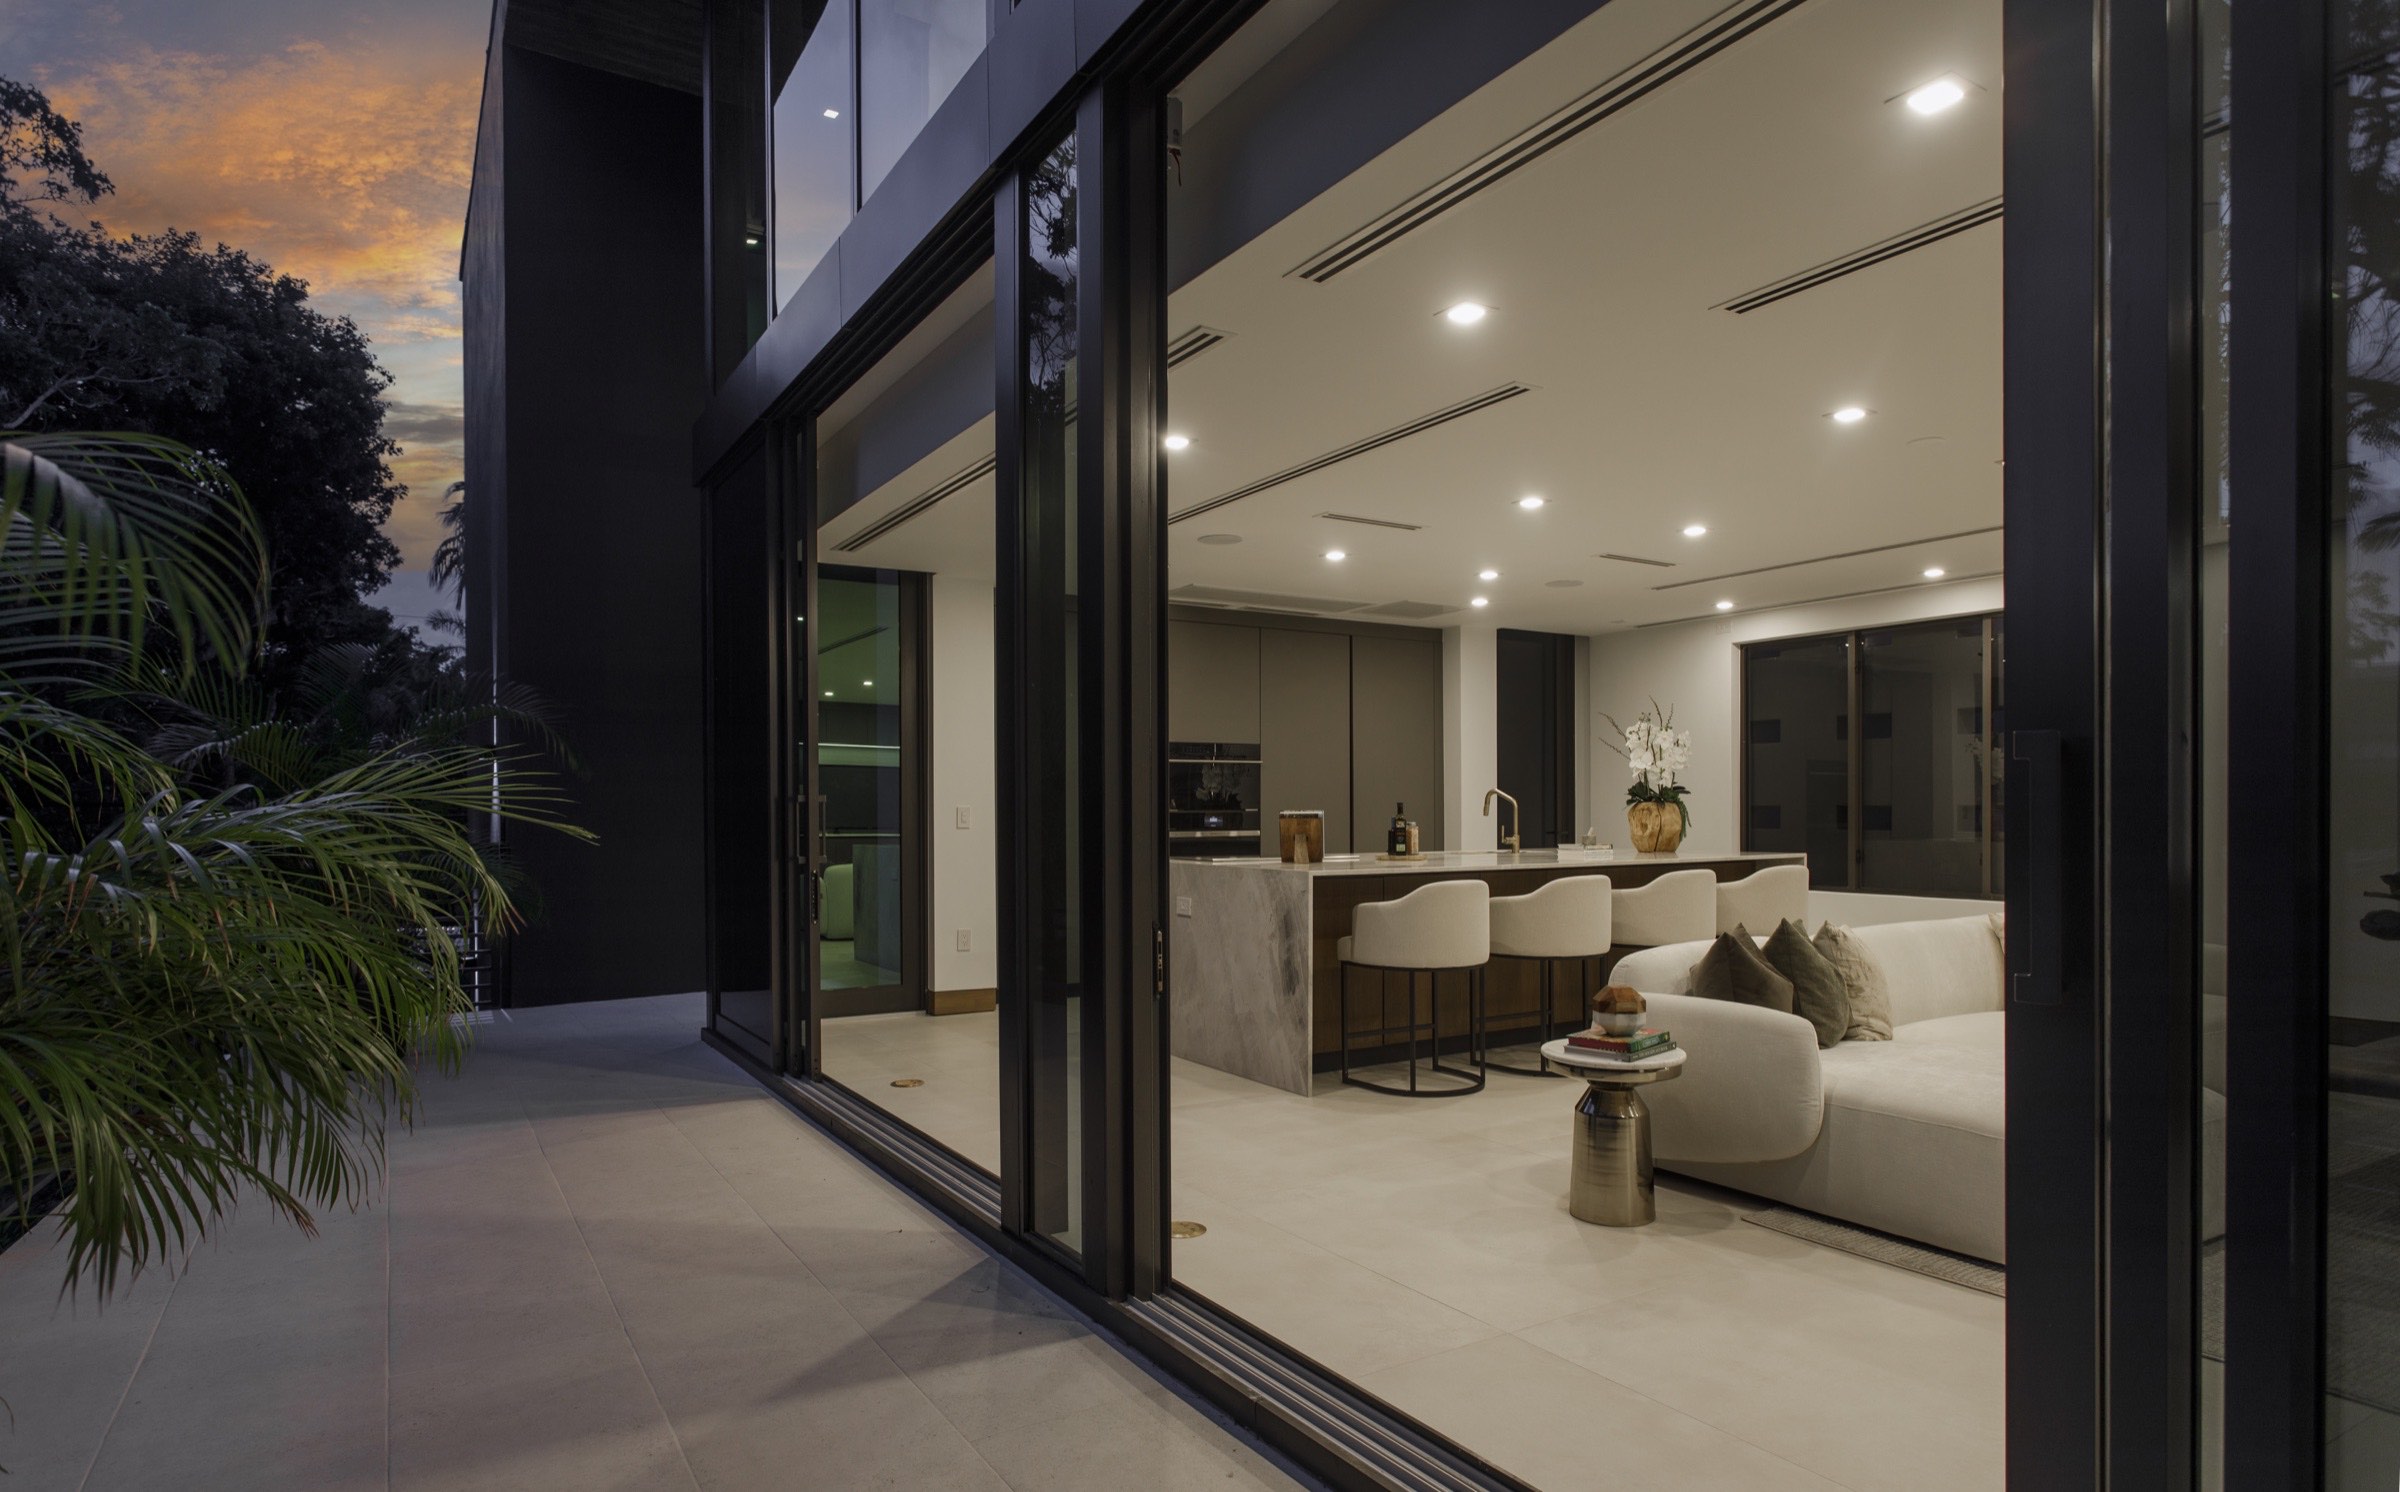
Once the concept is established, the project gains resolution. Room proportions, structure, openings, furniture zones, lighting, millwork, materials and services must evolve together. Separating exterior architecture from interior life at this stage creates conflicts that are difficult and costly to repair later.
An integrated process allows a window to serve both the facade and the person seated inside, a structural span to support the intended spatial character and built-in elements to belong to the architecture rather than occupy what remains. The result feels coherent because the visible and invisible decisions have the same origin.
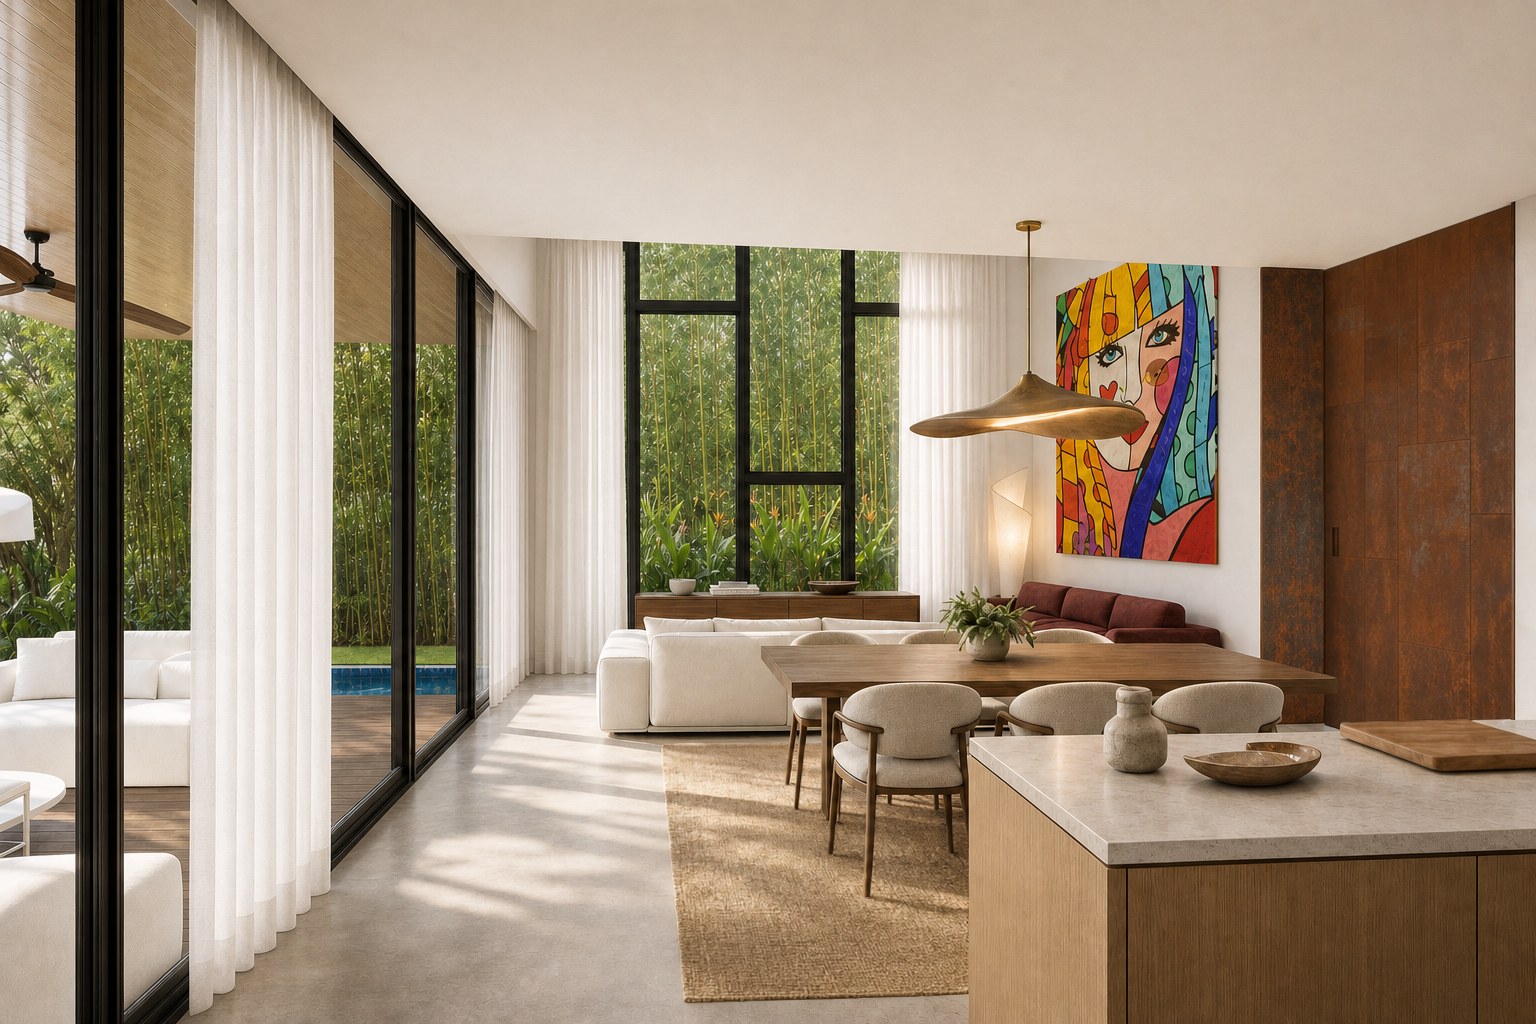
Make Miami’s climate visible in the design.
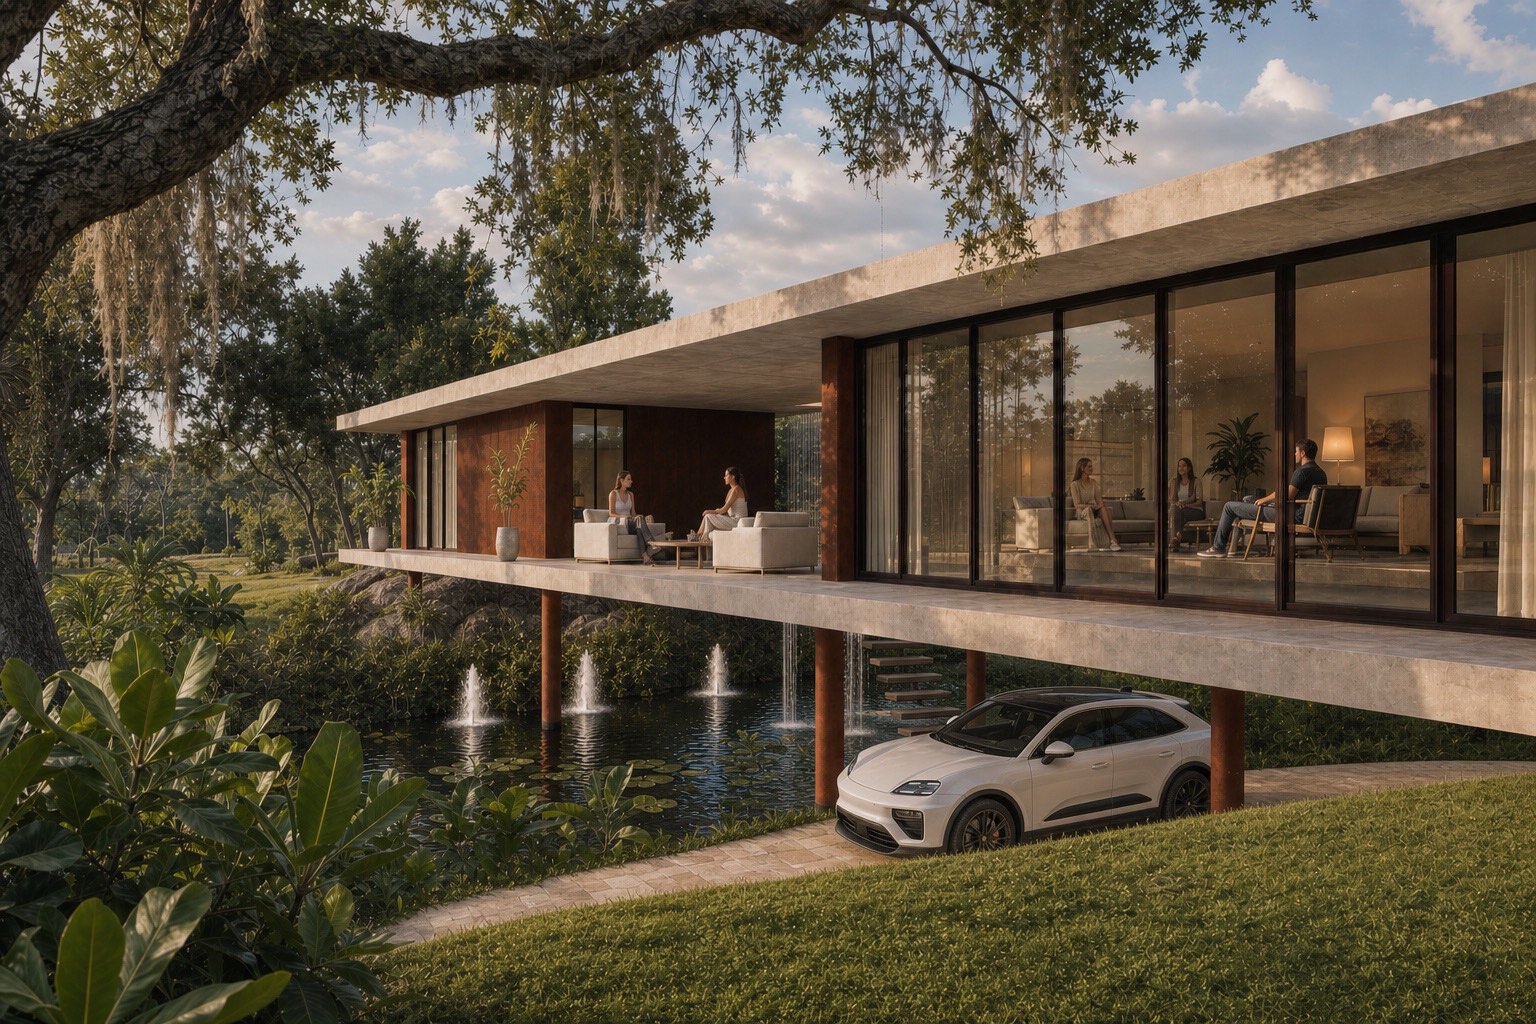
Climate response should shape the architecture before equipment compensates for it. Orientation, roof depth, exterior screens, protected openings, vegetation, water and the organization of open space influence heat gain, glare, rain protection, air movement and the hours when outdoor areas remain comfortable.
Landscape is part of that environmental system. It can create shade, privacy, habitat and a cooler transition around the house while managing how the building meets the ground. When architecture works with these forces, efficiency and atmosphere reinforce one another.
Turn the concept into coordinated approvals and construction documents.
Design development and construction documents convert intention into dimensions, assemblies, performance requirements and coordinated information. The architect leads the relationship between architectural drawings and the work of structural, mechanical, electrical, plumbing, civil, landscape and other specialists required by the project.
Permitting is not a separate creative phase, but it is a distinct technical and administrative process. Review time and requirements vary with the property, municipality, scope and comments received. A clear, coordinated set helps the authority understand the project and gives the builder a more reliable basis for pricing and construction.
Protect the vision while the house is built.
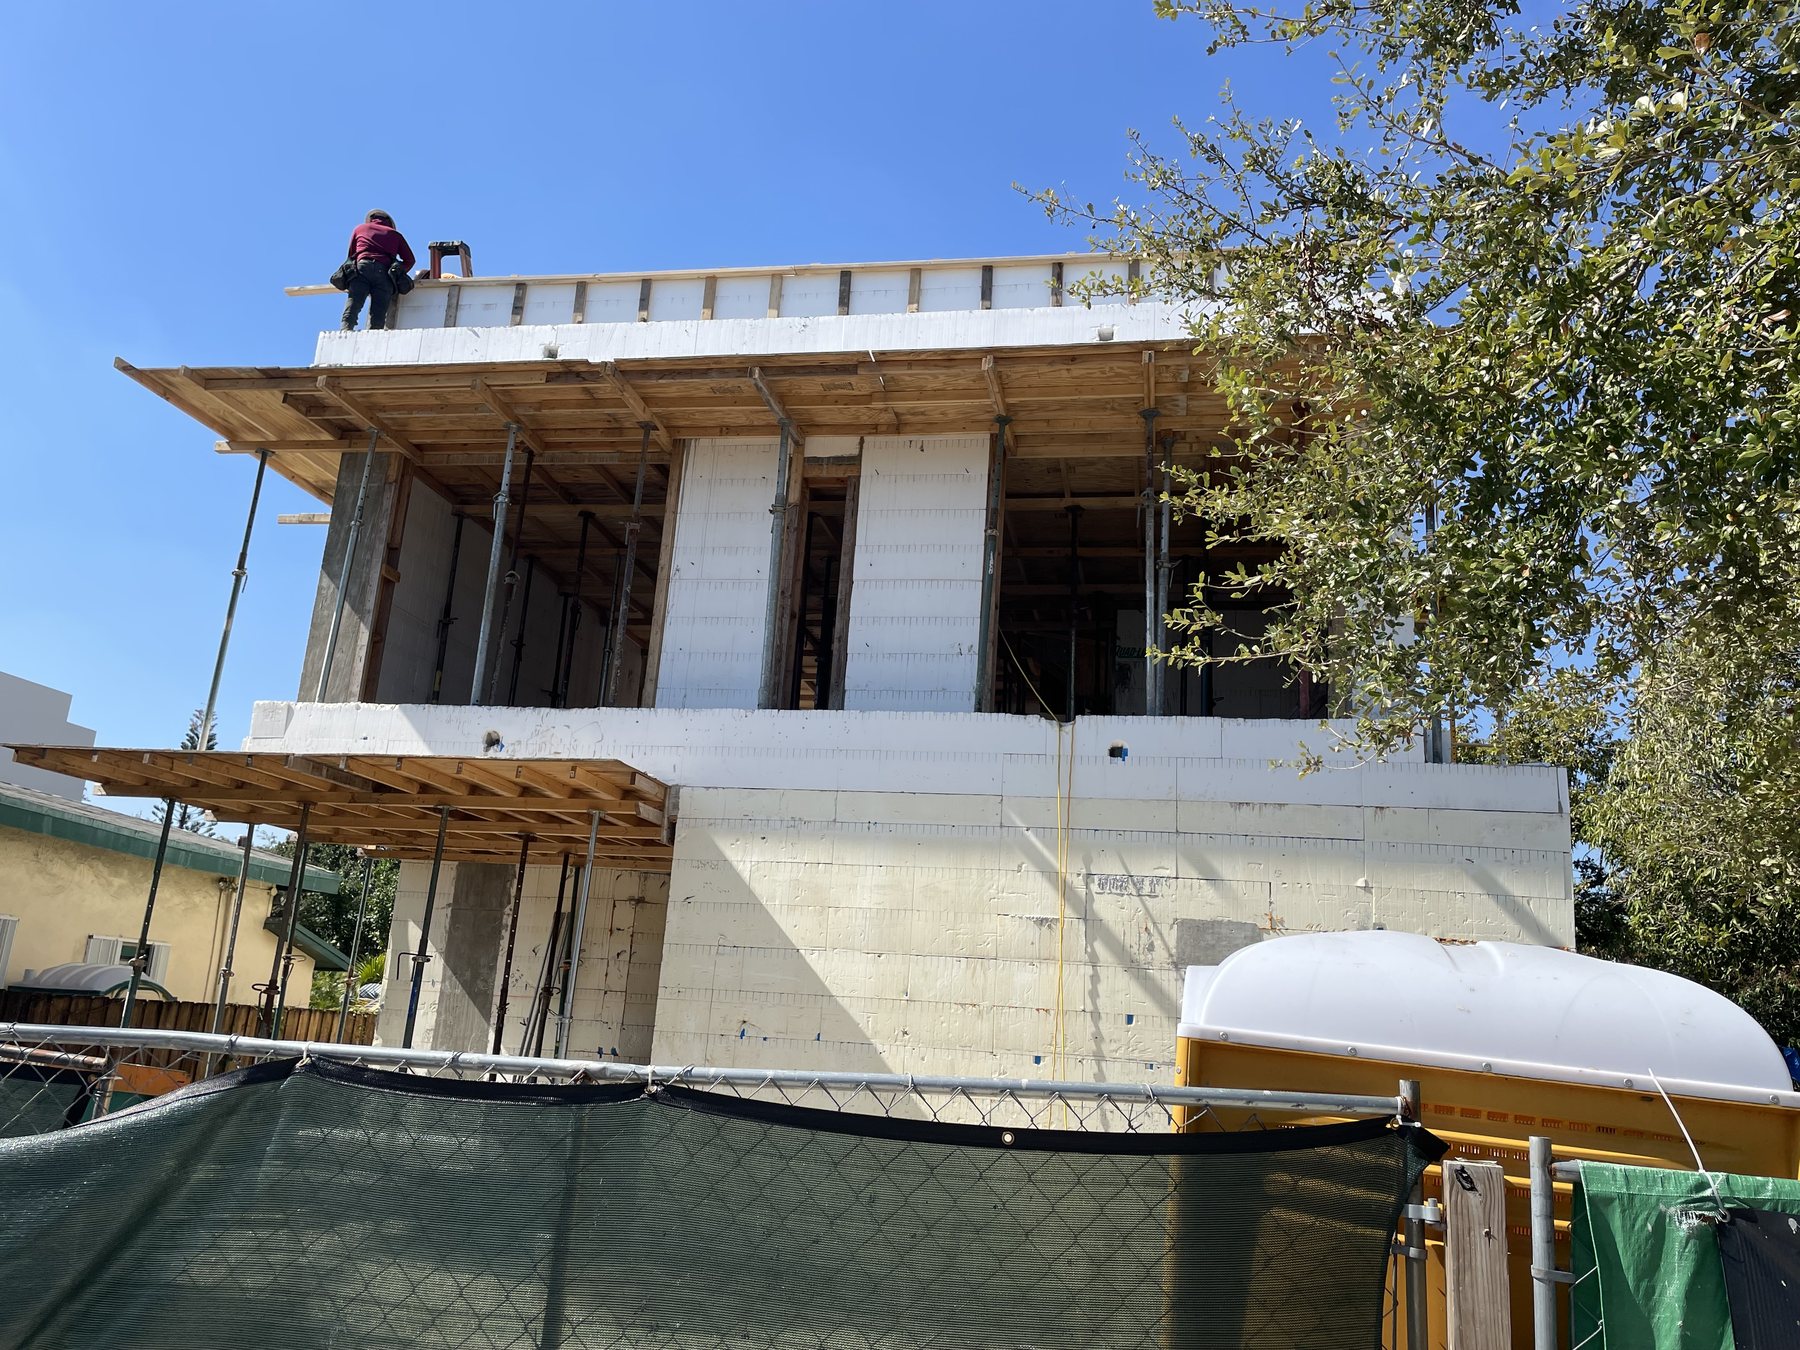
A permit does not complete the design process. During construction, shop drawings, samples, substitutions, clarifications and unforeseen field conditions create decisions that can strengthen or dilute the home. The contractor controls means and methods; the architect reviews the work for general conformance with the design documents and clarifies the intended relationships.
Maintaining architectural involvement is particularly important in a one-of-a-kind residence because value often resides in coordination: the alignment of an opening, the depth of shade, the continuity of a material or the way several trades meet at one detail. Protecting those relationships is how a drawing becomes a coherent place to live.
Frequently asked
Direct answers.
What are the main phases of designing a custom home in Miami?+
A typical architect-led process includes property and zoning review, programming, concept or schematic design, design development, consultant coordination, construction documents, permitting, builder selection and construction-phase architectural services. The exact scope and sequence should be defined for the specific property and client.
When should I hire an architect for a custom residence?+
Ideally before purchasing or committing to a property. Early architectural review can identify zoning, site and approval considerations and test whether the land can support the intended way of living before major financial decisions become difficult to reverse.
How long do custom home design and permitting take in Miami?+
There is no responsible universal duration. Timing depends on the property, program, design decisions, survey and consultant information, municipality, review boards, permit comments and the speed of client decisions. A project schedule should be prepared after these variables are understood and updated as the work progresses.
Who coordinates the engineers and other consultants?+
The architect commonly leads coordination of the design team, while each licensed consultant remains responsible for their own discipline. The agreement should identify which consultants are included, retained directly by the owner or provided separately.
When should interior architecture begin?+
With the first architectural studies. Planning furniture, lighting, millwork, materials, views and room proportions early allows structure and building systems to support the intended interior instead of forcing compromises after the shell has been fixed.
Why keep the architect involved during construction?+
Construction creates questions and proposed changes that drawings alone cannot anticipate. Architectural involvement helps interpret the documents, review submittals and samples, observe general conformance and protect the spatial, climatic and material relationships that give the house its identity.
ESSENCE references
Explore the thinking through our work.
This guide combines Fernandez Architecture’s residential practice, The Essence Method and selected project evidence with public guidance on professional responsibility and plan review.
- Florida DBPRArchitecture and Interior Design — Business and License Verification
- Miami-Dade CountyHomeowners General Permit Information
- Miami-Dade CountyPlan Review
- Fernandez ArchitectureElizabeth Street Residence
- Fernandez ArchitectureLoxahatchee House
- Fernandez ArchitectureFair Isle Residence
Related services
Carry the reading into the right decision.
If this article connects with a real property or decision, these services turn the editorial perspective into a useful next conversation.
-
ESSENCE Residences
Residential Architecture in Miami
Define a custom home through the property, the climate and the life it must support.
-
ESSENCE Transformations
Residential Renovation in Miami
Rework an existing property without losing architectural value or long-term coherence.
-
ESSENCE Advisory
Architectural Advisory in Miami
Assess a property, its feasibility and the right next move before committing capital.
Continue with ESSENCE
Begin the process with the property and the life your home must hold.
ESSENCE Residences connects site, climate, architecture, interiors and construction through one continuous custom-home process.
Explore ESSENCE Residences