When a Renovation Needs a New Architectural Language
A renovation becomes more than a series of improvements when circulation, light, structure, envelope, systems and the relationship with outdoors all need to answer one new idea.

The short answer
A renovation needs a new architectural language when separate repairs and finish changes can no longer solve the underlying problems of the house. If circulation, daylight, structure, openings, systems and outdoor relationships all need to change, the project should be conceived as one transformation. The goal is not to make every part look new, but to give retained and new elements one clear order.
Key decisions
What to understand first.
- 01
Identify whether the problem is cosmetic, local or architectural.
- 02
Record what is worth retaining before deciding what to remove.
- 03
Resolve plan, structure, envelope and systems together.
- 04
Let Miami’s light, heat, rain and outdoor life shape the transformation.
- 05
Use one material and spatial language across the whole house.
- 06
Test the design against daily life, not only against before-and-after images.
- 07
Confirm jurisdiction, permits and professional scope for the actual property.
When isolated improvements stop solving the real problem.
A new kitchen can improve one room while leaving a fragmented plan unchanged. New flooring does not correct confusing circulation, low ceilings, limited daylight or a weak relationship with the garden. When several limitations come from the same spatial organization, solving them one at a time may produce a newer house without producing a better home.
The important signal is interdependence. If moving one wall affects structure, air conditioning, lighting, storage and openings, the project is no longer a collection of finishes. It needs an architectural strategy that can order those decisions before construction begins.
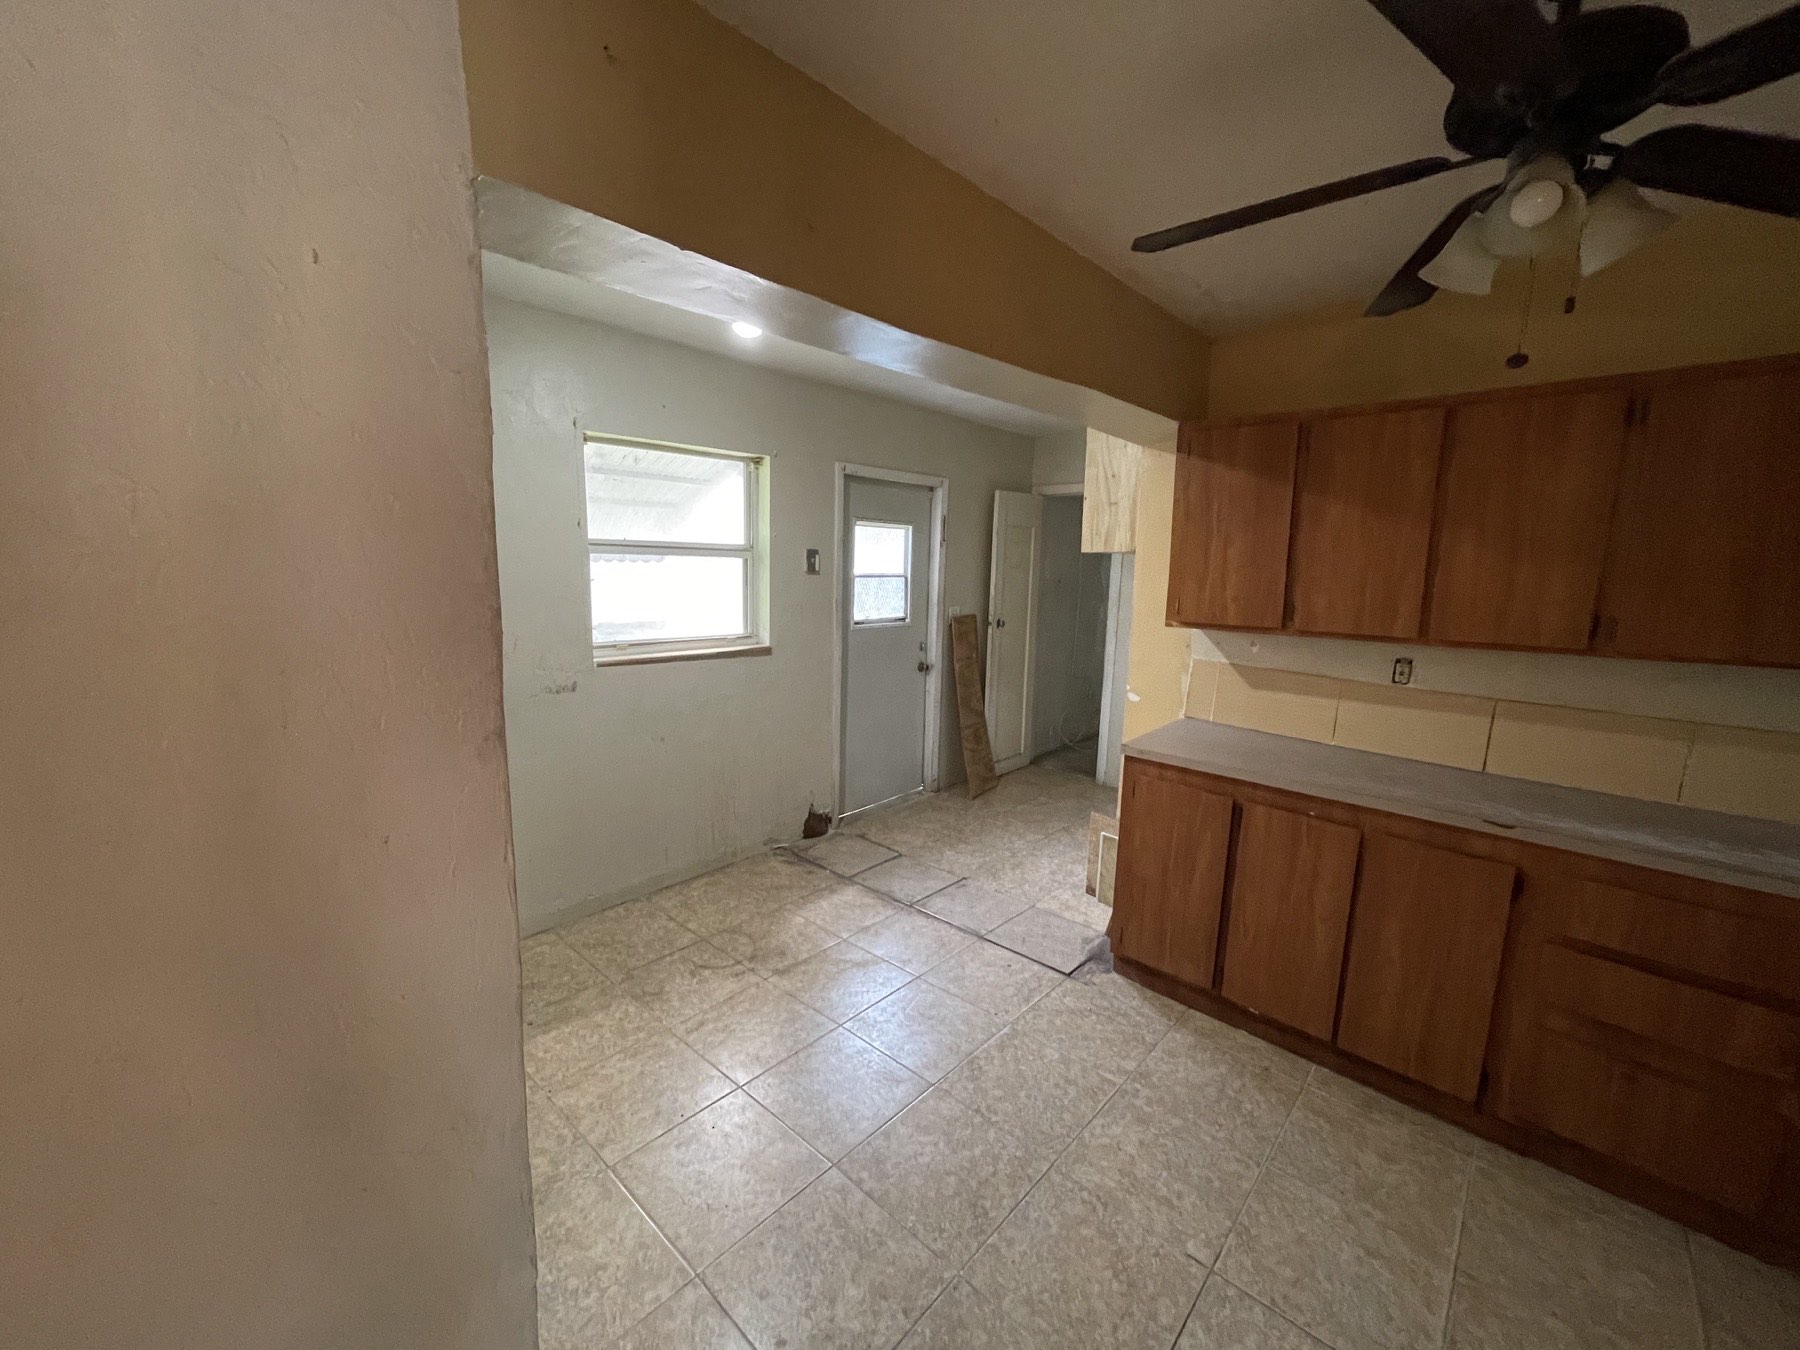
Begin by reading what already exists.
Transformation does not mean erasing automatically. Structure, useful proportions, trees, the relationship with the street and investment already embodied in the property may have value. There may also be damage, incompatible additions, obsolete systems or constraints that only become visible when the construction is documented and opened.
Before deciding what to retain, review existing conditions, survey, permit history, structure, envelope, systems and the owner’s objectives. This separates nostalgia from evidence and allows the project to build on what can genuinely support a new life.
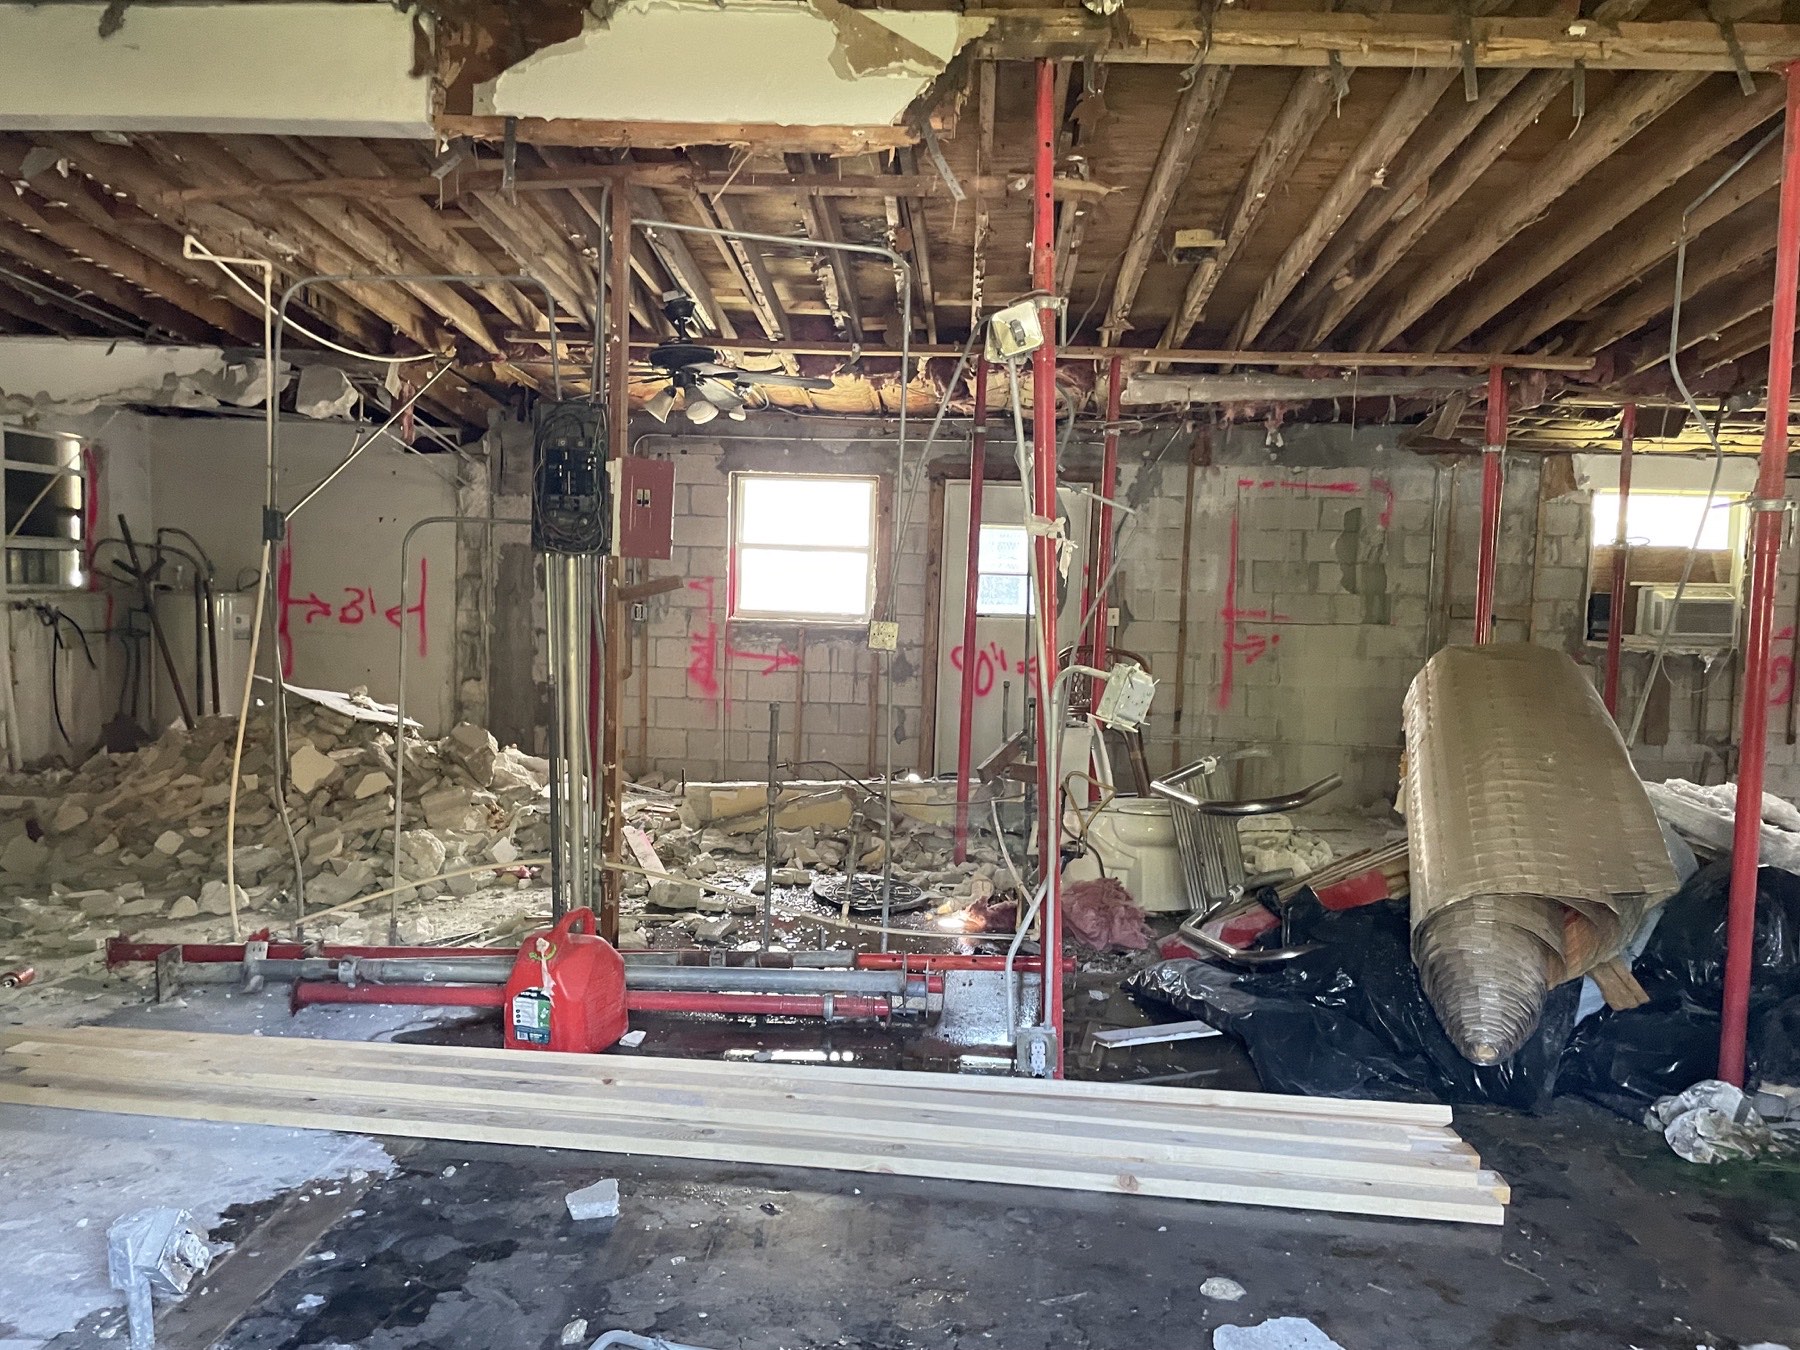
Create one order for old and new.
An architectural language is not an applied style. It is a consistent set of relationships: how one arrives, how the plan flows, where light enters, how interior and exterior connect, how openings are scaled and how materials meet.
In a complete transformation, roof, structure, windows, doors, systems, kitchen, bathrooms and landscape should reinforce the same logic. Coherence allows retained and new parts to stop competing and form a home that feels complete.
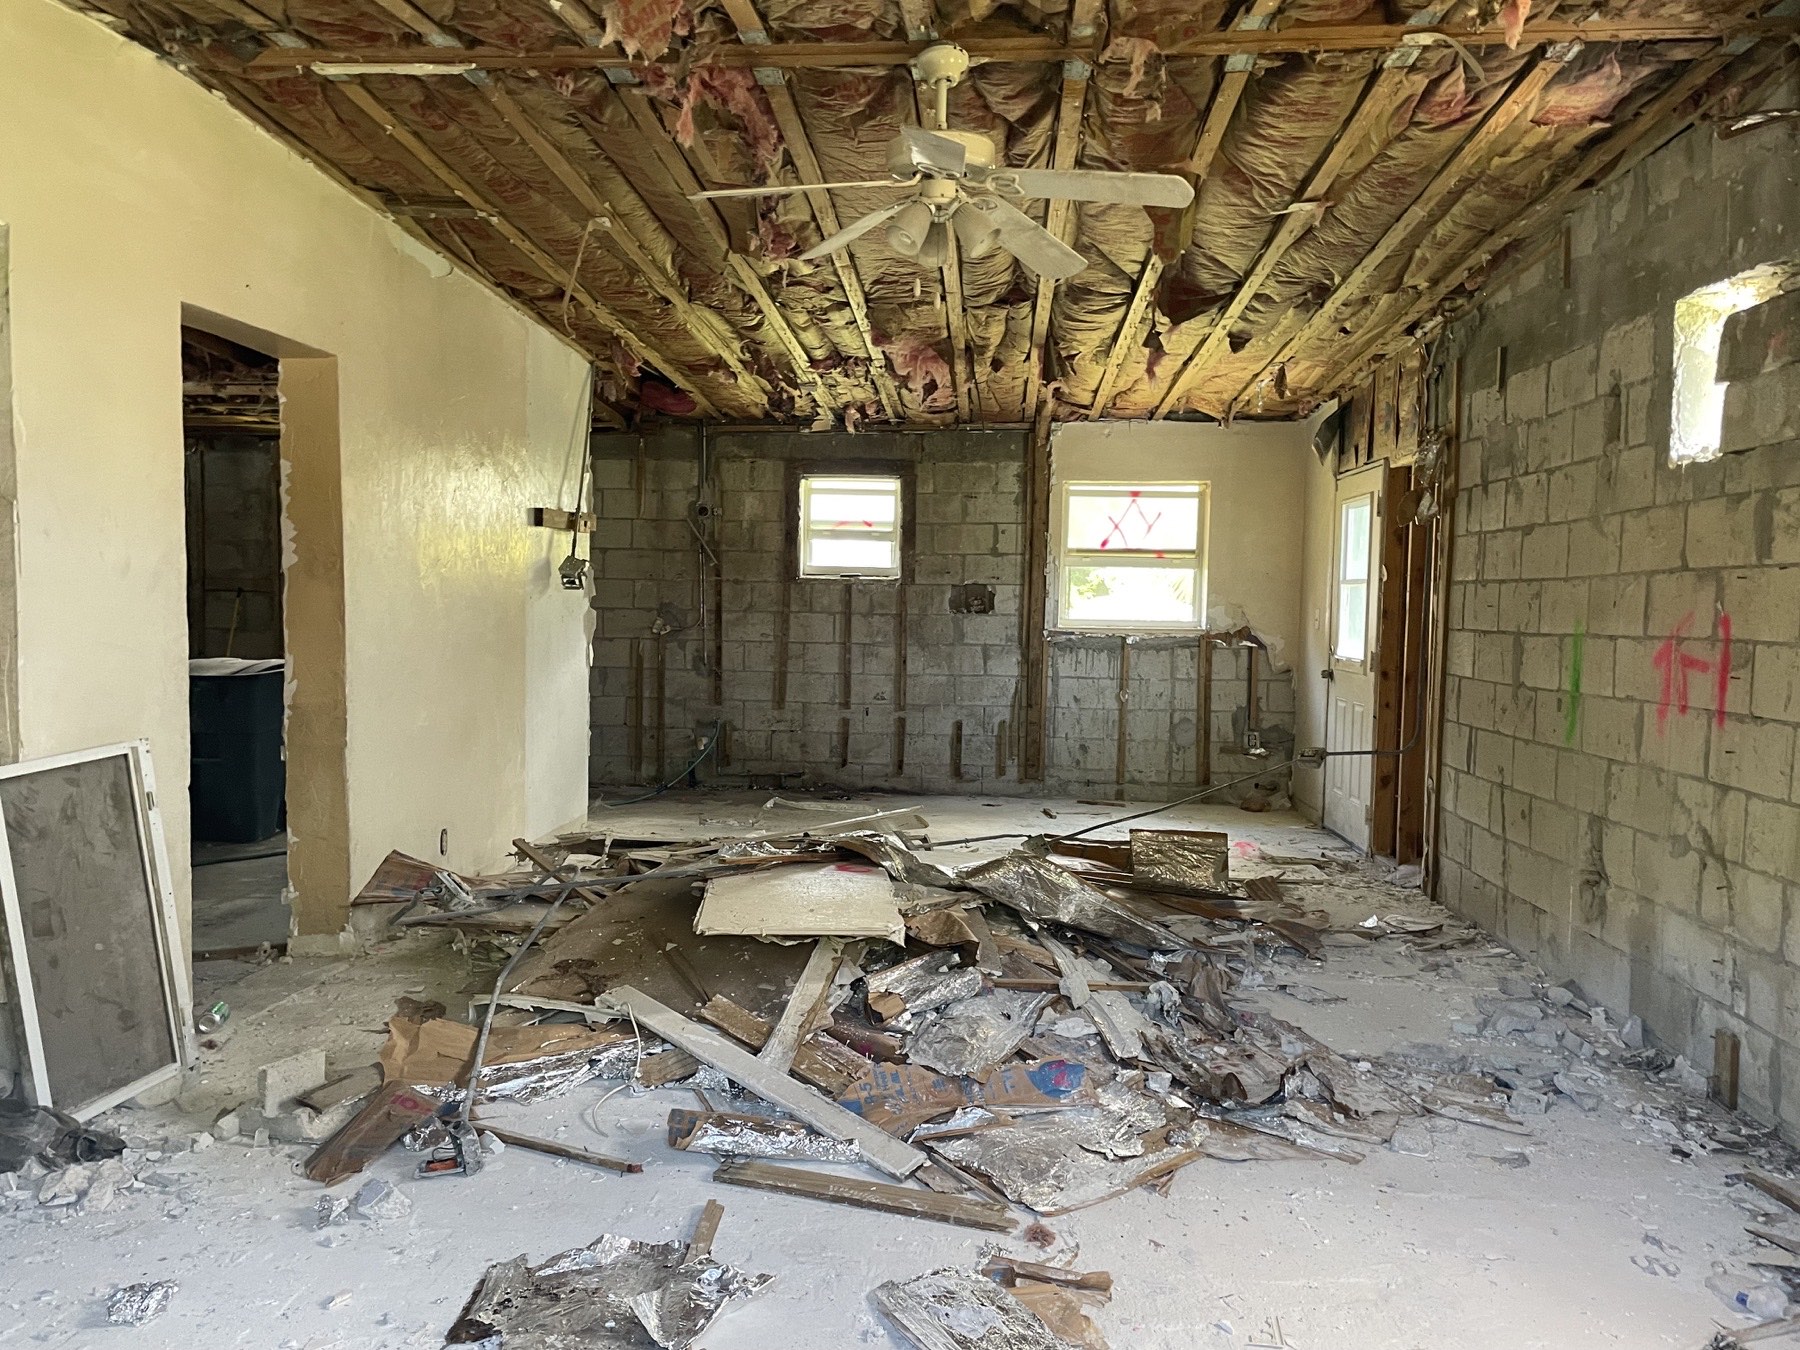
Make climate and performance part of the language.
In Miami, a substantial renovation should coordinate sun, heat, humidity, rain, wind and outdoor life with the envelope and building systems. The position and protection of openings, solar control, roof, drainage and connection to patios or a pool influence both experience and performance.
Permits depend on scope and jurisdiction. Miami-Dade explains that alterations to walls, electrical or plumbing systems and many exterior components require permits, while incorporated municipalities maintain their own building officials. The process must be confirmed for the actual property before requirements or timing are assumed.
- Orientation and solar control
- Openings and impact protection
- Envelope, roof and drainage
- Air conditioning and system distribution
- Thresholds, landscape and outdoor life
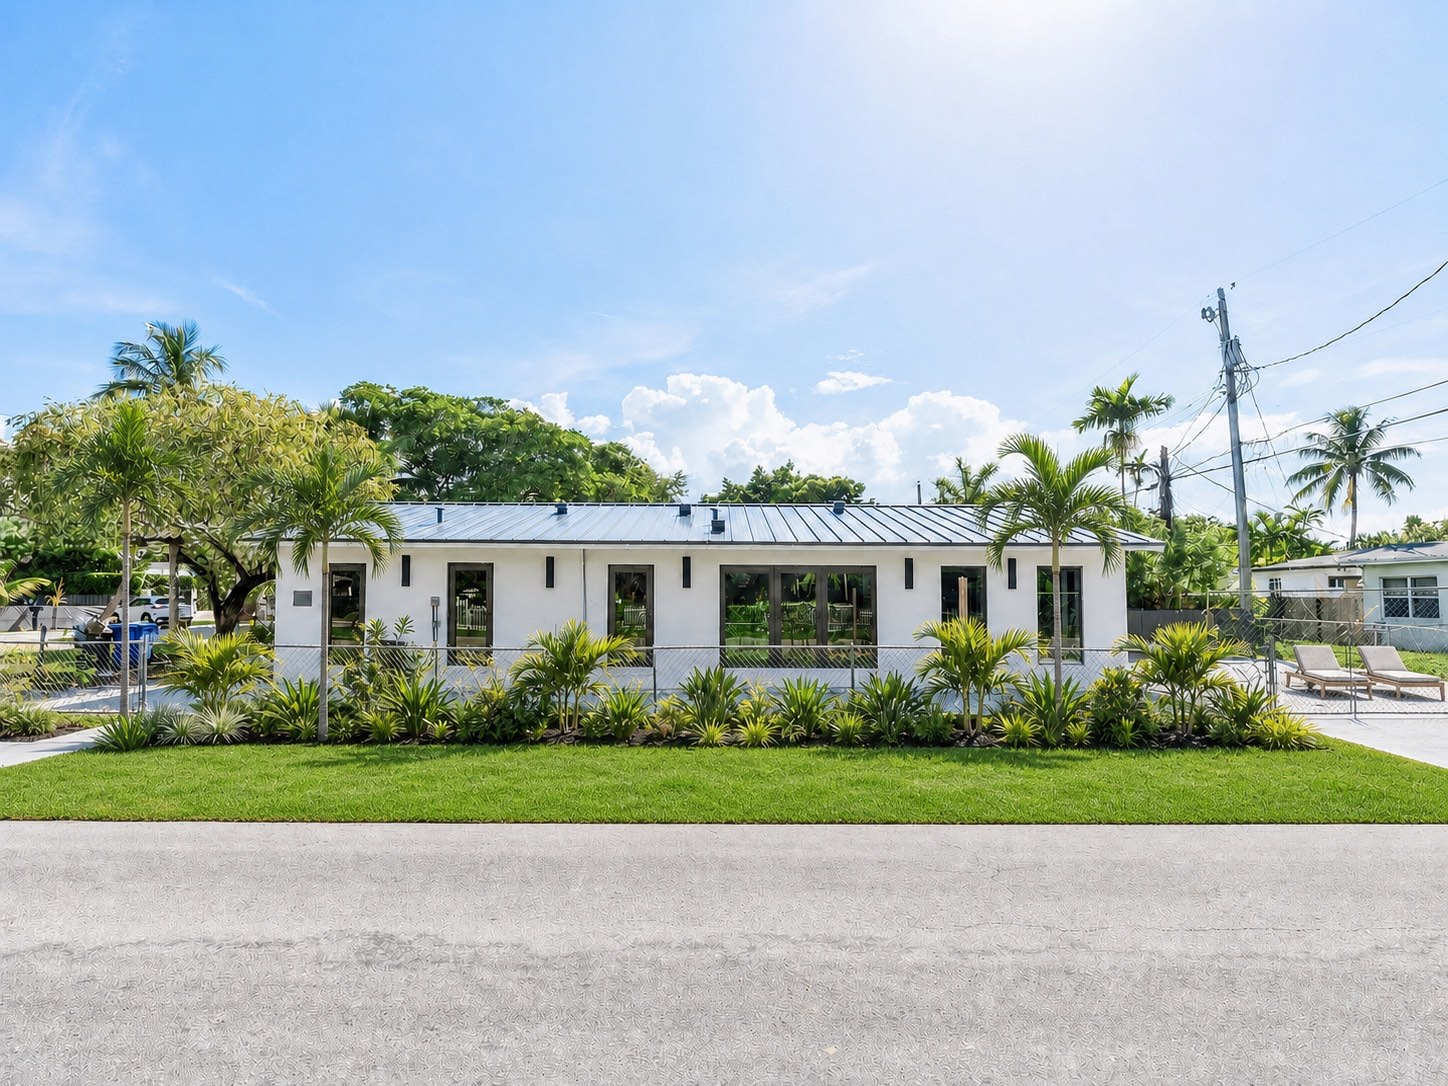
Judge the transformation through daily life.
Before-and-after images can show visual change, but architecture is tested through inhabitation. A coherent transformation improves how the home is entered and crossed, how daylight travels, where storage belongs, which spaces provide privacy and how the interior connects with the garden.
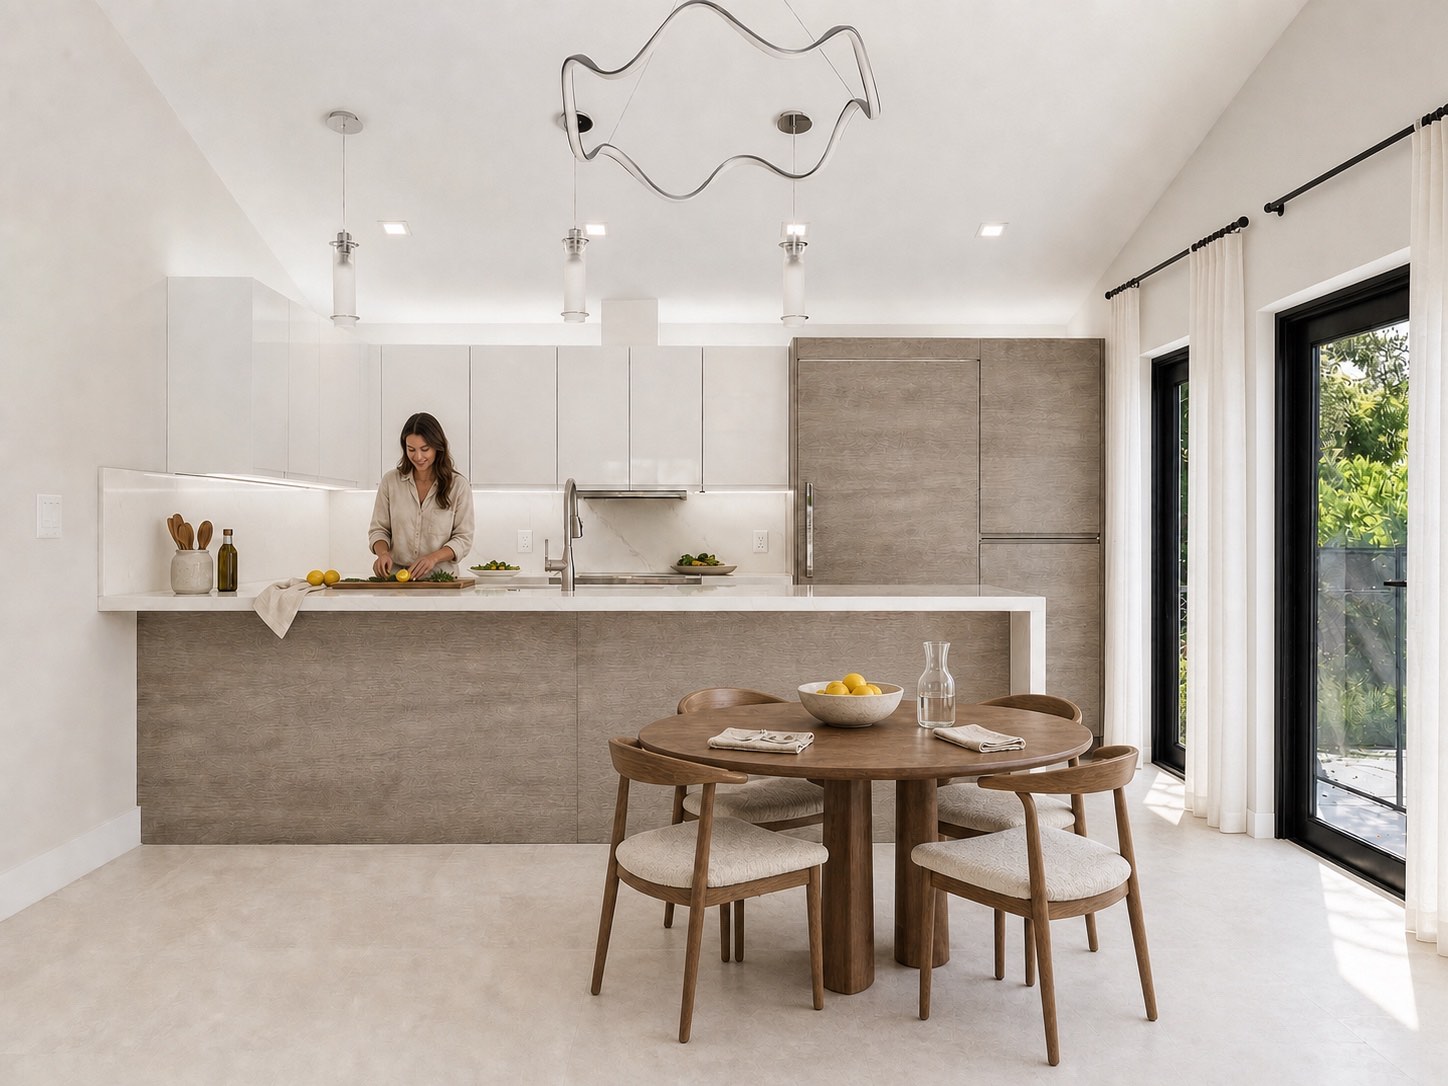
Frow Avenue demonstrates how an enclosed house can gain continuous views, a more generous volume, an integrated kitchen and a direct relationship with outdoors. Its value does not come from one image, but from coordinating the whole residence through one idea.
Frequently asked
Direct answers.
Does every dated house need a complete renovation?+
No. If the plan, structure, envelope and systems perform well and the issue is mainly superficial, a limited intervention may be appropriate. A complete renovation becomes relevant when several connected constraints prevent the desired use, comfort or spatial relationship.
Can an existing Miami house be transformed without demolition?+
Yes, when assessment confirms that the structure and other components have potential. Useful construction can be retained while the plan, openings, roof, systems, interiors and exterior are reorganized. Every property requires its own architectural and technical review.
What is the difference between remodeling and architectural transformation?+
Remodeling can describe anything from new finishes to major work. An architectural transformation begins with one idea that coordinates space, structure, light, climate, materials, systems and landscape across the whole home.
When should an architect become involved?+
Before scope or budget becomes irreversible. Early review helps identify what should remain, what needs to change, which consultants may be required and how the decisions affect one another.
Does a whole-house renovation require permits?+
Usually for regulated work, but the path depends on scope and jurisdiction. Current requirements should be confirmed with the applicable building department and the professionals responsible for the project.
ESSENCE references
Explore the thinking through our work.
Educational guide based on Fernandez Architecture built work and official sources reviewed on August 21, 2026. Requirements must be confirmed for the jurisdiction, scope and date of each project.
- Miami-Dade CountyHow to Apply for a Permit
- Miami-Dade CountyConstruction and Permitting Procedures
- Florida Building CommissionFlorida Building Code and resources
- Fernandez ArchitectureESSENCE Transformations — Residential Renovation in Miami
- Fernandez ArchitectureFrow Avenue Residence — Whole-house transformation
Related services
Carry the reading into the right decision.
If this article connects with a real property or decision, these services turn the editorial perspective into a useful next conversation.
-
ESSENCE Transformations
Residential Renovation in Miami
Rework an existing property without losing architectural value or long-term coherence.
-
ESSENCE Residences
Residential Architecture in Miami
Define a custom home through the property, the climate and the life it must support.
-
Violations & Permits
Property Violations & Permit Resolution
Resolve unpermitted work, expired permits or open administrative issues with architectural direction.
Continue with ESSENCE
Give the property a direction before adding more changes.
ESSENCE Transformations connects existing structure, architecture, interiors, climate and daily life through one complete strategy for each property.
Book a Private Consultation