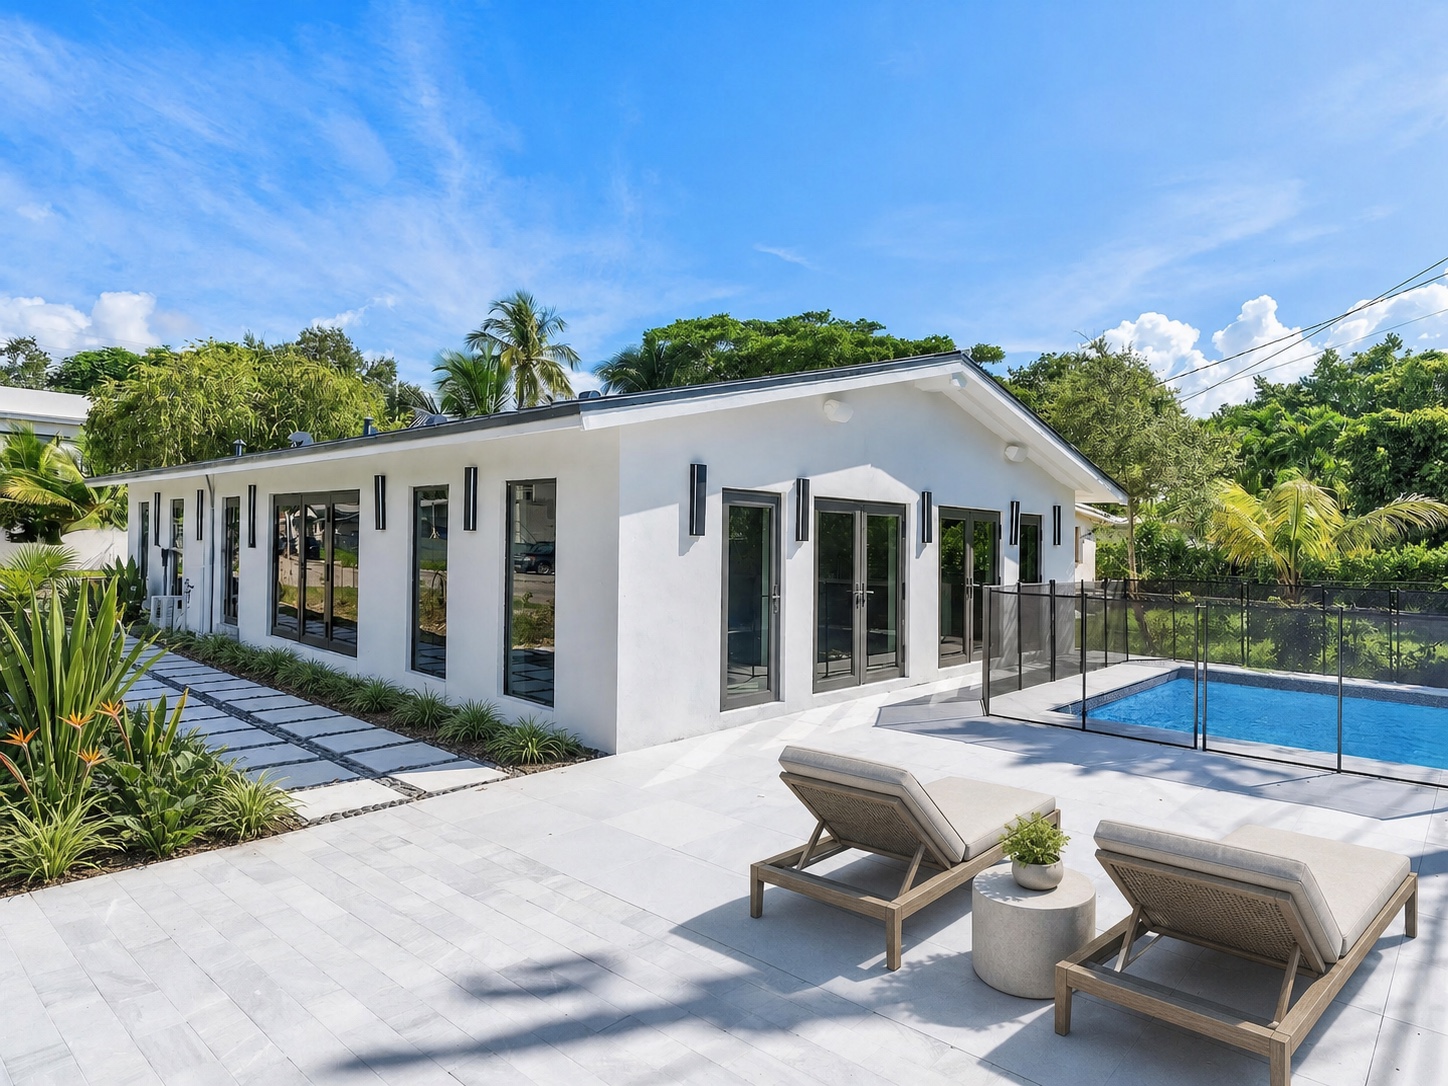
Whole-house transformation · Coconut Grove
Frow Avenue
Residence.
An older Miami house transformed from its essential structure into a bright, open home shaped by light, precision and a new way of living.
The project
Not a cosmetic update. A complete reinvention.
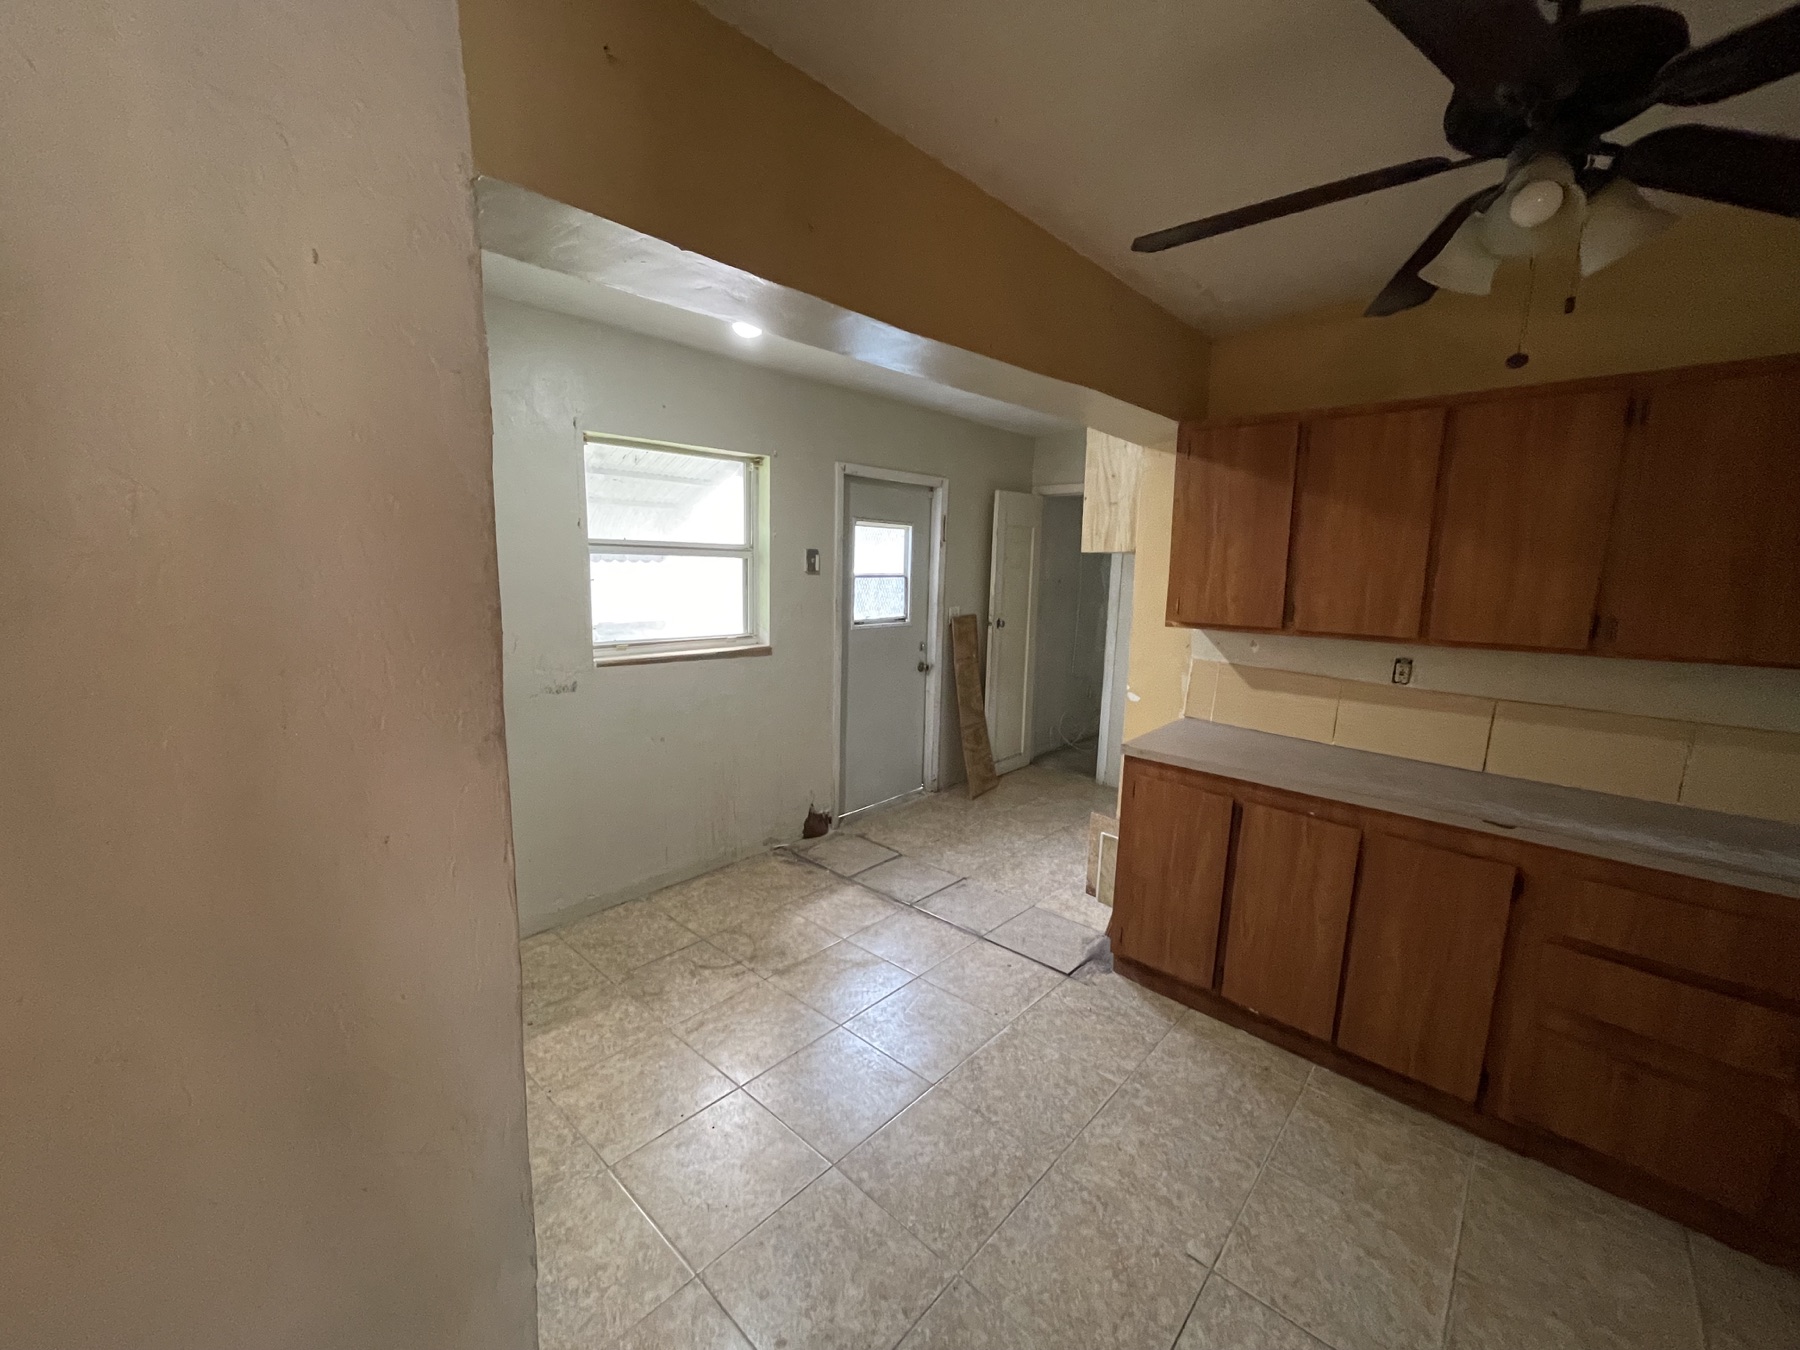
Frow Avenue began as a dated, enclosed house with limited daylight and little connection between its rooms or with the exterior.
The renovation went far beyond finishes. By taking the building back to its essential structure, the project could reconsider the plan, ceiling volume, envelope, openings, systems and material language as one architectural idea. The result is a home that feels entirely new while extending the useful life of an existing property.
- Location
- Coconut Grove
Miami - Typology
- Single-family
residence - Scope
- Architecture · Interiors
Whole-house renovation - Status
- Built
transformation
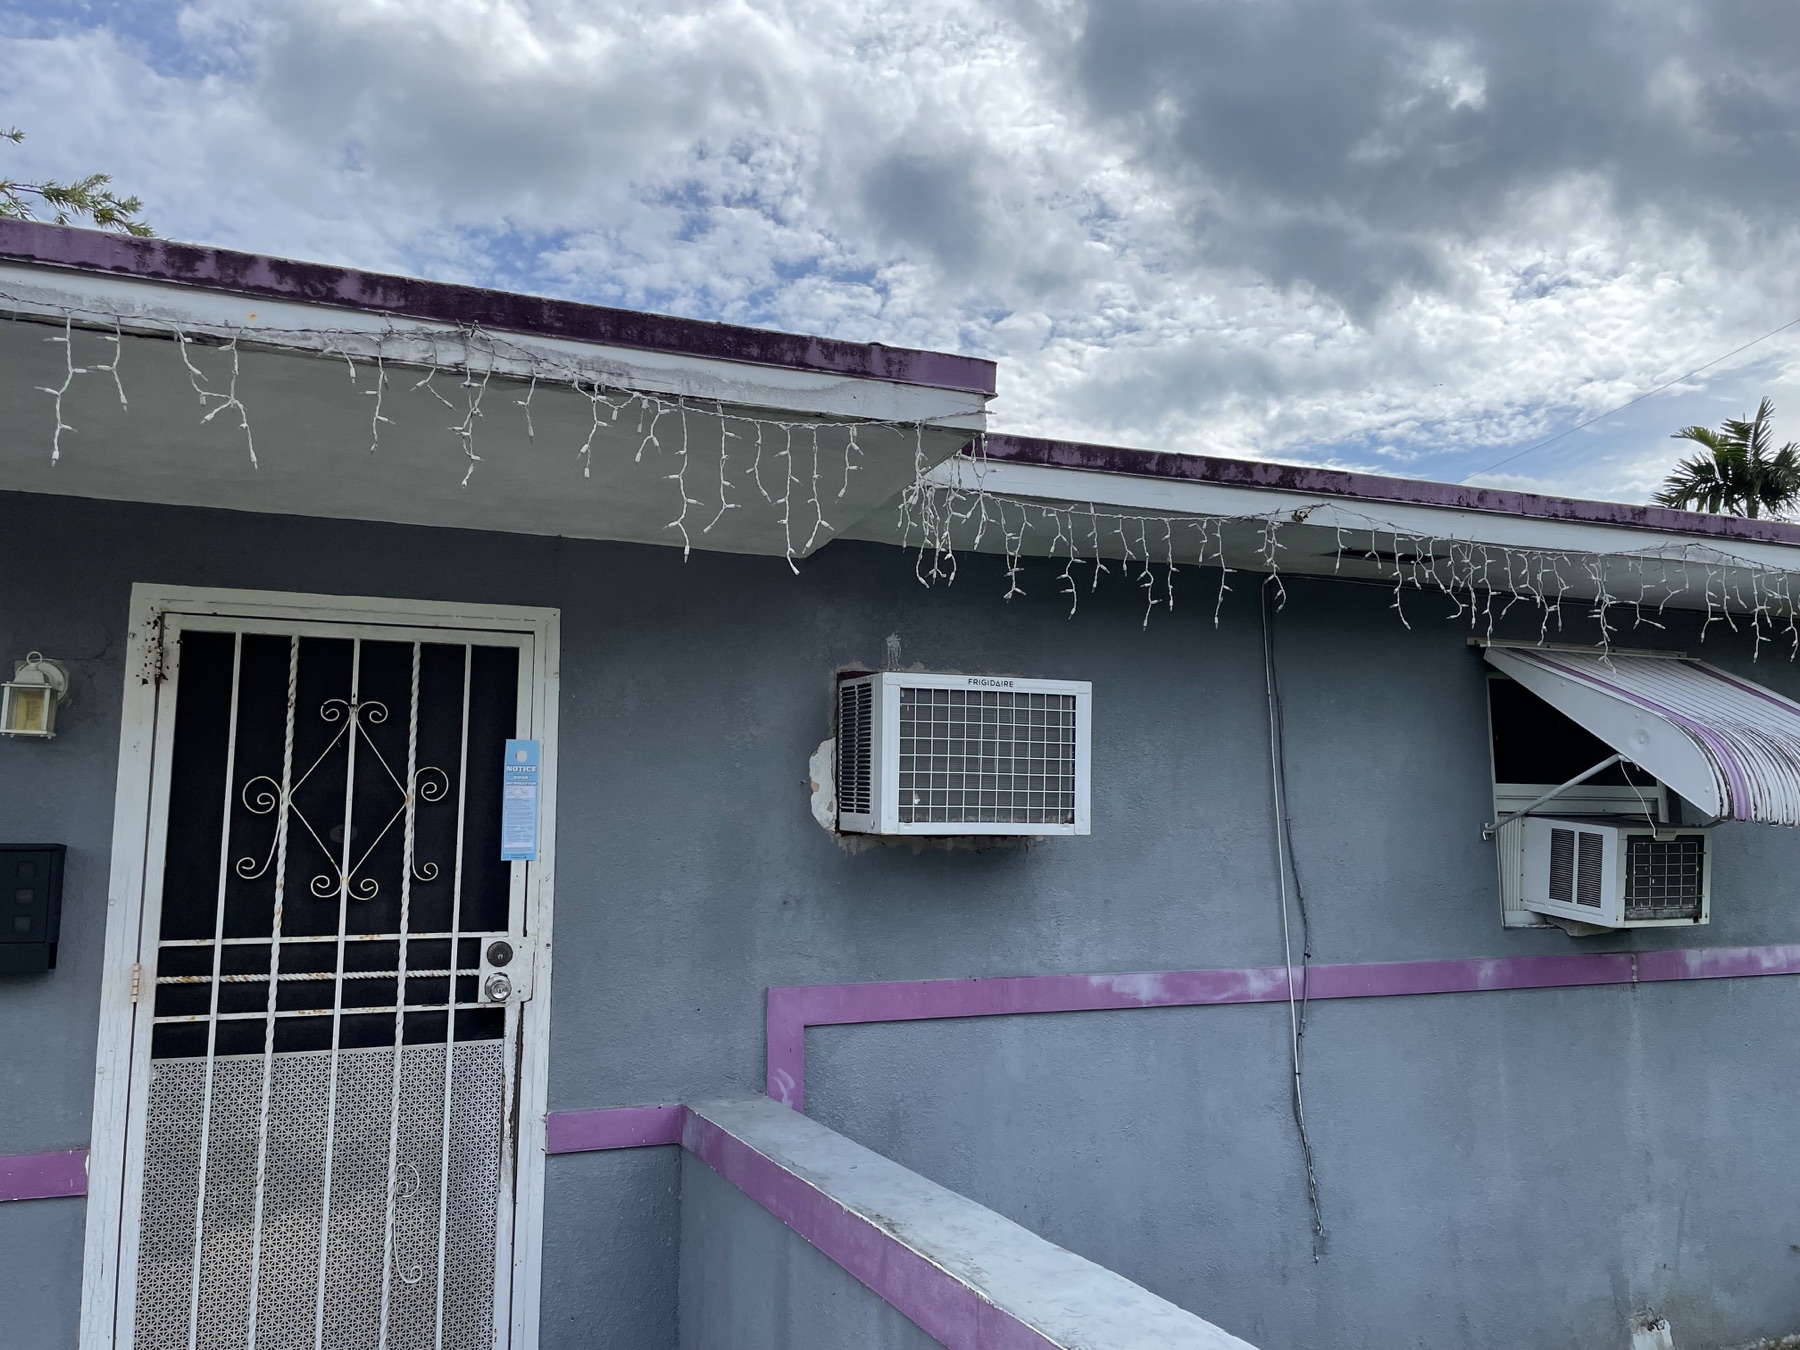
01 · Existing condition
Seeing potential beyond the existing image.
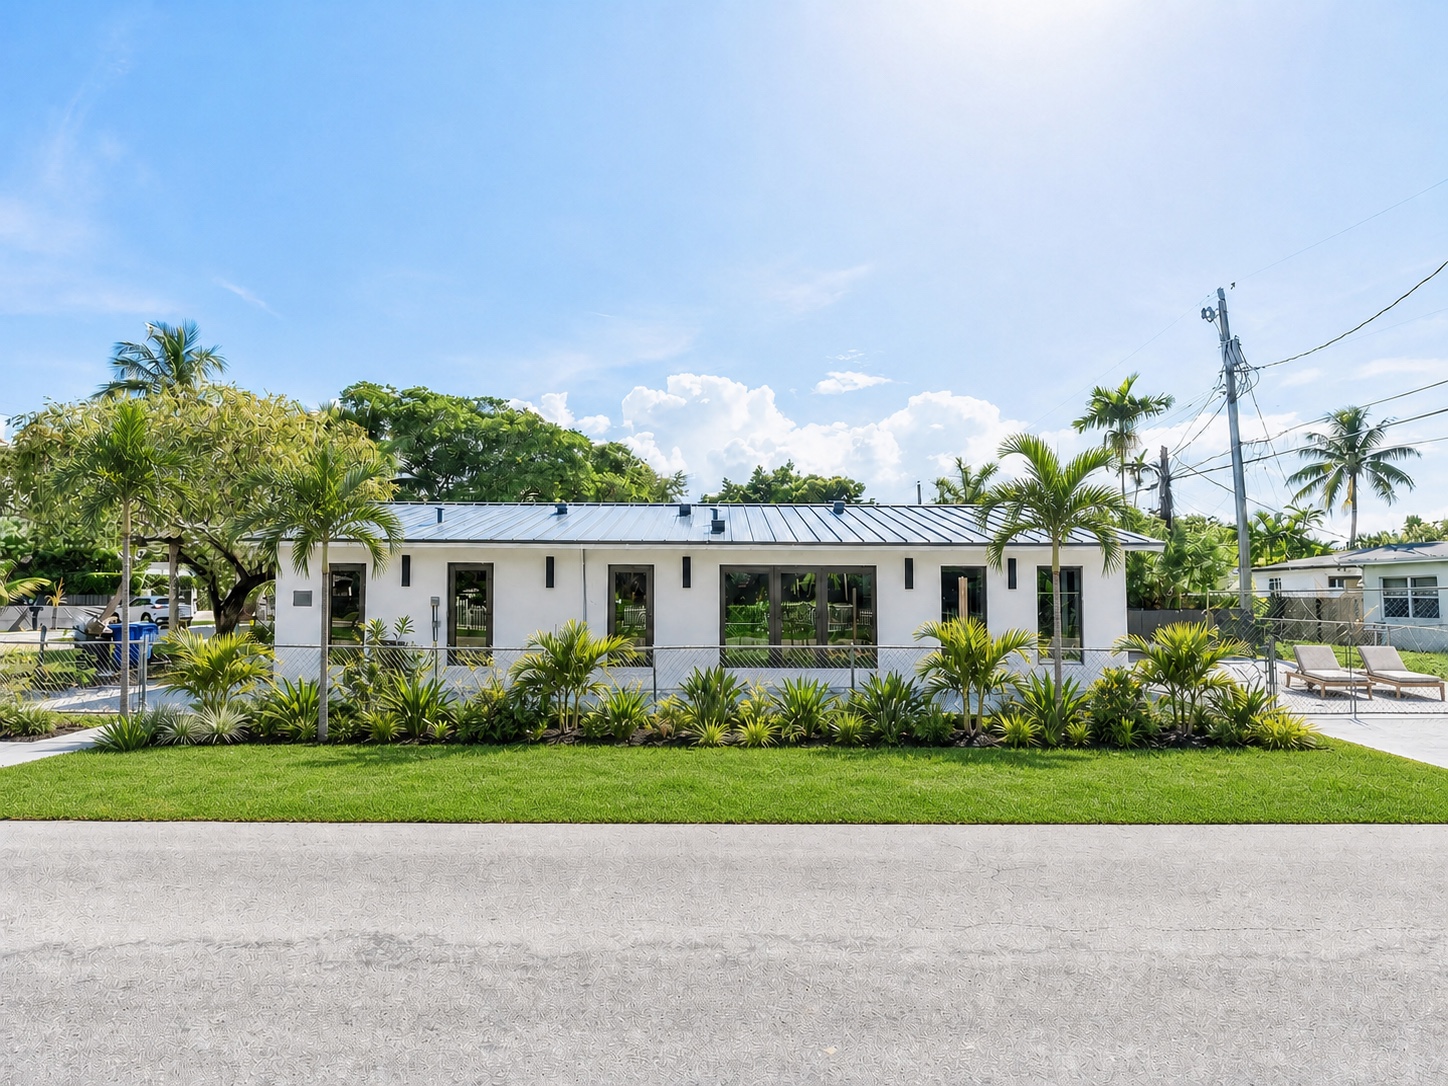
The original house was visually fragmented, inward-looking and defined by small openings, applied awnings and an aging envelope.
Instead of treating those limitations as fixed, the design identified what could be retained and what had to change. The project began with a careful reading of the existing construction, then established a new architectural order for the entire property.
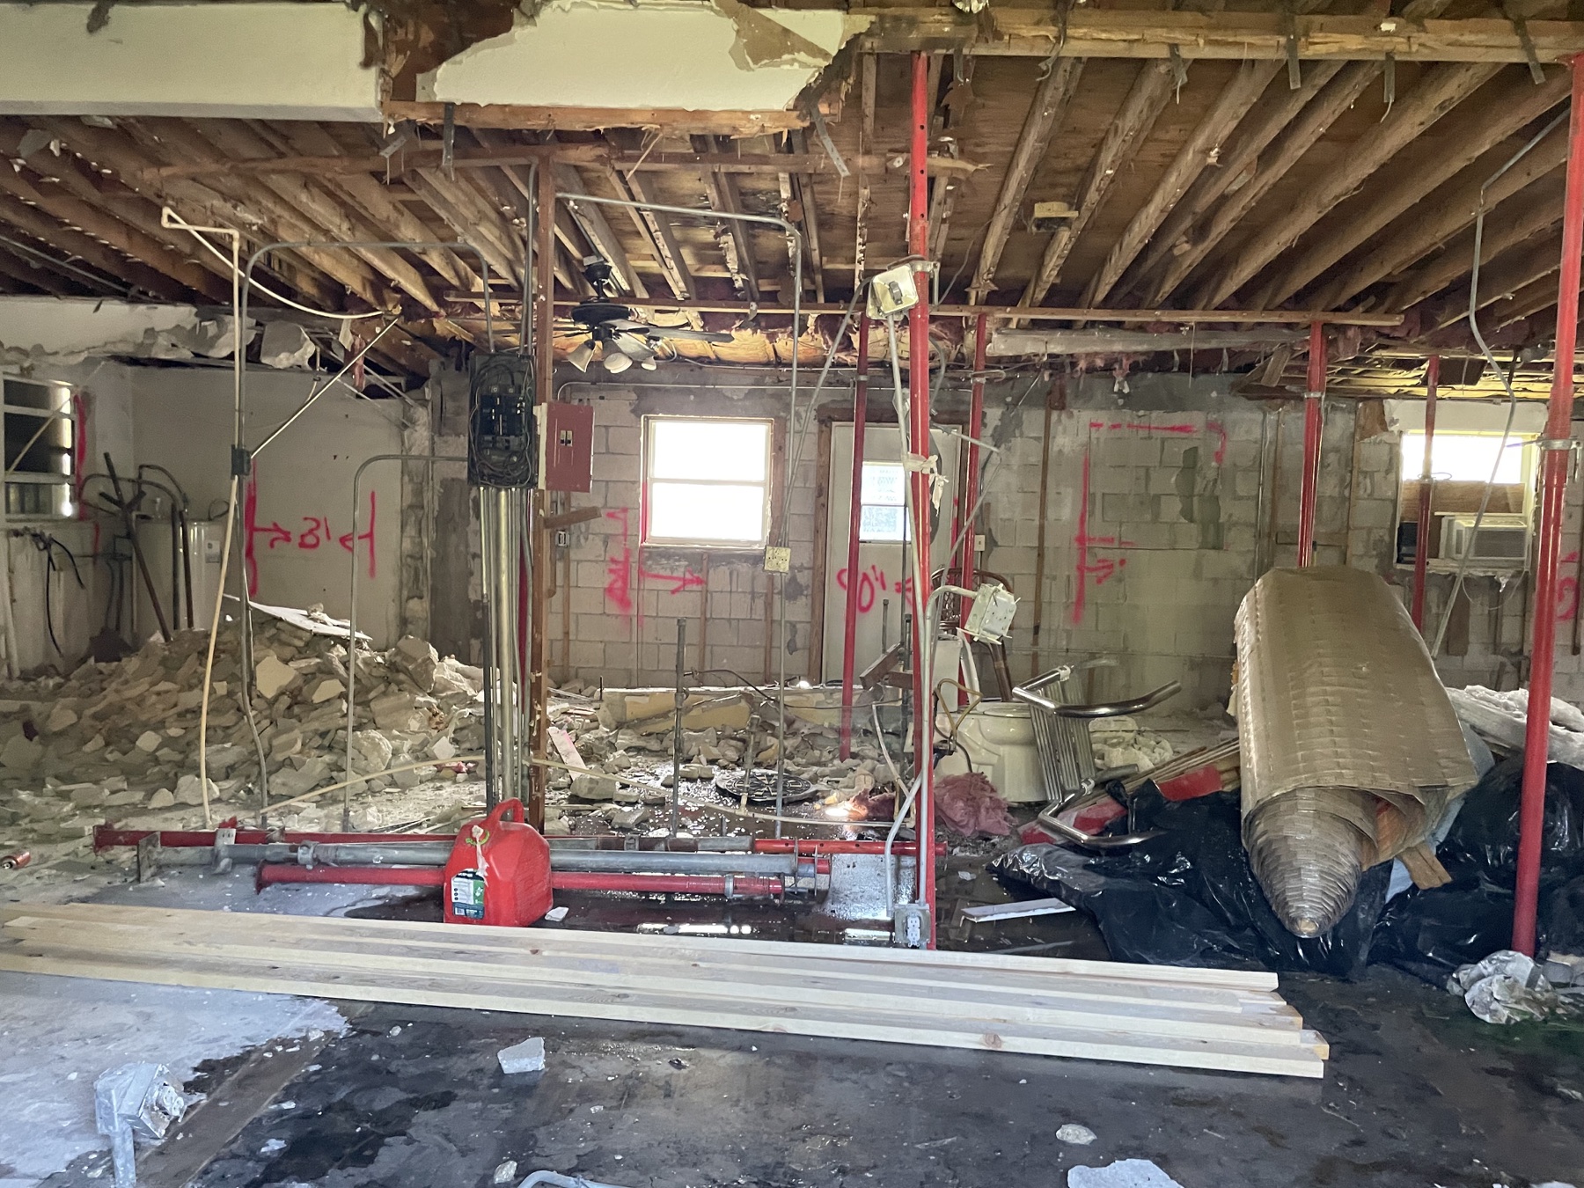
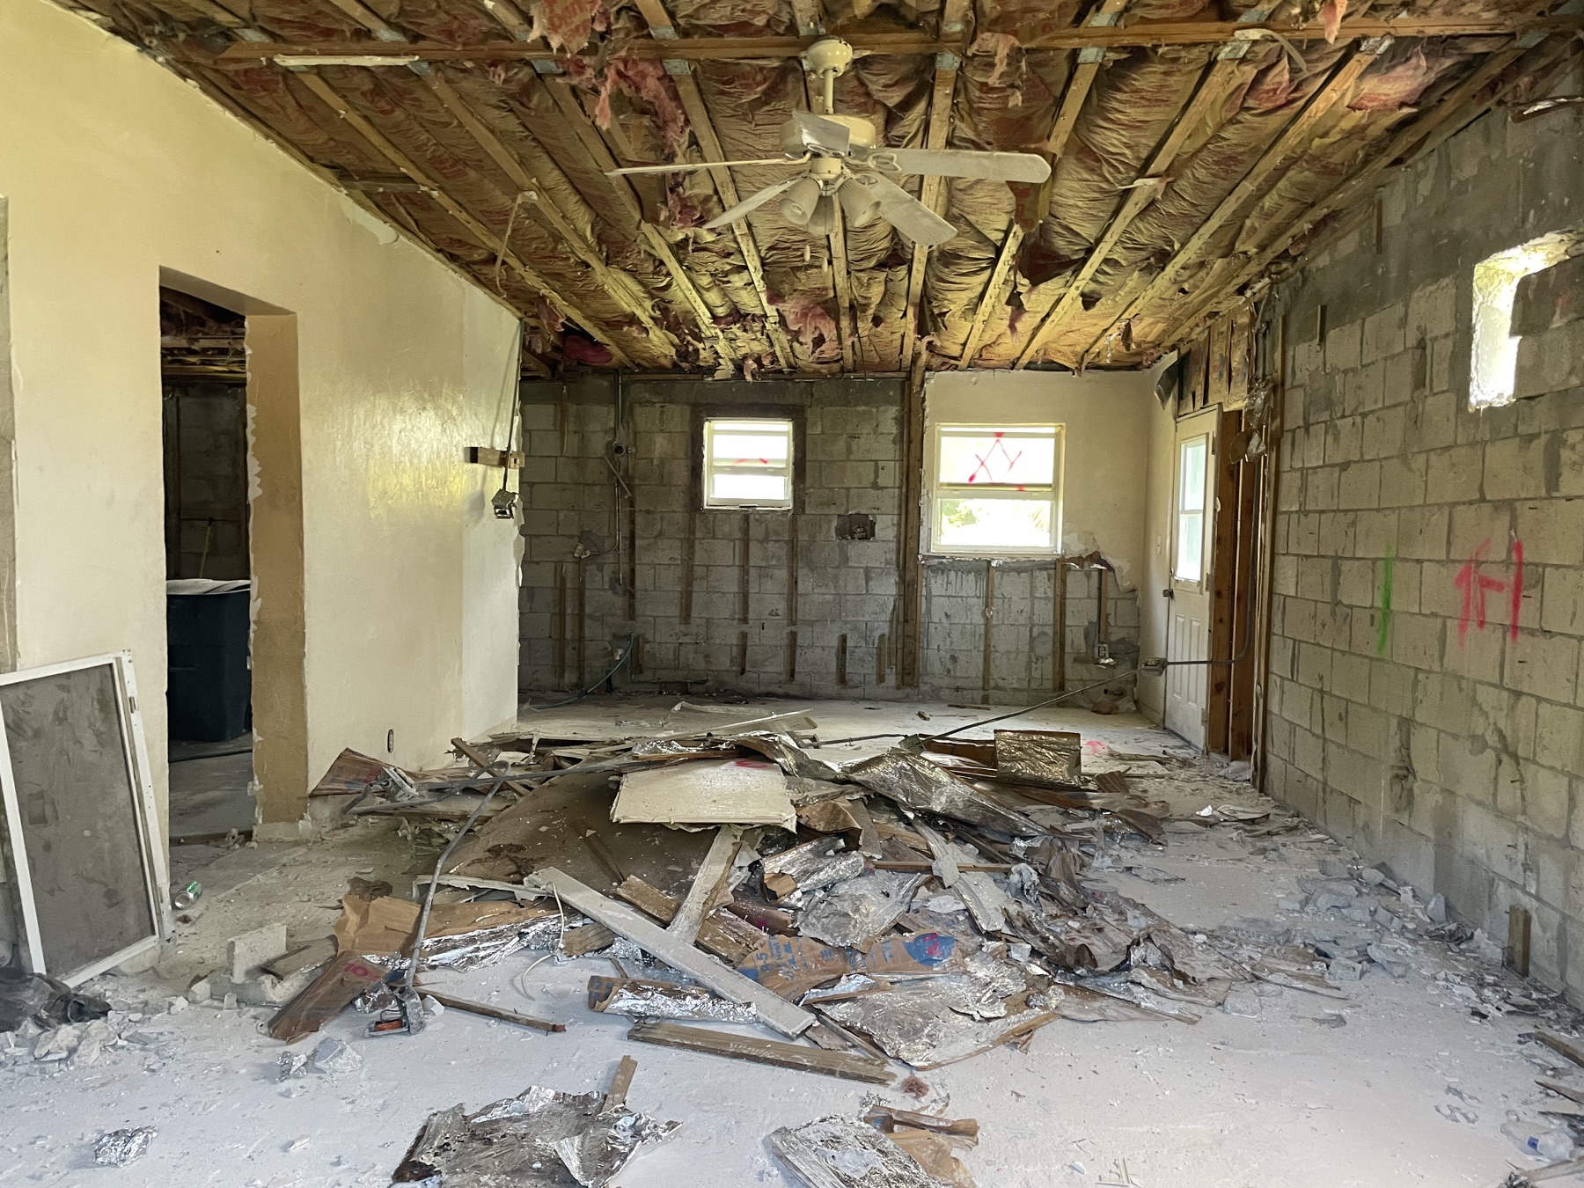
02 · Construction
Transformation at the scale of the whole building.
The construction photographs reveal the true scope of the work: interiors removed, structure exposed and the house opened for a coordinated architectural rebuild.
03 · Before & after
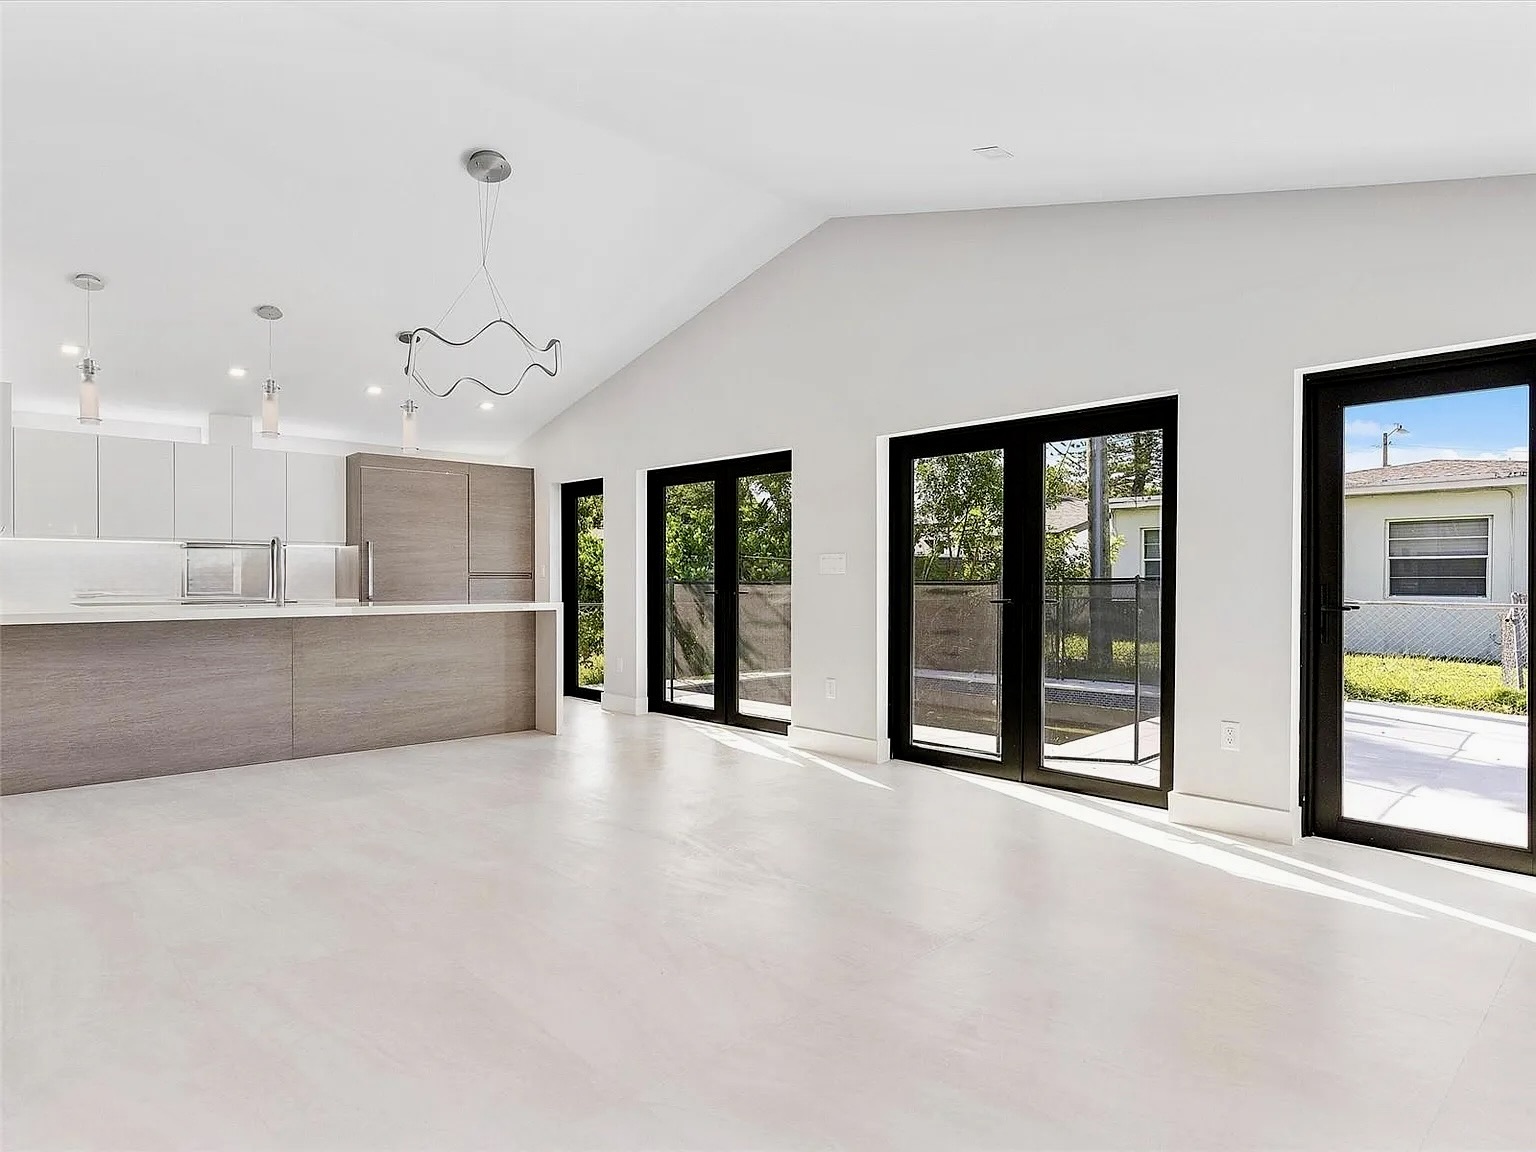
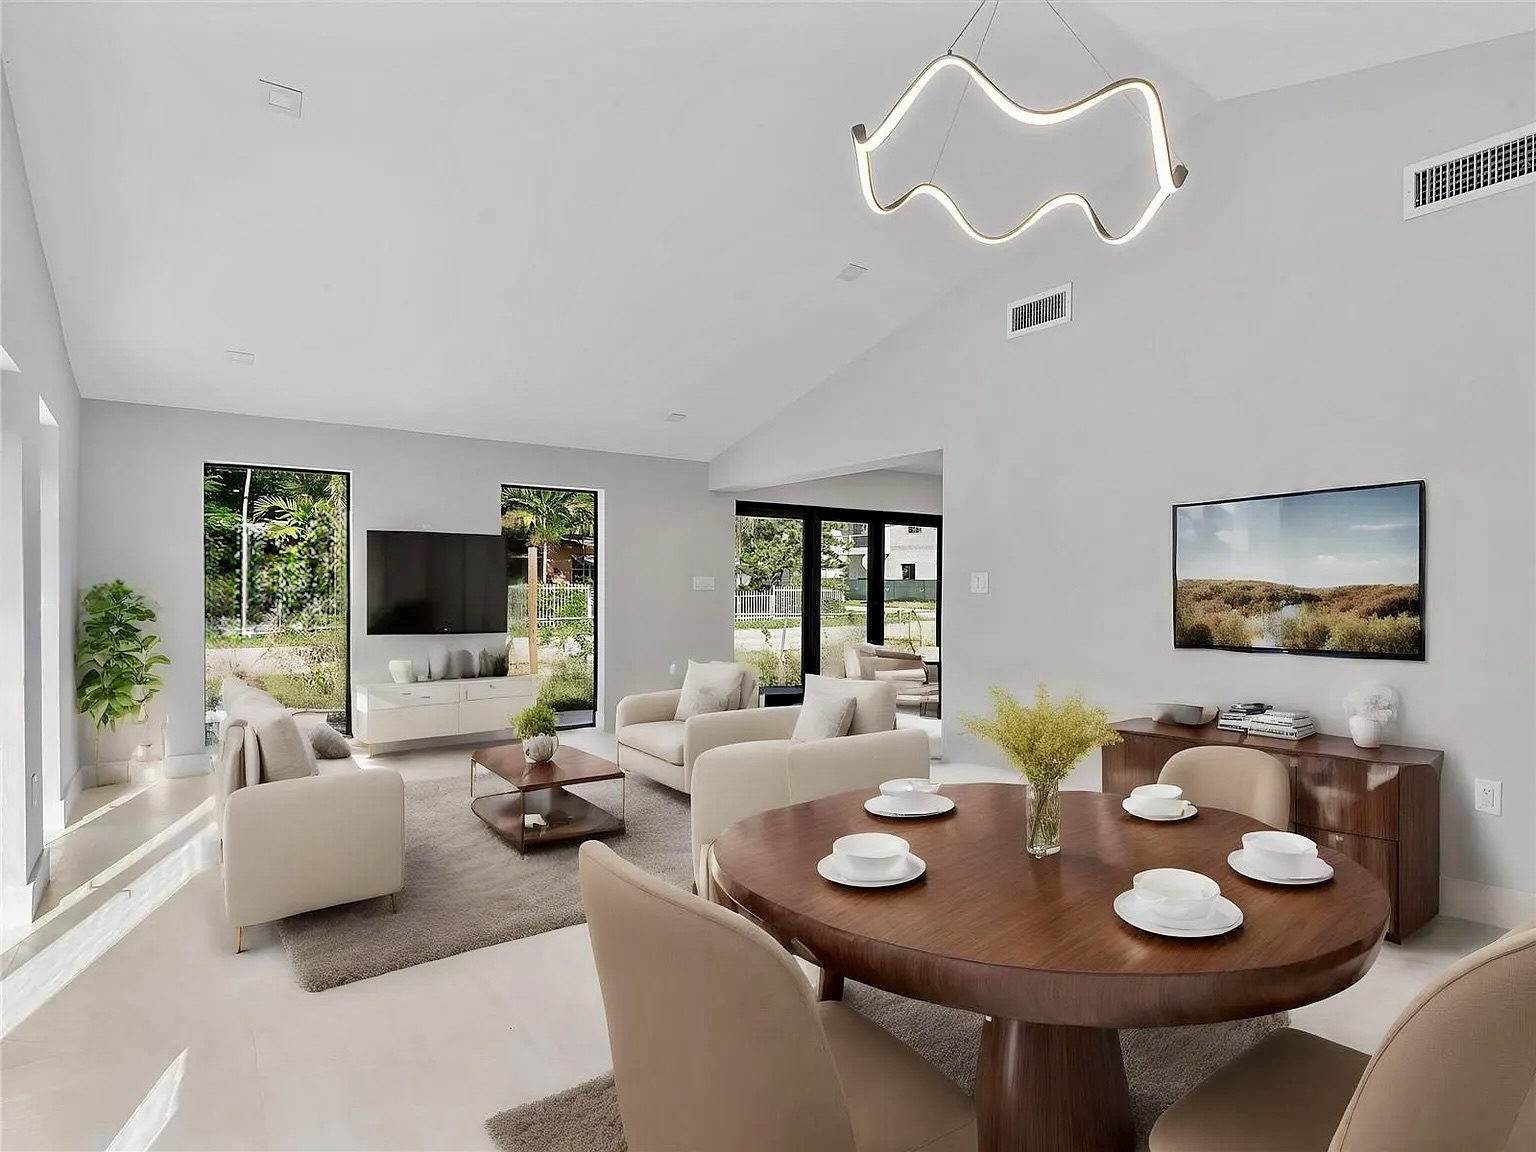
The same house. An entirely different experience.
The Essence Method in practice
Five principles for giving an existing home a new life.
Frow Avenue demonstrates how renovation can unite architectural clarity, environmental response and long-term value instead of simply replacing one set of finishes with another.
- 01
Atmosphere
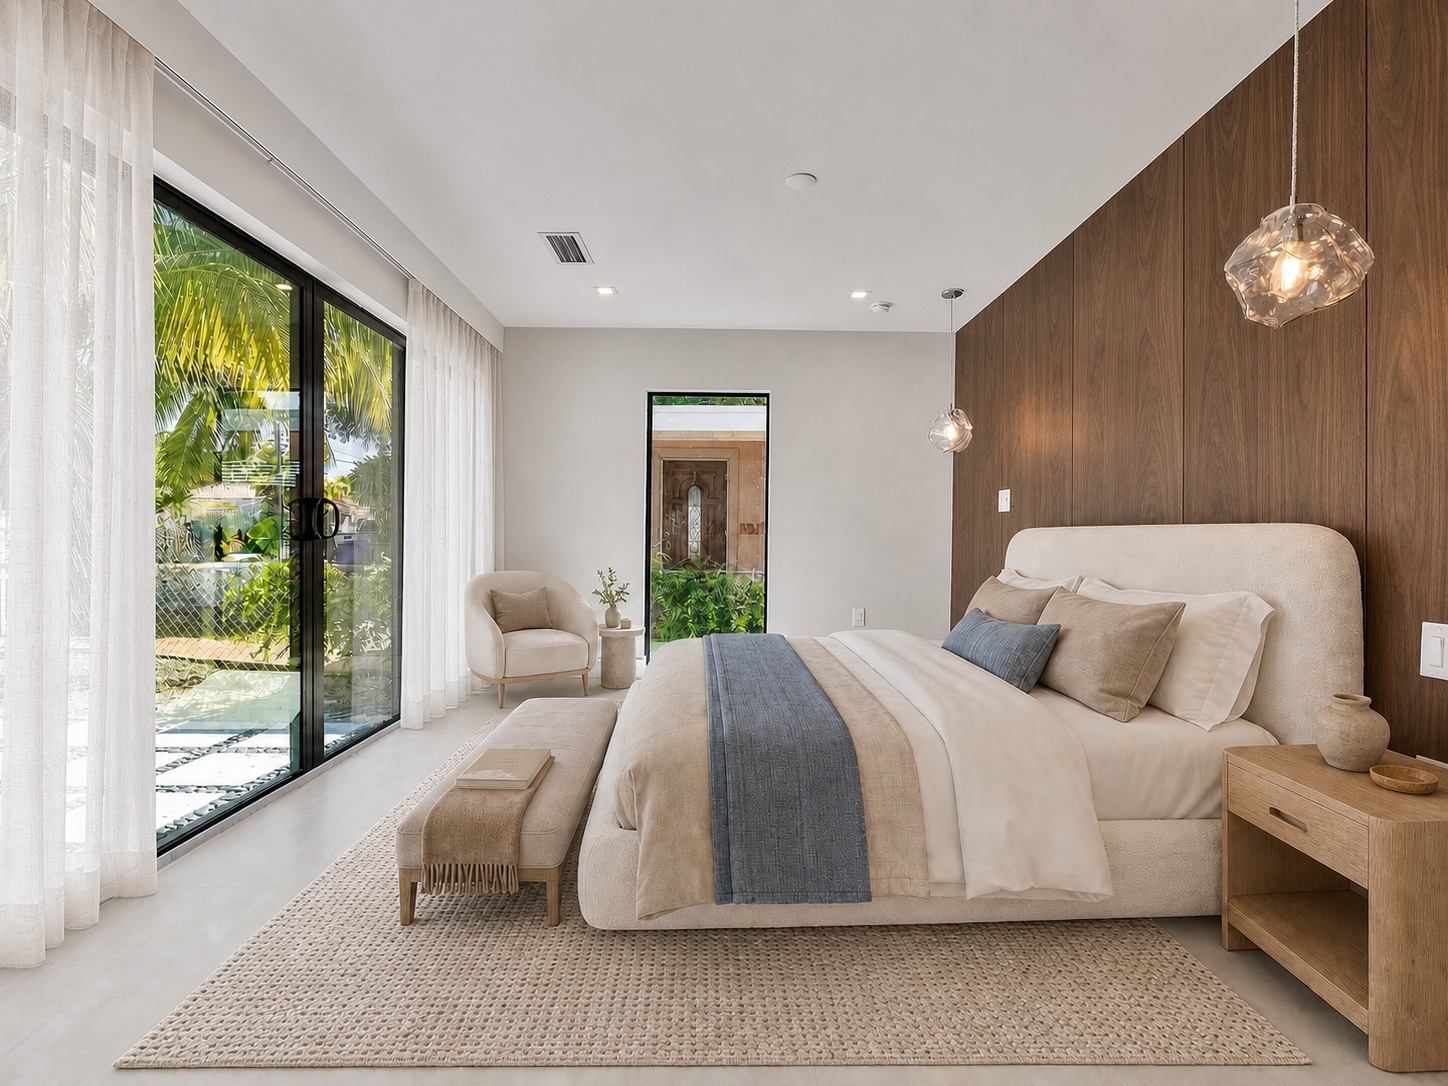
Vaulted space, abundant daylight and a restrained palette replace the former sense of enclosure with calm and visual continuity.
- 02
Climate
New impact-resistant openings, exterior access and the pool environment connect daily life more directly with Miami’s light and landscape.
- 03
Materiality
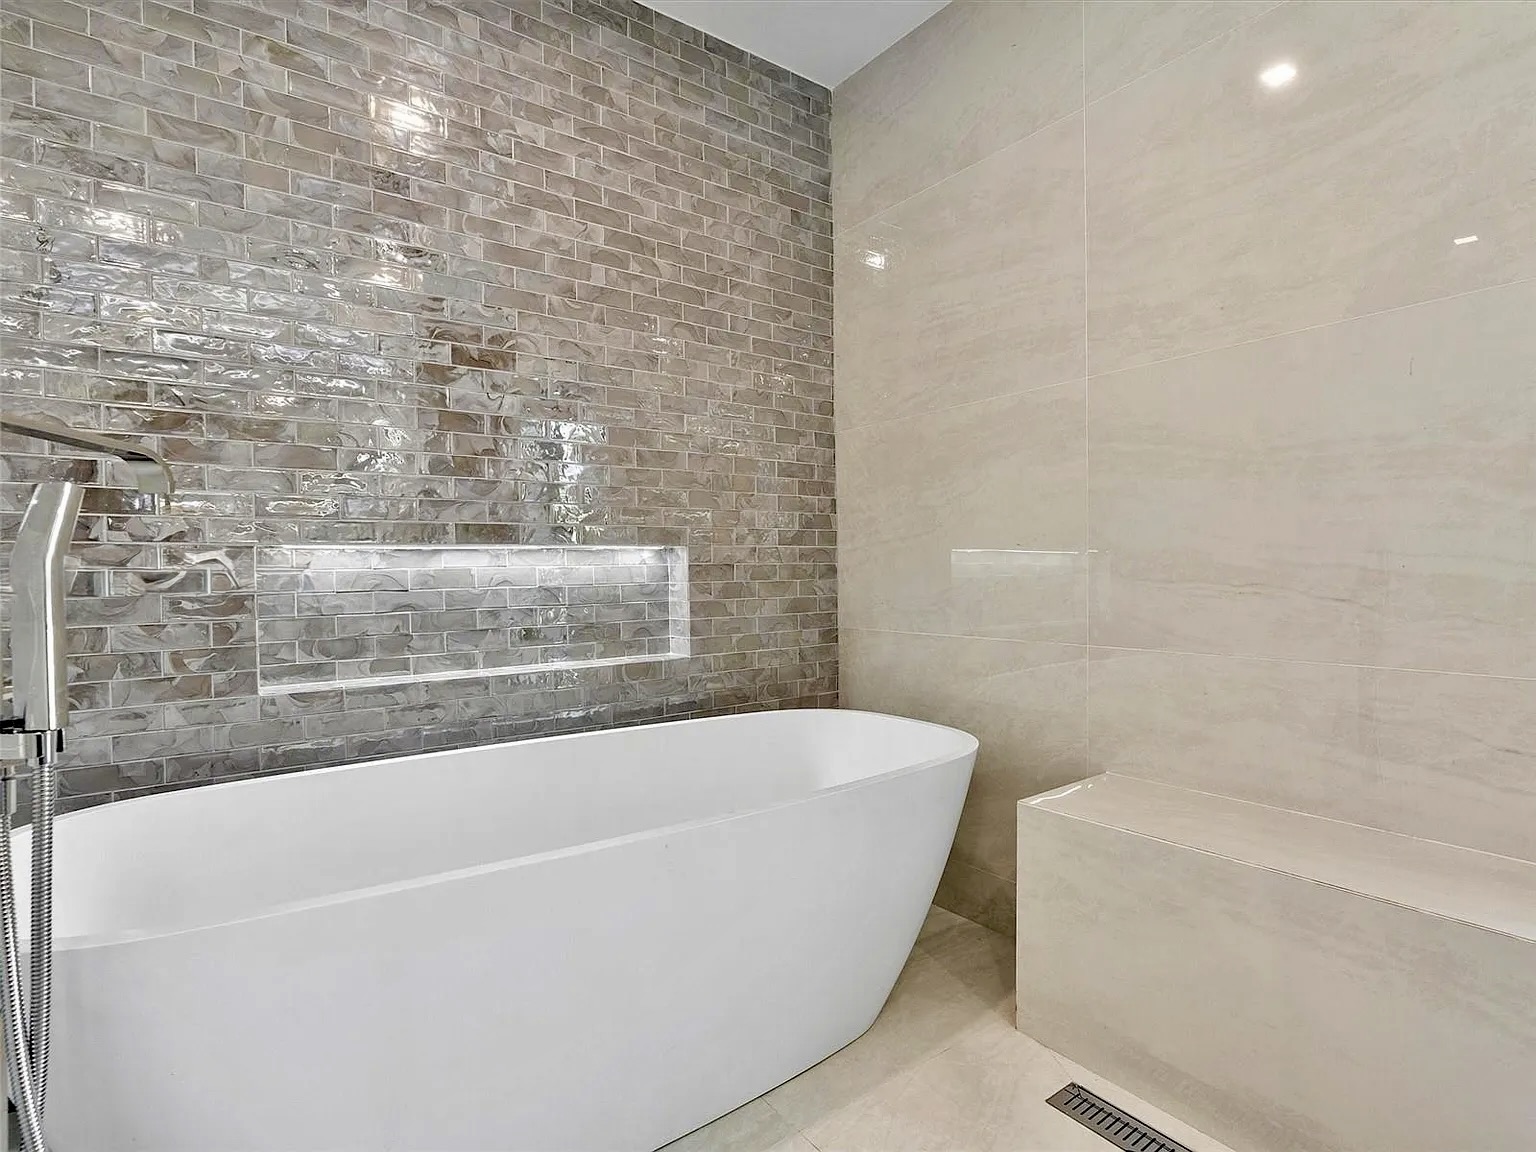
Pale flooring, light wood, white surfaces and precise black frames form a durable language across architecture and interiors.
- 04
Wellness
Brighter rooms, clearer circulation and stronger visual connections make the compact home feel more generous and intuitive.
- 05
Legacy
Reusing the viable structure avoids unnecessary replacement and extends the property’s life through a comprehensive new chapter.
04 · Interior architecture
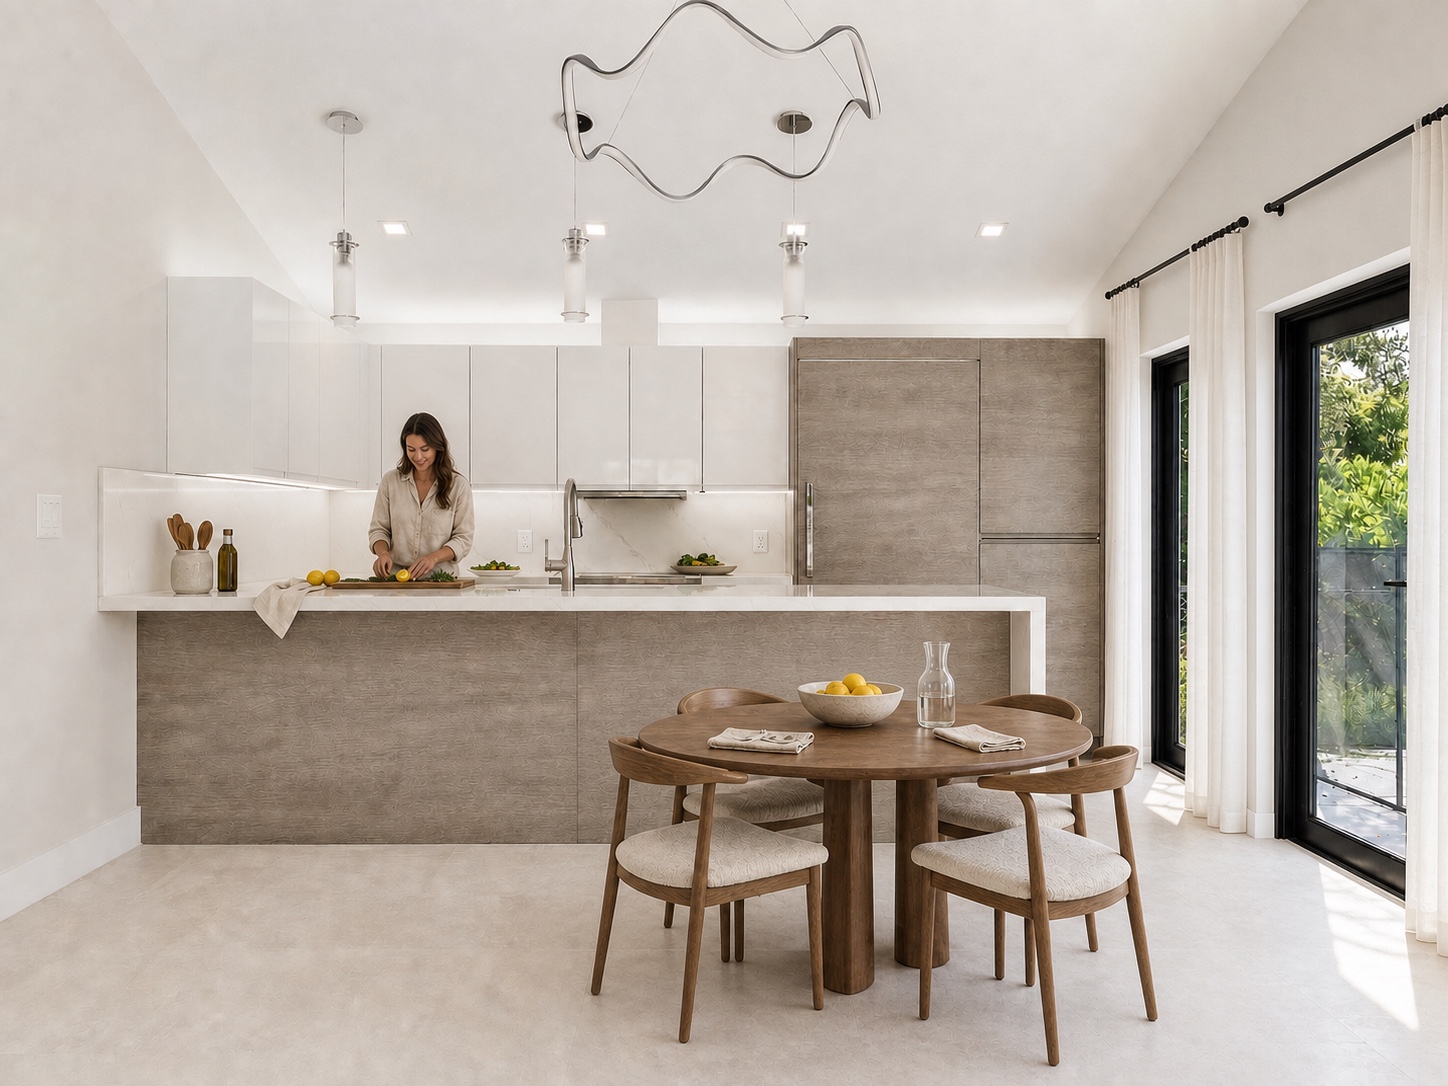
A kitchen that organizes the new domestic life.
The kitchen is no longer a residual room. It becomes a precise, open element within the main living volume.
Full-height storage, pale wood cabinetry and continuous white surfaces keep the working areas visually calm. Multiple doors and windows bring daylight from different orientations and allow the interior to remain connected with the garden and pool.
Adaptive transformation
A new house discovered within the old one.
Frow Avenue Residence shows that the value of an existing Miami property is not limited to what is immediately visible. With the right architectural strategy, a dated and constrained house can become a coherent contemporary home without abandoning the investment already embodied in its site and structure.
For homeowners considering a gut renovation in Coconut Grove or across Miami, the project demonstrates the importance of integrating architecture, interiors, technical systems and exterior living from the beginning—not as separate improvements, but as one complete transformation.
Explore the architectural thinking behind this transformation
Project questions
Understanding a complete Miami home renovation.
Can an older Coconut Grove house be completely transformed instead of demolished?+
Yes. When the existing structure has the right potential, a whole-house renovation can retain useful construction while completely reorganizing the plan, openings, roof, building systems, materials and relationship with the landscape. Every property requires its own architectural and technical assessment.
What was changed at Frow Avenue Residence?+
The house was taken back to its essential structure and comprehensively rebuilt. The transformation renewed the exterior envelope, roof expression, windows and doors, interior layout, kitchen, bathrooms, finishes, building systems and outdoor areas, including the pool setting.
What is involved in a gut renovation in Miami?+
A gut renovation typically coordinates existing-condition analysis, architectural design, structural work, code and permitting requirements, mechanical and electrical systems, impact-resistant openings, interior construction, finishes and exterior improvements as one integrated project.
How can a renovation make a small house feel larger and brighter?+
Clear sightlines, fewer unnecessary partitions, a more expressive ceiling volume, larger openings and a consistent material palette can create visual depth and bring daylight across the plan without relying only on additional square footage.
Your property