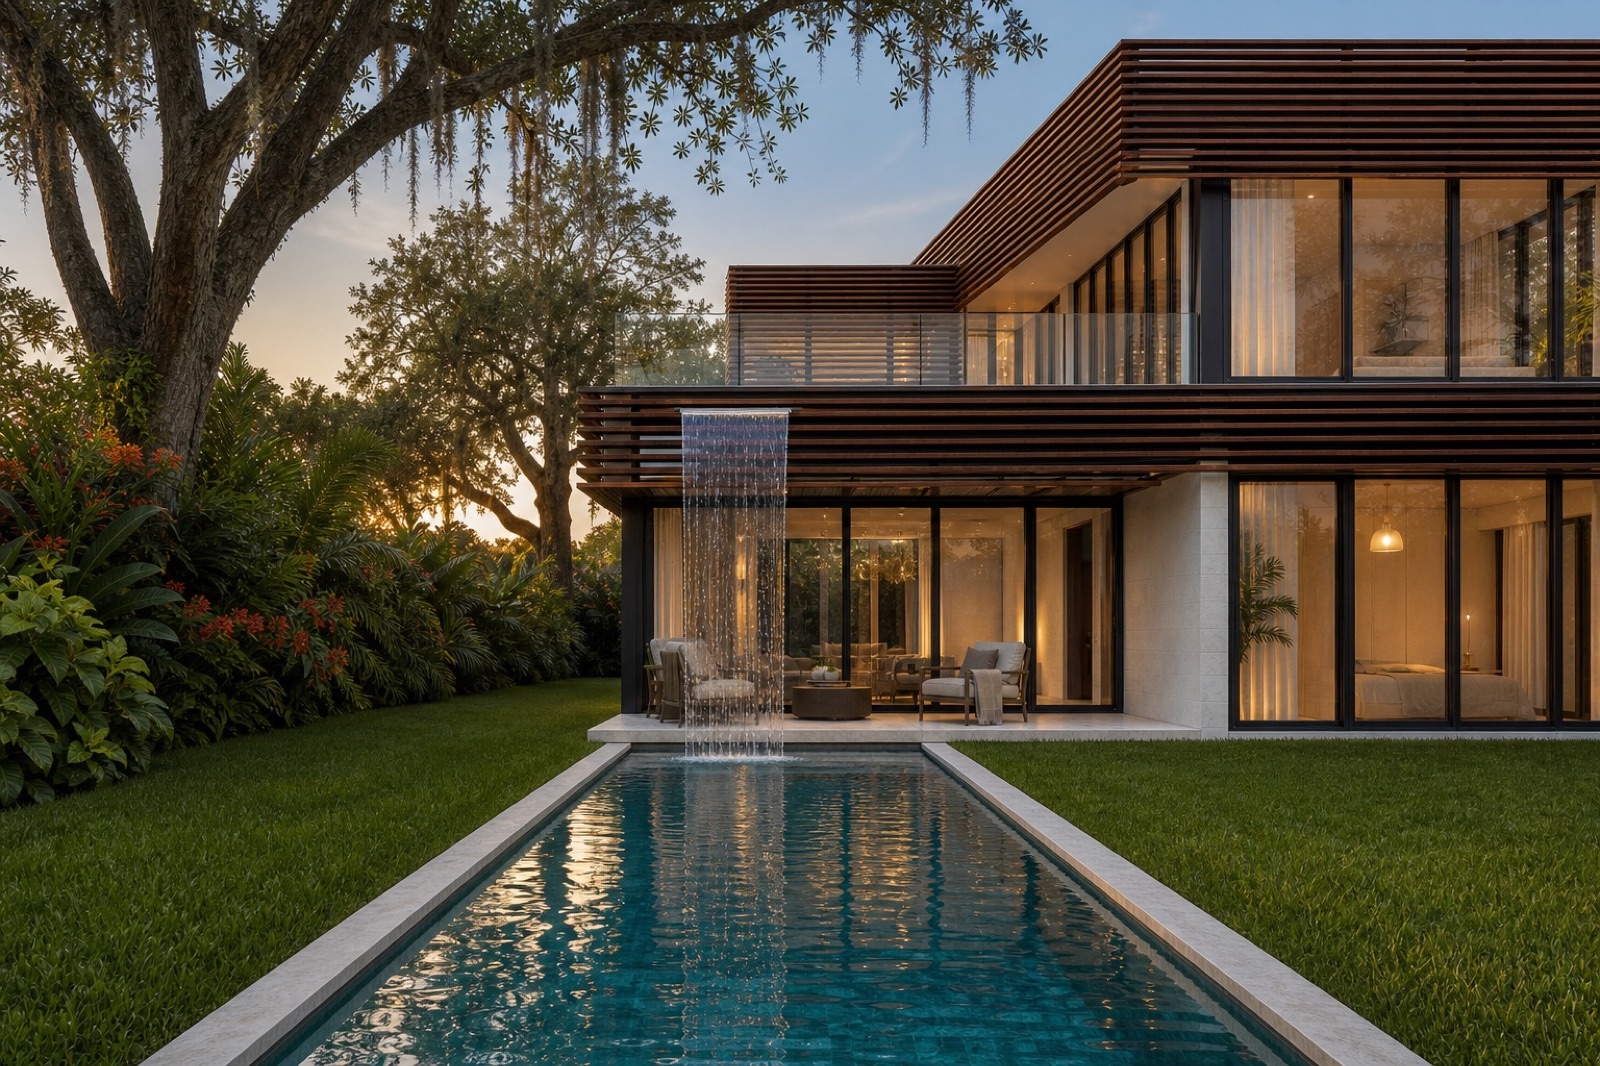
Tropical custom home · Coconut Grove, Miami · Under construction
Abaco
House.
A home drawn by water, shade and the filtered light of a dense tropical garden.
ESSENCE film · 1 min 33 sec
Abaco — Life Within.
Everyday life imagined at Abaco House: light, water, materials and shared moments. Architectural visualization of a project under construction, with fictional AI-generated family scenes.
The house as vertical landscape
Daily life unfolds between two layers of light.
Abaco House reverses the familiar residential section to find sunlight above and intimacy within the garden below.
The upper level gathers the principal living room, dining room, kitchen, outdoor pool and primary suite. Below, four additional bedroom suites step down from the entry level and are protected by planting and weathering-steel screens. Between both levels, water turns the section into one continuous experience.
- Location
- Coconut Grove
Miami, Florida - Typology
- Tropical custom
home - Scope
- Architecture · Interiors
Design direction - Status
- Under
construction
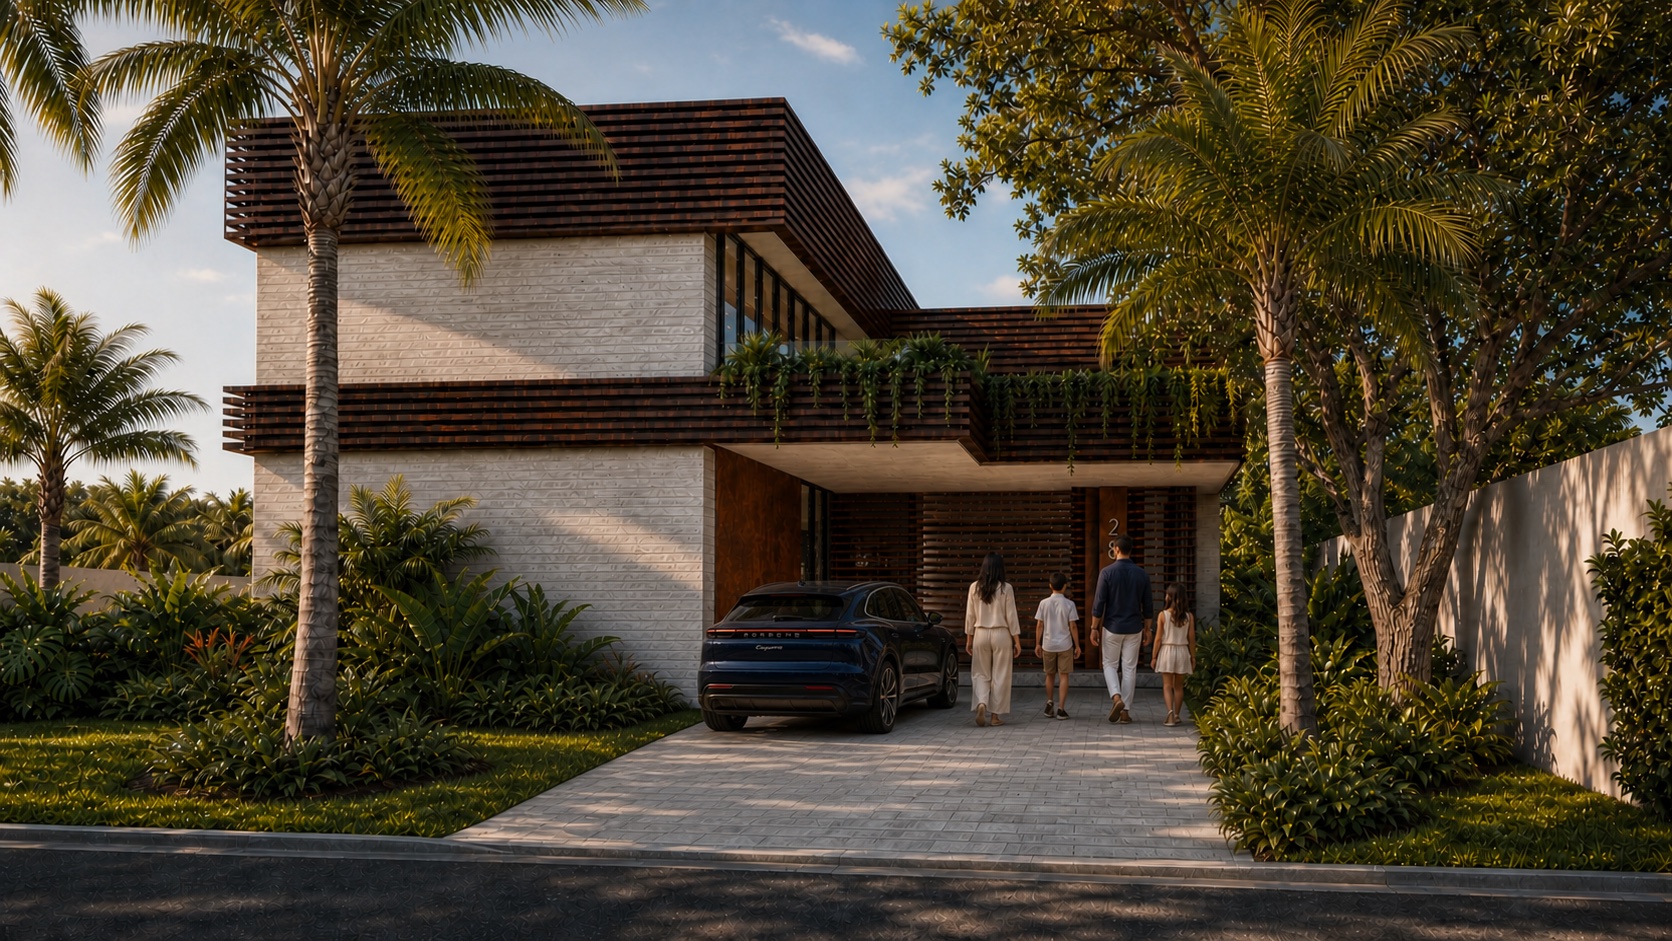 Arrival · Carport, tropical planting and protected entry · Architectural visualization
Arriving beneath the canopy
Arrival begins in the garden, before reaching the door.
The approach is conceived as a shaded transition between street, planting and home.
The frontal route keeps the residence partially veiled by palms, weathering-steel screens and the deep cantilever. The vehicle is absorbed into this depth while the pedestrian path continues toward the glass volume and illuminated stair. Everyday use gives the architecture scale without turning the entry into an isolated representational facade.
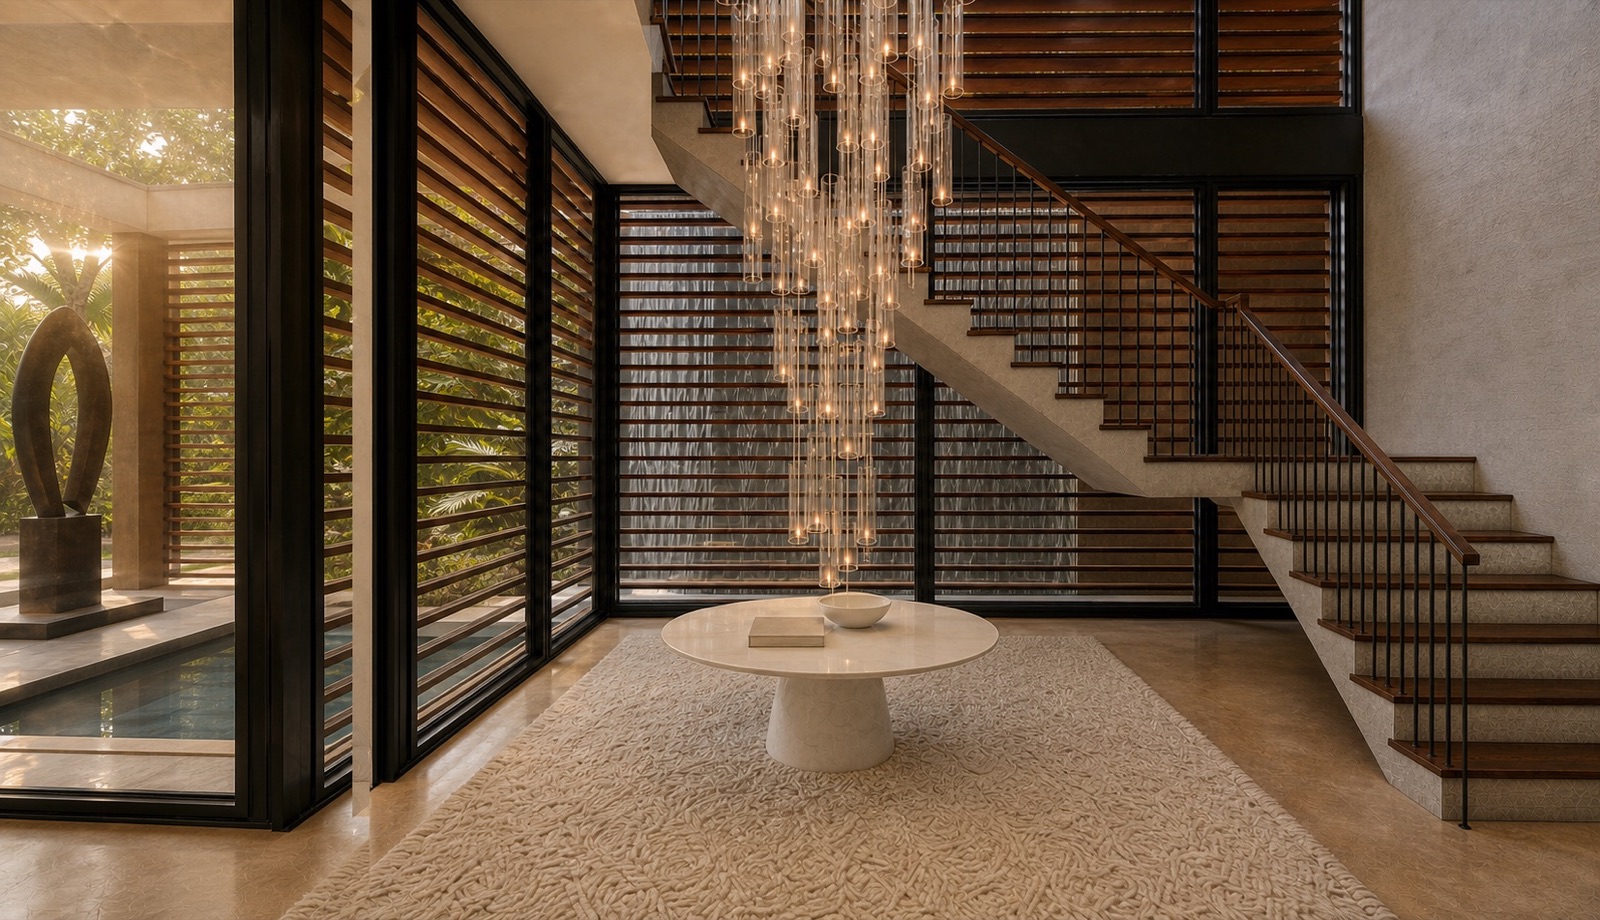
Threshold & filter
A glass volume accompanies the ascent toward light.
The stair makes arrival the first vertical reading of the house.
The entry crosses a darker, protected layer before reaching a transparent stair volume. Glass, hanging planting, water and weathering-steel screens reveal the transition between the intimate garden level and the sunlit floor above.
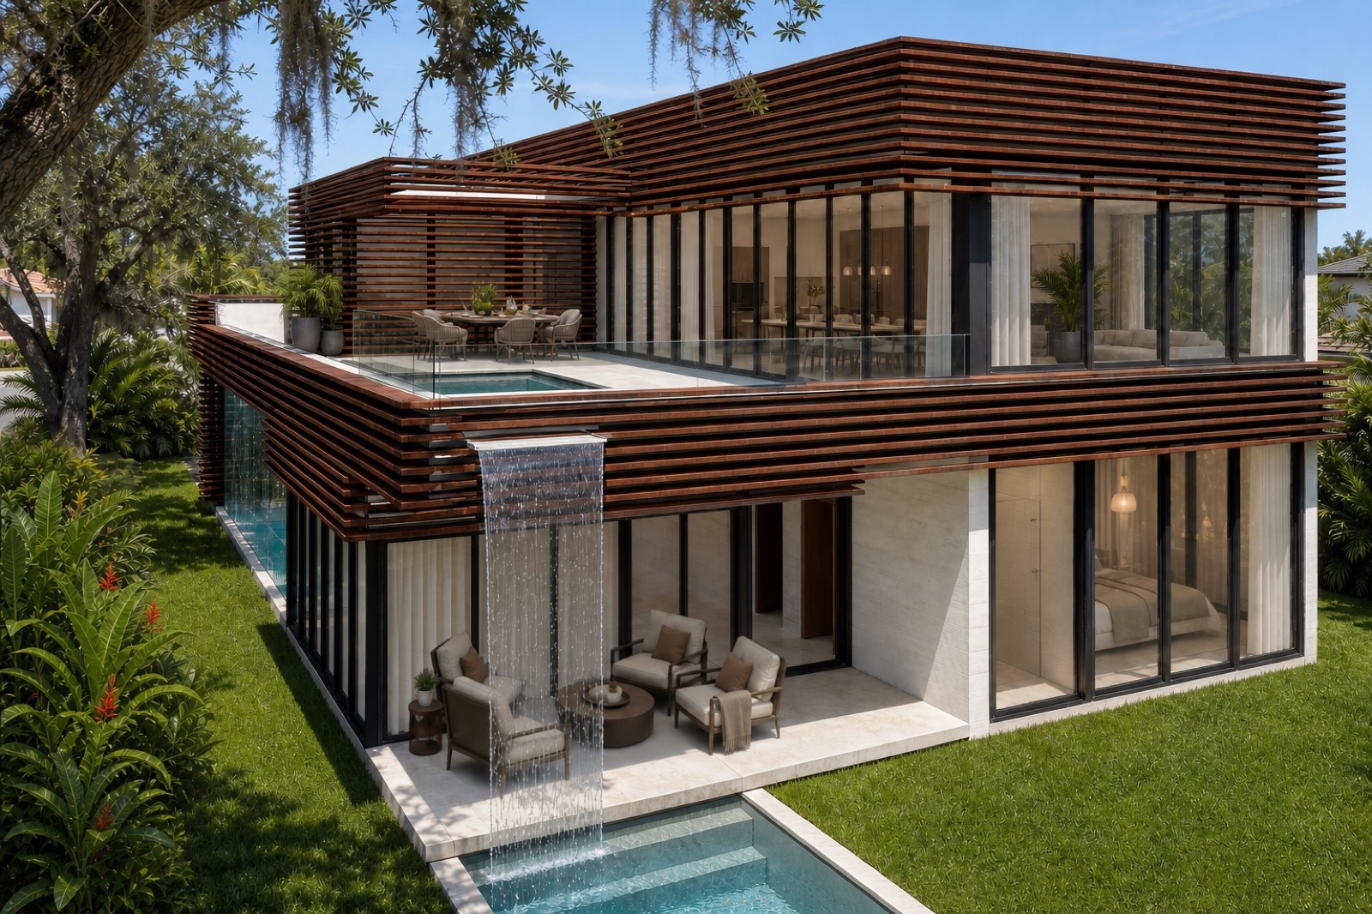
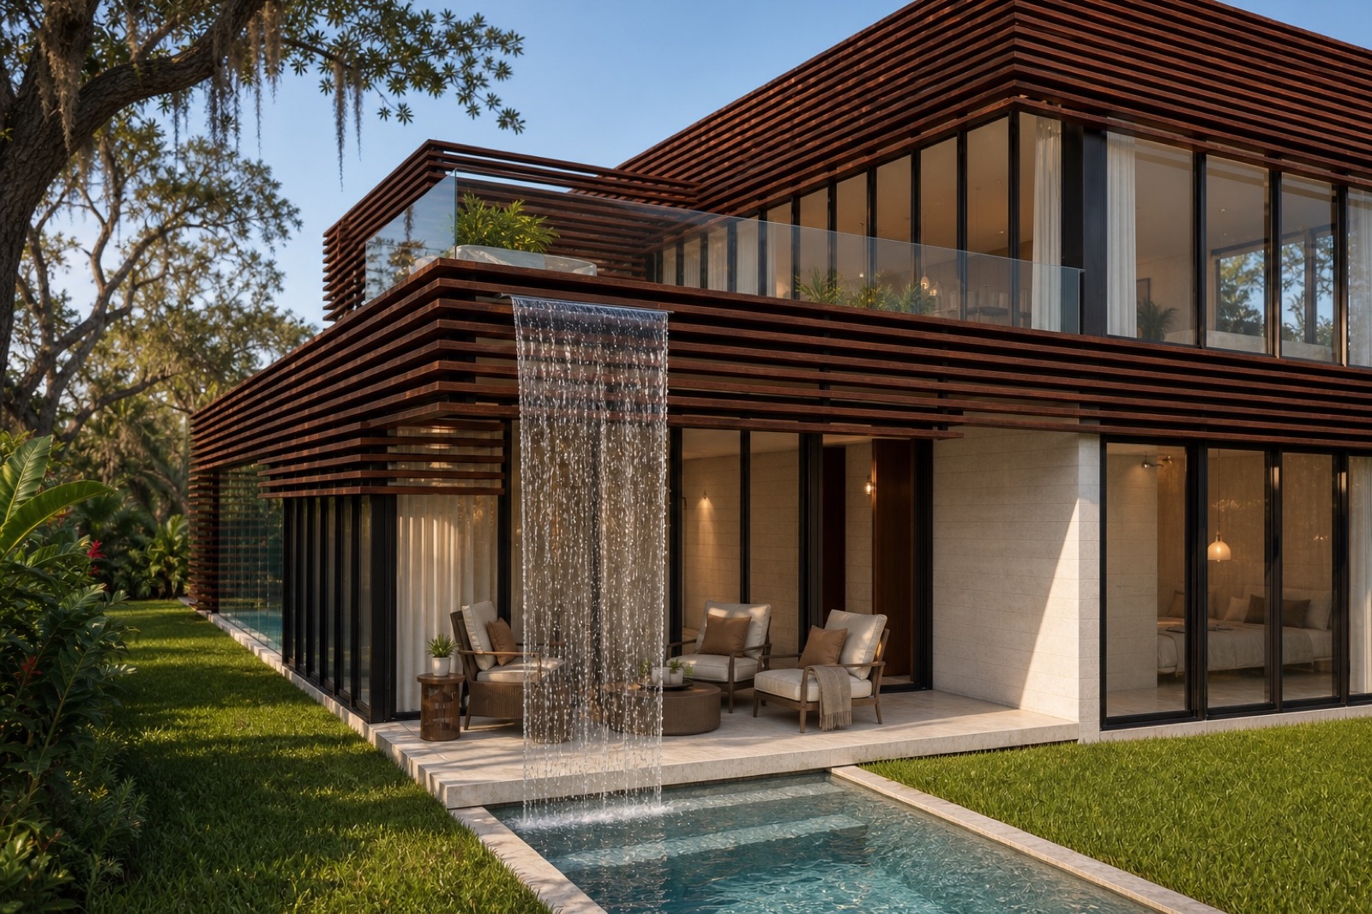
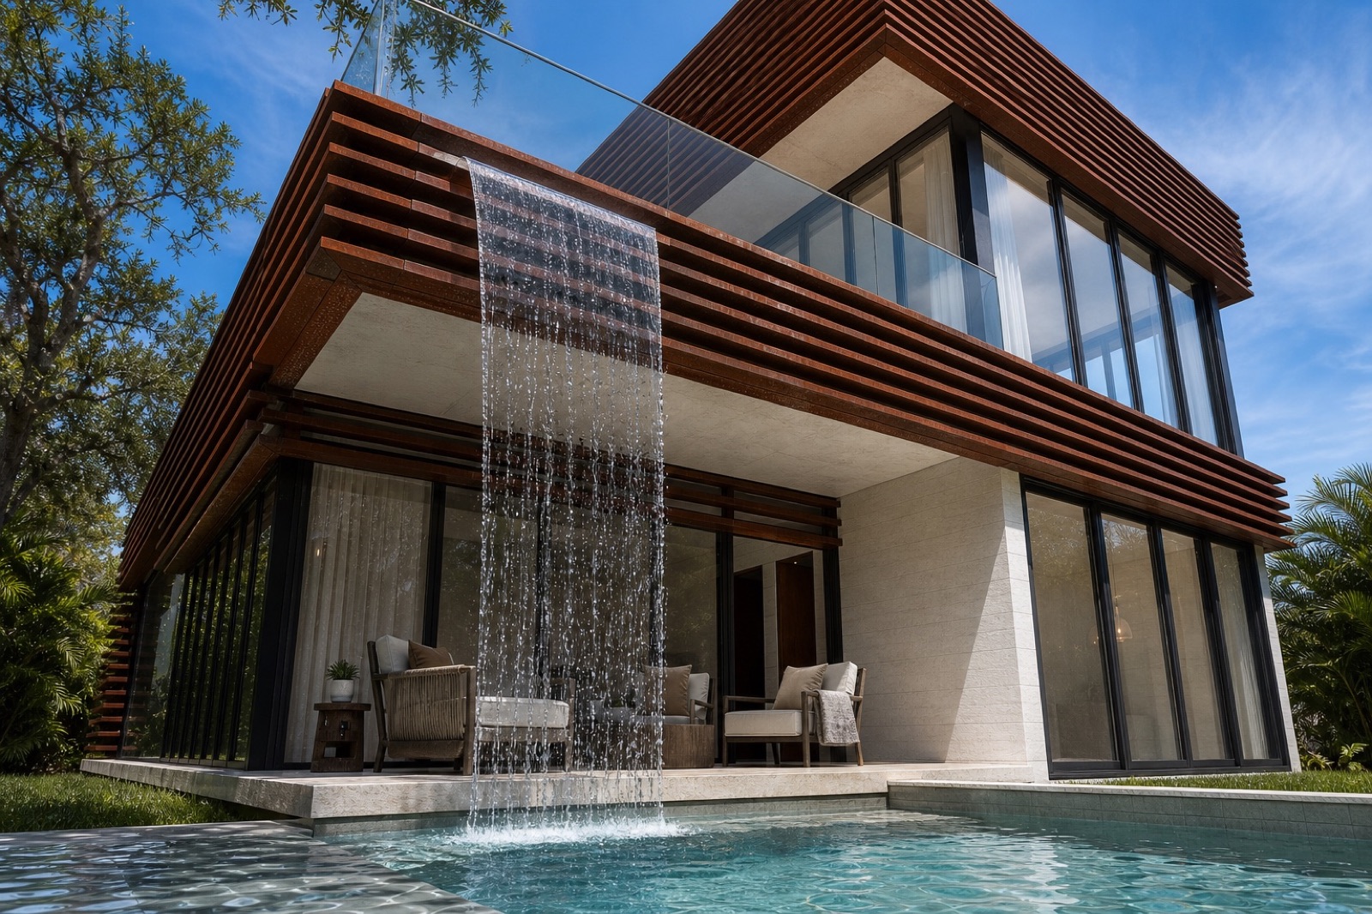
Water in section · Water is not confined to one place: it falls, drips, reflects and connects.
The Essence Method in practice
Sun, water, shade and material as one system.
Every decision reinforces a precise tropical experience, from climate and privacy to the way one moves through the house.
- 01
Atmosphere
Falling water, deep shade and filtered sun create the sensation of refuge within dense planting.
- 02
Climate
Cantilevers, weathering-steel screens and layered planting moderate solar exposure and protect intimate spaces.
- 03
Materiality
Reinforced concrete, weathering steel and glass express weight, filter and transparency against a warm interior palette.
- 04
Wellness
Green views, privacy and the constant presence of daylight and water accompany everyday life.
- 05
Legacy
The architecture is conceived to gain character as the steel patinates and the tropical landscape matures.
Living above
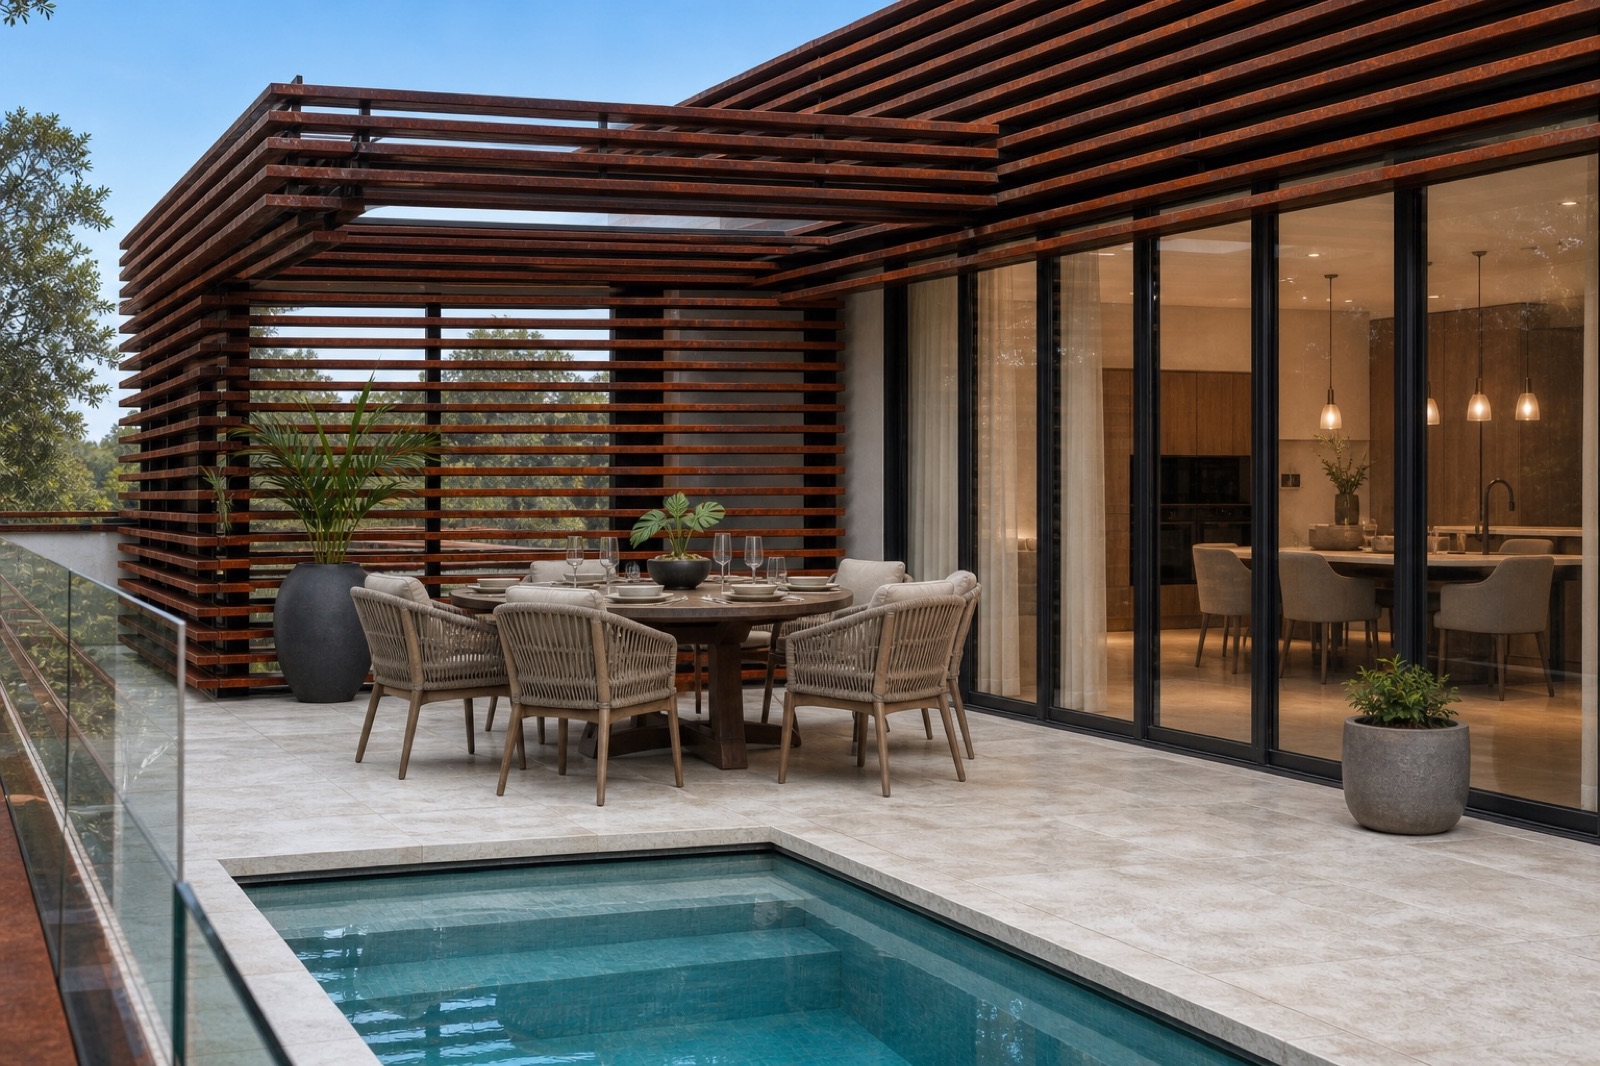
The principal floor seeks direct sun and the tree canopy.
Elevating shared life allows the outdoor pool to receive daylight while retaining tropical protection.
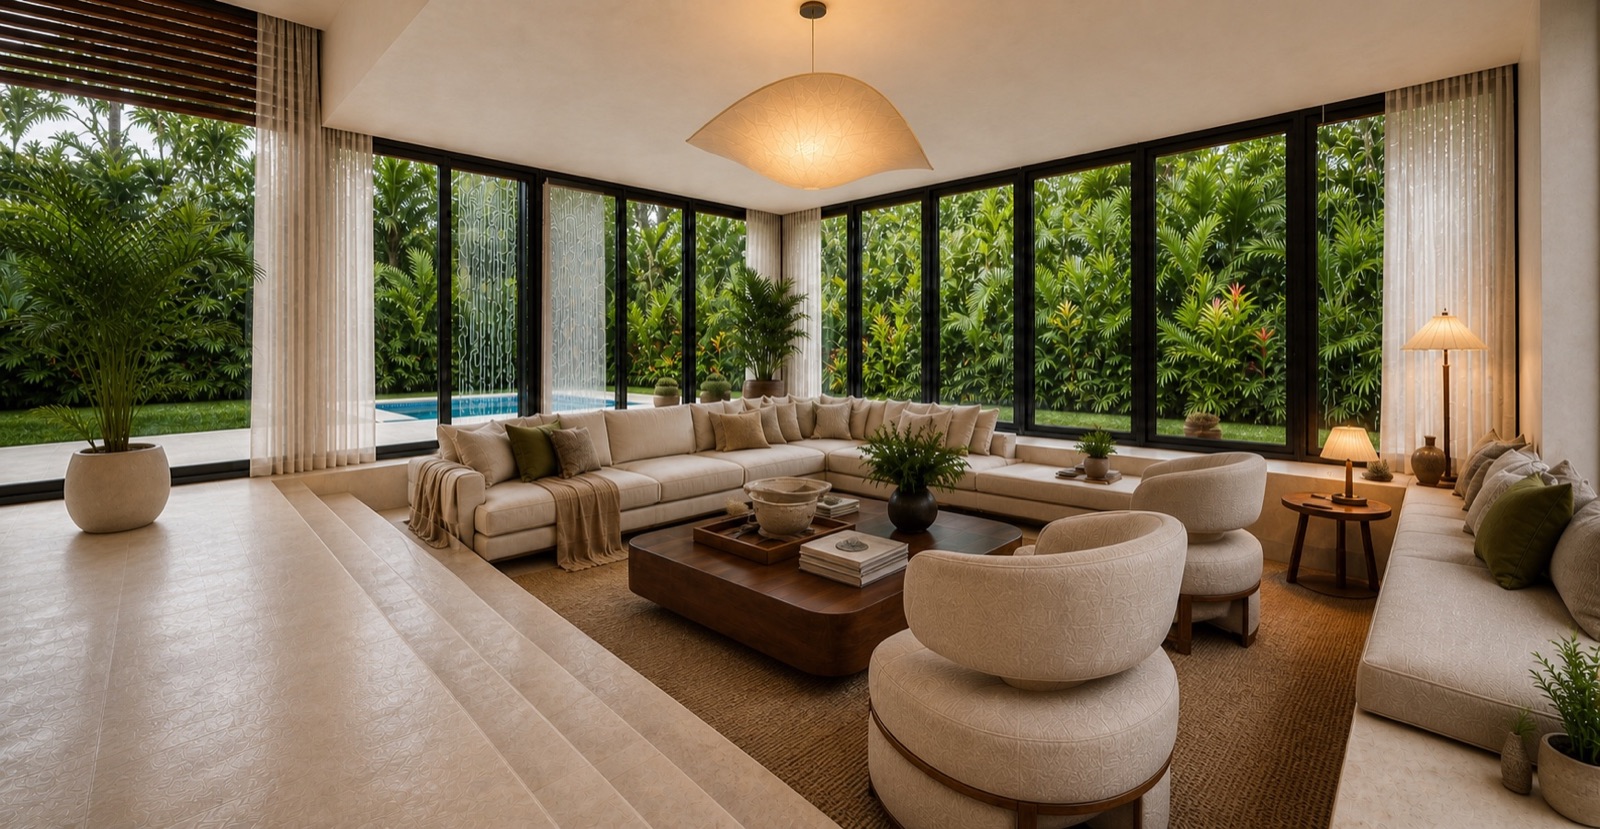
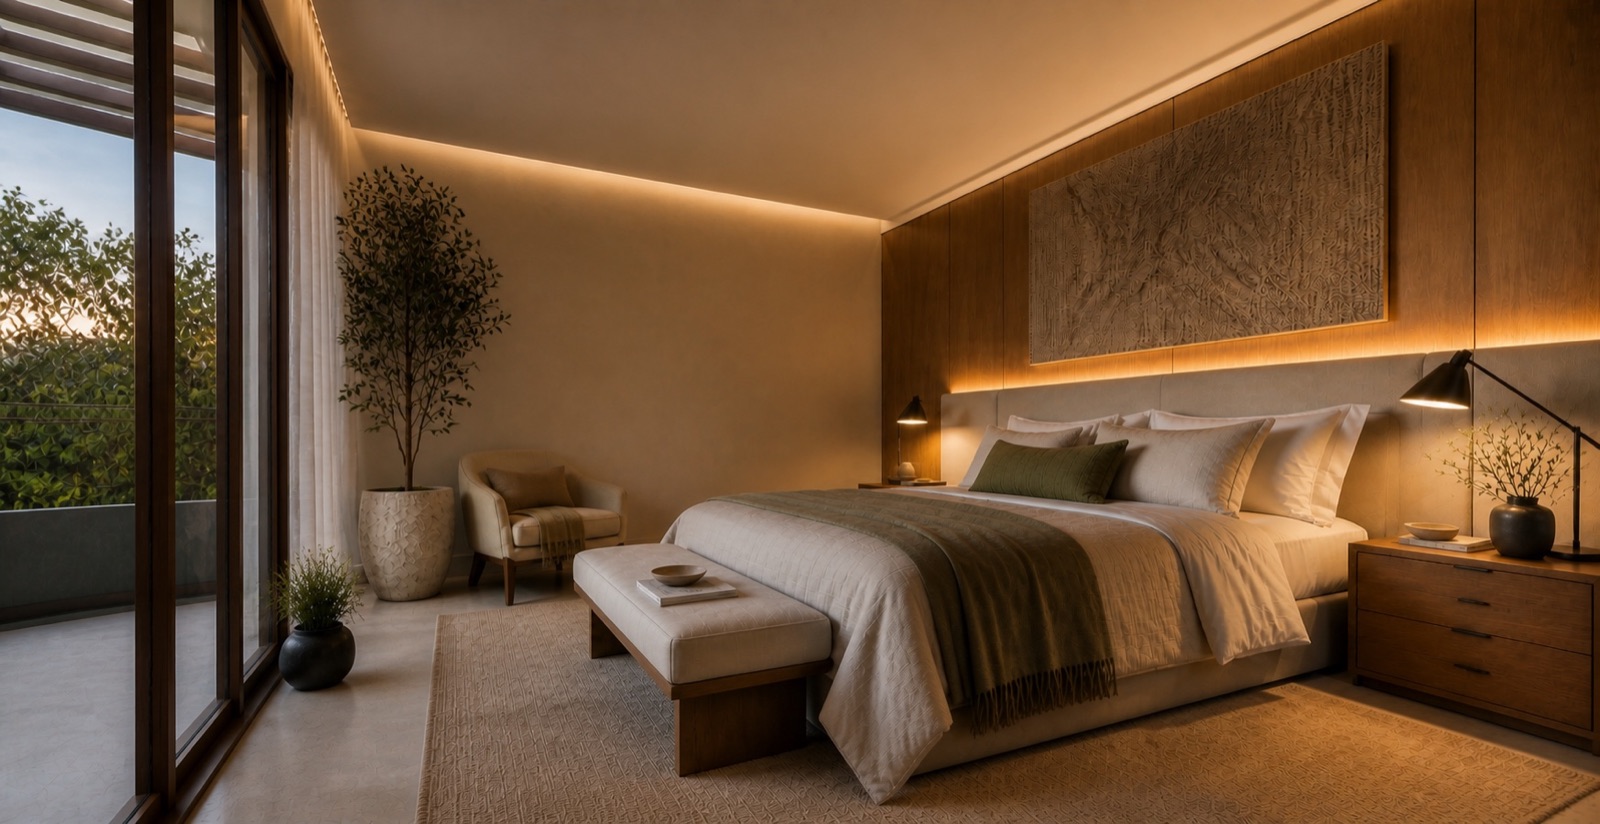
Living, dining, kitchen and terrace read as one sequence around water. The primary suite repeats this logic at a more intimate scale with its own terrace and pool, maintaining long views into the landscape and privacy from the street.
Interior architecture
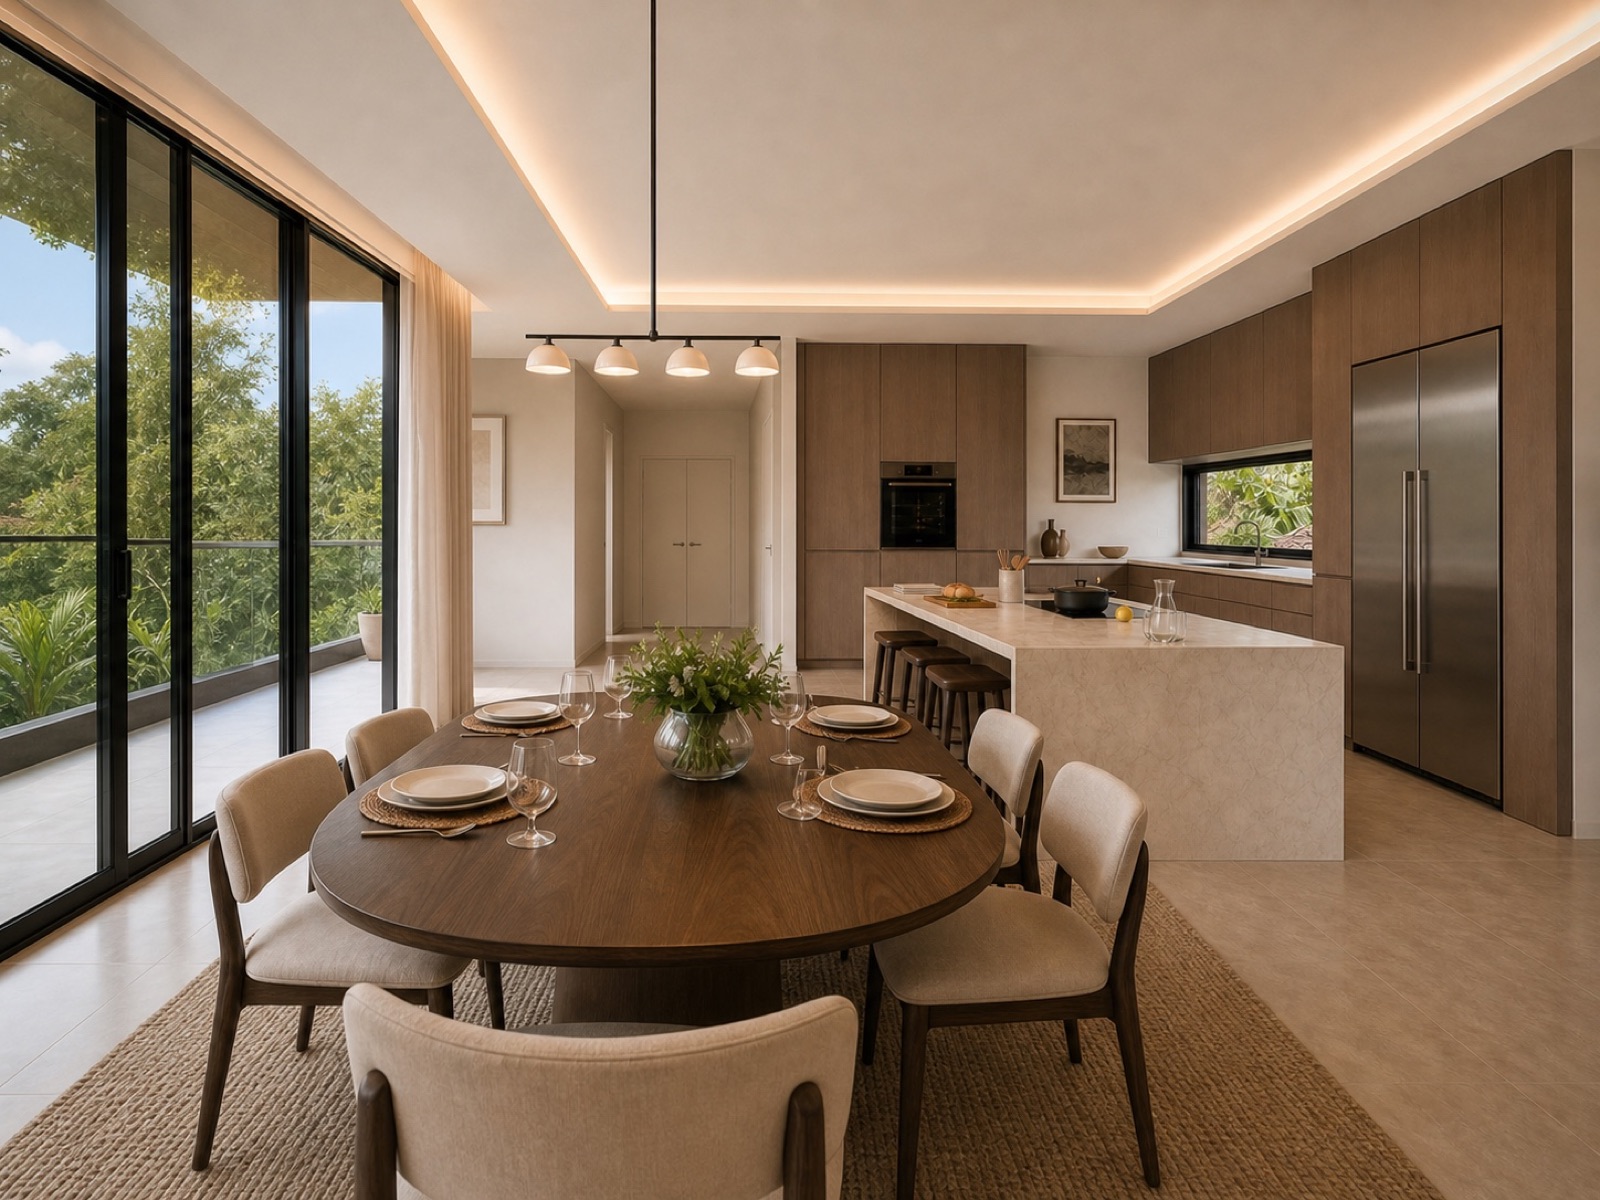
Warm material extends tropical shade into the house.
Pale stone, timber and indirect light create calm interiors without separating them from the landscape.
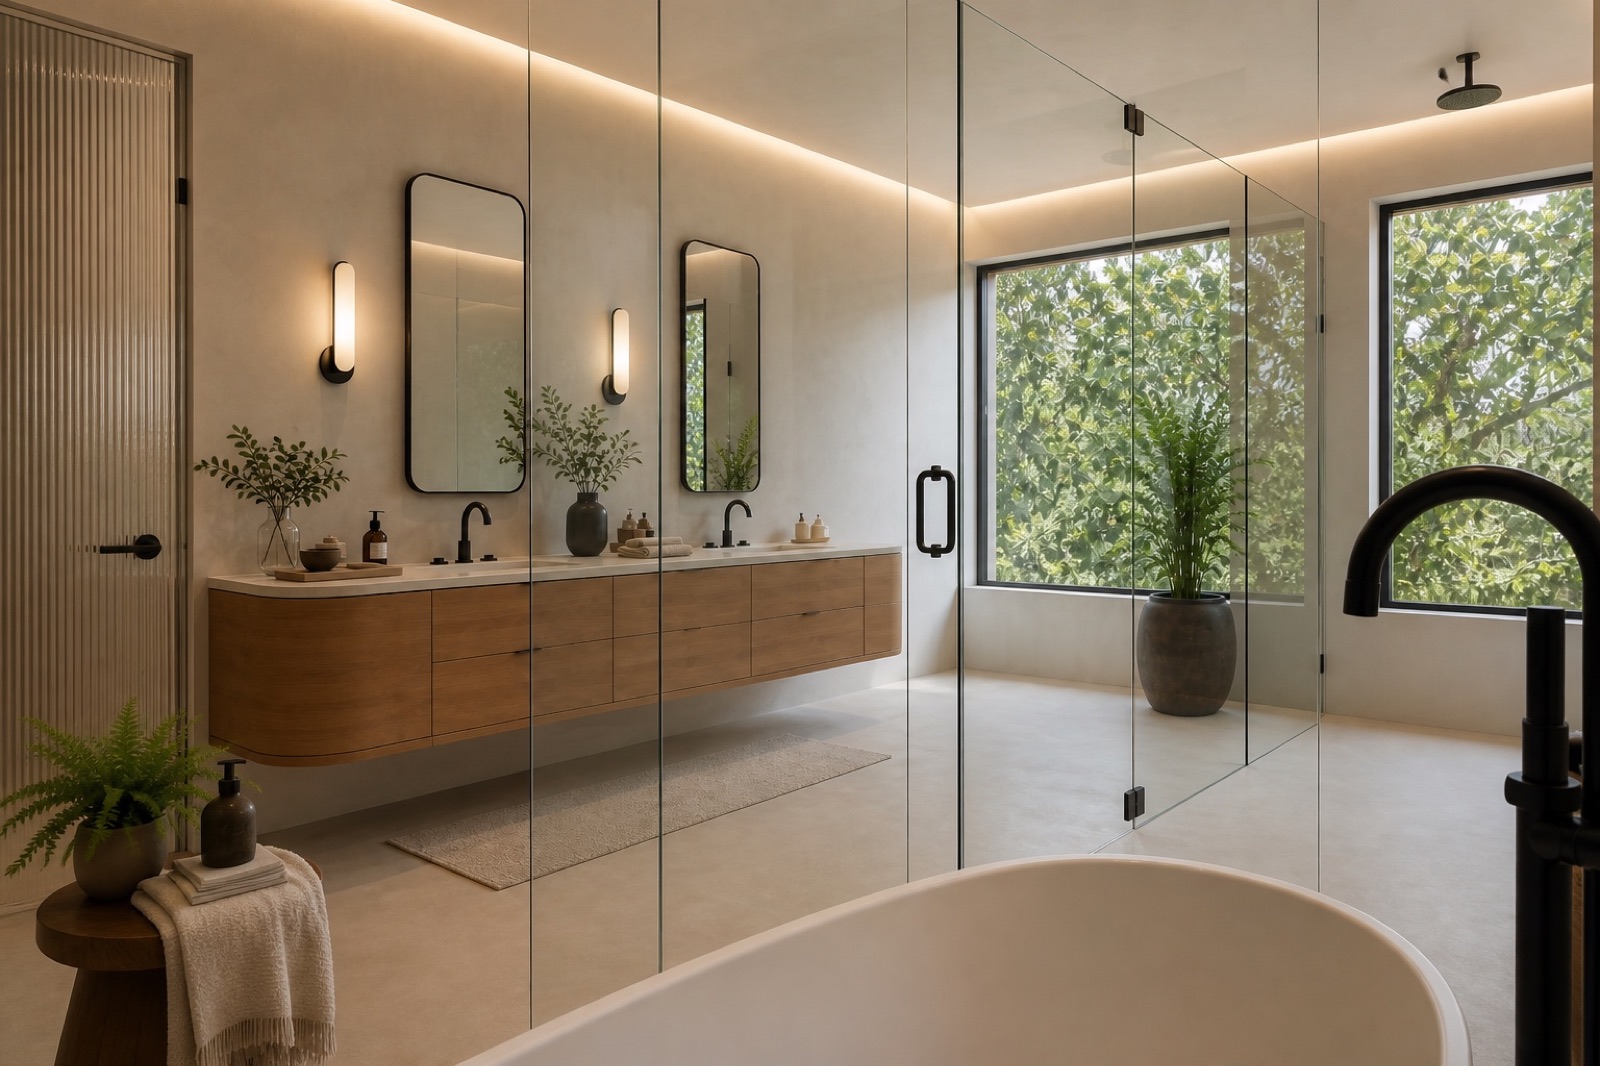
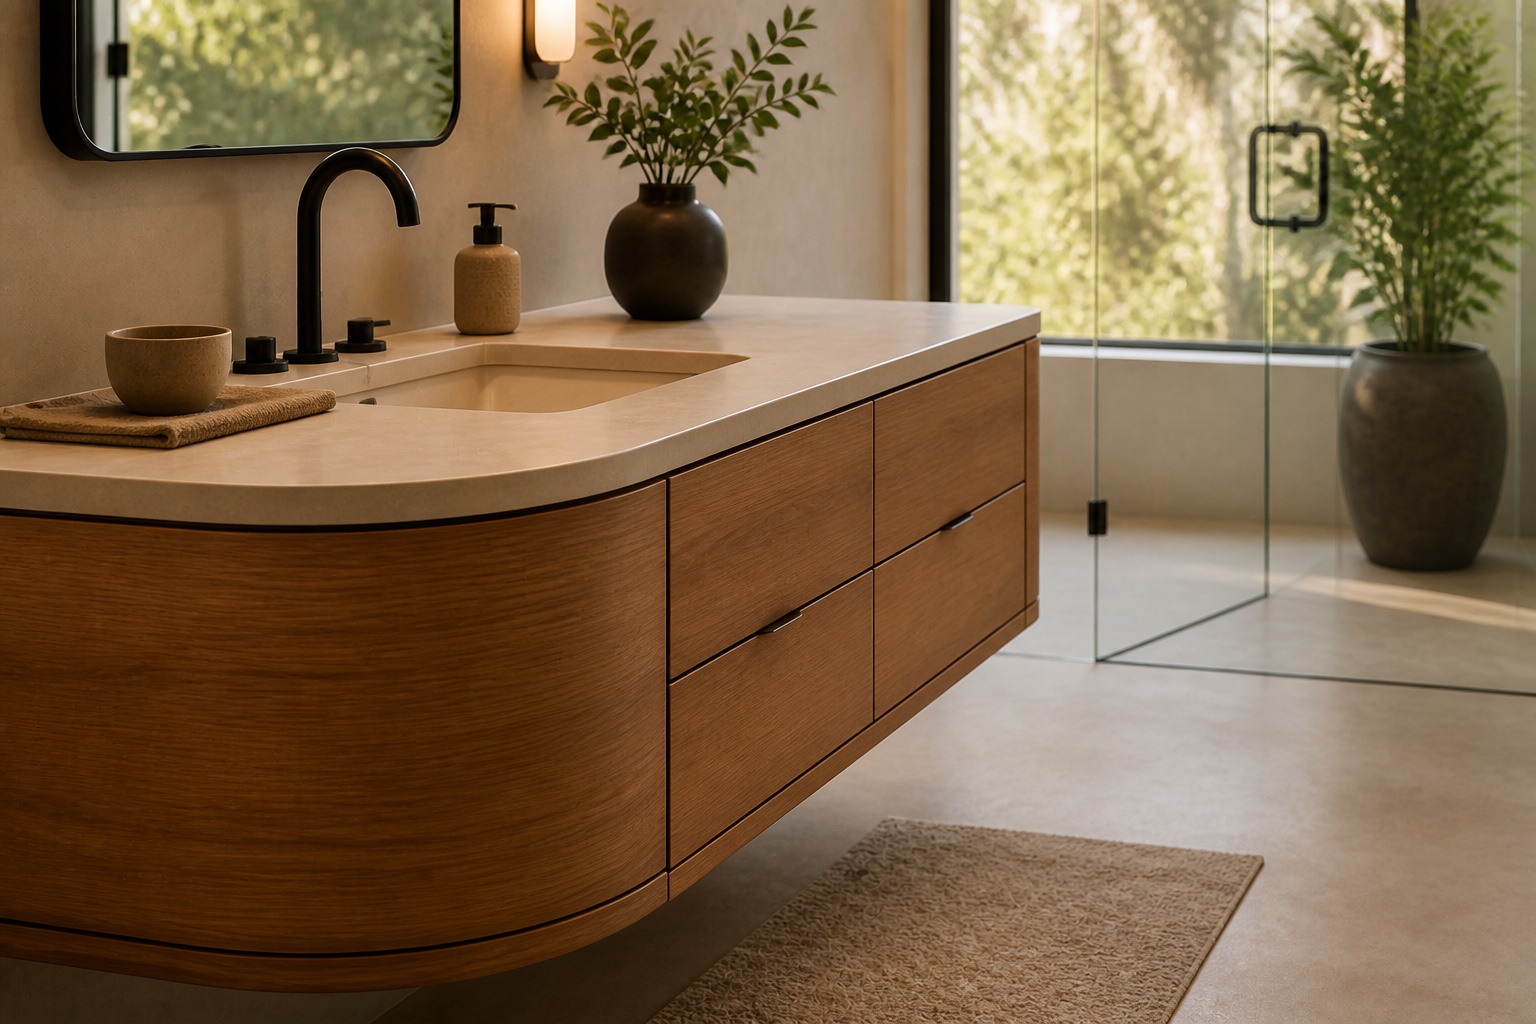
Kitchen and dining are organized as one continuous room. In the bathroom, glass preserves spatial depth and allows planting to accompany everyday use. The curved vanity softens the suspended cabinetry and turns a functional junction into a tactile detail.
Privacy in the garden
Concrete, weathering steel and glass make protection and openness legible.
Four additional suites each include a bathroom and private sitting area. By stepping down a few risers, the eye moves closer to ground, water and planting. Exterior screens allow the rooms to open toward the immediate garden while filtering views and solar exposure.
Reinforced concrete defines structural planes and deep cantilevers. Weathering steel acts as a second skin and develops depth over time. Glass keeps views continuous and allows light to reveal changes in planting, climate and water throughout the day.
Understand the custom home design process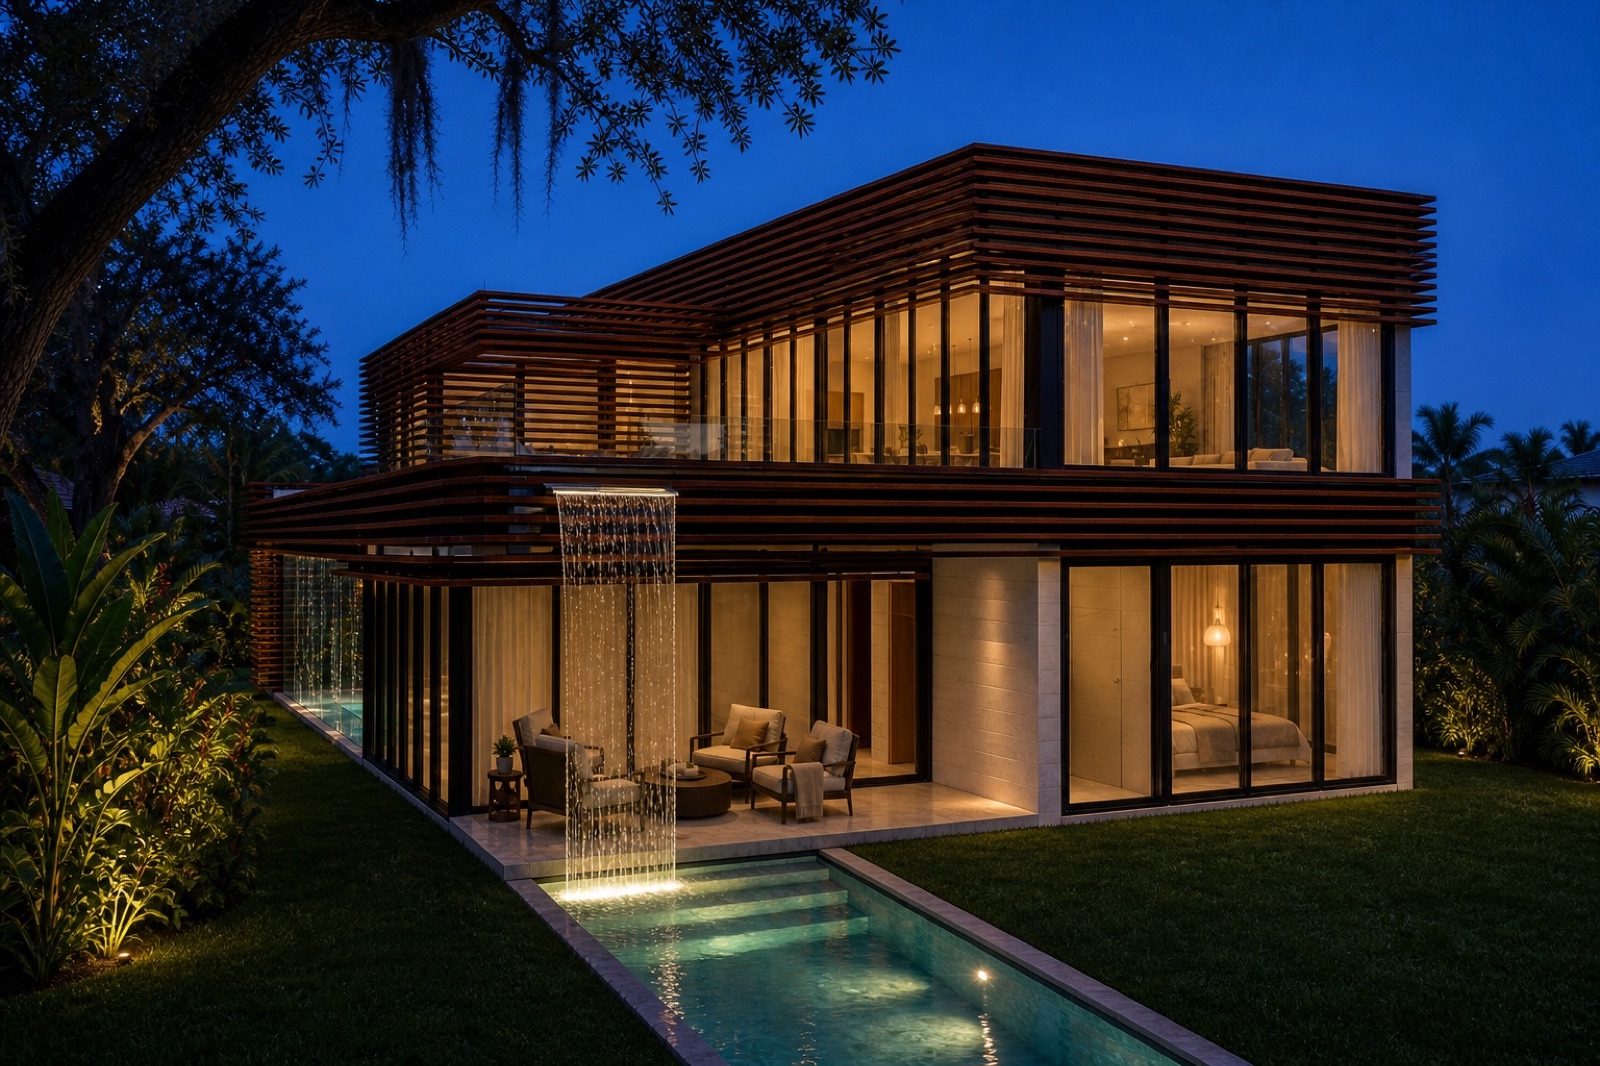
Project questions
Understanding Abaco House.
What is the central idea behind Abaco House?+
To organize a tropical home in two layers: shared life and the principal pool receive direct sun on the upper floor, while the lower bedroom suites are protected within the garden.
How does water connect the two floors?+
The upper pool feeds a waterfall into the rear garden, while a second, finer drop passes through planting at the entry. Water connects views, sound, movement and atmosphere.
What role do the weathering-steel screens play?+
They form a second skin that filters views and solar exposure, gives the lower floor privacy and changes character with light and time.
Do the images show a completed building?+
No. Abaco House is under construction, and every image on this page is an architectural visualization of the design.
Your future residence