ESSENCE RESIDENCES
Residential architecture · Miami
Custom homes in Miami.
Entirely yours.
Fernandez Architecture designs high-end custom homes around your life and your site. Led by Florida-registered architect Joaquín Fernández, our studio brings architecture, interiors, light and landscape together in one personal design process.
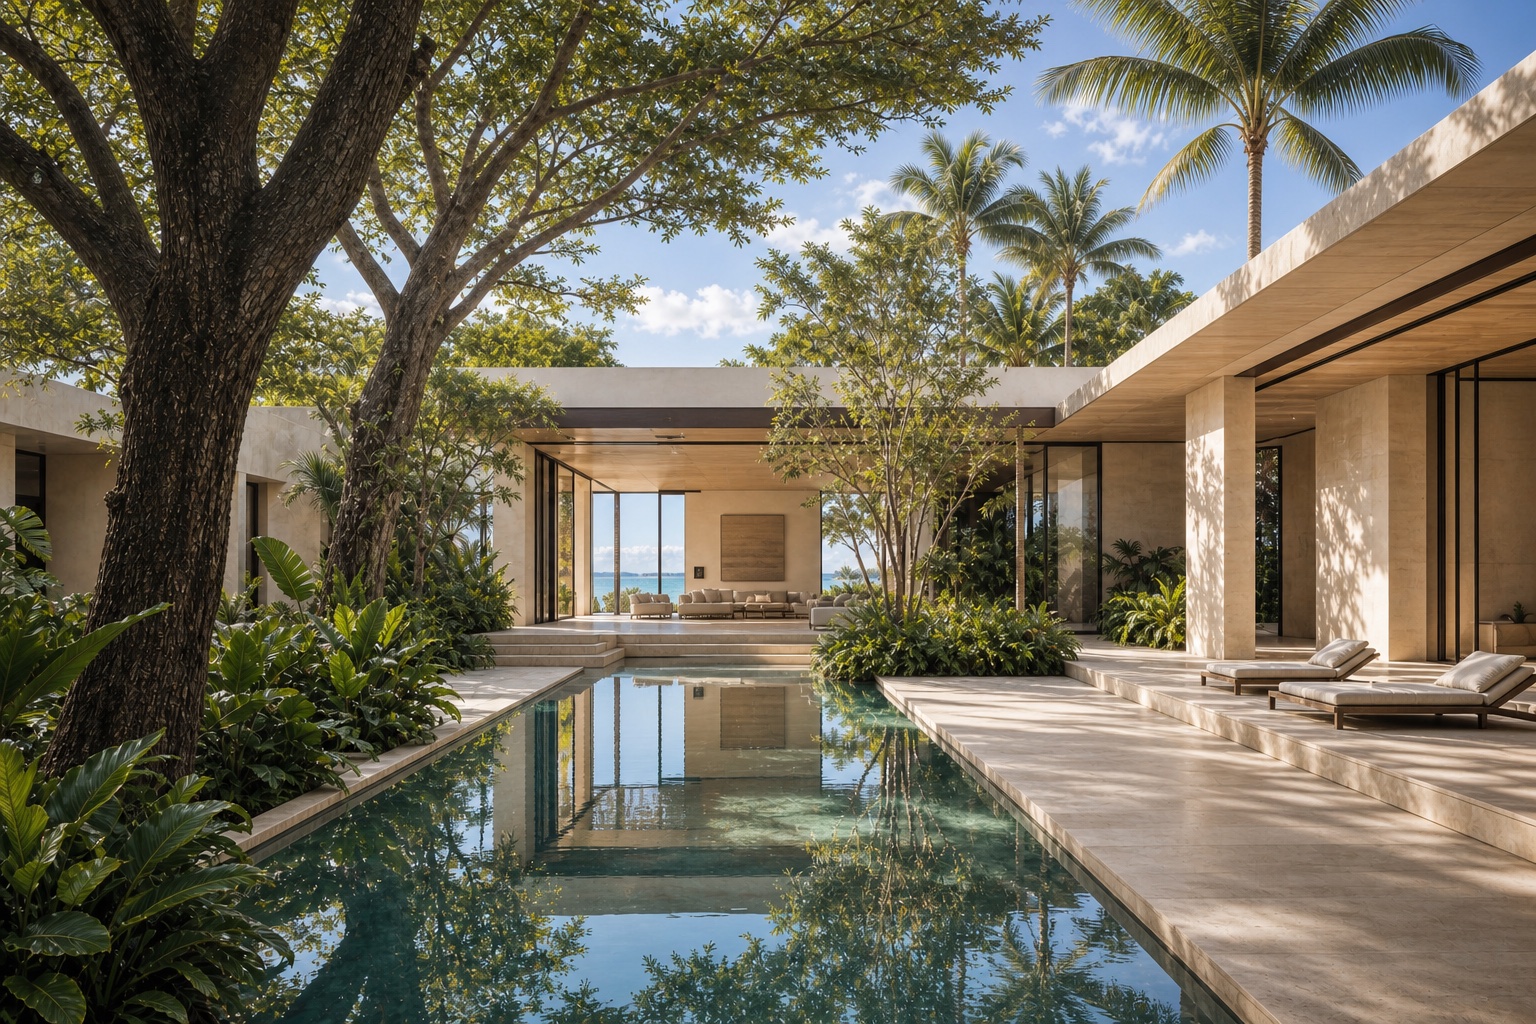
Our specialty
Each site. A singular home.
Explore how the site, privacy, light and interior life become specific architectural decisions. These images are architectural visualizations; each case identifies its scope and status.
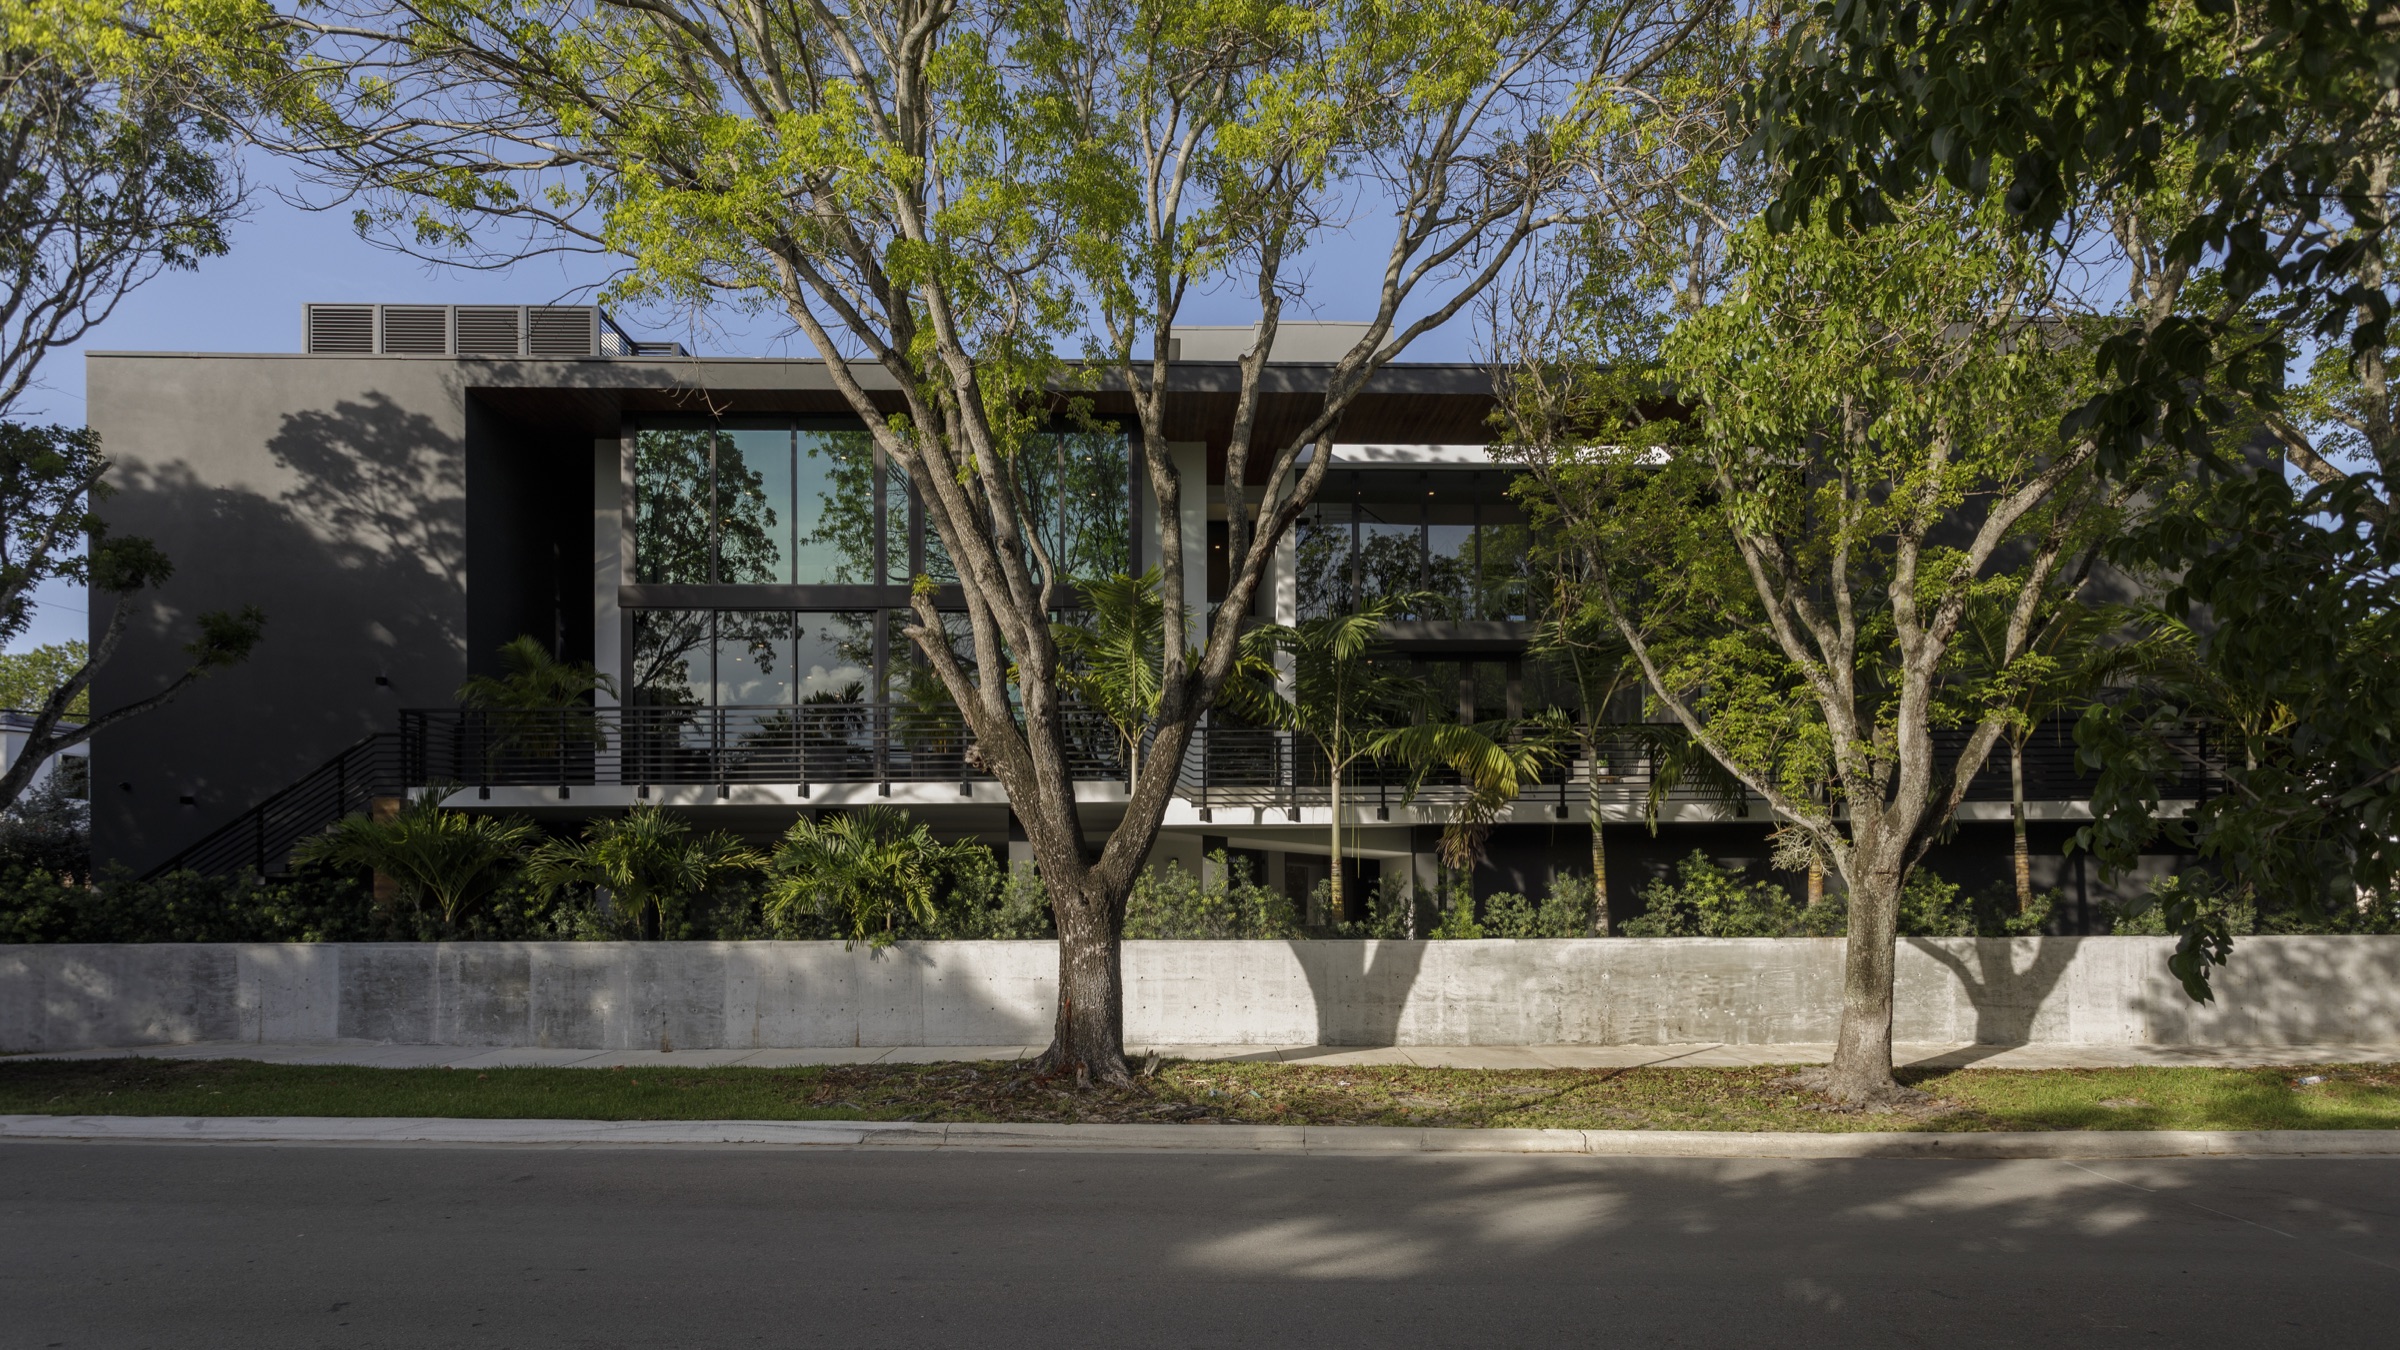
Coconut Grove
Fair Isle Residence
Explore the project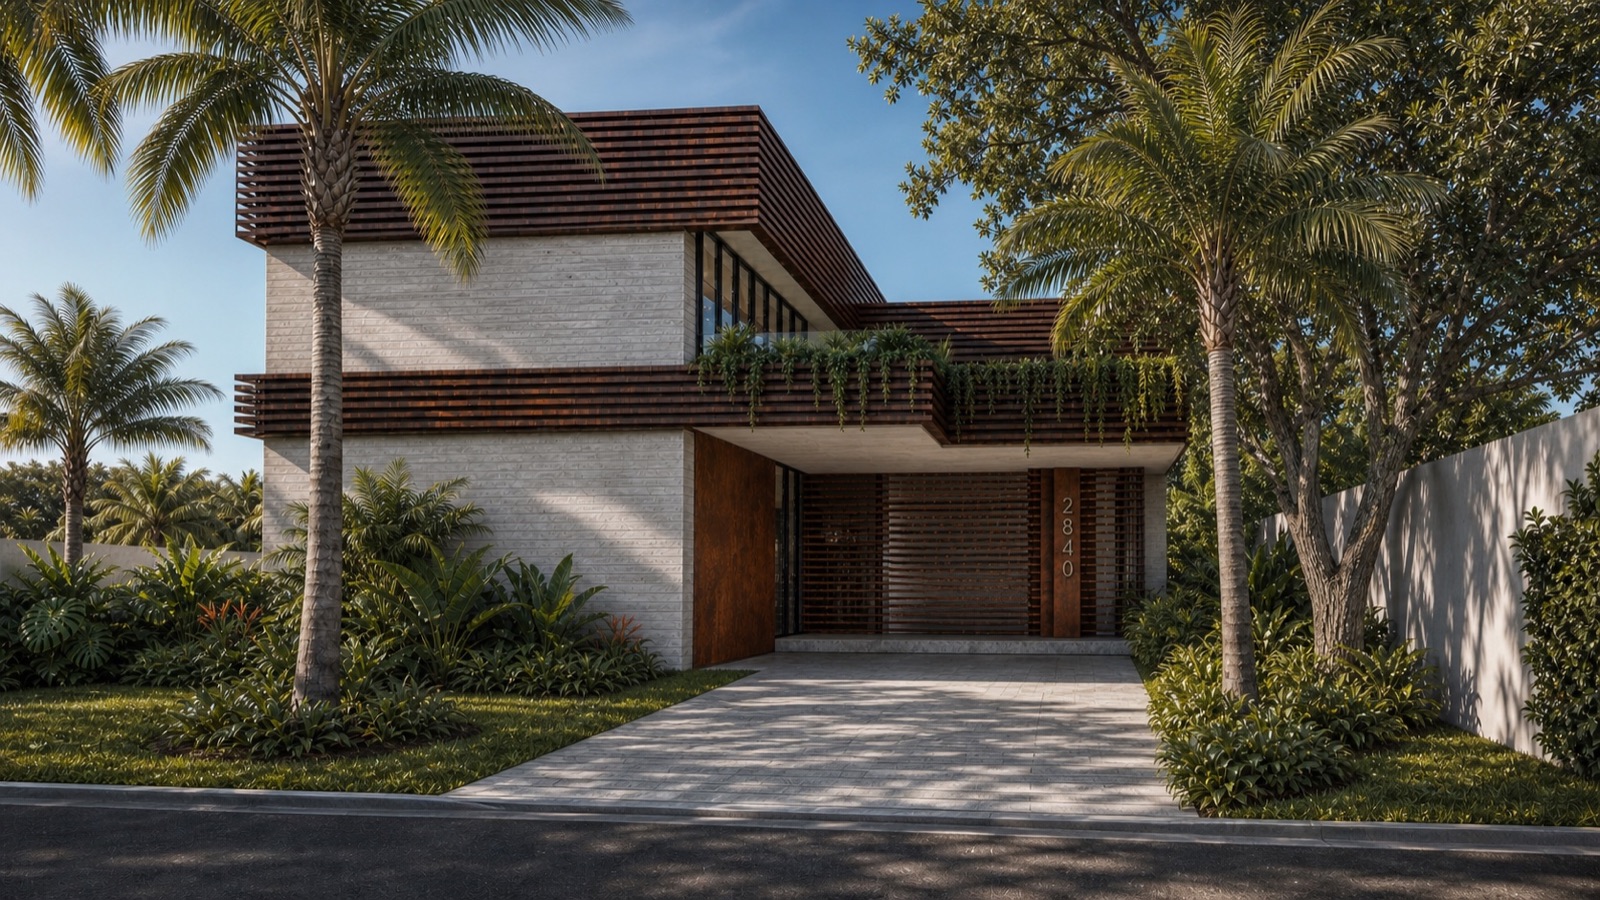
Coconut Grove
Abaco House
Explore the project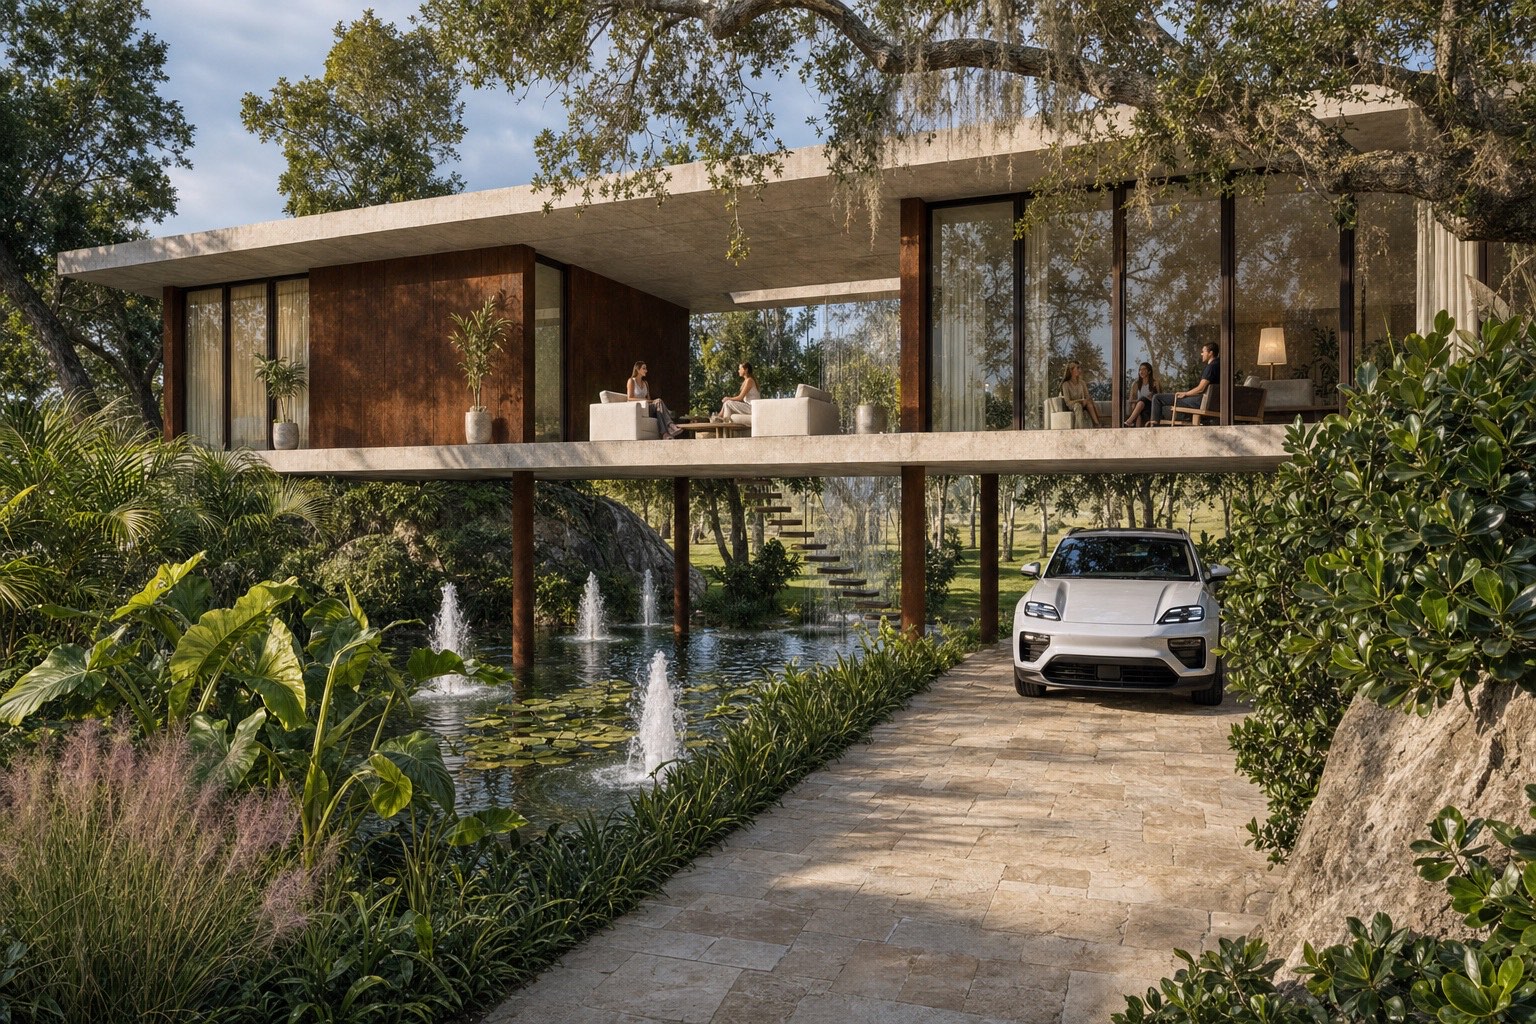
Loxahatchee
Loxahatchee House
Explore the projectBefore our first conversation
Consider your location or prospective site, how you want to live, the approximate program and your project timeline. If you have not selected a site, we can begin with the architectural criteria for your future home.
Tell us about your future homeOne home · One vision
A residential architect for your life, your site and your home.
An ESSENCE home does not begin with a style. It begins with you: how you move, gather, retreat, connect with nature and imagine living over time.
From that understanding, the house develops as one coherent idea. The exterior form and interior experience are inseparable; proportions, openings, materials, built-in elements and landscape relationships all belong to the architecture. The result is not simply a custom house, but a home with its own identity.
Fernandez Architecture is a Miami residential architecture studio led by Florida-registered architect Joaquín Fernández. We create one-of-a-kind custom residences for clients who value a personal process, integrated interiors and enduring architectural character.
The first step is to define your brief and understand the property. From there, we develop the architectural concept and interior spaces, then agree the documentation, consultant coordination and support your project needs. Each proposal identifies the services and deliverables for your particular home.
The Essence Method · Applied to architecture
Five principles.
One unique home.
The method is not a checklist added to the design. It is the way every architectural decision is connected—from the first feeling of arrival to the materials that will carry the home into the future.
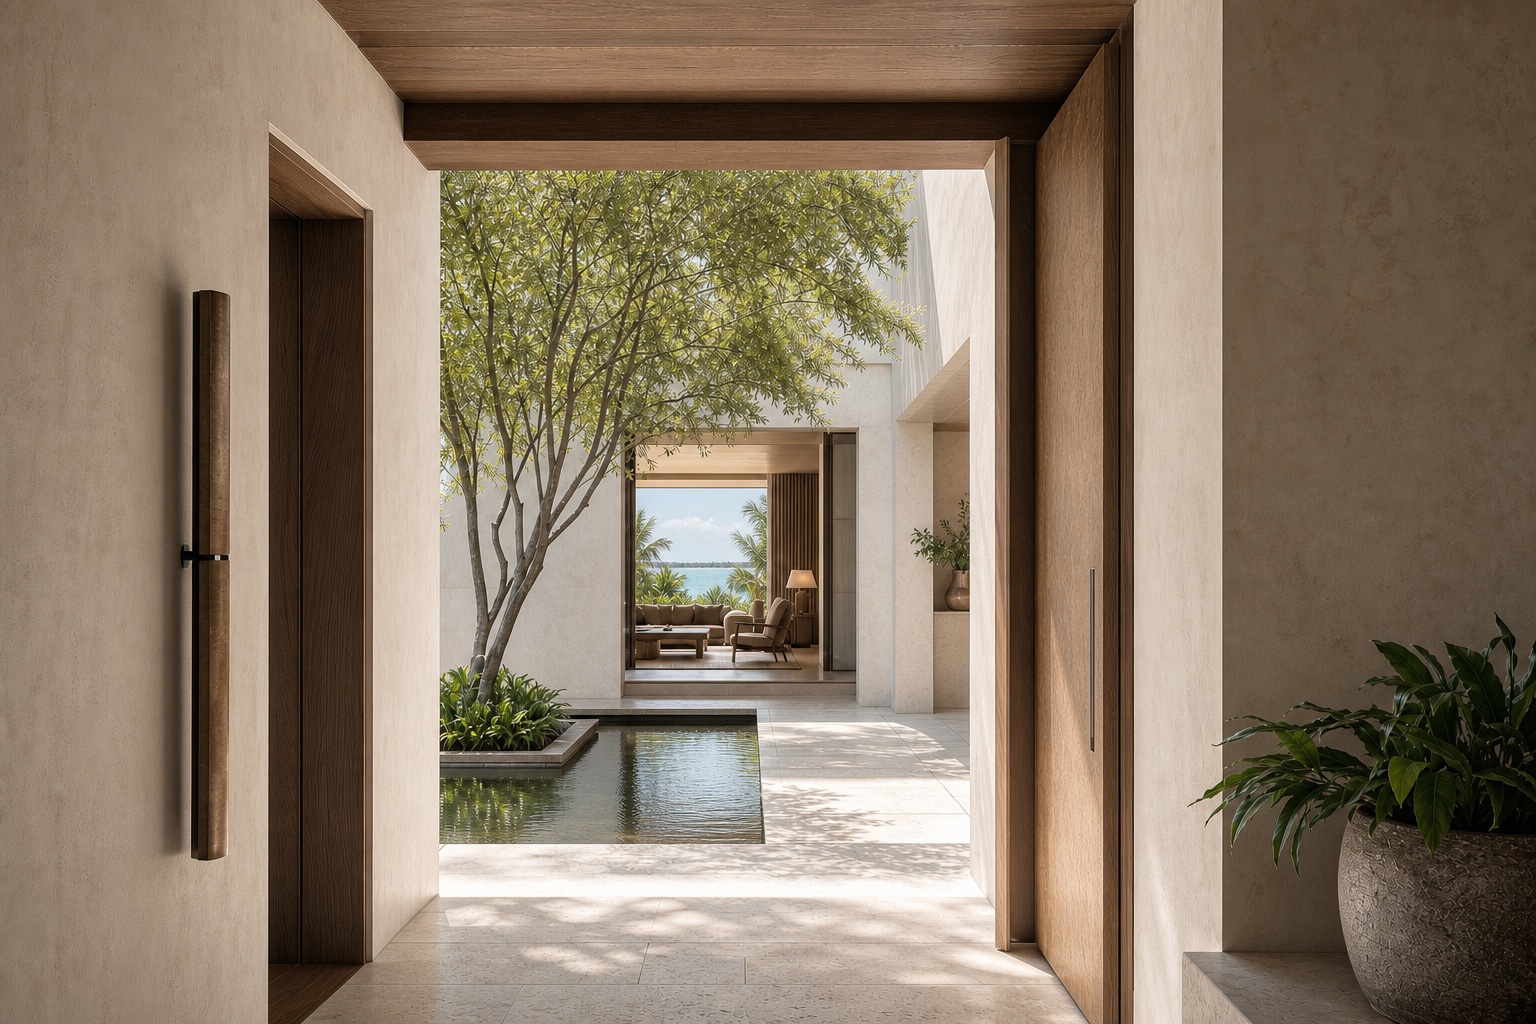
Atmosphere
A house you feel before you explain.
Atmosphere gives the home its emotional identity: calm or expressive, intimate or open, protected or expansive.
We compose arrival, scale, light, shadow, views and the transition between rooms so the house creates a distinct feeling that belongs to its owners.
- Sequence and sense of arrival
- Light, shadow and spatial proportion
- Interior and exterior as one experience
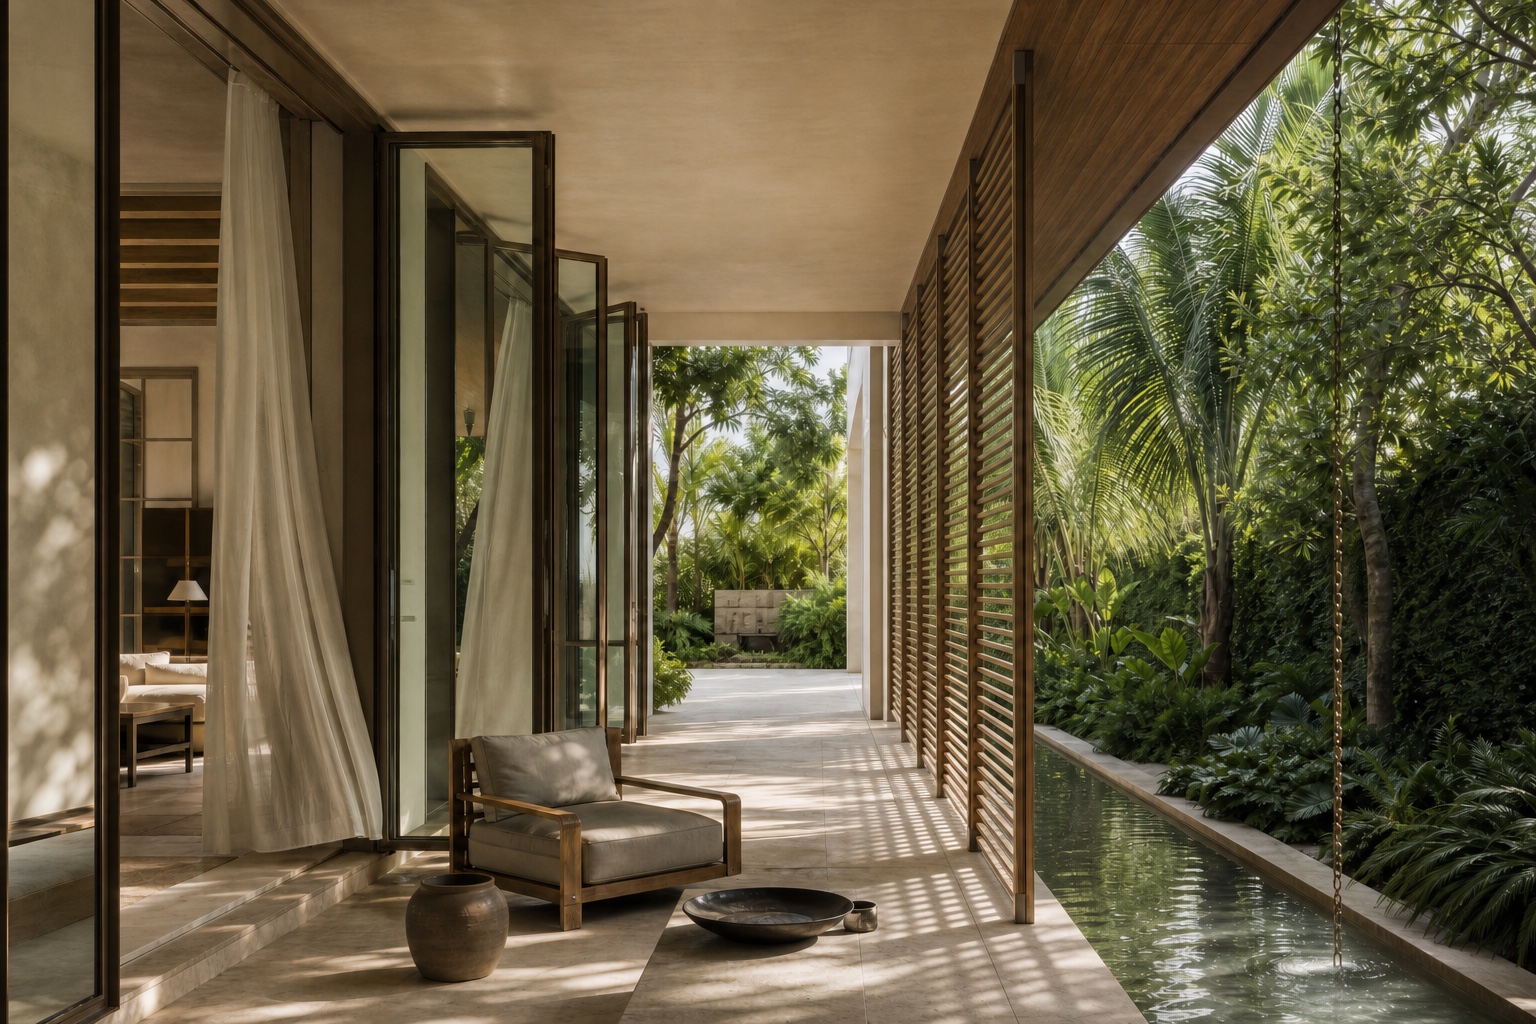
Climate
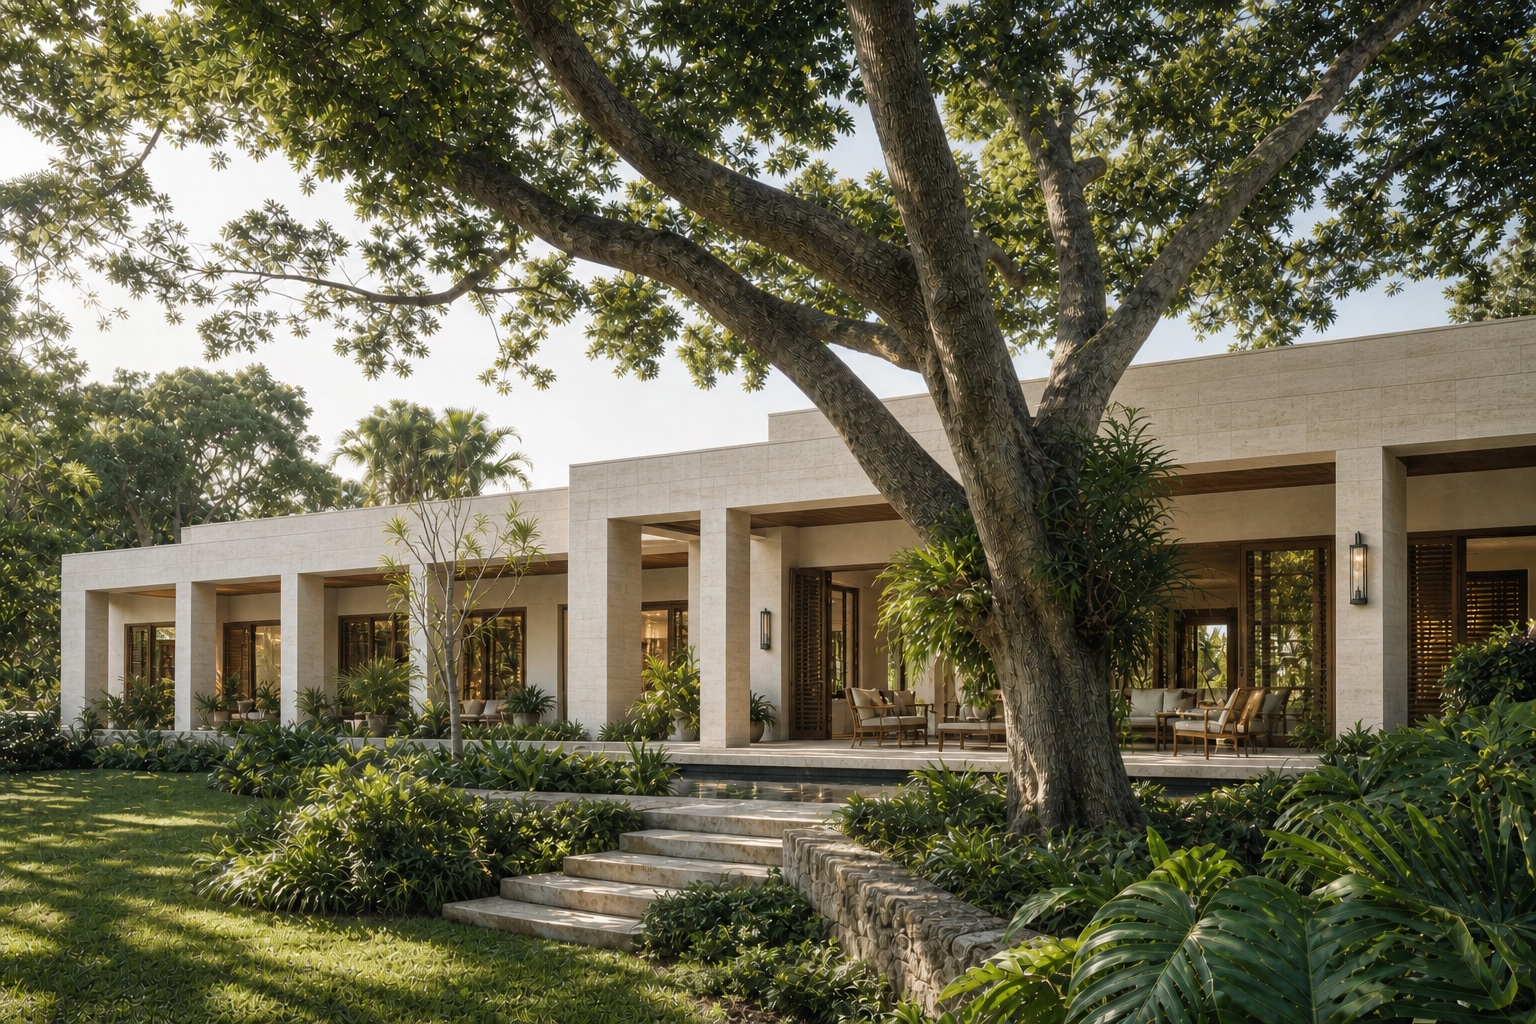
Miami’s climate becomes form.
Sun, breeze, rain, water and tropical vegetation are not conditions to hide from. They are part of the architectural idea.
Shade defines outdoor rooms. Openings frame light while protecting privacy. Water and landscape temper the atmosphere. The home is shaped for its exact orientation and place.
- Orientation, shade and protected openings
- Natural light without excessive heat
- Outdoor living held within the architecture

Materiality
Materials that belong to the home.
Material gives architecture weight, warmth and memory. It should be felt in the hand and understood in the way it meets another surface.
We work with a restrained palette and honest junctions, choosing materials for their character, climate response and ability to age with dignity rather than for short-lived effect.
- Natural texture and tactile continuity
- Precise, buildable material junctions
- A palette designed to mature over time
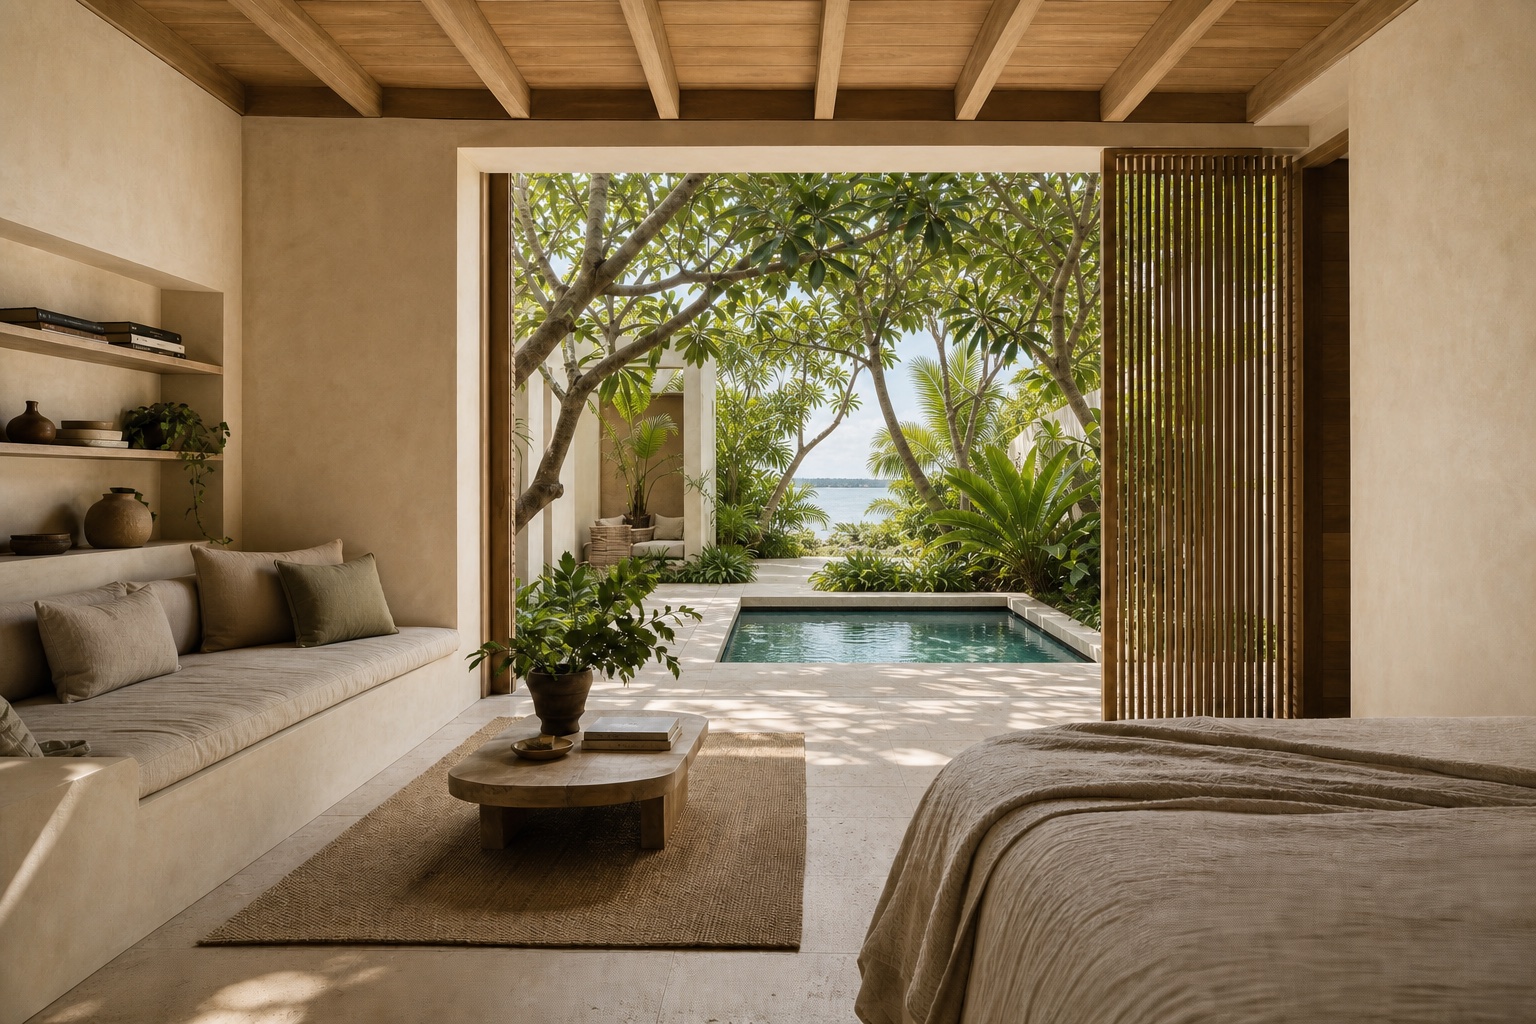
Wellness
Wellbeing designed into daily life.
Wellness is not a room or a feature. It is the quiet intelligence of a home that supports the body and mind every day.
Daylight, privacy, acoustic calm, intuitive movement and contact with nature are integrated into the plan so comfort feels effortless rather than added.
- Daylight, views and connection with nature
- Privacy, calm and intuitive circulation
- Spaces that support changing daily rhythms
Legacy
A home that remains meaningful.
Legacy is the value created when a home can adapt to life without losing the clarity of its original idea.
We design durable spatial structures, considered details and a timeless material character so the house can be lived in, inherited and appreciated beyond the moment of completion.
- A clear idea able to adapt over time
- Durable materials and architectural character
- Personal and lasting value
Architecture from the inside
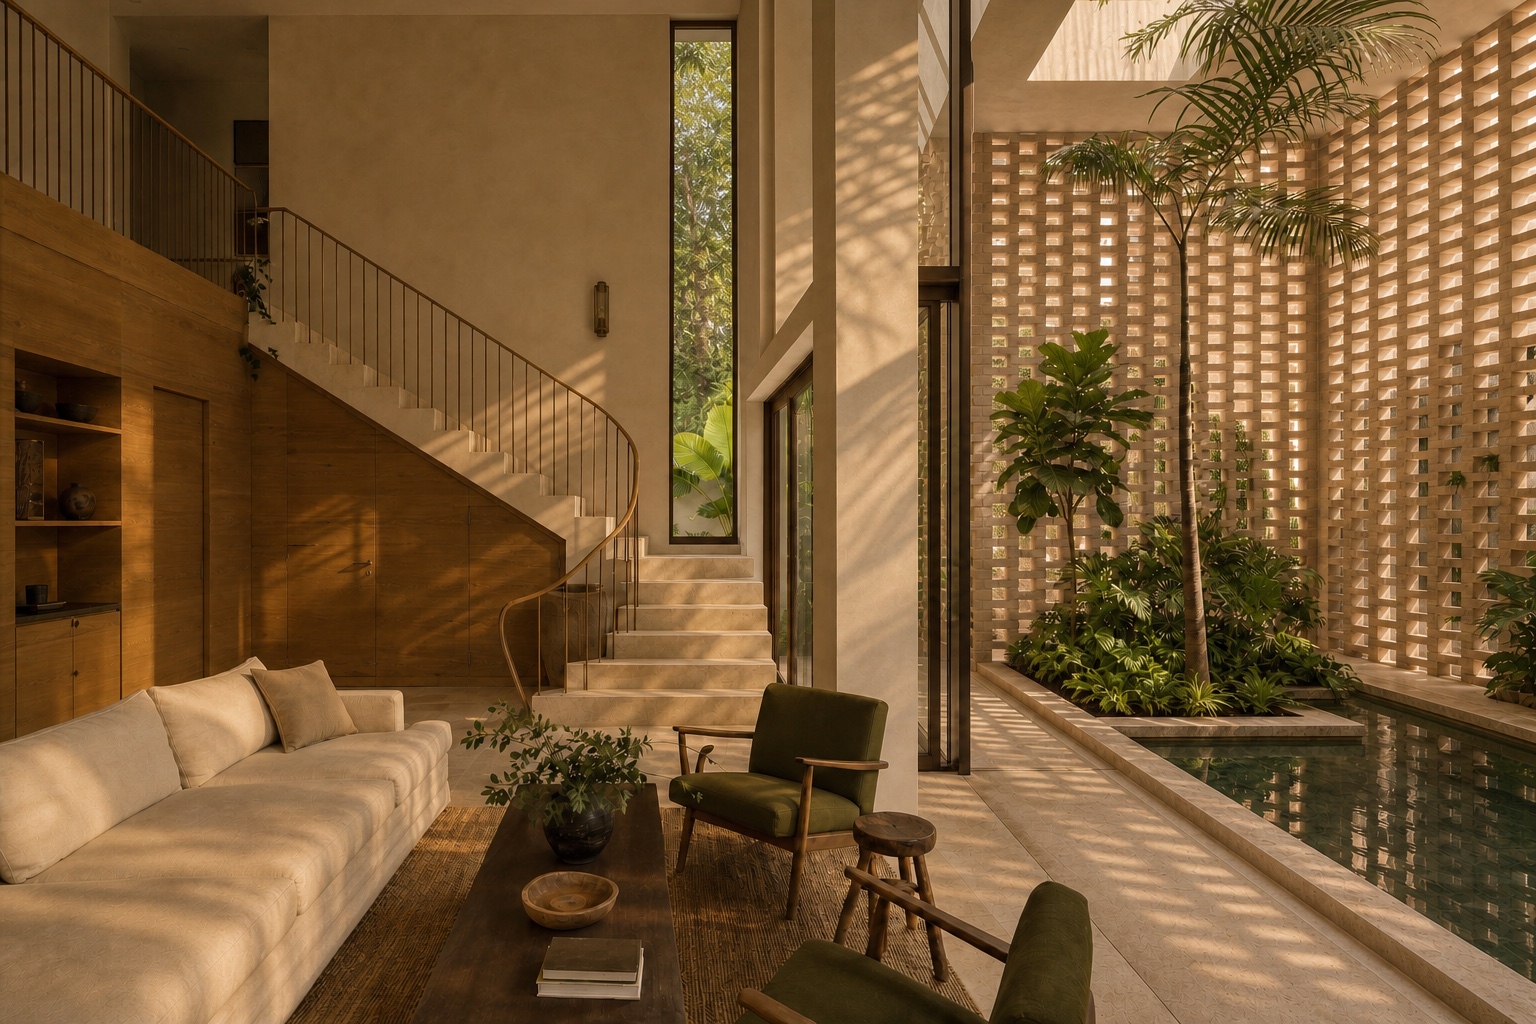
The interior is not added to the house. It is the house.
Interior space is where architecture becomes daily life.
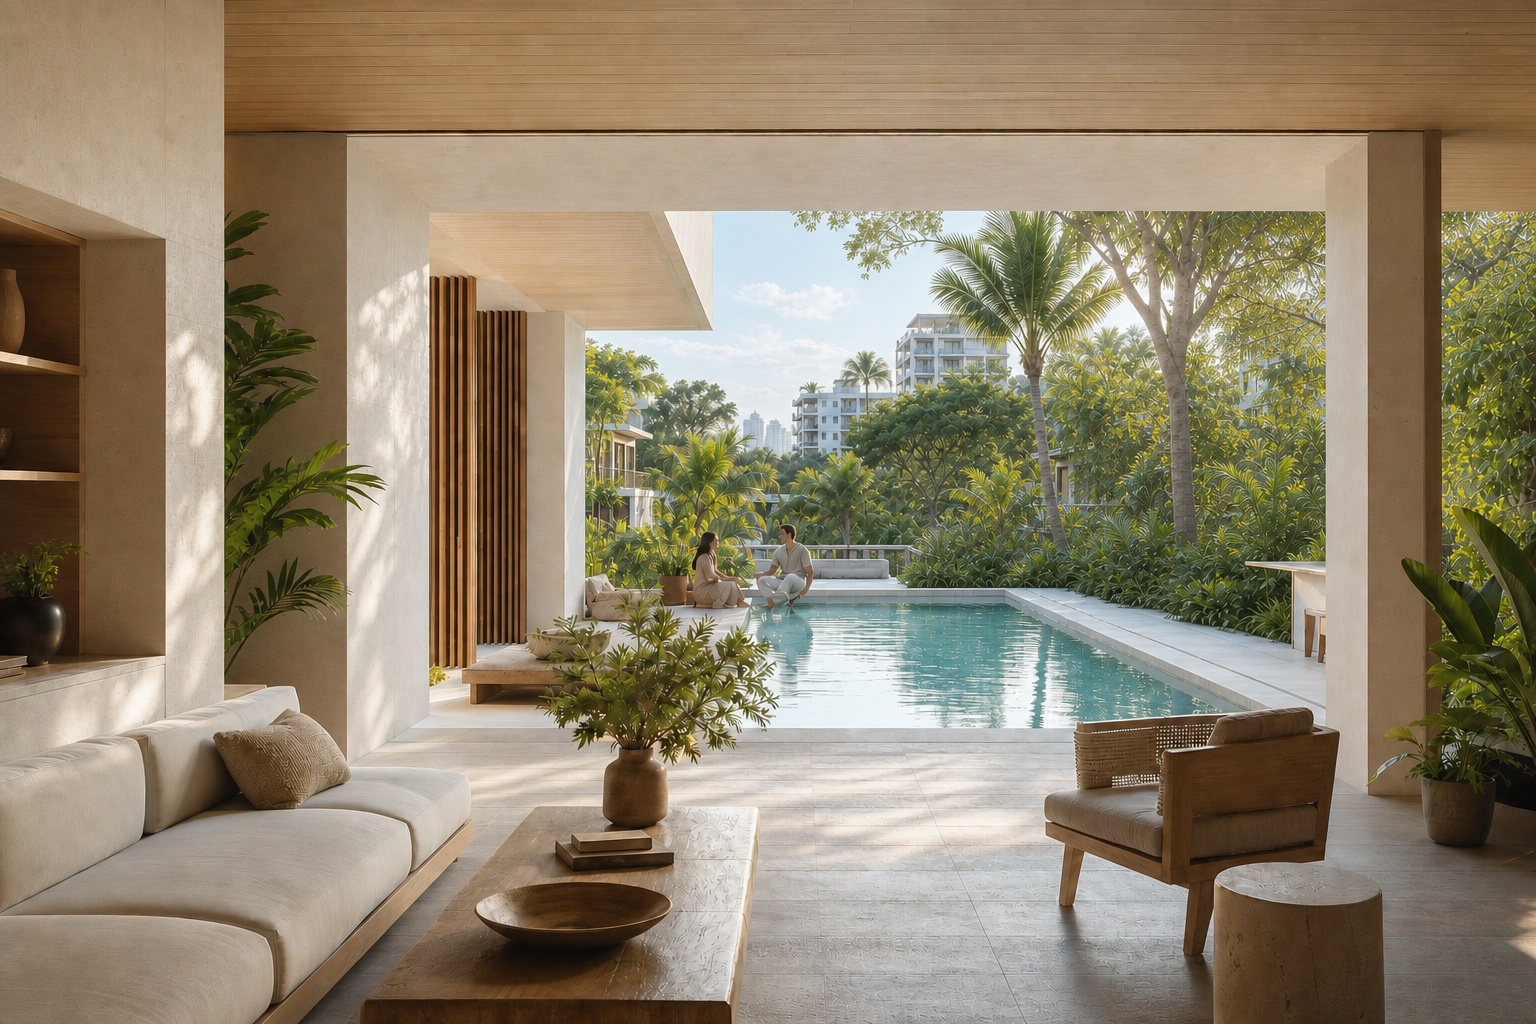
For ESSENCE Residences, the plan, ceiling heights, daylight, materials, stairs, built-in elements and framed views are conceived with the exterior form from the beginning. This is not a separate interior-design service placed over the architecture; it is one architectural vision experienced from within.
One complete living environment
Your life. Your place. Your ESSENCE.
A custom home becomes unique when every decision belongs to the same idea. Begin with a complimentary private conversation directly with your architect.
Reserve your private consultationPlanning your custom home
Questions before you begin.
What does a residential architect do for a custom home in Miami?+
A residential architect translates your way of living and the conditions of your site into a coordinated design. At Fernandez Architecture, architecture and interiors develop together, from the initial brief and site study to design development and construction documents. Consultant coordination, permitting support and construction-phase services are defined in the project agreement.
Should I speak with an architect before choosing a lot?+
An early architectural review can help you assess whether a property suits the home you have in mind. The review considers your program, orientation, access, privacy and the information needed to assess site constraints. It is a starting point for property-specific investigation, not a guarantee of buildability or permit approval.
Does your custom home design service include interior architecture?+
The interior is conceived as part of the architecture. Space, light, proportions, materials, built-in elements and the relationship with the exterior are developed as one home rather than as a separate decorative layer.
How are architectural fees and the project scope determined?+
We define a proposal around the property, approximate program, design complexity, required consultants and services through each project phase. Architectural fees and the construction budget are different parts of the overall investment. The scope, deliverables and exclusions are agreed before the commissioned work begins.
What should be reviewed for a waterfront home in Miami?+
A waterfront brief should consider how the house meets the water, sun, wind, privacy and outdoor living, alongside a property-specific review of survey information, flood conditions, applicable zoning and any shoreline constraints. The documents and specialist input needed depend on the parcel and jurisdiction; a water view alone does not establish what can be built.
What should I prepare for a private consultation?+
Bring the address or location you are considering, the way you want to live, an approximate room program, your investment range and preferred timeline. If available, surveys, existing drawings and photographs help frame the conversation. You can also begin before selecting a property.